

$352,357
3 Bed
2 Bath
1,915 Sqft

4541 Blue Mountain Laurel Street, Pinehurst, Texas 77362

  • Residential Property Type
  • 1,915 Sqft Square Footage
  • Attached Cars Garage
  • 2026 Year Built
Property Description

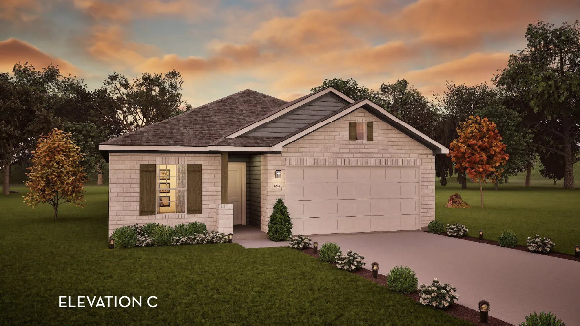
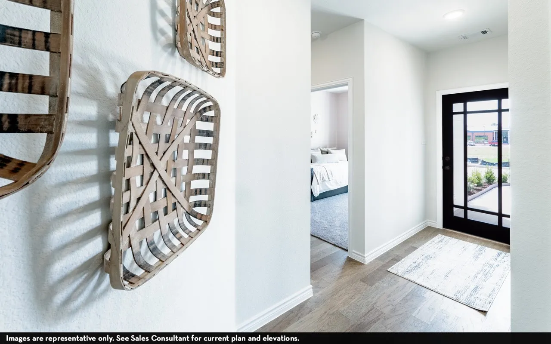
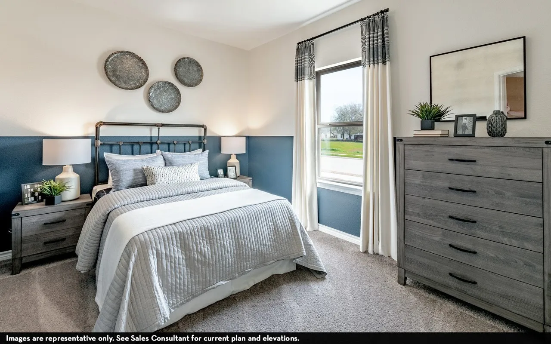
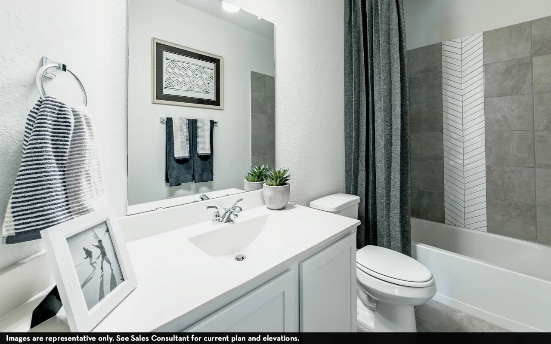
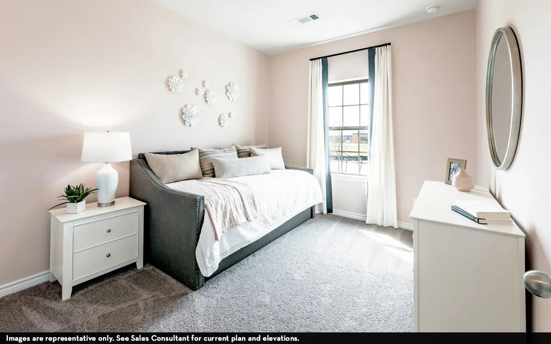
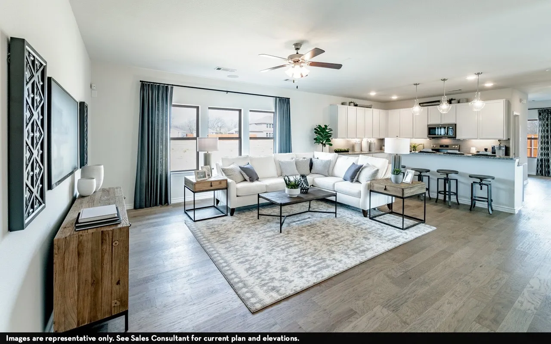
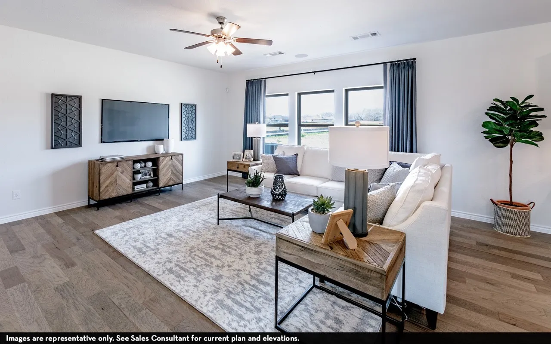
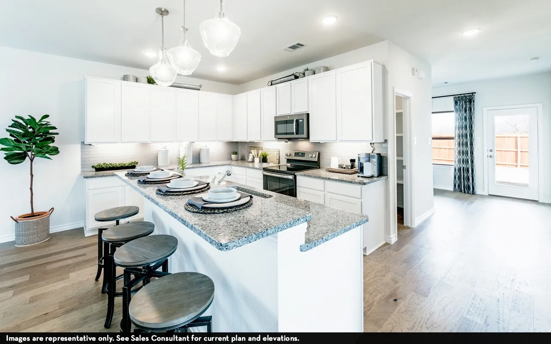
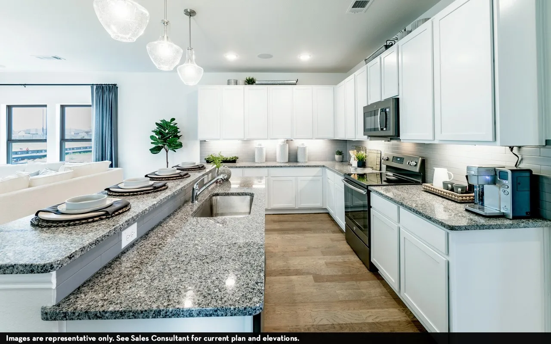
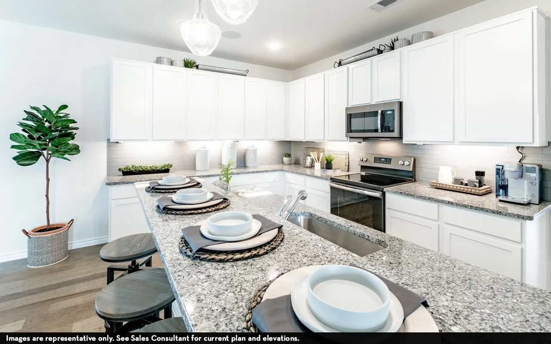
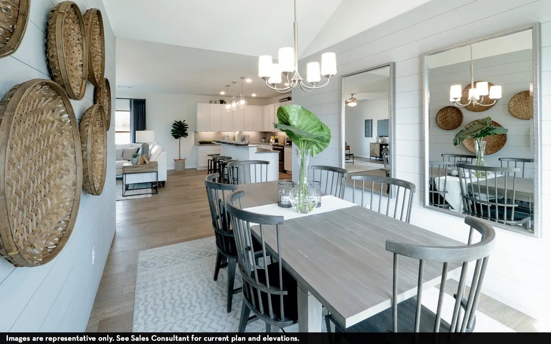
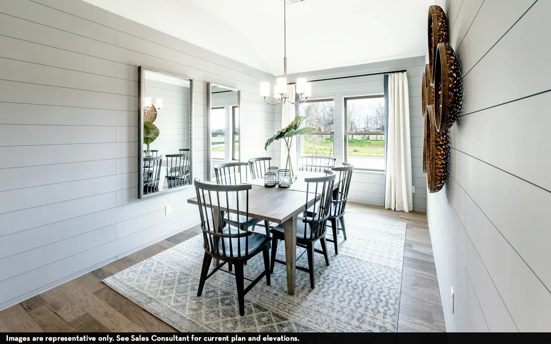
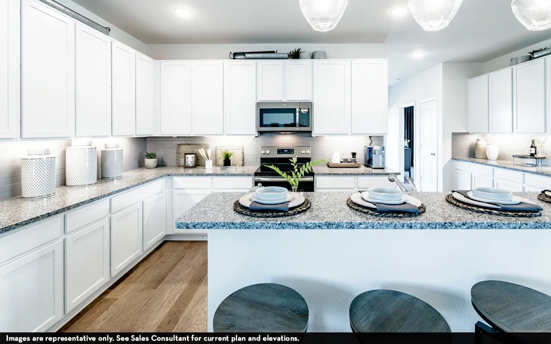
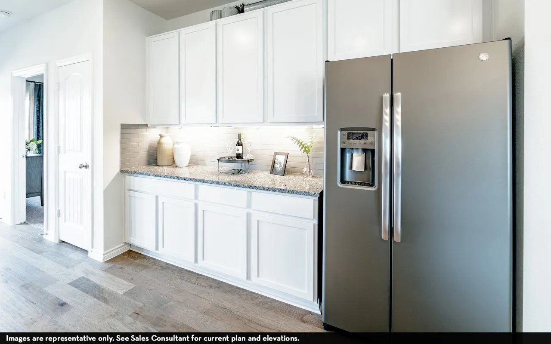
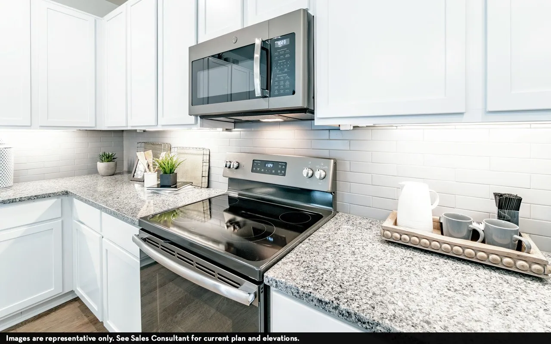
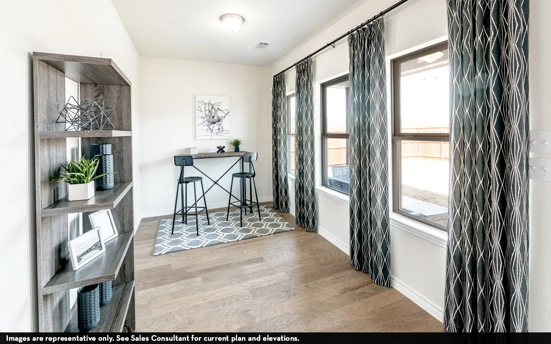
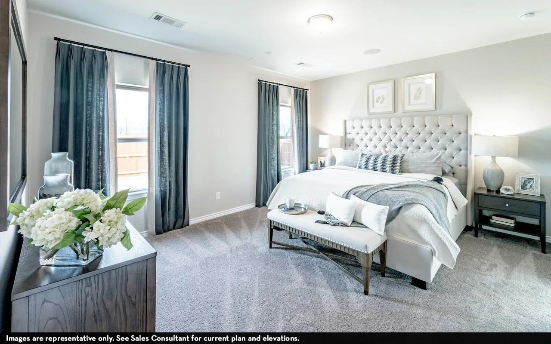
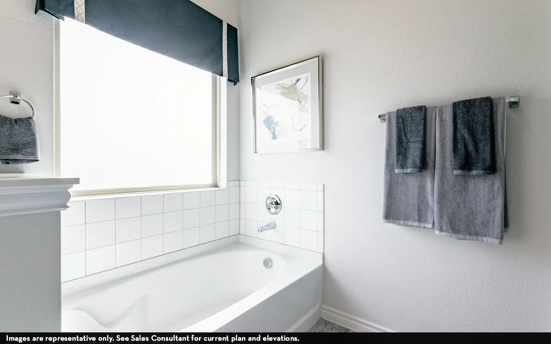
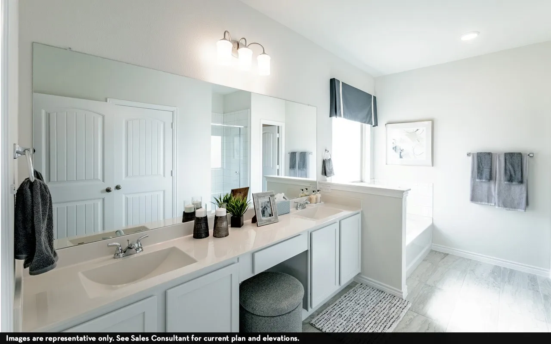
The gorgeous Sabine floor plan is a one-story home with an ideal layout that will suit most any lifestyle. Entering the home, you are met with the second and third bedrooms, each with walk-in closets, as well as entry to the full secondary bath. Also at the front of the home is entrance to your 2.5-car garage. Down the hall lies the massive family room, dining room, and the kitchen. Your kitchen is equipped with ample counterspace featuring granite countertops, convenient kitchen island, industry-leading appliances, as well as an oversized pantry with your walk-in utility room just around the corner. Facing the utility room is your secluded home office. The master bedroom and bathroom are located at the back of the home. Your master bathroom includes cultured marble countertops, a shower/bathtub enclosure, as well as a large walk-in closet. In the Sabine plan, you will appreciate the convenient, open-concept layout that gives you the perfect amount of space.


Basic Details
Residential
For Sale
85657046
$352,357
3
9
2
1,915 Sqft
2026
2
1
Detached
: Composition
Active
$0
Features
: Central, Gas
: Central Air, Electric
: Attached, Garage, Oversized
: Traditional
: Tile, Carpet
: Kitchen Island, Kitchen/Family Room Combo, Programmable Thermostat, Walk-In Pantry, Tub Shower, Solid Surface Counters, Main Level Primary, Walk-In Closet(s), All Bedrooms Down
: Electric Dryer Hookup
: Public Sewer
: Low-Emissivity Windows
$0
Appliances
: Dishwasher, Disposal, Gas Range, Microwave, Tankless Water Heater, Oven, Gas Oven
Address Map
TX
Montgomery
Pinehurst
77362
Blue Mountain Laurel
4541
Street
W96° 18' 31.7''
N30° 9' 56.6''
Follow I-45 N to TX-249 N. Continue on TX-249, then turn right onto FM 1774. Turn left onto Lone Star Ln, then left onto Colony River Rock Blvd. The model homes are on the right located at 4011 & 4015 Colony River Rock Blvd.
15
Neighborhood
MAGNOLIA ELEMENTARY SCHOOL (MAGNOLIA)
36 - Magnolia
MAGNOLIA WEST HIGH SCHOOL
36 - Magnolia
36 - Magnolia
MAGNOLIA JUNIOR HIGH SCHOOL
MLS Addon
CastleRock Realty, LLC
Ashley Yoder
$0
$0
$0
$0
$0
Additional Information
Playground
1
1915
: Brick, Cement Siding
: Slab
2.0
: One
: Subdivision, Pond on Lot
2026-09-14
1
https://my.matterport.com/show/?m=mEqGeLZt1Dm
: Public
Financial
700.0
Annually
: Other
1
Listing Information
ayoder C
CRRO01
Cash, Conventional, FHA, VA Loan
Active
2026-10-05T18:07:57Z
HAR
2026-09-14T11:17:11Z
Speer Companies Brokerage
Contact Broker
Energy Tag
