
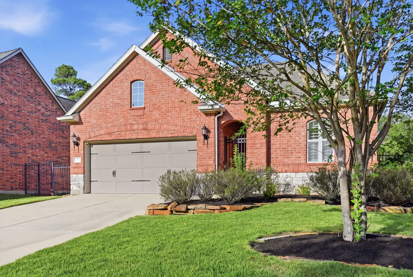
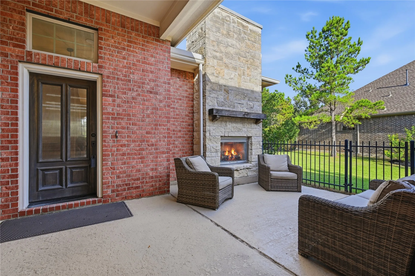
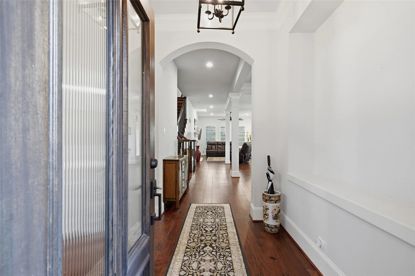
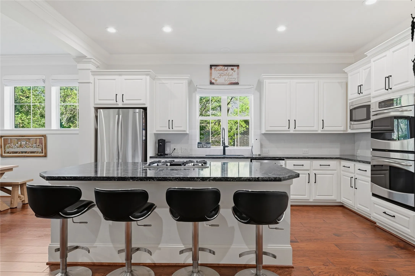
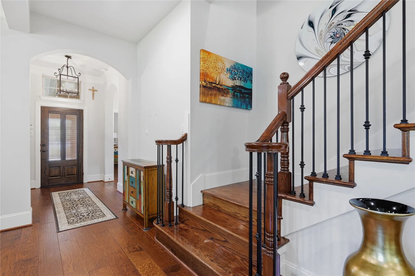
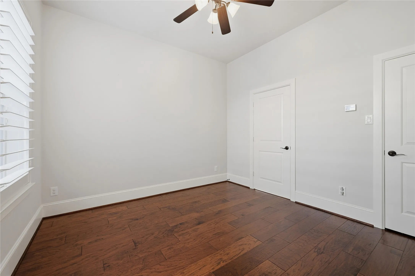
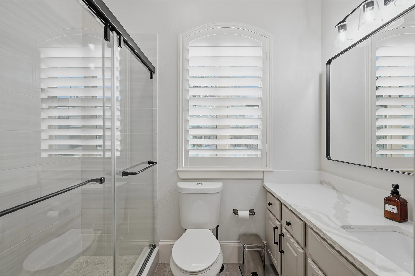
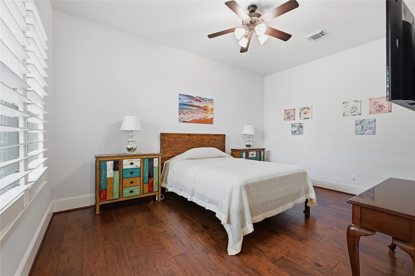
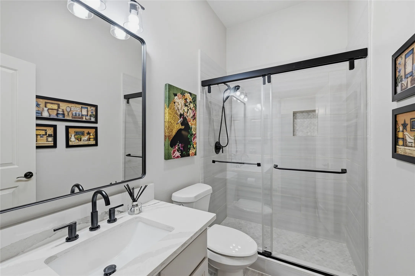
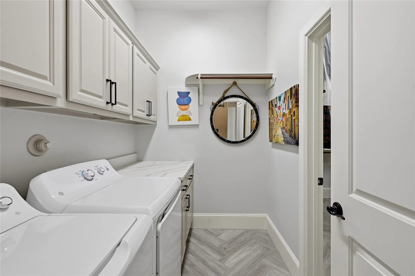
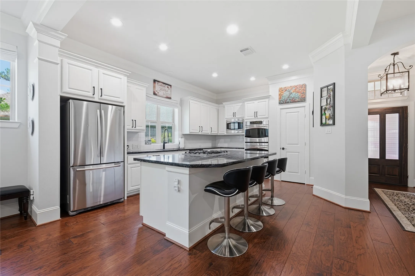
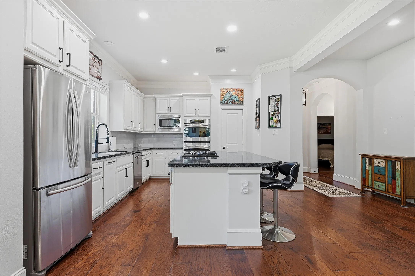
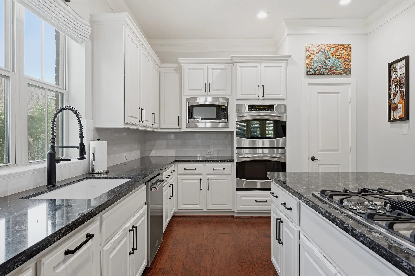
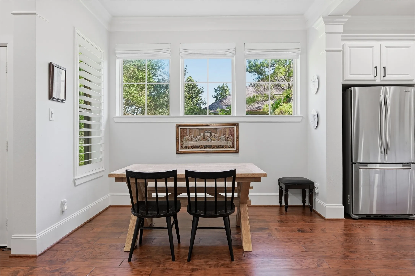
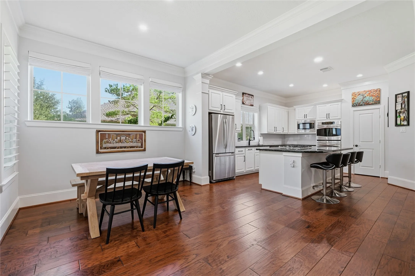
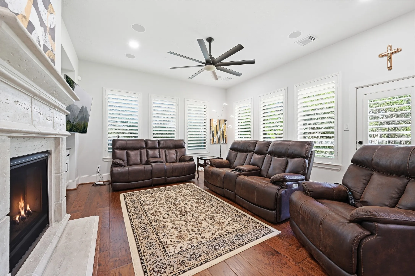
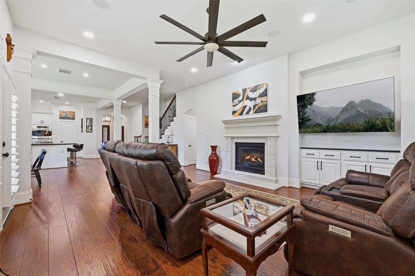
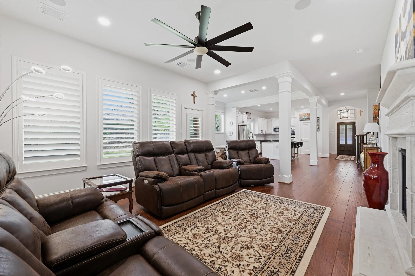
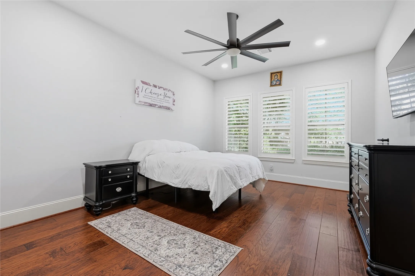
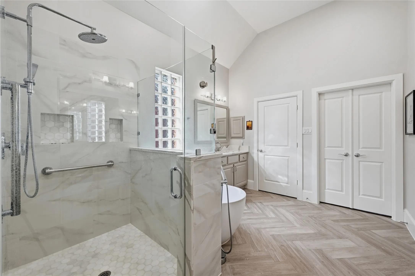
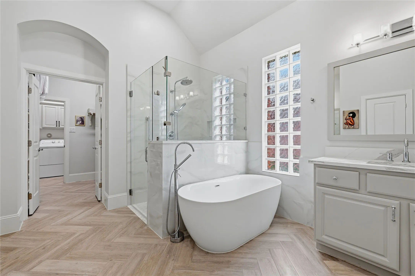
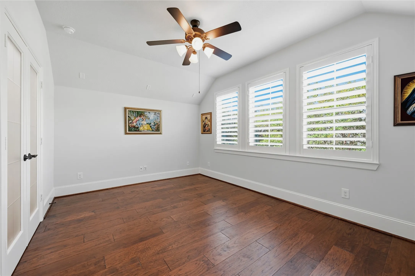
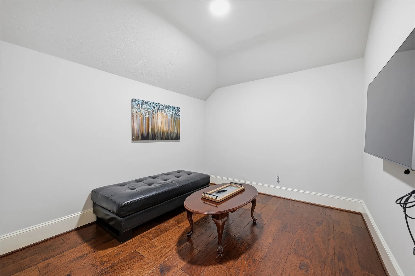
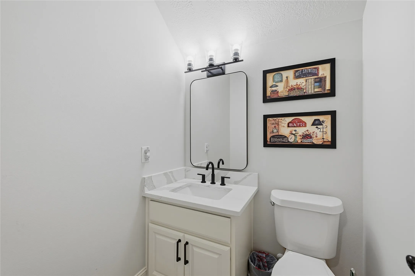
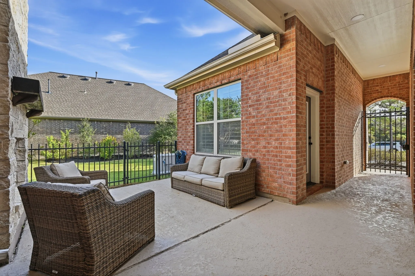
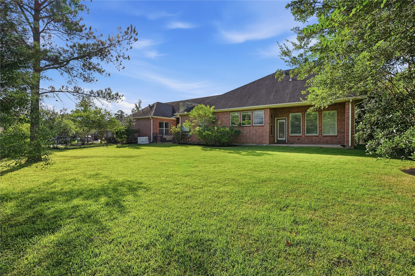
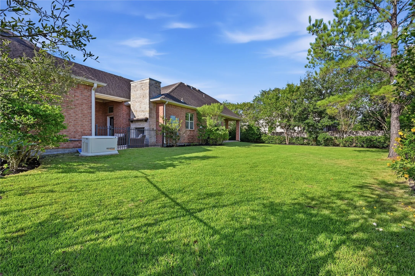
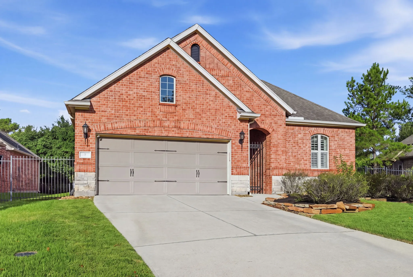
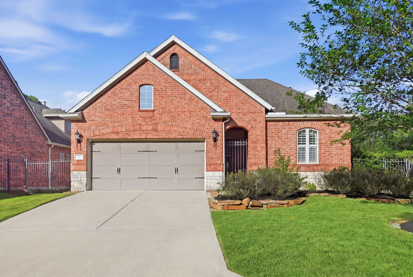
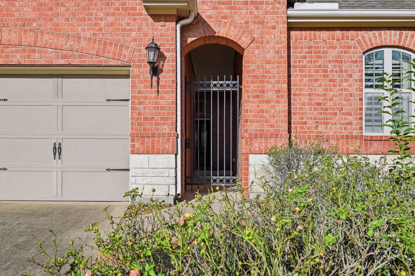
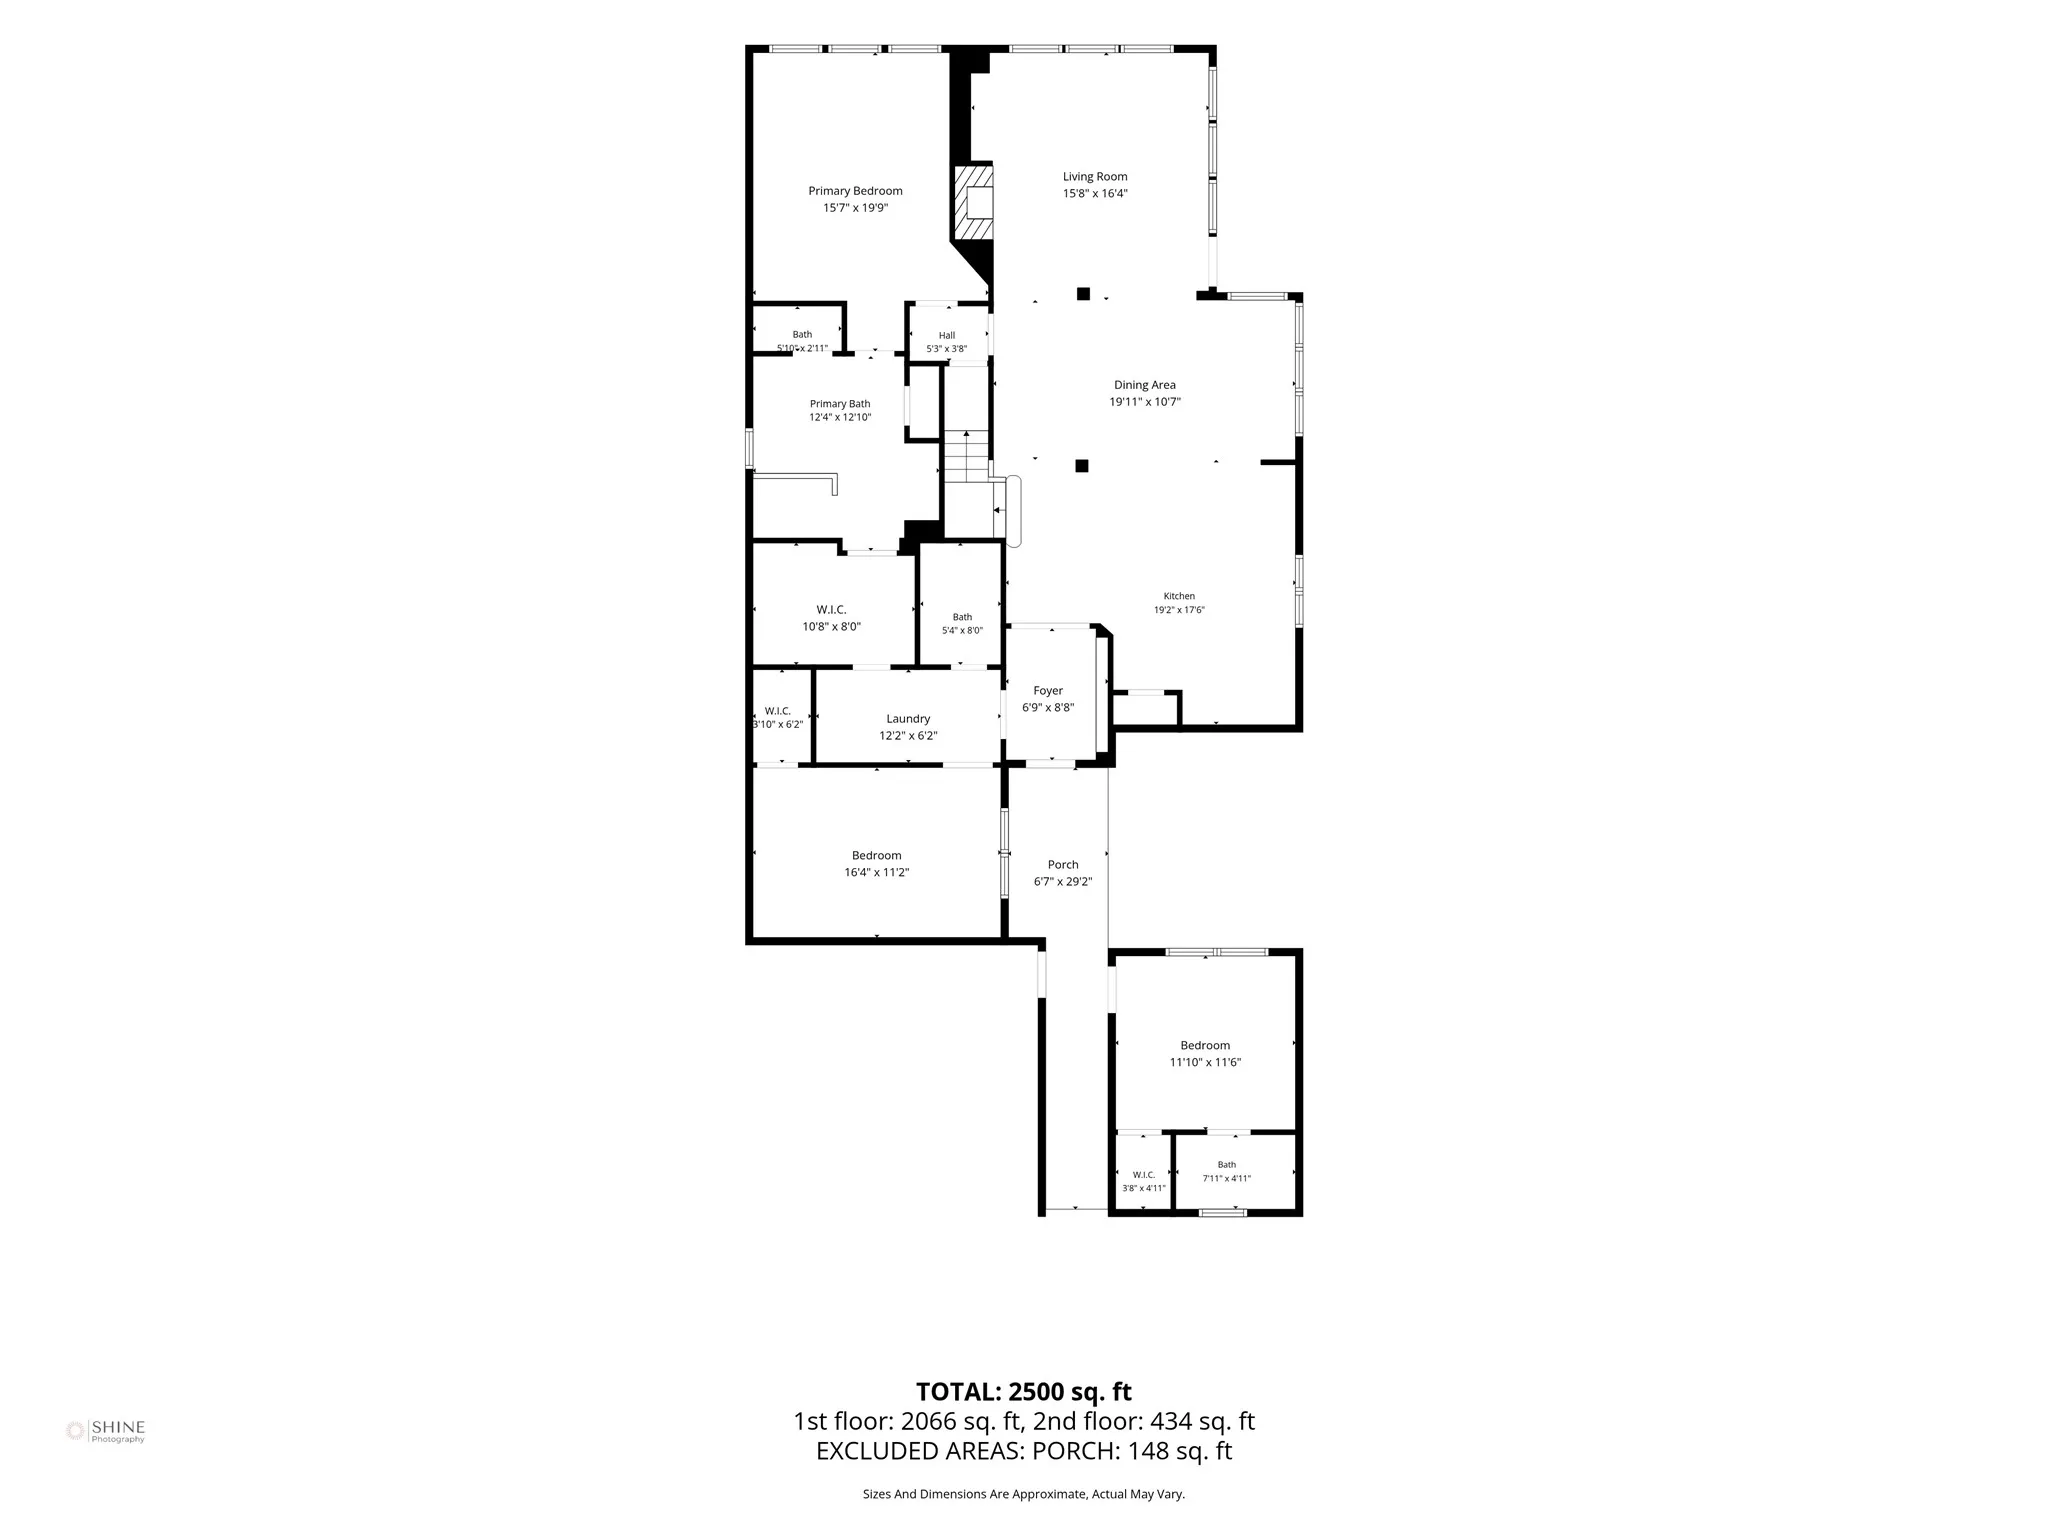
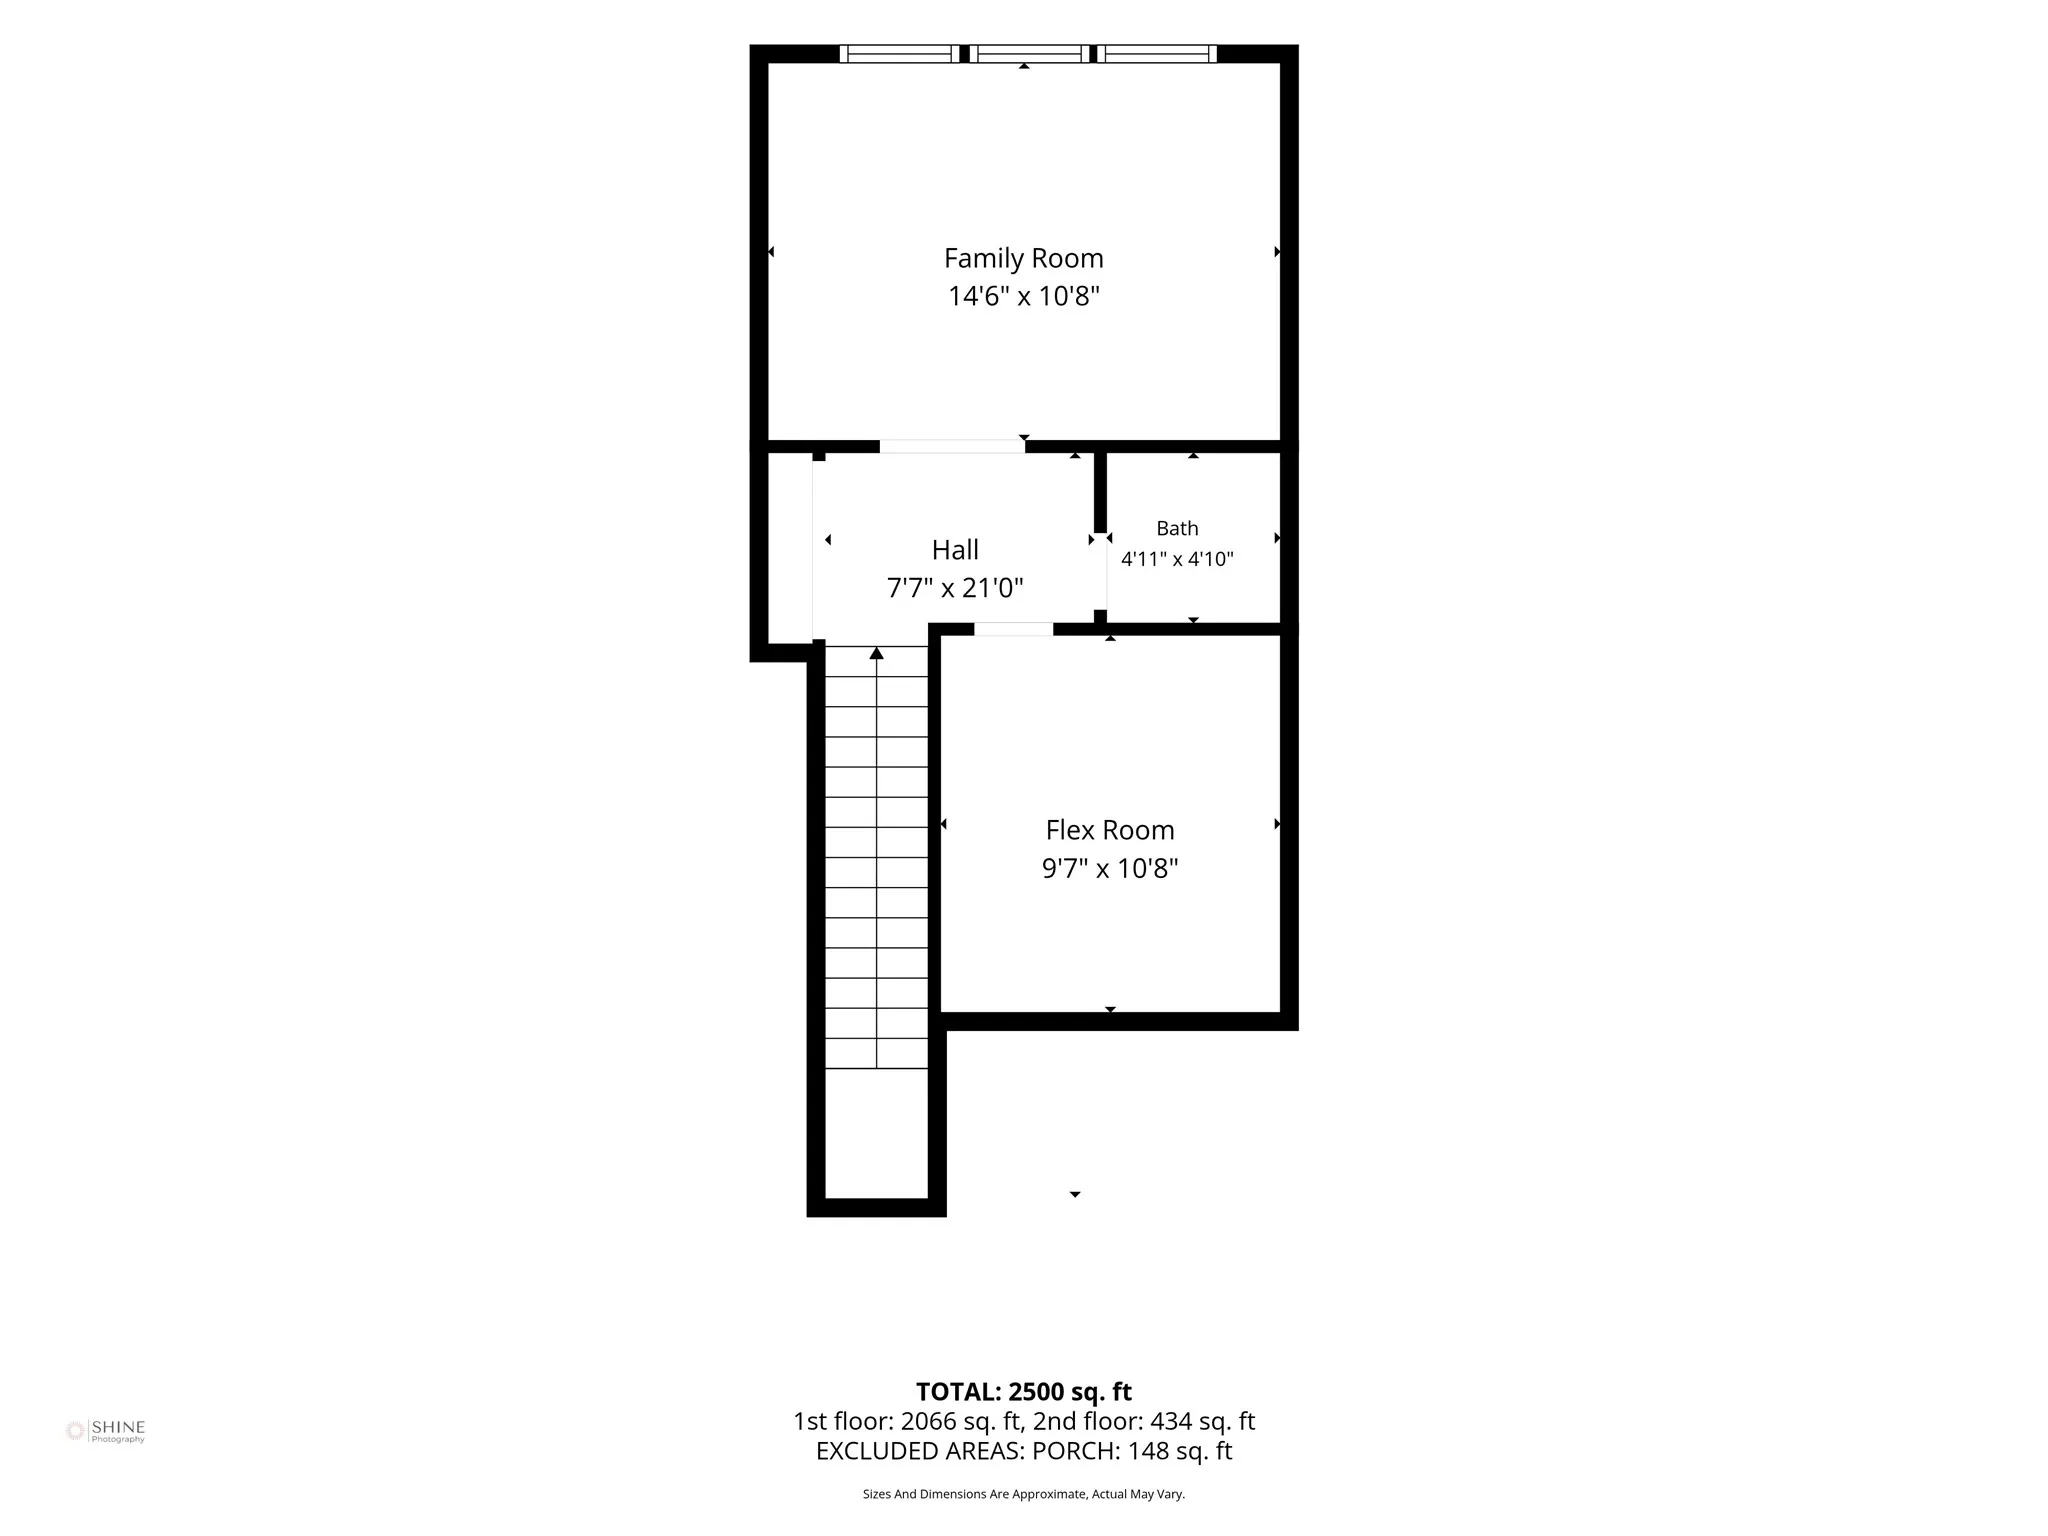

Beautifully maintained patio home tucked away on a quiet cul-de-sac in The Woodlands Creekside Park. This flexible casita-style floor plan features a private courtyard with gas-log fireplace and a secondary bedroom with its own private entrance and en-suite bath, perfect for guests or multi-generational living. The open kitchen and living area features quartz countertops, a large island with gas cooktop, abundant storage and extensive hardwood flooring. Spacious primary suite offers a beautifully appointed bath and oversized walk-in closet with direct access to the laundry room. Plantation shutters and custom touches throughout. Upstairs offers a game/media room, additional flex room or home office and half bath. Enjoy the large backyard with plenty of room for a future pool, plus an attached 2-car garage with epoxy flooring. Whole home generator too!


parkerspeer@speercompanies.com
