

$1,300,000
4 Bed
6 Bath
3,214 Sqft
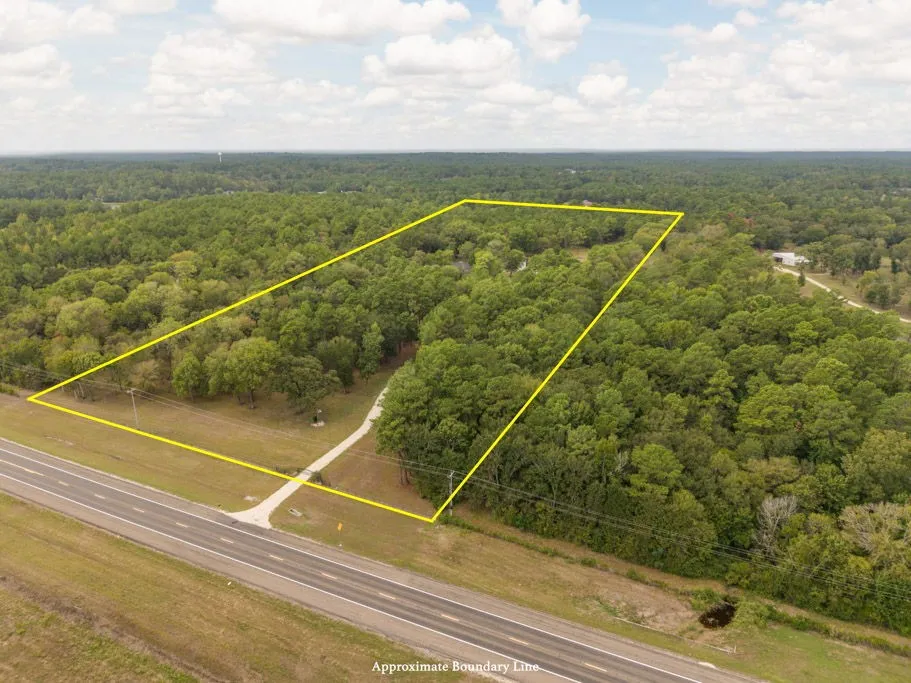
17.90 Acre Lot

550 Fm 1791 North N, Huntsville, Texas 77320

  • Residential Property Type
  • 3,214 Sqft Square Footage
  • Attached Cars Garage
  • 2007 Year Built
Property Description

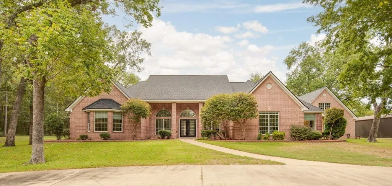
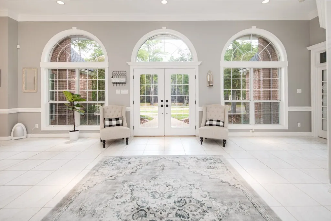
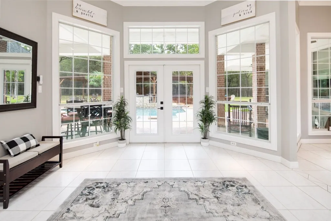
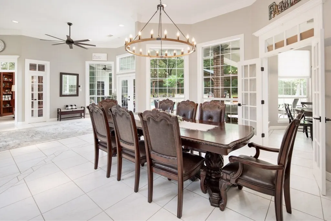
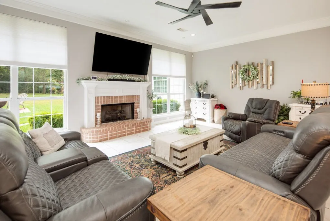
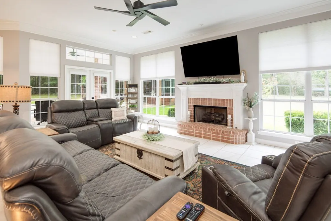
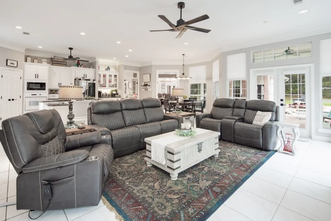
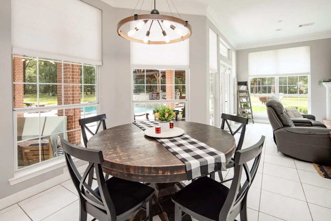
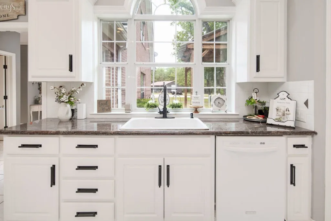
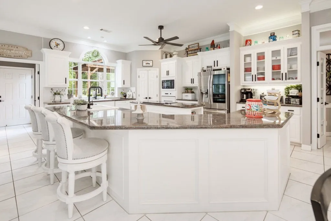
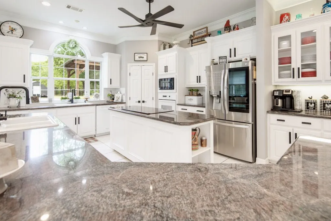
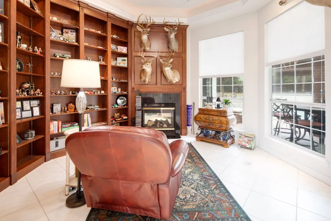
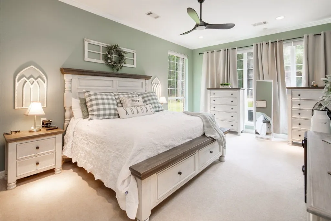
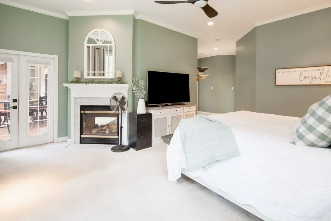
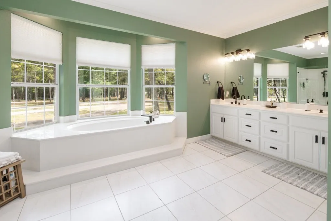
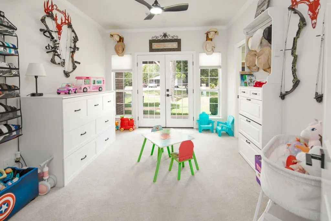
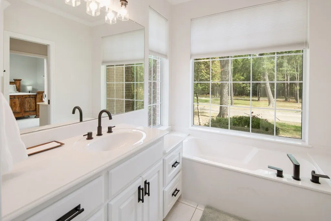
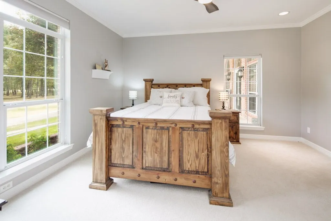
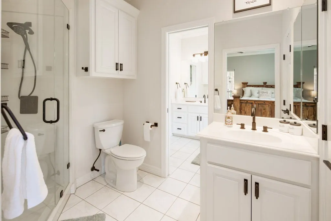
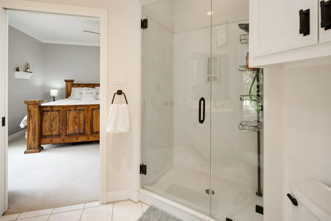
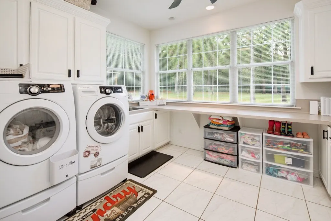
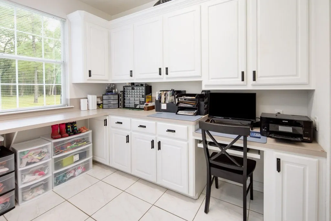
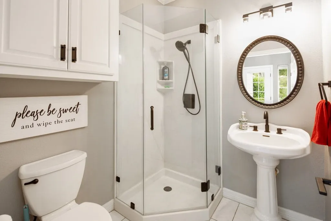
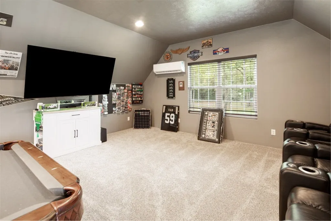
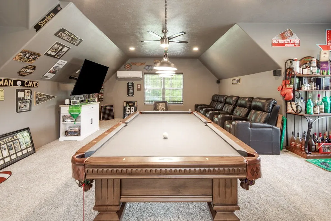
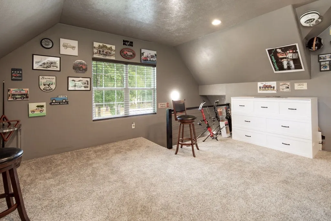
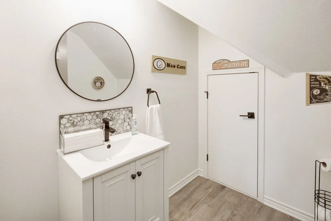
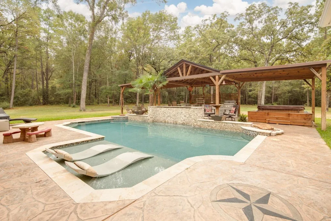
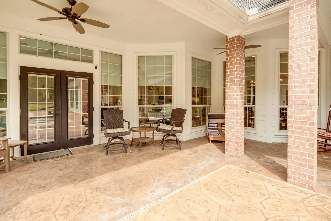
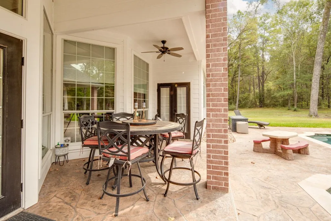
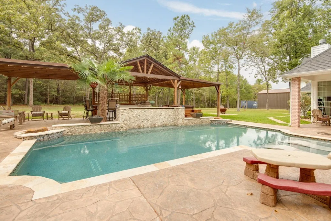
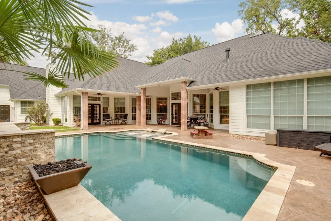
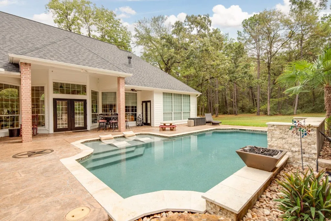
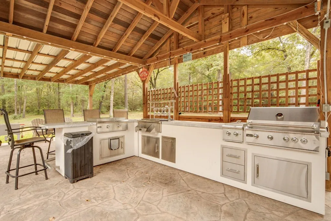
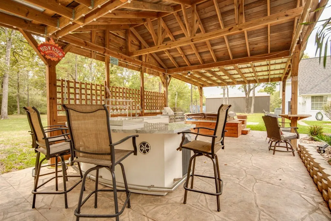
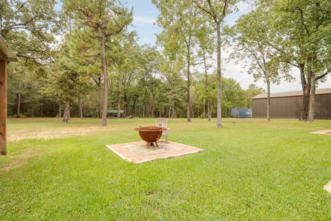
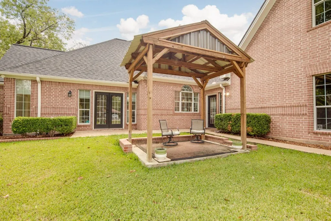
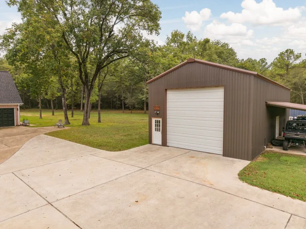
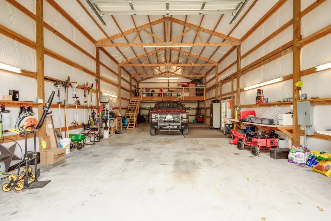
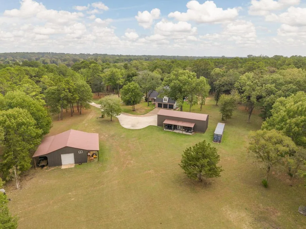
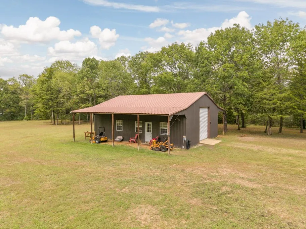
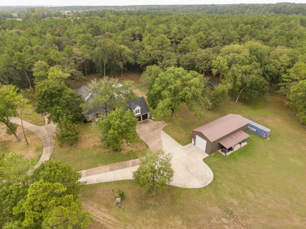
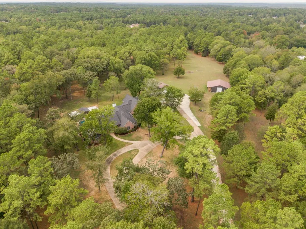
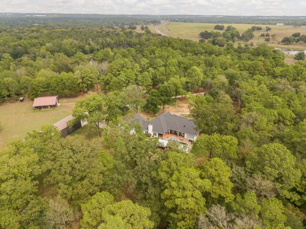
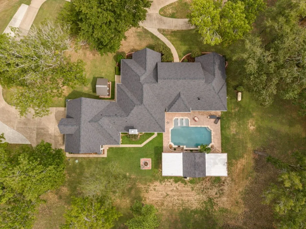
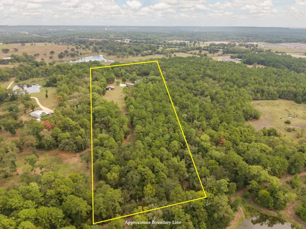
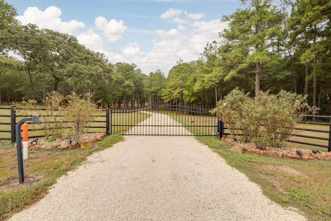
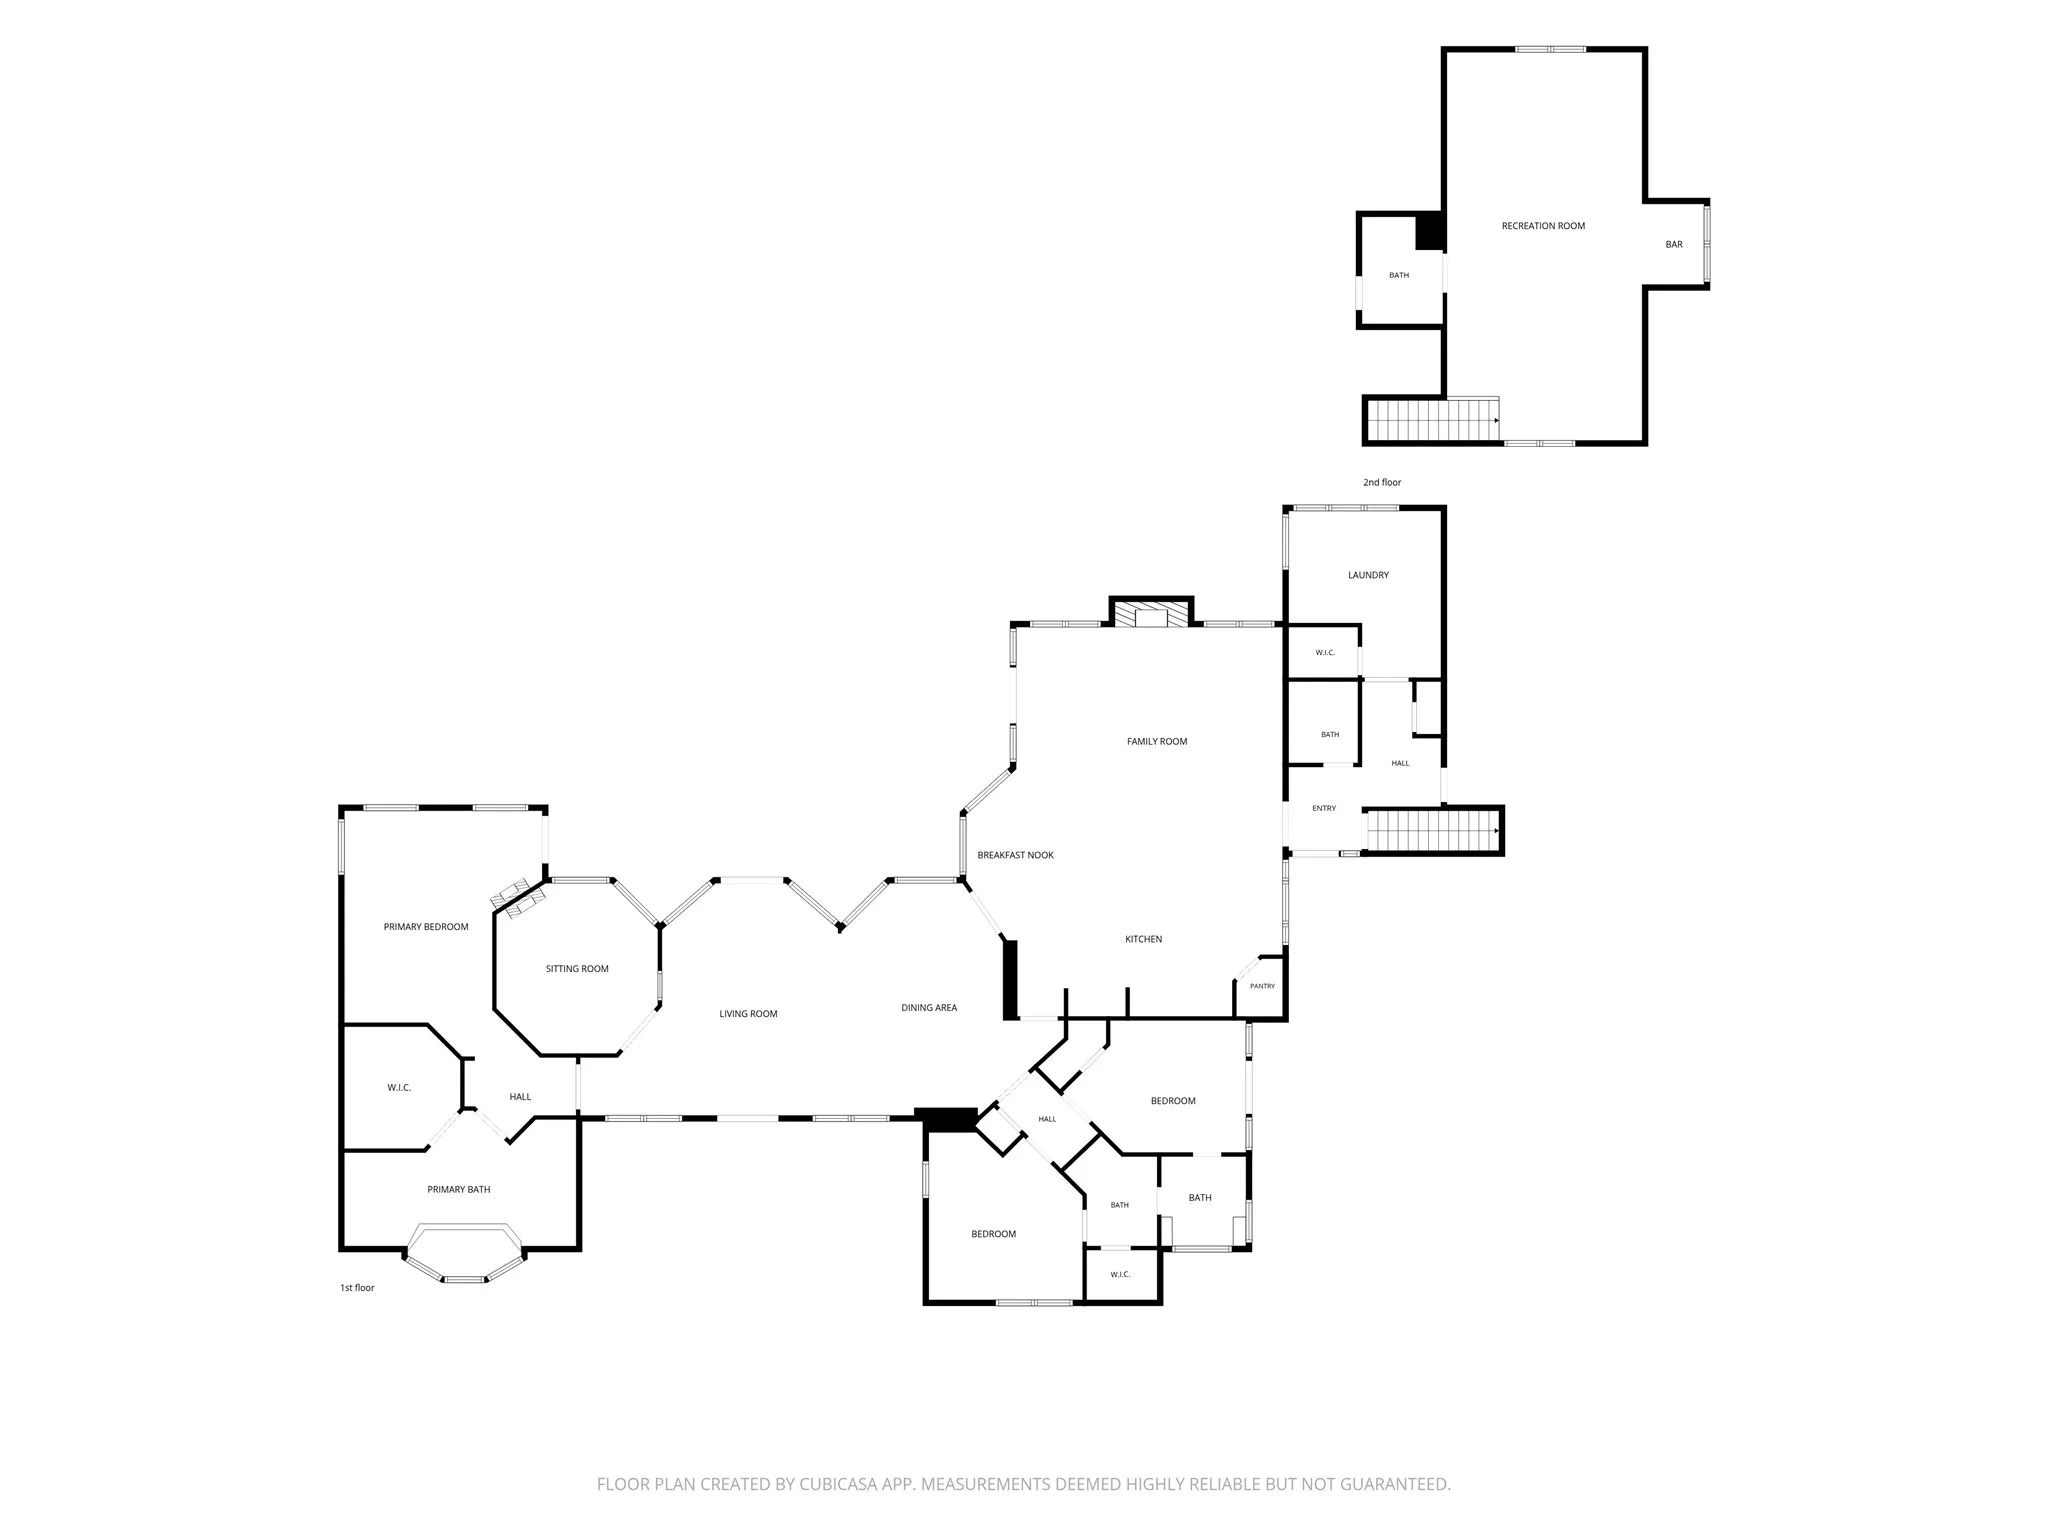
A truly exceptional private estate offering luxury, privacy and country living just minutes from town. Private automatic gate on 18 fully fenced, wooded acres, this exquisite 4-bedroom, 3.5-bath home offers a resort-style setting with a stunning pool, separate hot tub and outdoor kitchen featuring a Paradise Grill, griddle, sink and outdoor speaker system. The light-filled open floor plan showcases abundant windows, soaring ceilings, gourmet kitchen, extensive built-ins and storage. The primary suite, living room and dining room each feature a fireplace. An impressive upstairs flex space with half bath offers endless possibilities as a bedroom, game room or theater. All other bedrooms are downstairs, including a guest room with a Murphy bed that conveys. Property also includes a 25×60 RV shop with automatic garage door and an additional 50×50 shop. Enjoy refined living, expansive acreage and exceptional privacy at the edge of town. See list of updates and items conveying with the home


Basic Details
Residential
For Sale
71646252
$1,300,000
4
10
6
2
3,214 Sqft
2007
17.90 Acre
4
Detached
: Composition
Active
$0
Features
: Gunite, In Ground
: Central, Electric
: Zoned, Central Air, Electric
: Back Yard
: Gas, Gas Log
: Covered, Deck, Patio, Porch
: Attached, Garage, Driveway, Oversized, Additional Parking, Garage Door Opener, Electric Gate, RV Access/Parking, Circular Driveway, Workshop in Garage
: Traditional
: Covered Patio, Deck, Fence, Patio, Sprinkler/Irrigation, Fully Fenced, Porch, Storage, Outdoor Kitchen, Hot Tub/Spa, Paved Driveway
2
: Tile, Carpet
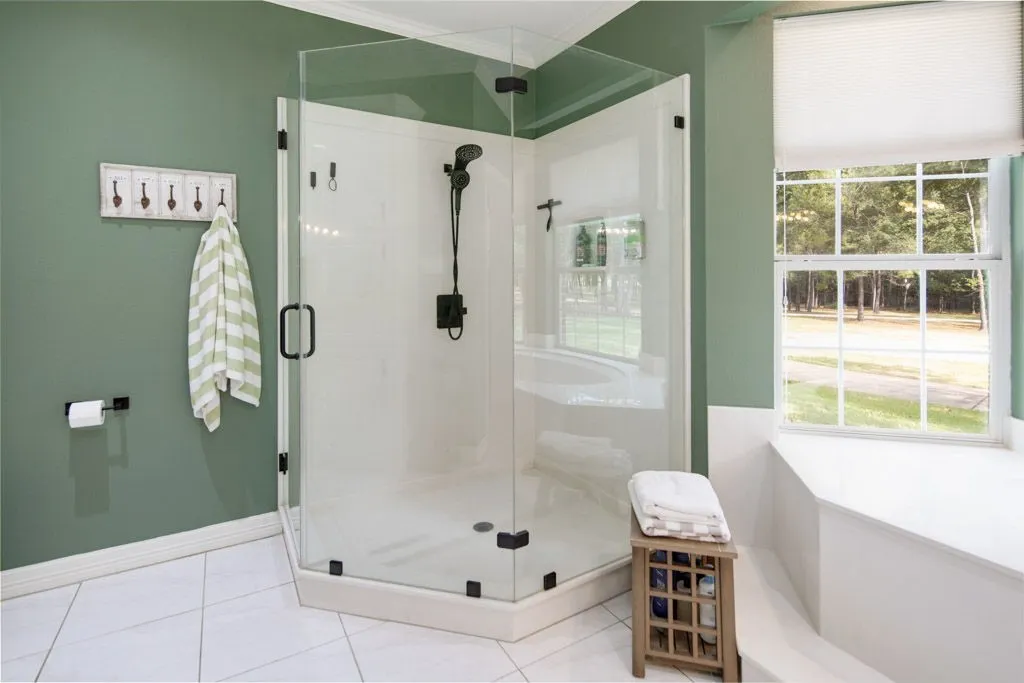
: Breakfast Bar, High Ceilings, Kitchen Island, Kitchen/Family Room Combo, Double Vanity, Entrance Foyer, Soaking Tub, Separate Shower, Walk-In Pantry, Granite Counters, Crown Molding, Pots & Pan Drawers, Atrium, French Door(s)/Atrium Door(s), Vaulted Ceiling(s), En Suite Bathroom, Main Level Primary, All Bedrooms Down, Full Bath on Main Level, Split Bedrooms, Bedroom on Upper Level
: Washer Hookup, Electric Dryer Hookup
1
: Septic Tank
: Low-Emissivity Windows
$0
Appliances
: Dishwasher, Disposal, Microwave, ENERGY STAR Qualified Appliances, Refrigerator, Electric Oven, Electric Cooktop, Ice Maker, Dryer, Washer, Cooktop
Address Map
TX
Walker
Huntsville
77320
Fm 1791 North
550
W96° 23' 19.4''
N30° 42' 36.3''
Southeast
From 11th Street, Turn right onto TX-75N for 2.2 mi, Turn left to stay on TX-75N, Continue onto FM 1791 W for 2.2 mi, Destination will be on your right.
43
N
Neighborhood
SAMUEL W HOUSTON ELEMENTARY SCHOOL
64 - Huntsville
HUNTSVILLE HIGH SCHOOL
64 - Huntsville
64 - Huntsville
MANCE PARK MIDDLE SCHOOL
MLS Addon
Coldwell Banker Apex, REALTORS LLC
Melissa Kubeczka
$0
$0
$0
$0
$0
Additional Information
1
3214
: Community Pool
: Brick
: Slab
3.0
: Two
: Wooded, Side Yard
2026-10-05
2
: Public
Financial
9546.0
Listing Information
m2kubeczka
CBAG01
Active
2026-10-05T21:56:18Z
HAR
2026-10-05T16:03:07Z
Speer Companies Brokerage
Contact Broker
