
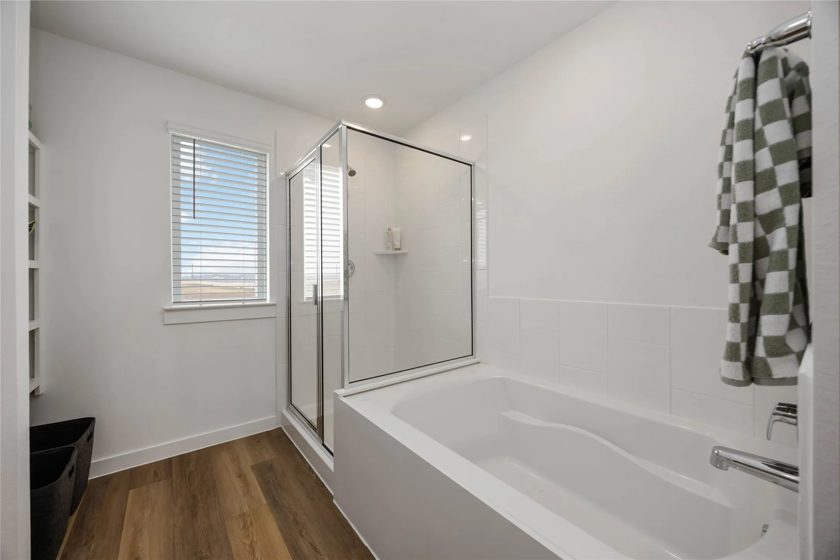
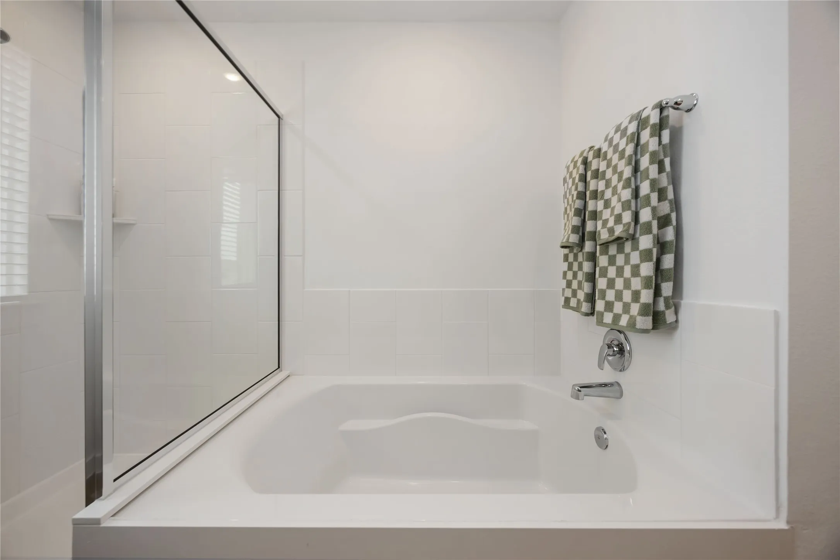
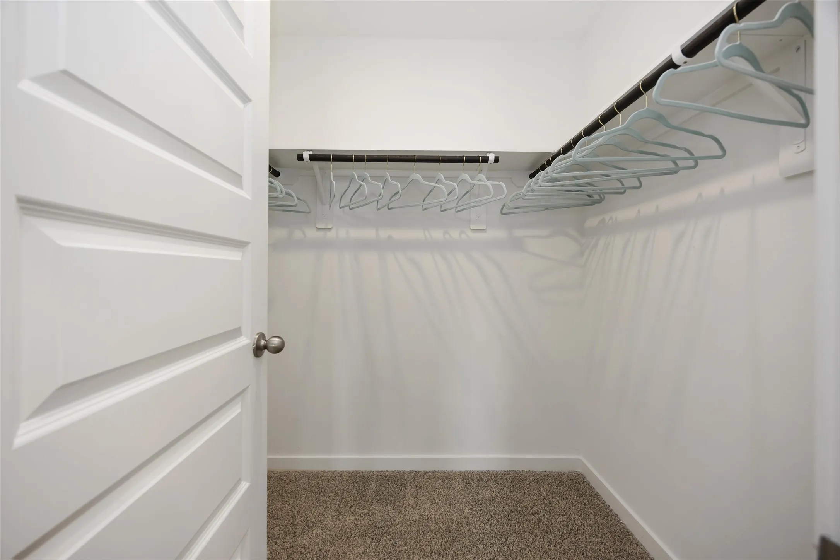
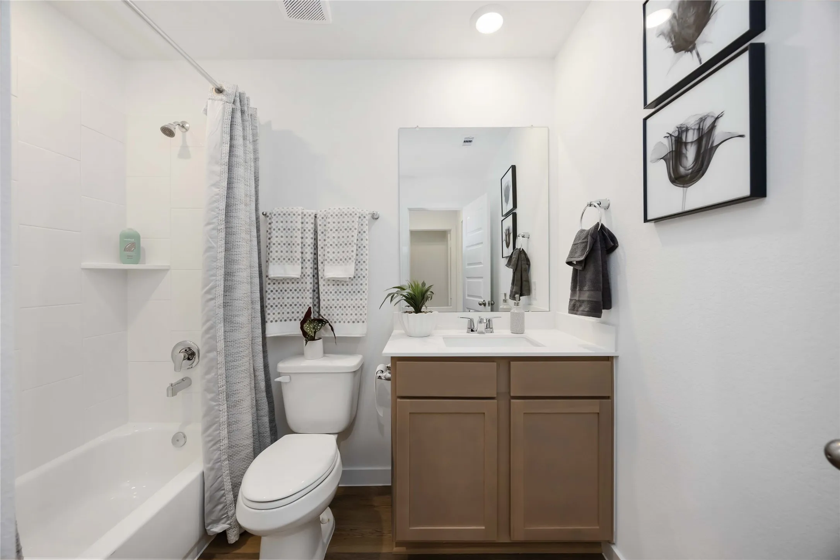
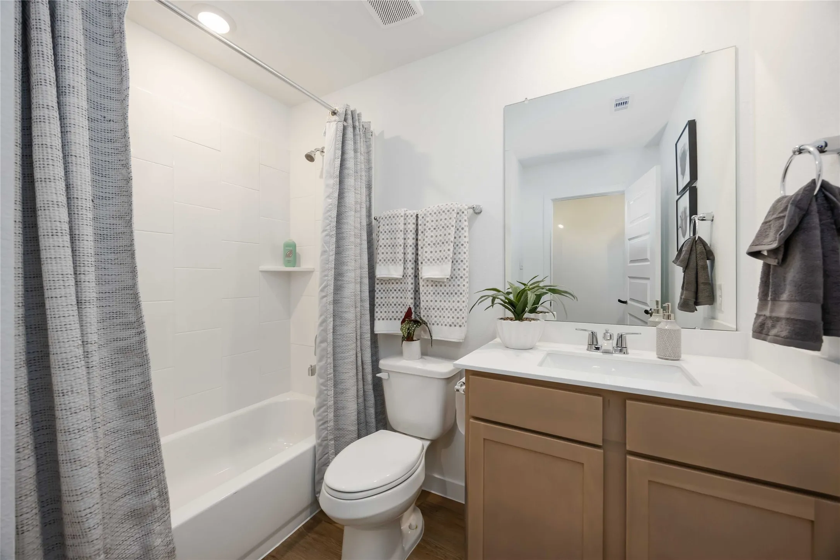
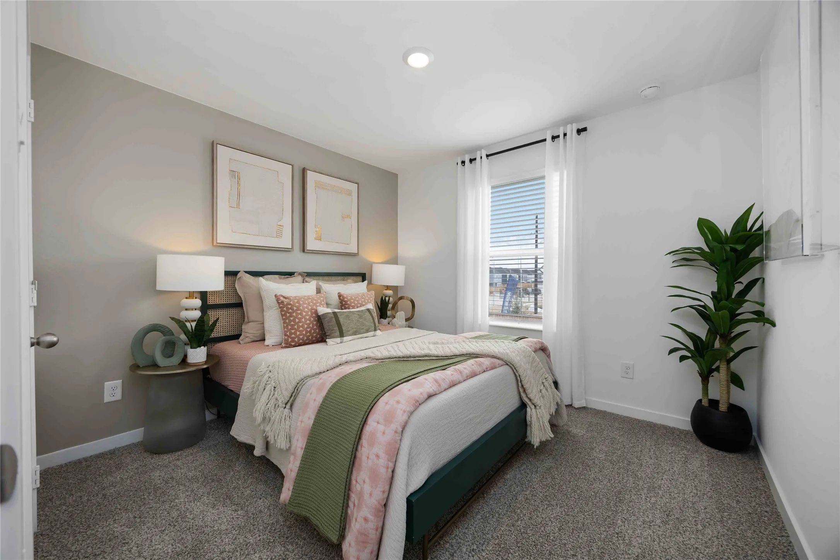
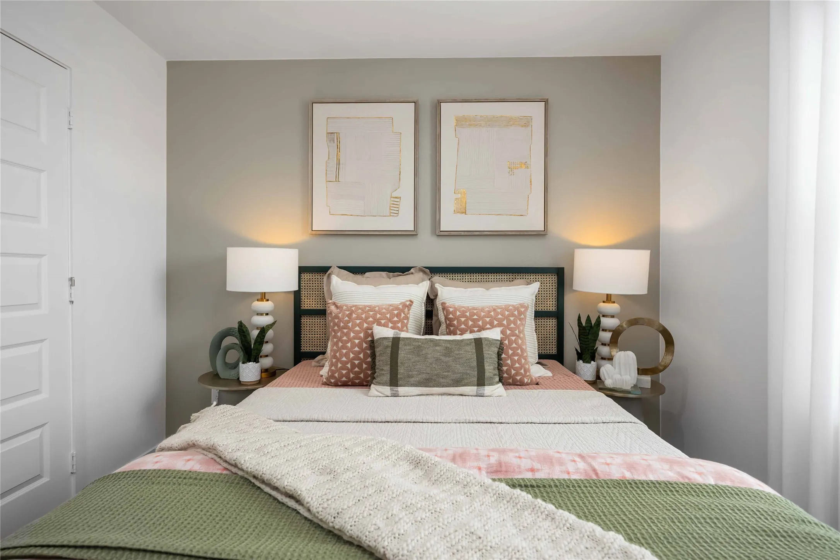
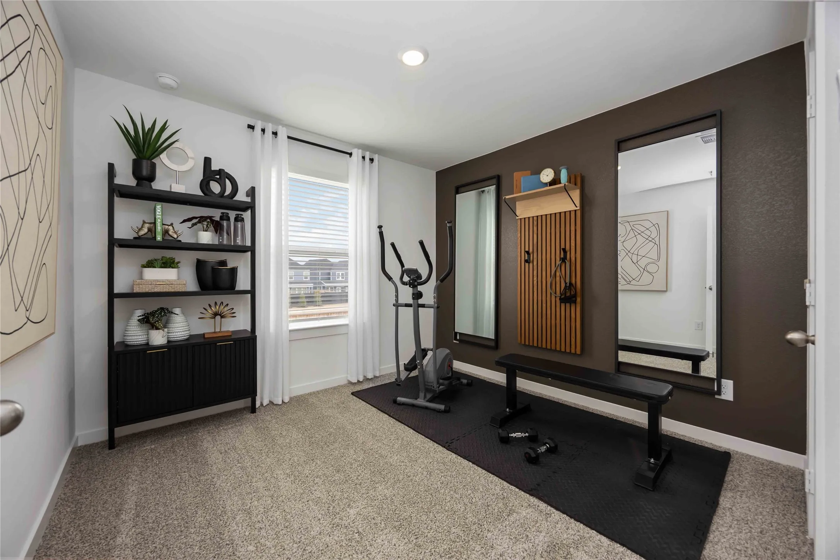

$298,990
3 Bed
3 Bath
1,586 Sqft

813 Gran Torino Drive, Houston, Texas 77047

  • Residential Property Type
  • 1,586 Sqft Square Footage
  • Attached Cars Garage
  • 2026 Year Built
Property Description

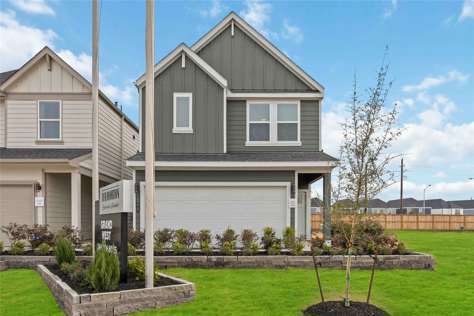
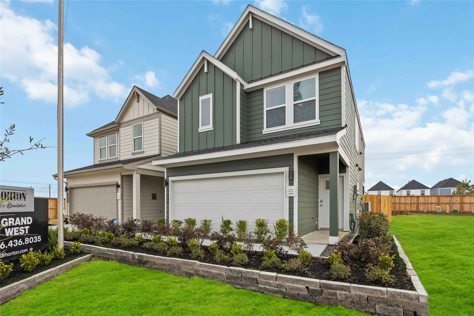
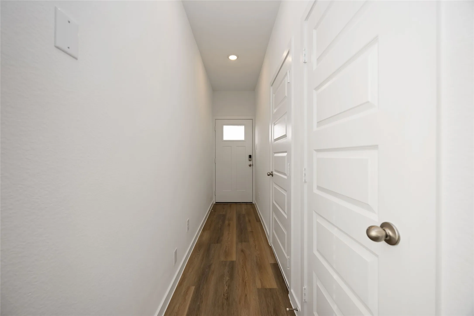
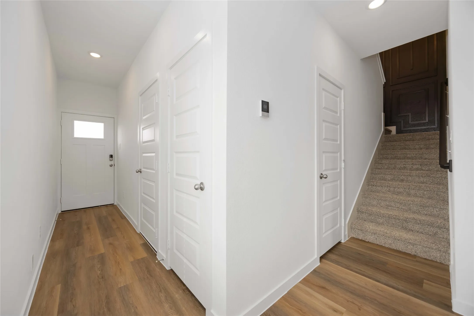
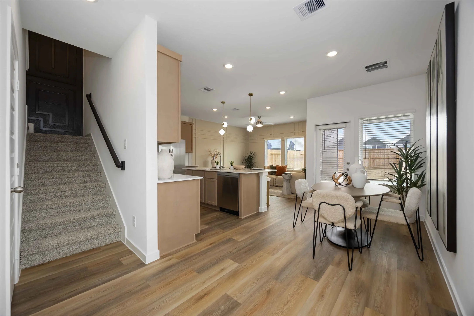
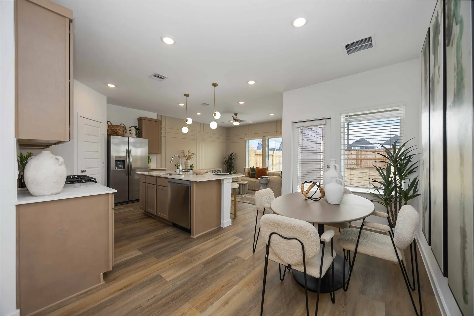
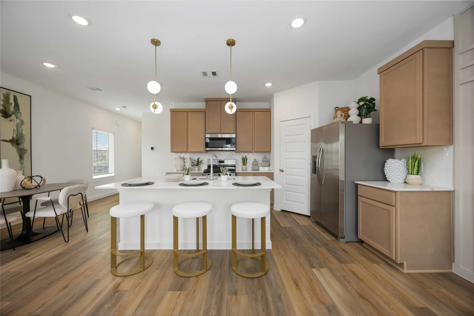
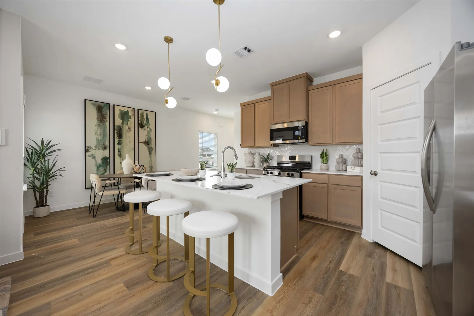
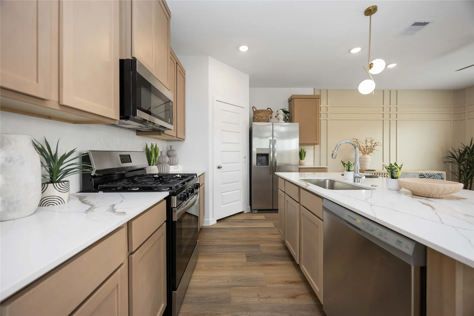
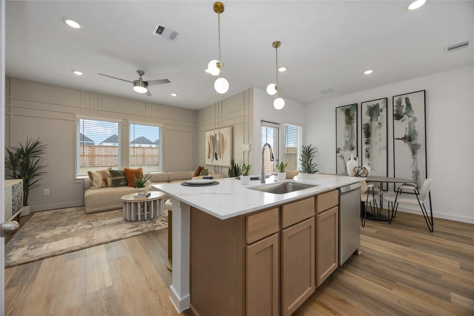
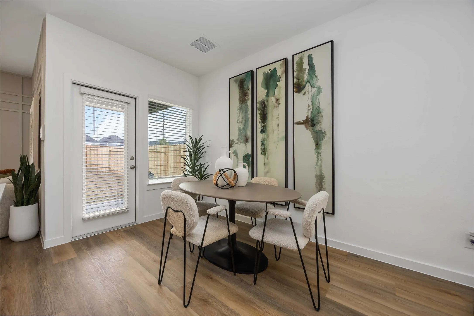
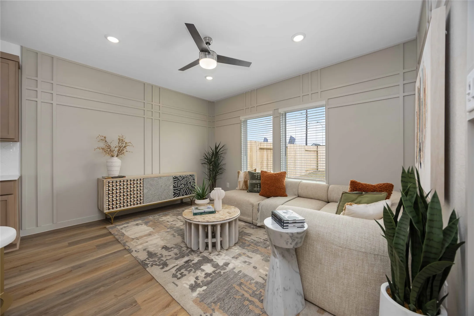
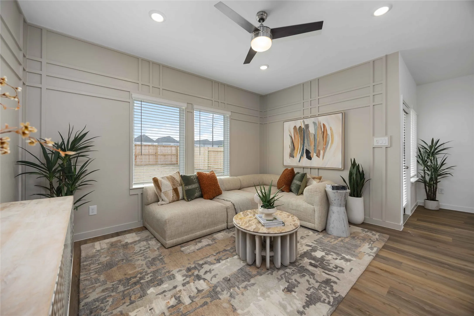
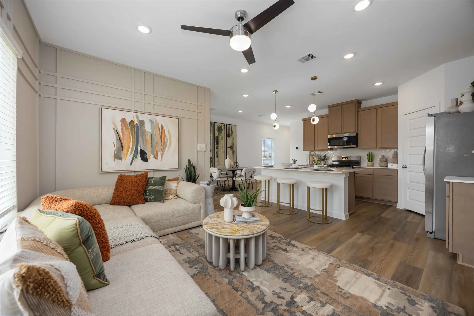
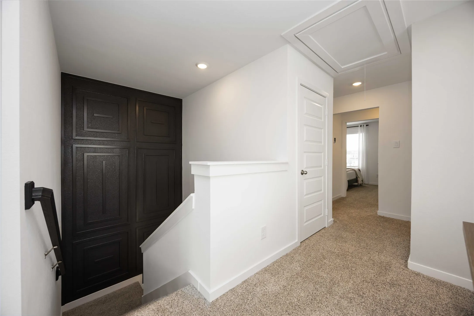
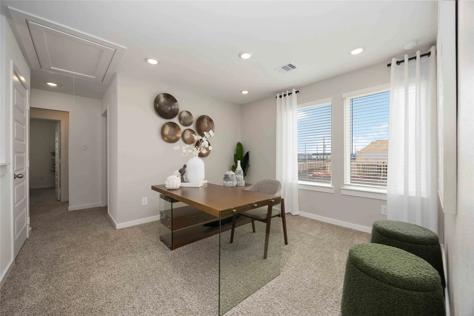
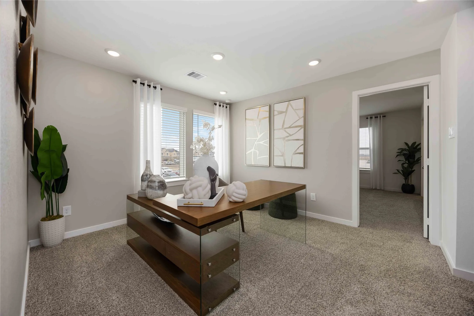
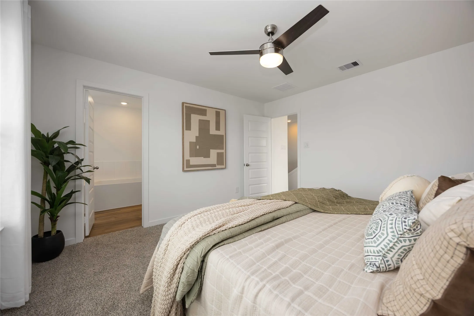
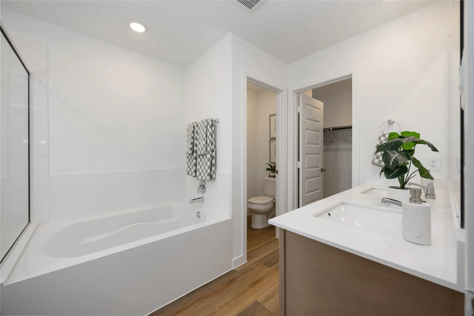
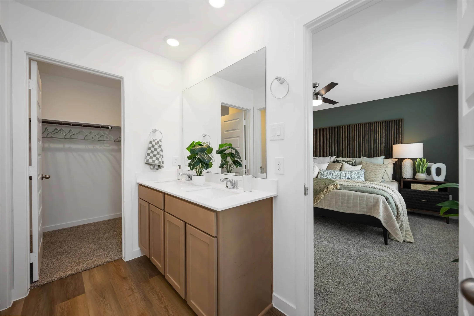
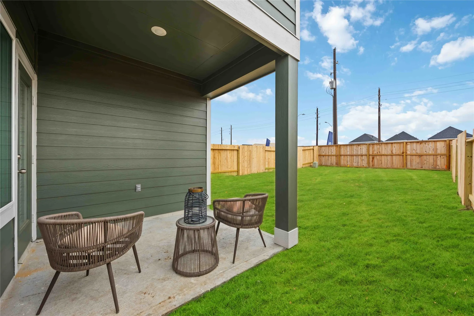
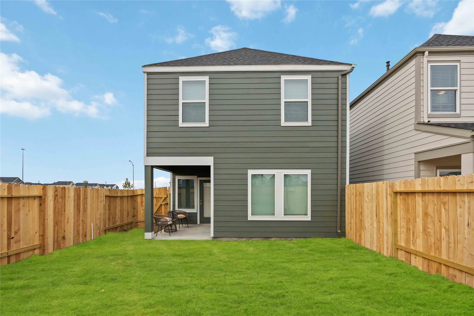
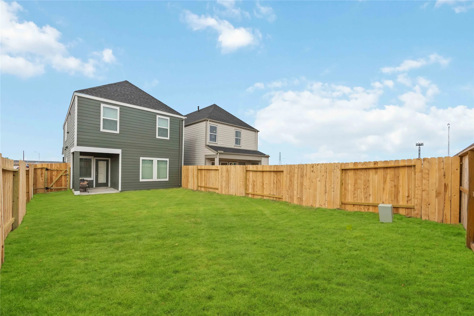
Welcome to the Iris floor plan, a stunning two-story home offering 1, 586 square feet of thoughtfully designed living space, complete with a spacious two-car garage. As you enter, you’re greeted by the open-concept dining and kitchen area, where the kitchen features a large island that provides additional seating and storage, making it the heart of the home. The living room is located just off the kitchen, offering plenty of natural light with three large windows that look out to the backyard. Upstairs, the Iris floor plan provides ample living space with a spacious game room, ideal for family fun or additional entertainment.


Basic Details
Residential
For Sale
7754892
$298,990
3
3
3
1
1,586 Sqft
2026
2
1
Detached
: Composition
Active
$0
Features
: Central, Gas
: Central Air, Electric
: Back Yard
: Attached, Garage
: Traditional
: Fence
: Quartz Counters, Programmable Thermostat, All Bedrooms Up
: Public Sewer
$0
Appliances
: Dishwasher, Disposal, Microwave
Address Map
TX
Harris
Houston
77047
Gran Torino
813
Drive
W96° 35' 29.9''
N29° 36' 3.5''
From Turn right onto TX-8 Beltway W: Turn right onto Hooper Rd. Turn left onto Fellows Rd. Turn right onto Del Papa St. Model Home is on the right.
3
Neighborhood
ALMEDA ELEMENTARY SCHOOL
27 - Houston
WORTHING HIGH SCHOOL
27 - Houston
27 - Houston
LAWSON MIDDLE SCHOOL
MLS Addon
D.R. Horton-Texas, LTD
Jonathan Woodruff
$0
$0
$0
$0
$0
Additional Information
1
1586
: Cement Siding
: Slab
2.0
: Two
: Subdivision
2026-09-17
2
: Public
Financial
1000.0
Annually
1
Listing Information
woodruff
RUFF01
Cash, Conventional, FHA, Investor Financing
Active
2026-10-01T17:29:15Z
HAR
2026-09-17T10:30:54Z
Speer Companies Brokerage
Contact Broker
Energy Tag
