
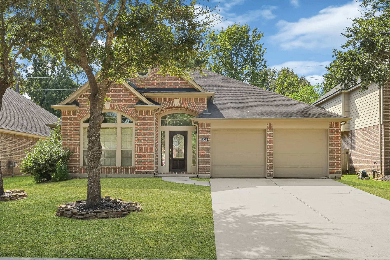
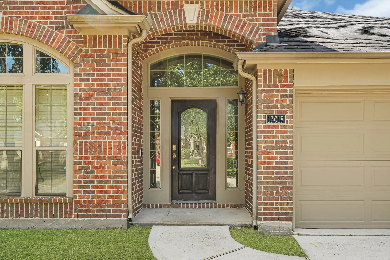
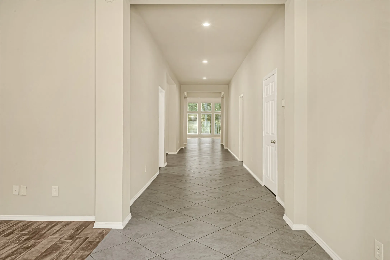
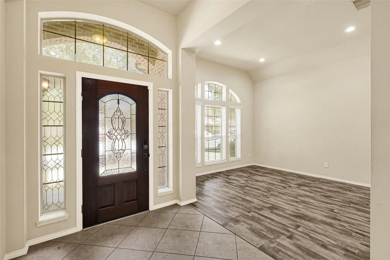
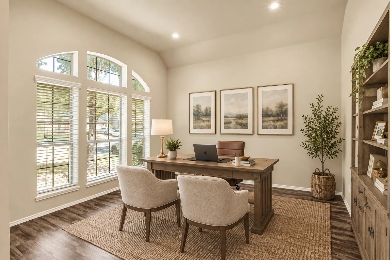
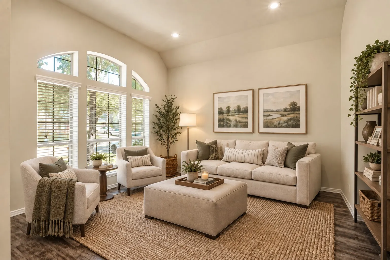
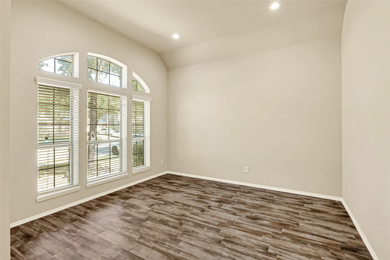
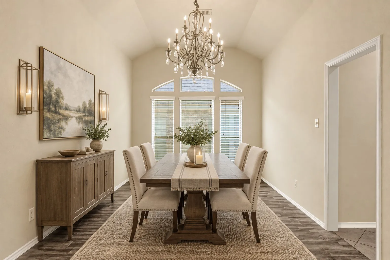
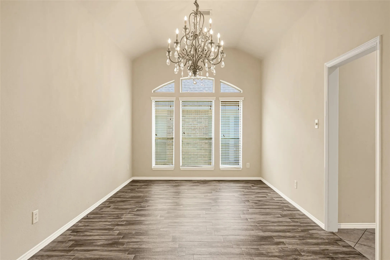
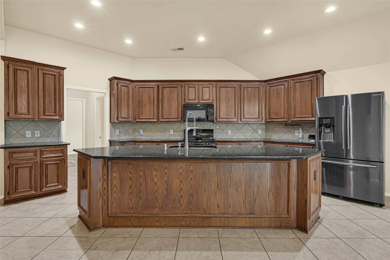
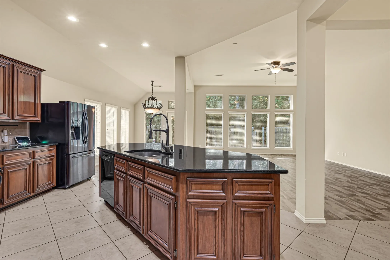
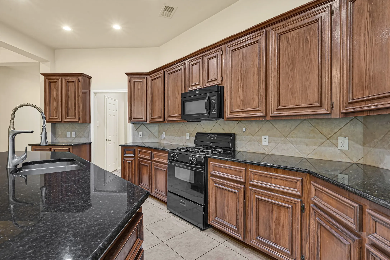
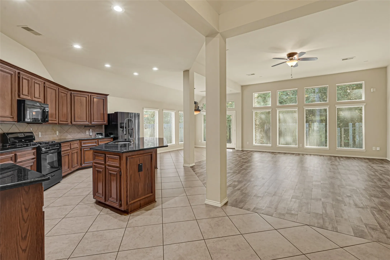
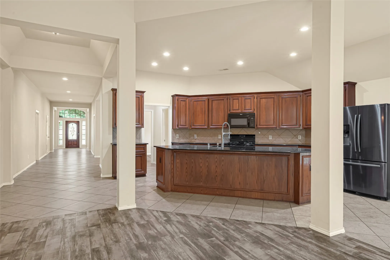
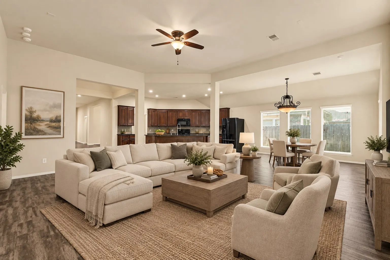
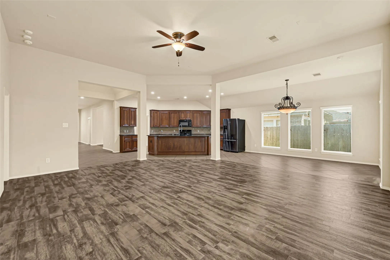
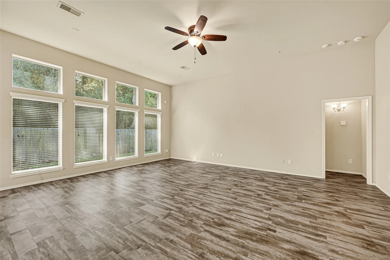
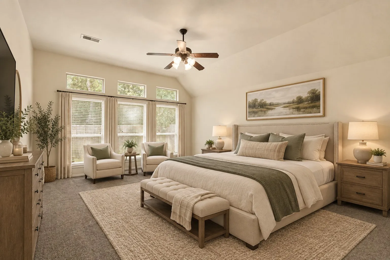
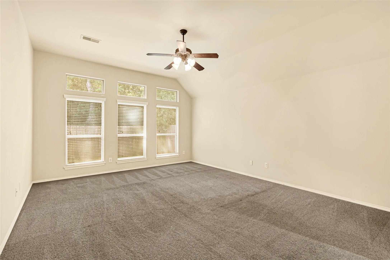
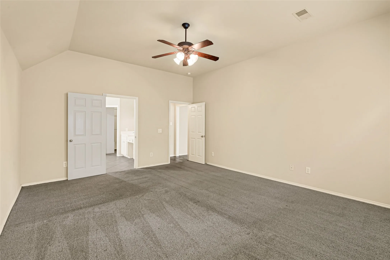
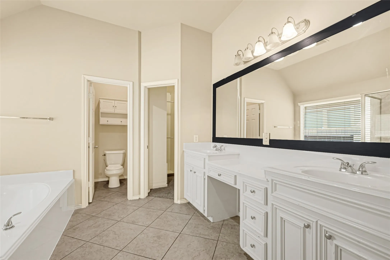
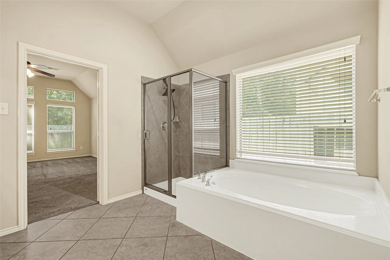
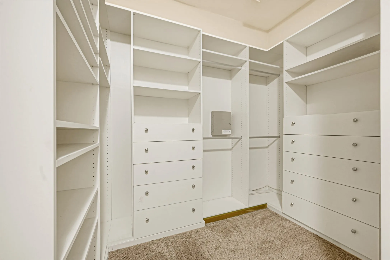
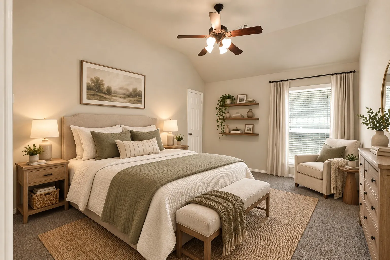
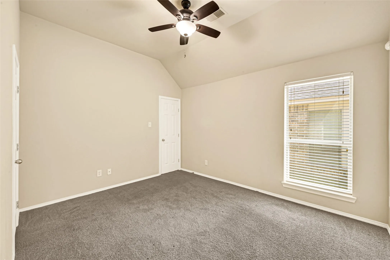
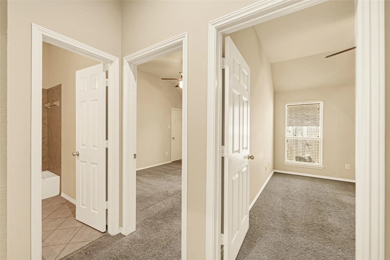
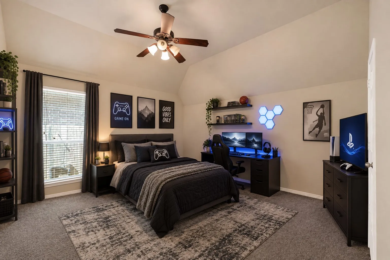
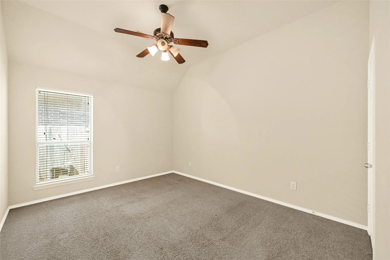
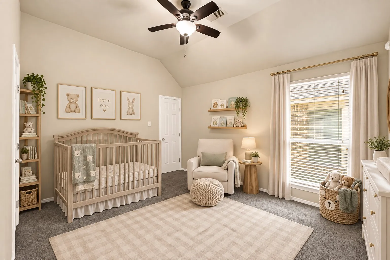
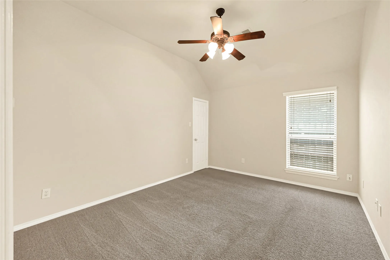
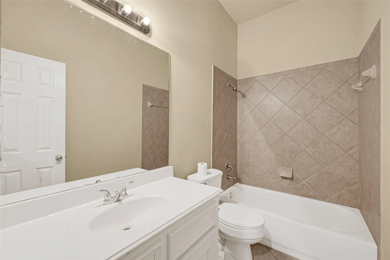
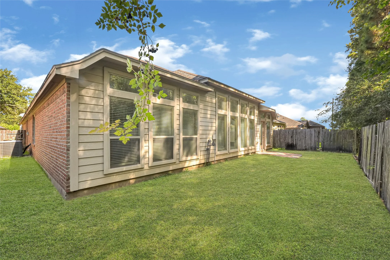
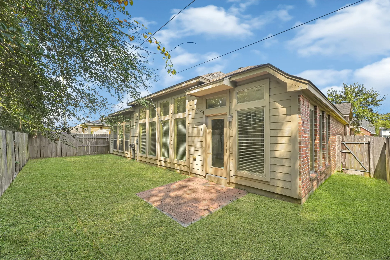
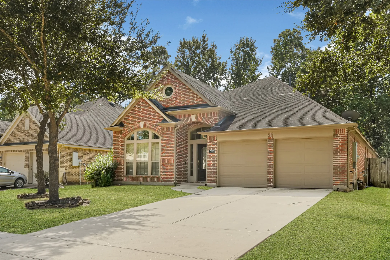

Thoughtfully designed Perry Home where generous spaces and easy-flow layout makes everyday living feel effortless. The 11-ft ceilings extend through entry, both formal spaces & the open family room, creating a soft, comfortable Home. The kitchen, designed to be the heart of the home, offers a large island w/breakfast bar, GE appliances, granite countertops, ceramic tile backsplash, recessed lighting and 42-inch built-in cabinetry. The kitchen, dining and family room connect seamlessly, giving you plenty of room to gather, entertain or simply spread out. The spacious primary suite offers a relaxing retreat with a garden tub, separate shower, dual sinks, vanity area and an impressive 10×11 walk-in closet w/ built-ins. 3 additional bedrooms with 2 additional full bath adds flexibility. Outside, the fully fenced backyard gives privacy with no rear neighbors. *NEW AC*. A home with the space, layout and everyday functionality that just makes sense.


parkerspeer@speercompanies.com
