

$1,998,000
4 Bed
4 Bath
4,487 Sqft
0.21 Acre Lot

1402 Pine Chase Drive, Houston, Texas 77055

  • Residential Property Type
  • 4,487 Sqft Square Footage
  • Attached Cars Garage
  • 2027 Year Built
Property Description

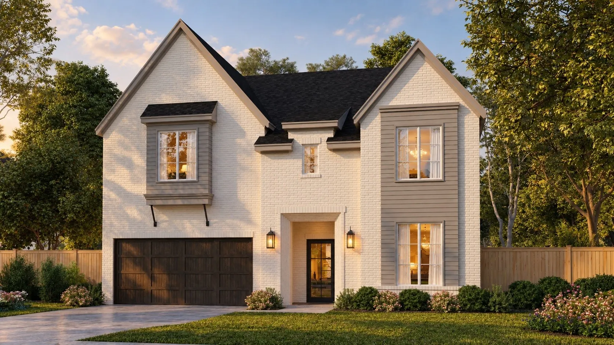
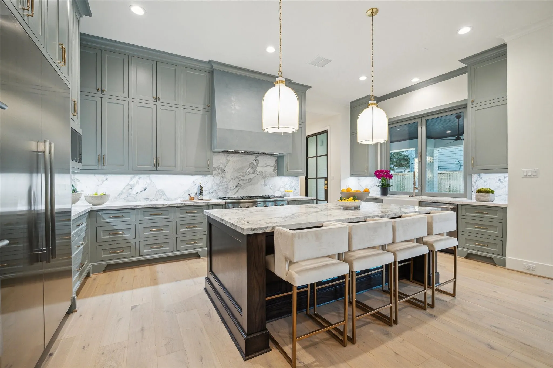
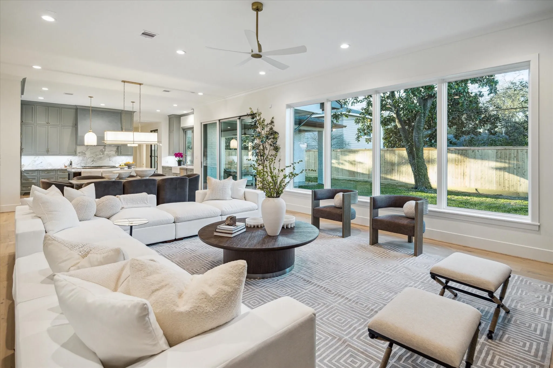
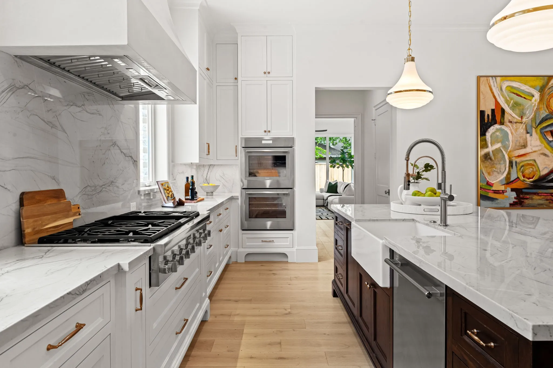
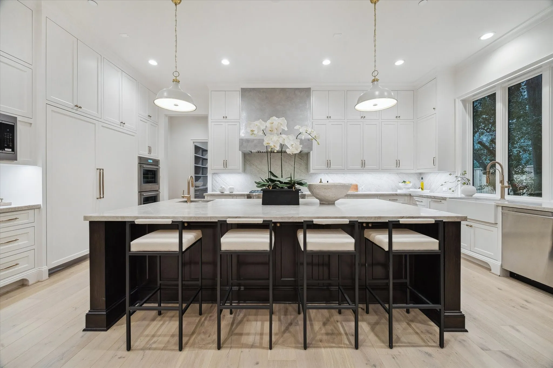
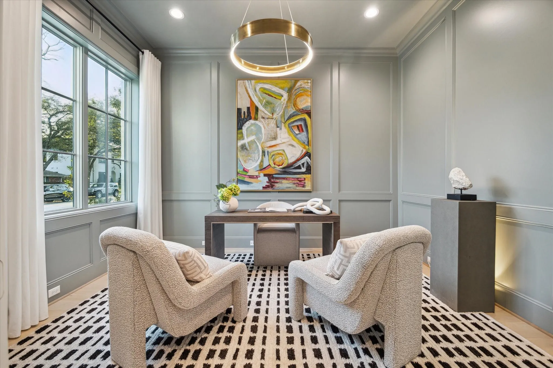
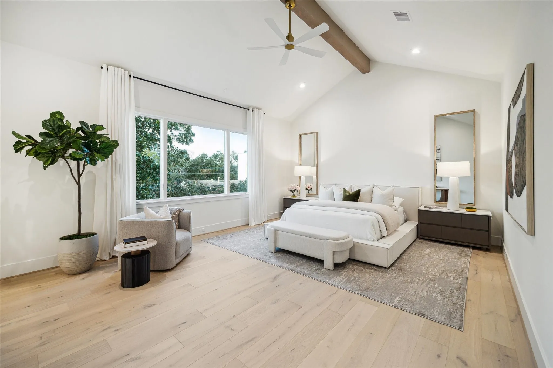
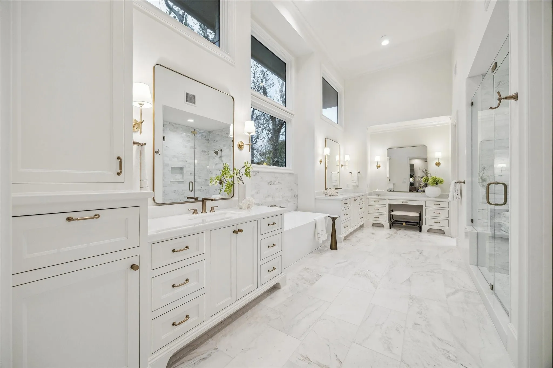
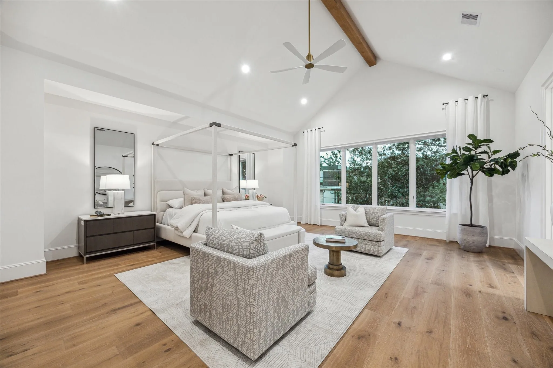
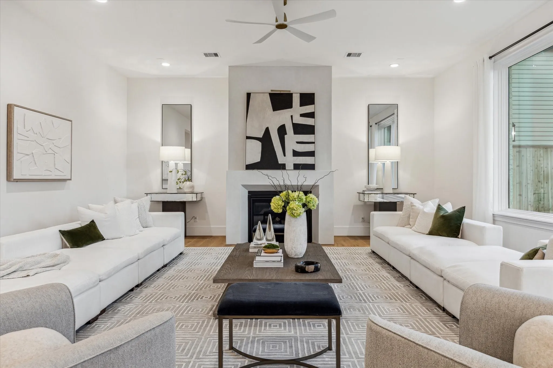
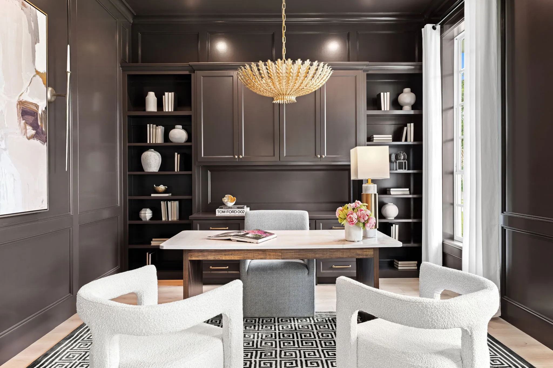
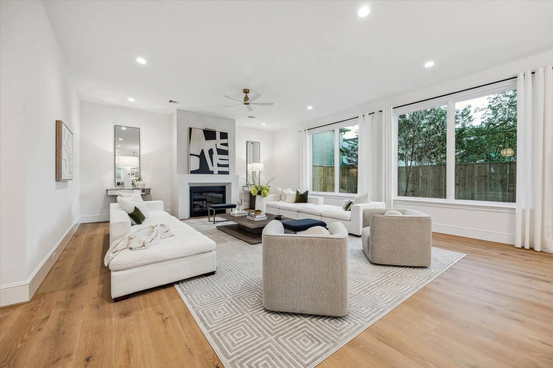
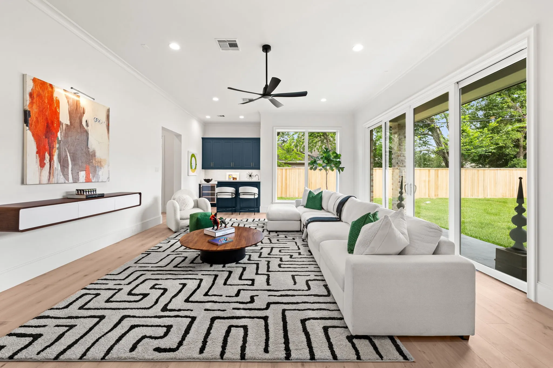
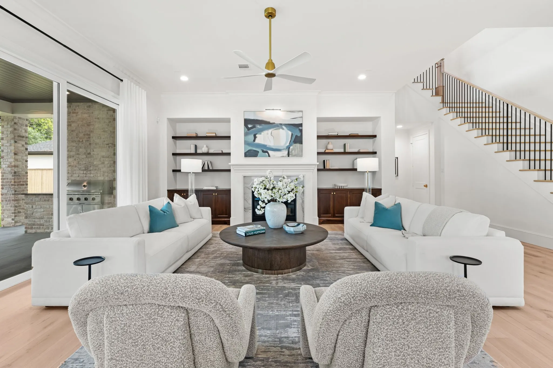
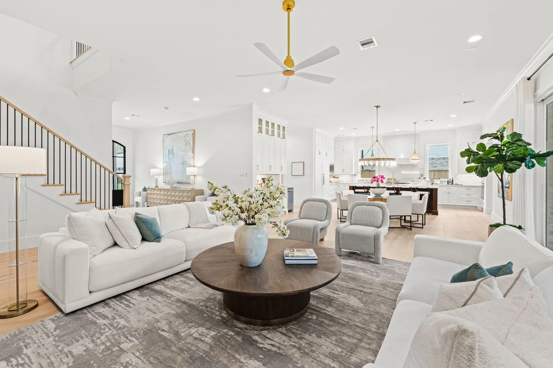
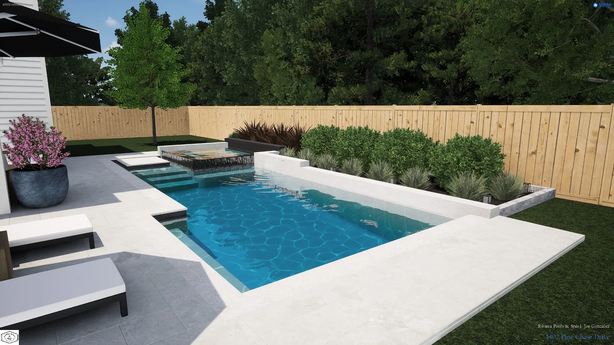
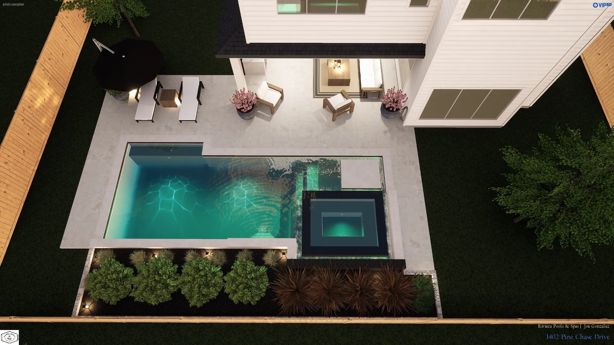
Exceptional design meets refined family living in this ~4, 500 sf corner-lot home crafted by renowned Northstone Builders (Estimated Completion: Feb 2027). Zoned to premier schools including Valley Oaks Elem and Memorial HS – this home balances everyday functionality with high-end architectural detail. An intuitive open-concept floor plan showcases custom designer fixtures throughout. The chef’s kitchen is equipped with luxury Thermador appliances, quartzite countertops, custom cabinetry, transitioning into an expansive family rm. A dedicated private study and formal dining room complete the main level. Seamless indoor-outdoor living leads to a covered loggia complete with a built-in summer kitchen. Upstairs features a sanctuary-like primary suite complete with private sitting area and spa-inspired bath, 3 spacious secondary bedrooms, a central game rm, and a 2nd-floor utility room. Ideally situated in Spring Branch close to premier local dining, the Energy Corridor and Downtown.


Basic Details
Residential
For Sale
82048783
$1,998,000
4
8
4
1
4,487 Sqft
2027
0.21 Acre
3
1
Detached
: Composition
Active
$0
Features
: Central, Gas
: Central Air, Electric
: Back Yard
: Gas Log
: Covered, Deck, Patio
: Attached, Garage, Driveway, Garage Door Opener
: Traditional
: Covered Patio, Fence, Patio, Private Yard, Sprinkler/Irrigation, Outdoor Kitchen
1
: Tile, Carpet, Engineered Hardwood, Marble
: High Ceilings, Kitchen Island, Kitchen/Family Room Combo, Pantry, Self-closing Cabinet Doors, Self-closing Drawers, Double Vanity, Entrance Foyer, Soaking Tub, Bath in Primary Bedroom, Crown Molding, Pots & Pan Drawers, Wet Bar, Marble Counters, Dual Sinks, Hollywood Bath, Quartzite Counters, Sitting Area in Primary, En Suite Bathroom, All Bedrooms Up, Sink
: Washer Hookup, Electric Dryer Hookup, Gas Dryer Hookup
: Public Sewer
: Low-Emissivity Windows
$0
Appliances
: Dishwasher, Disposal, Microwave, Refrigerator, Tankless Water Heater, Ice Maker, Double Oven, Gas Cooktop, Wine Refrigerator
Address Map
TX
Harris
Houston
77055
Pine Chase
1402
Drive
W96° 30' 40.7''
N29° 47' 42.5''
West
From I-10 go north on Wirt Rd. Left on Westview. Right on Pine Chase. The property will be on your right.
24
Neighborhood
VALLEY OAKS ELEMENTARY SCHOOL
49 - Spring Branch
MEMORIAL HIGH SCHOOL (SPRING BRANCH)
49 - Spring Branch
49 - Spring Branch
LANDRUM MIDDLE SCHOOL
MLS Addon
Martha Turner Sotheby's International Realty
Richard Stone
$0
$0
$0
$0
$0
Additional Information
1
4487
: Brick, Cement Siding
: Slab
2.0
: Two
: Subdivision, Corner Lot, Side Yard
2026-09-10
2
: Public
Financial
13903.0
Listing Information
RSTONE
TRNR01
Cash, Conventional
Active
2026-09-16T02:46:51Z
HAR
2026-09-10T15:18:16Z
Speer Companies Brokerage
Contact Broker
