
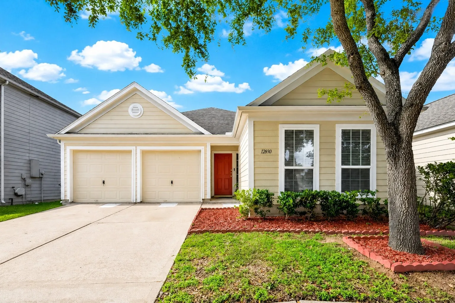
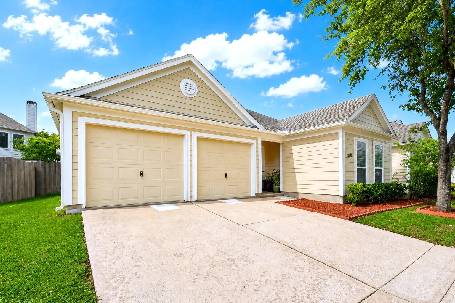
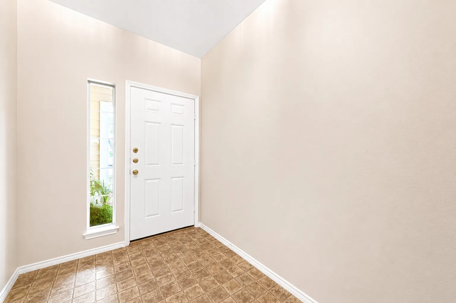
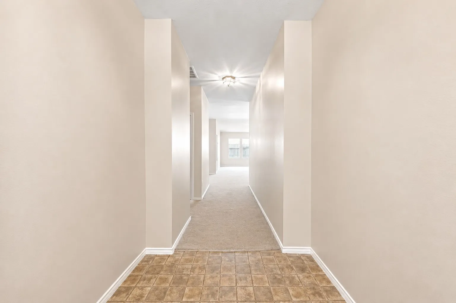
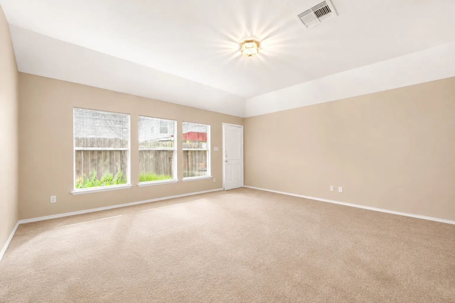
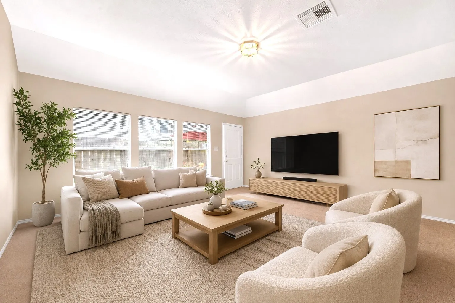
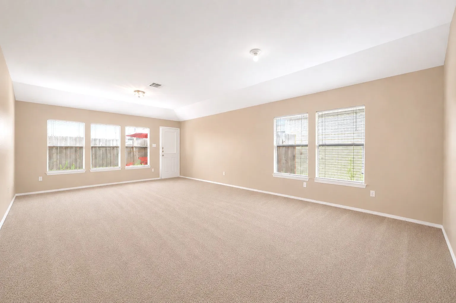
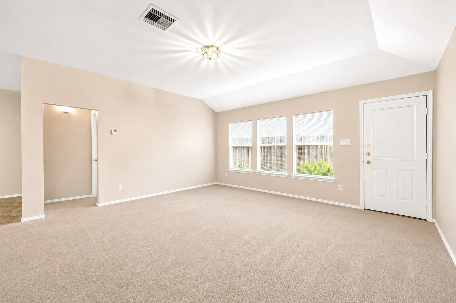
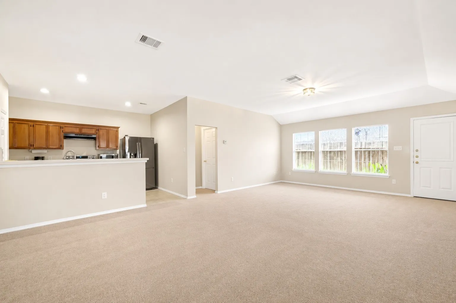
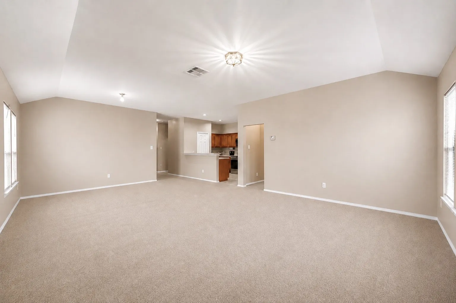
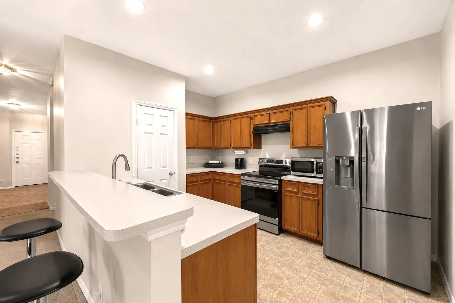
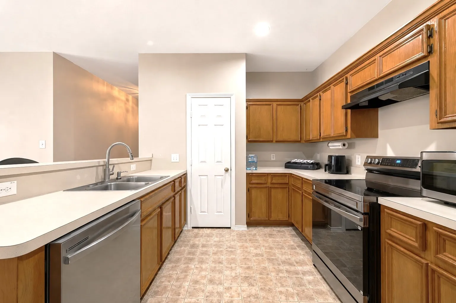
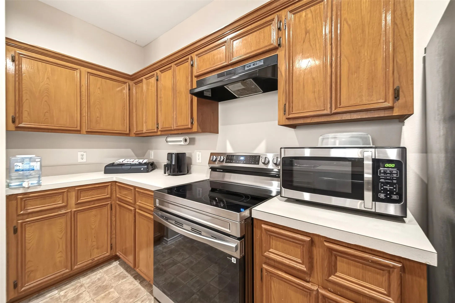
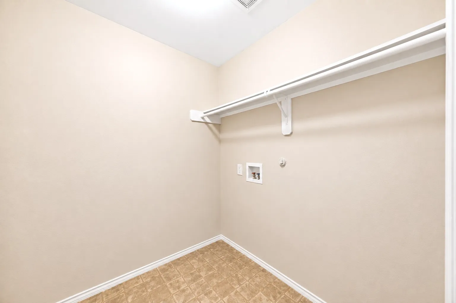
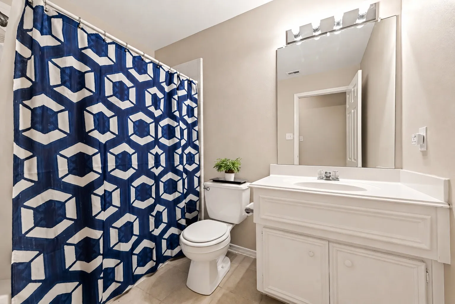
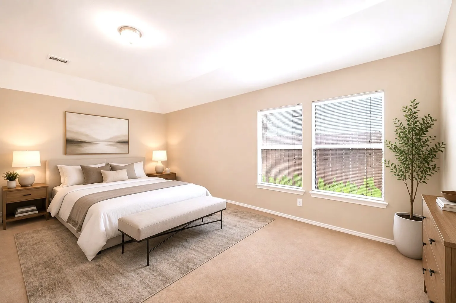
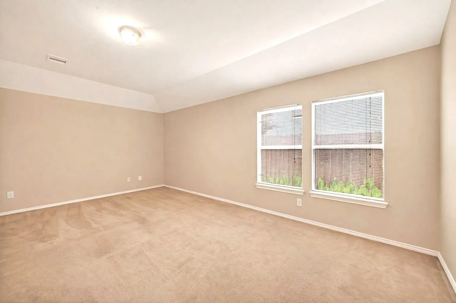
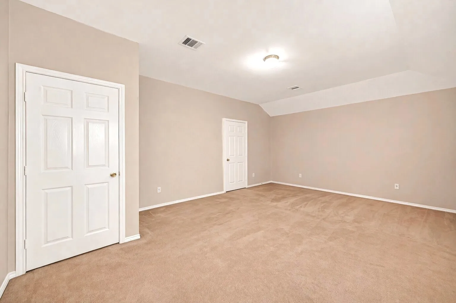
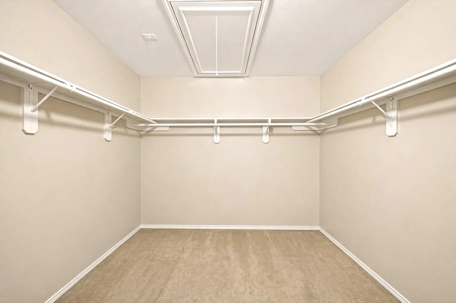
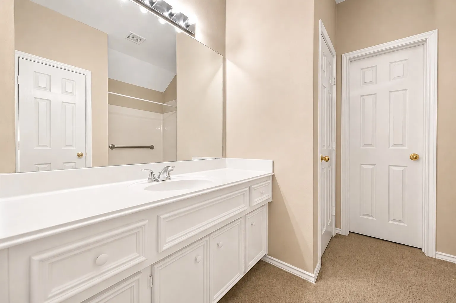
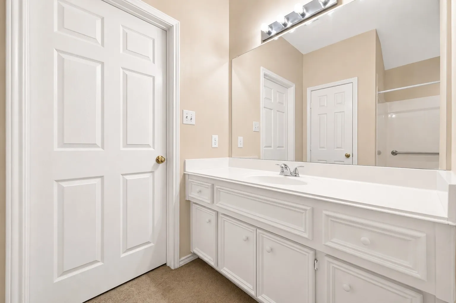
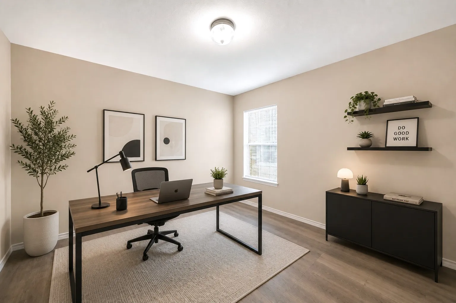
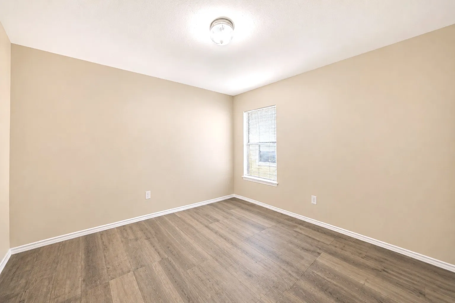
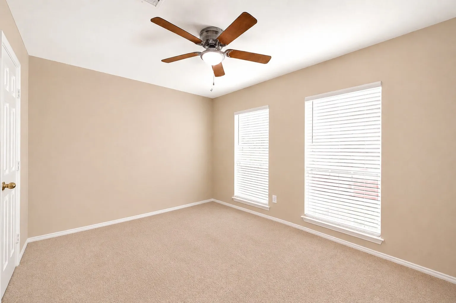
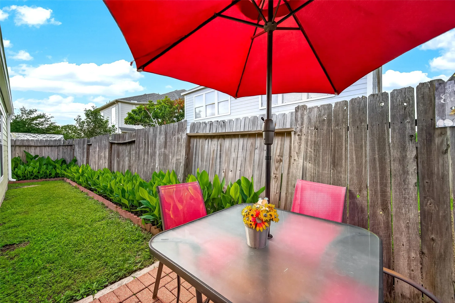
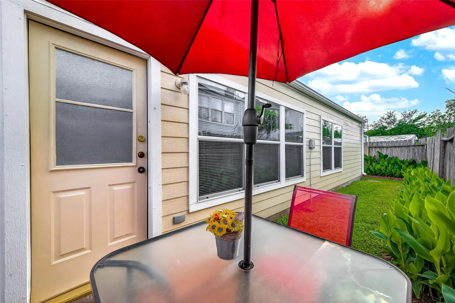

Beautifully maintained single-story home featuring 3 bedrooms, 2 full bathrooms, and approximately 1, 958 sq. ft. of comfortable living space. The home offers fresh interior and exterior paint, soaring ceilings, and plenty of natural light throughout, creating a bright and inviting atmosphere. The open-concept floor plan includes a spacious living area and a well-appointed kitchen with stainless-steel appliances and a convenient breakfast bar. The private primary suite features an en-suite bathroom and an oversized walk-in closet, while the additional bedrooms provide flexible space for family, guests, or a home office. The property also includes an attached 2-car garage and a cozy backyard, making it a comfortable and practical home for everyday living.


parkerspeer@speercompanies.com
