
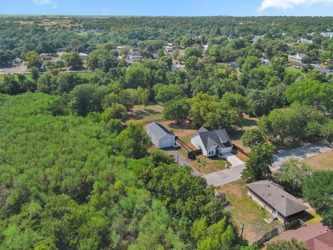
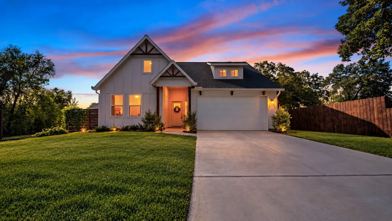
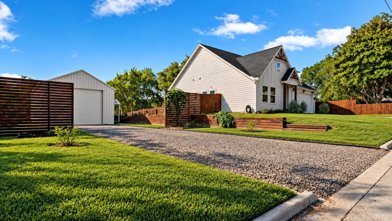
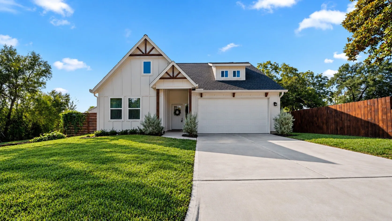
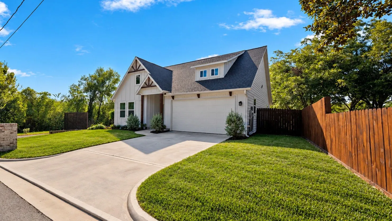
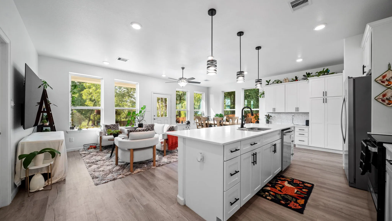
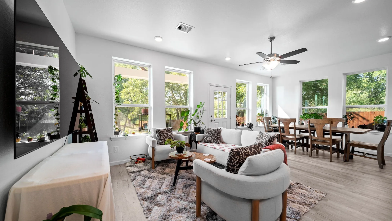
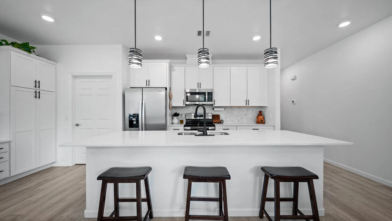
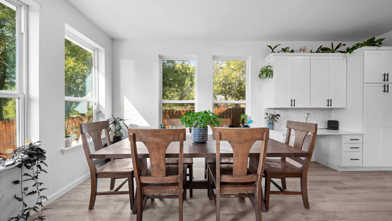
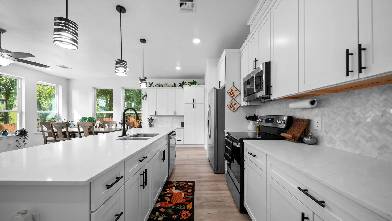
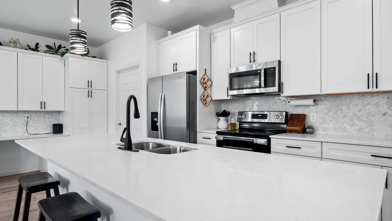
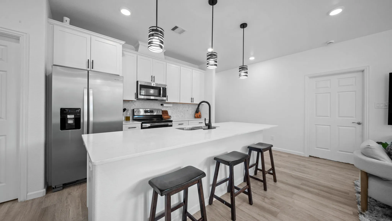
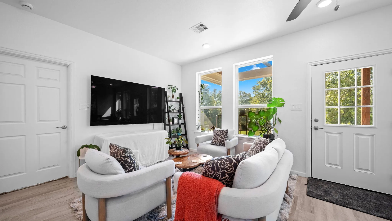
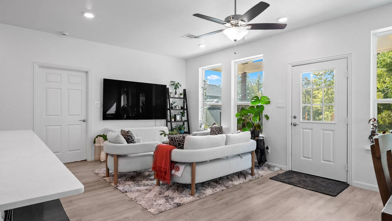
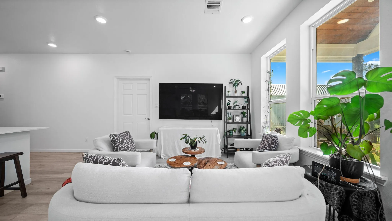
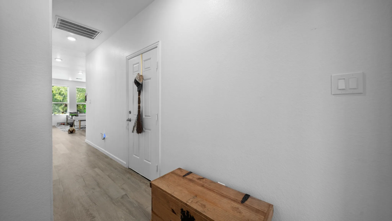
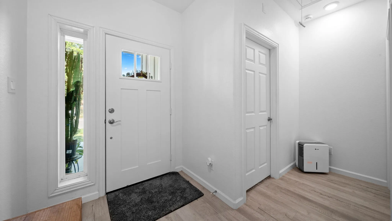
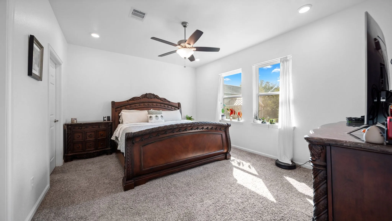
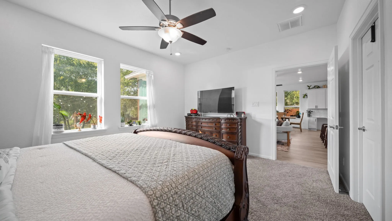
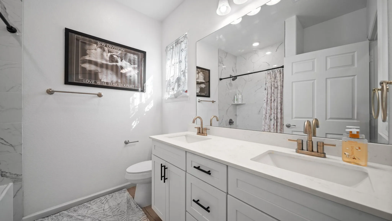
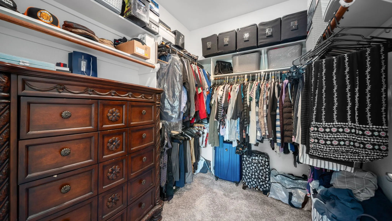
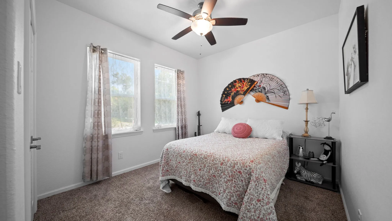
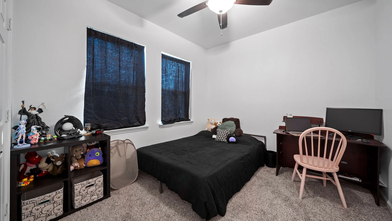
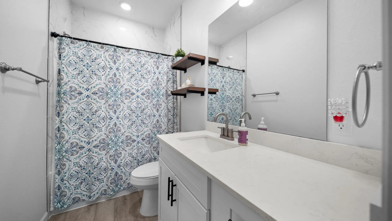
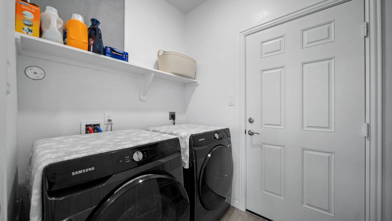
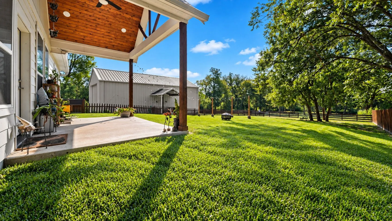
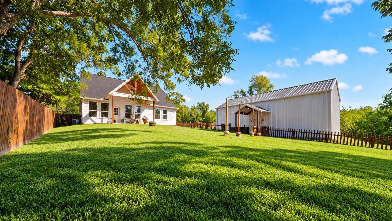
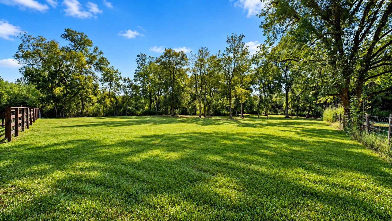
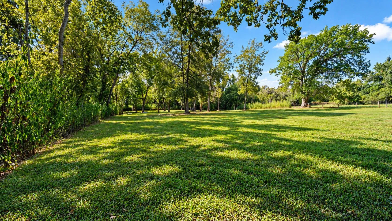
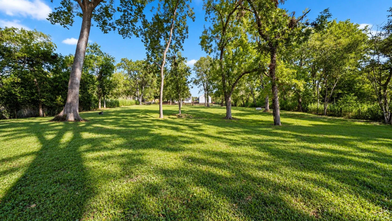
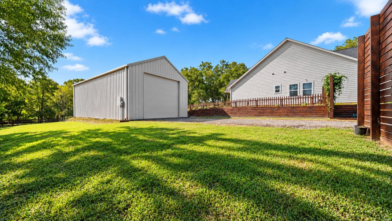
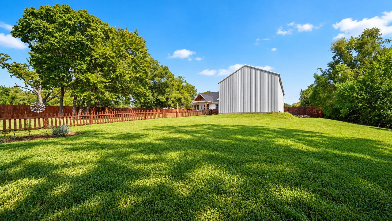
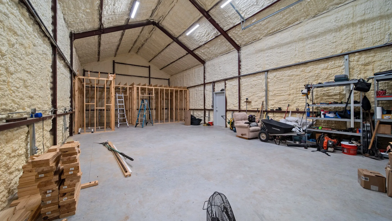
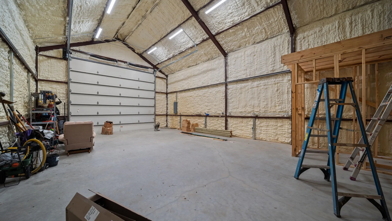
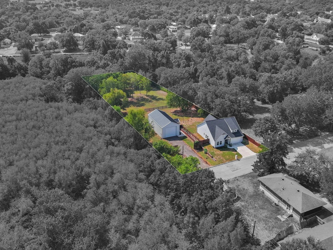
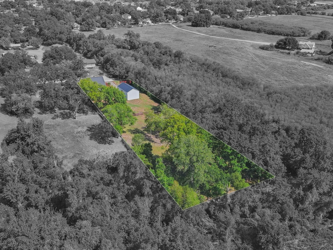
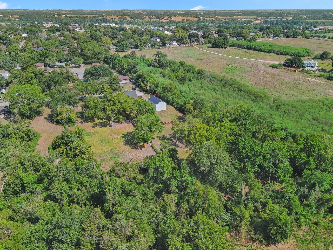
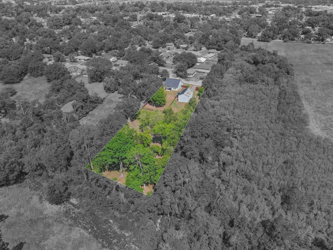
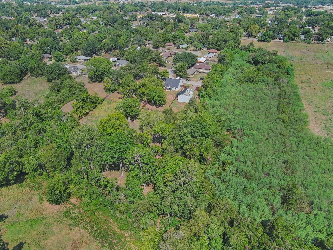
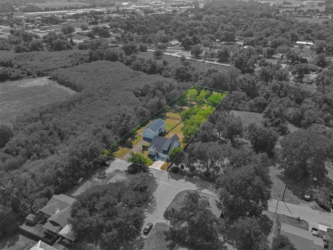
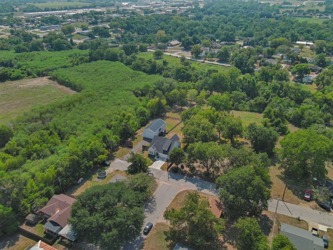
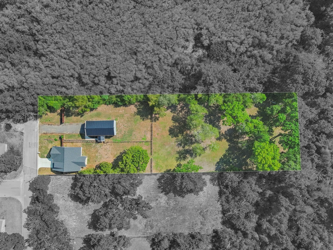
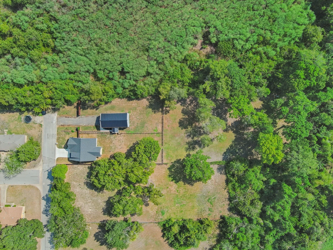

Welcome to this 2023-built 3-bedroom, 2-bathroom home on 1.37 acres in a convenient in-town Brenham location. An open floor plan with ample natural light and stylish finishes flows into a kitchen with modern appliances, elegant countertops, and plenty of storage. The primary suite offers a private bath and walk-in closet, the secondary bedrooms are generously sized, and both baths feature quality fixtures and contemporary design. Outside, a 25′ x 50′ shop is ready to work: 16-foot walls rising to 24 feet at center, a 14-foot door, commercial conduit electrical, daisy-chained lighting, plumbing, and an RV plug on a 30-amp breaker. The shop is also framed out for a bathroom and two full-size rooms that could serve as a mother-in-law suite or extra space for a growing family. With room to spread out, space for an RV or hobbies, and the ease of town close by, this one checks every box.


parkerspeer@speercompanies.com
