

$294,999
3 Bed
4 Bath
2,232 Sqft

8118 Stoneyway Drive, Houston, Texas 77040

  • Residential Property Type
  • 2,232 Sqft Square Footage
  • Attached Cars Garage
  • 2012 Year Built
Property Description

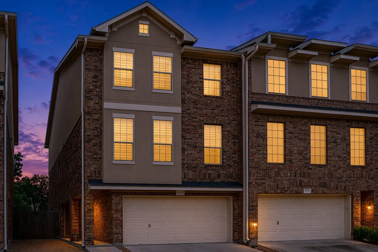
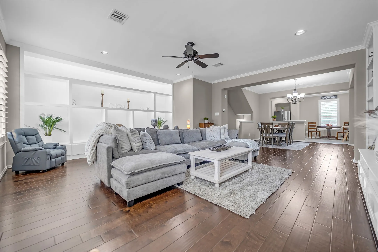
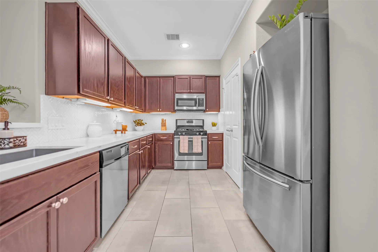
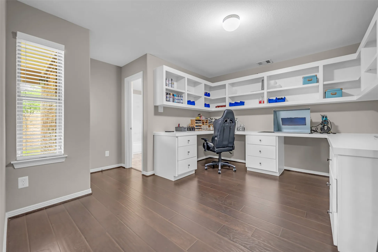
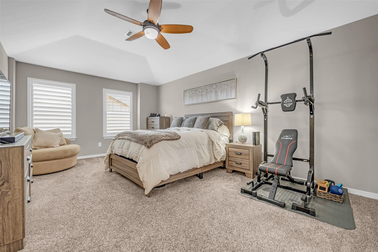
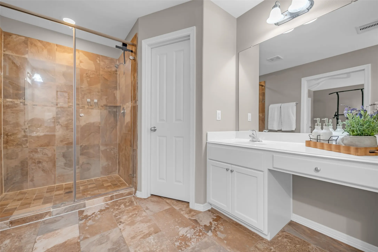
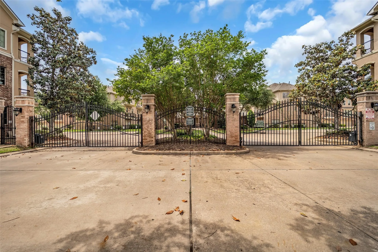
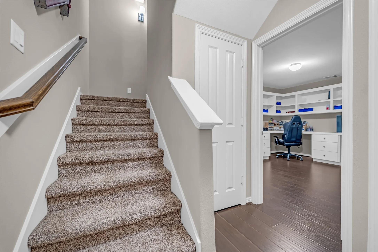
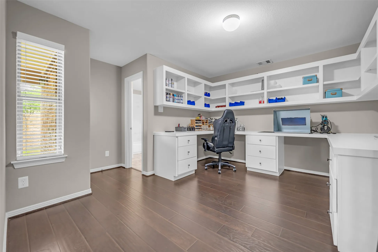
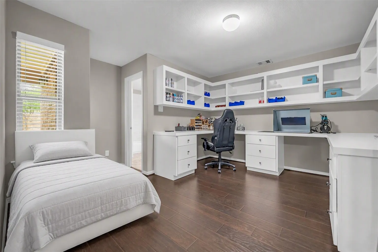
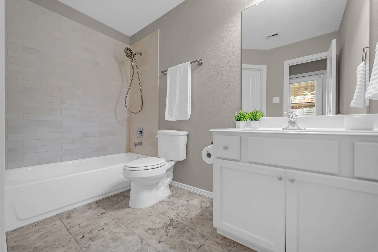
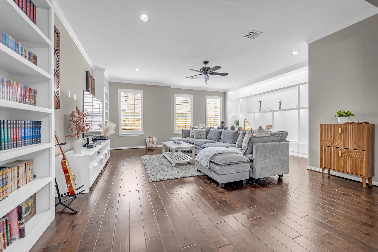
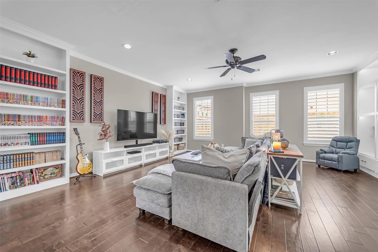
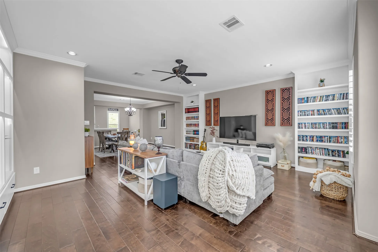
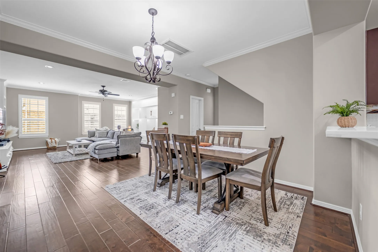
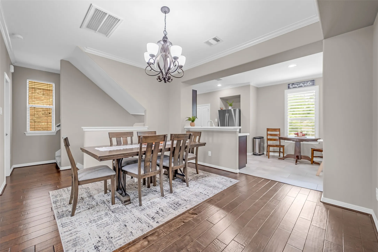
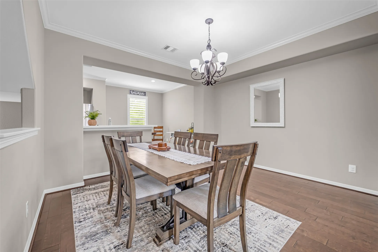
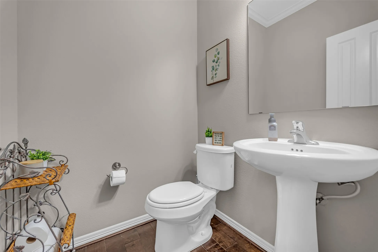
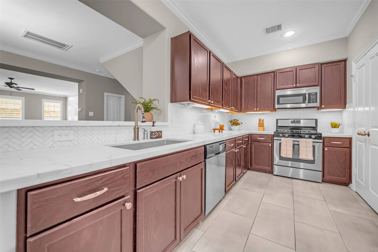
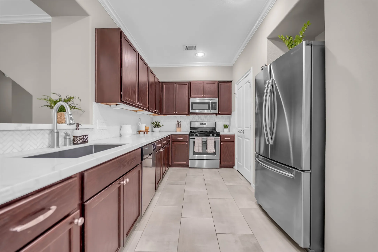
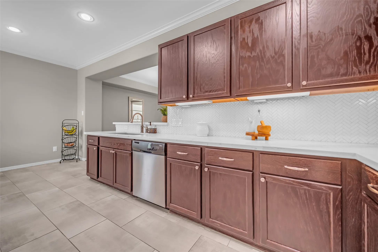
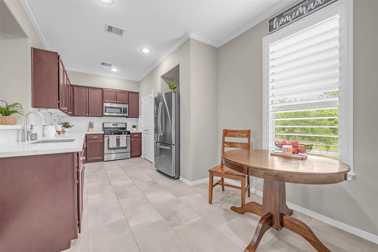
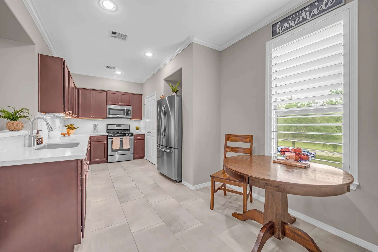
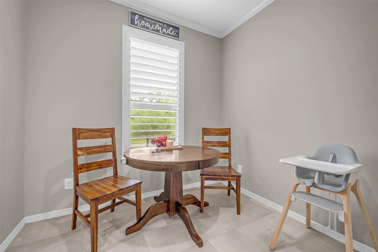
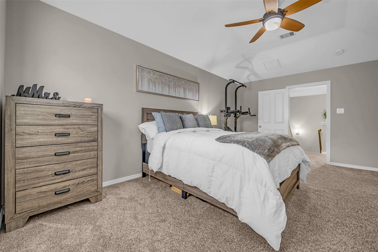
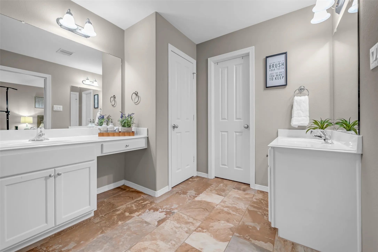
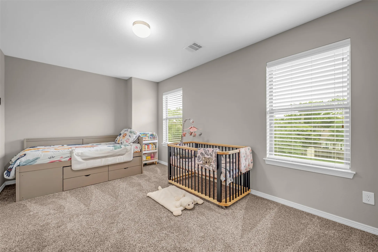
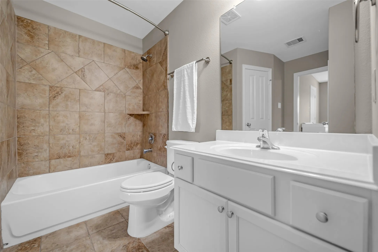
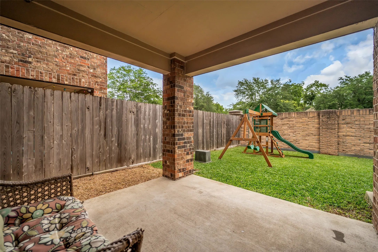
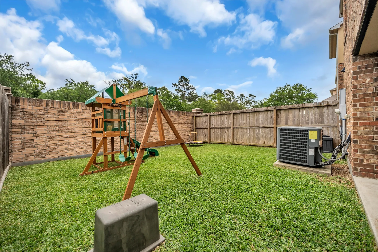
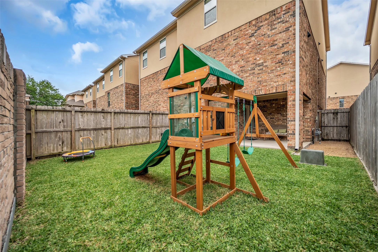
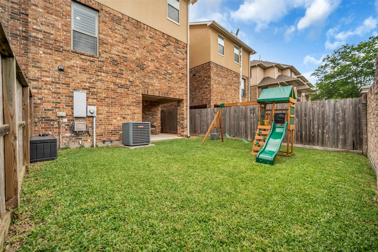
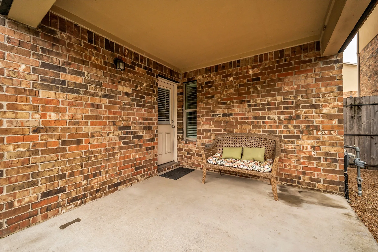
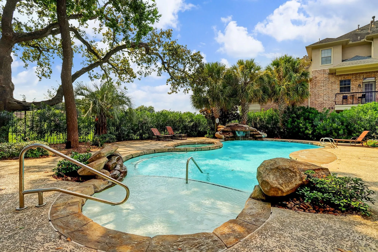
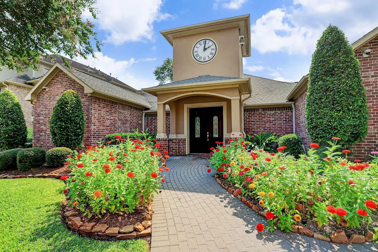
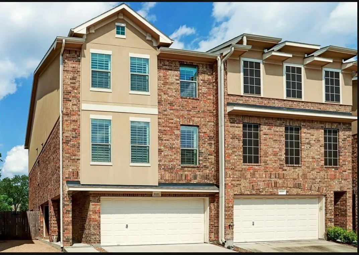
Corner-unit townhome in the gated community of Stoneyway Village! This 3-bedroom, 3.5-bath home offers 2, 232 sq ft, with each bedroom featuring its own en suite bath. The open-concept floor plan showcases wide-plank engineered wood flooring, quartz countertops, stainless steel appliances, abundant cabinetry, plantation shutters, and custom built-in shelving in the living room and one secondary bedroom. The primary suite features a custom walk-in closet, dual vanities, a soaking tub, and a frameless glass walk-in shower. Enjoy a private fenced yard and an attached 2-car garage. HOA includes water, exterior insurance coverage, gated entry, community pool, clubhouse, and exterior/common area maintenance. Zoned to Cy-Fair ISD with easy access to Hwy 290, Beltway 8, I-10, the Energy Corridor, Memorial City, CityCentre, shopping, dining, and major employers. Per Seller, Never Flooded.


Basic Details
Residential
For Sale
81232488
$294,999
3
7
4
1
2,232 Sqft
2012
3
Townhouse
: Composition
Active
$0
Features
: Association
: Central, Gas
: Central Air, Electric, Attic Fan
: Deck, Patio
: Attached, Garage, Additional Parking, Garage Door Opener
: Traditional
: Deck, Patio, Private Yard
: Tile, Carpet, Engineered Hardwood
: High Ceilings, Kitchen/Family Room Combo, Pantry, Quartz Counters, Living/Dining Room, Programmable Thermostat, Double Vanity, Ceiling Fan(s), Bath in Primary Bedroom, Tub Shower, Crown Molding, Multiple Staircases, Sitting Area in Primary, En Suite Bathroom, Walk-In Closet(s), Full Bath on Main Level, Upper Level Primary, Bedroom on Main Level, Two Bedrooms Up, Shower Only
: Laundry in Utility Room
: Public Sewer
$0
Appliances
: Dishwasher, Disposal, Microwave, Oven, Dryer, Washer, Gas Cooktop, Gas Oven
Address Map
TX
Harris
Houston
77040
Stoneyway
8118
Drive
W96° 27' 27.3''
N29° 53' 22.6''
West
Beltway 8 exit West Rd, turn east on West Rd, right on North Gessner, gated community is on the right.
11
Neighborhood
GLEASON ELEMENTARY SCHOOL
13 - Cypress-Fairbanks
JERSEY VILLAGE HIGH SCHOOL
13 - Cypress-Fairbanks
COOK MIDDLE SCHOOL
MLS Addon
Coldwell Banker Realty - Greater Northwest
Alison Thompson
$0
$0
$0
$0
$0
Additional Information
Clubhouse, Controlled Access, Dog Park, Maintenance Grounds, Picnic Area, Park, Pool, Trash, Gated
1
2232
: Community Pool, Curbs, Clubhouse, Gutter(s)
: Brick, Stucco
: Slab
2.0
: Three Or More
2026-07-30
3
3
: Public
Financial
410.0
Monthly
: Maintenance Grounds, Clubhouse, Recreation Facilities, Maintenance Structure, Sewer, Trash, Water, Insurance, Common Areas
6926.0
Listing Information
Alison Thom
COLD29
Cash, Conventional, FHA, VA Loan
Active
2026-09-30T23:56:53Z
HAR
2026-07-30T14:42:18Z
Speer Companies Brokerage
Contact Broker
