
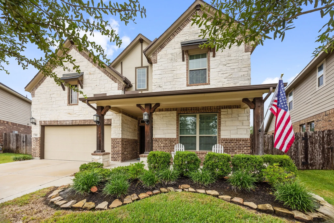
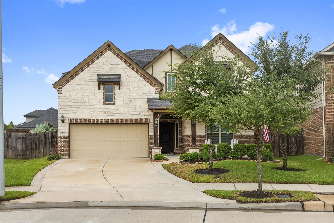
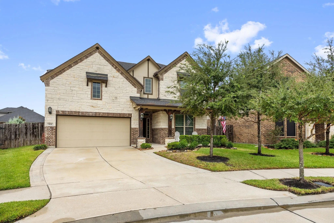
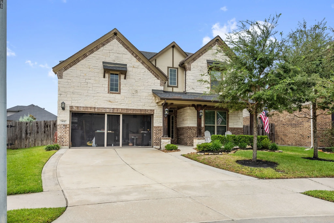

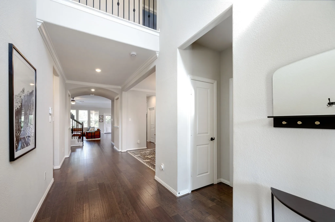
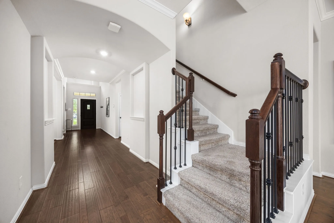
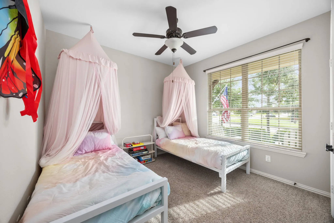
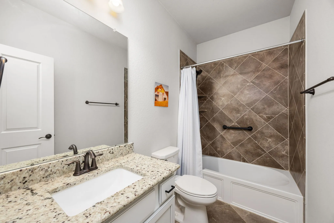
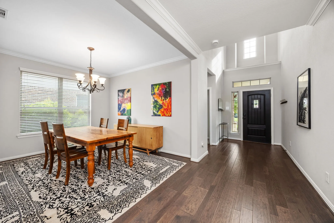
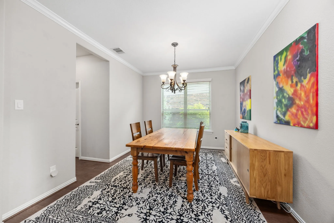
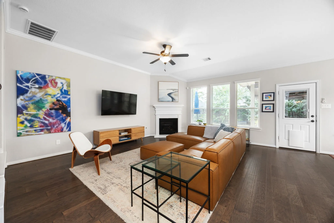
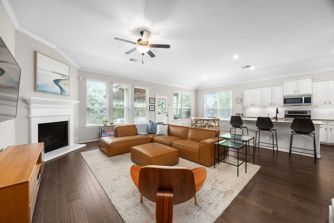
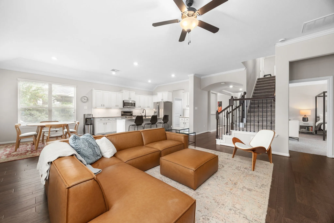
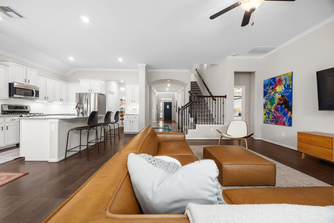
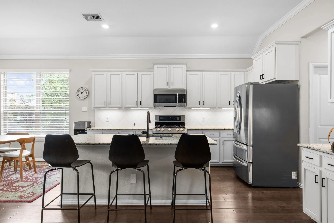
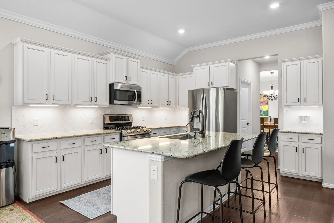
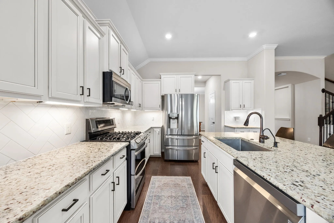
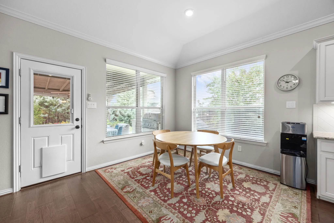
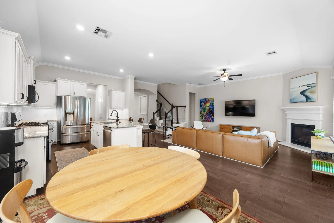
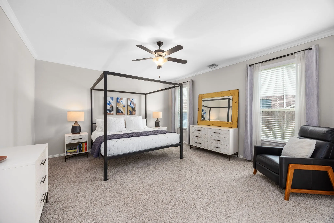
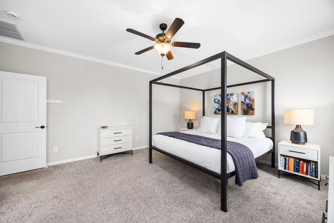
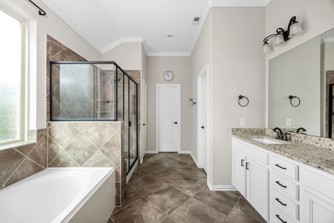
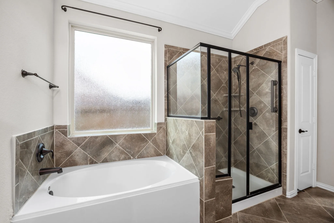
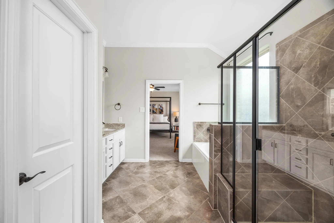
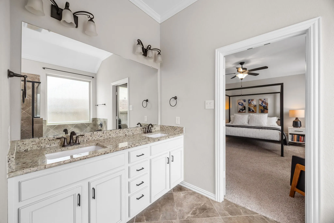
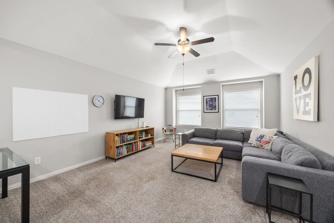
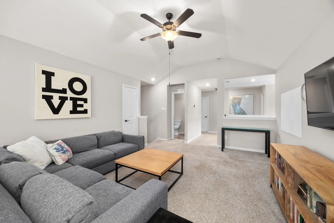
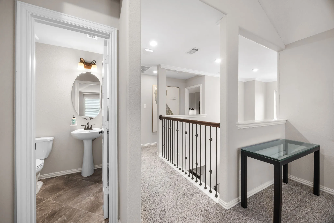
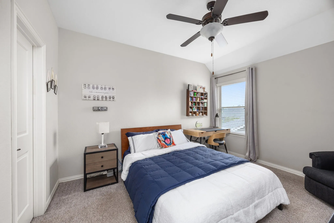
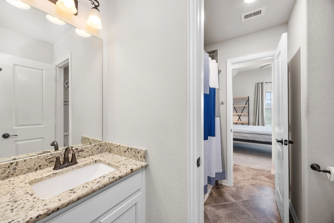
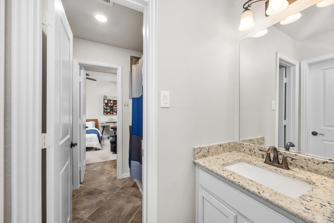
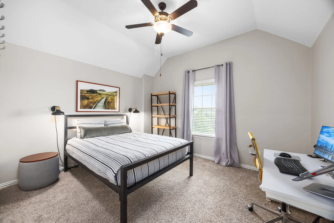
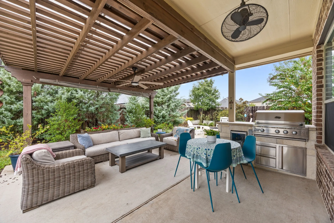
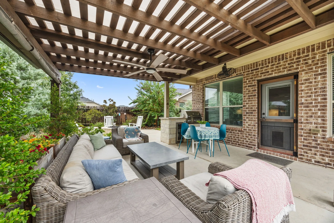
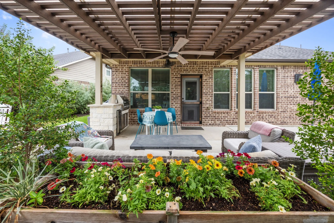
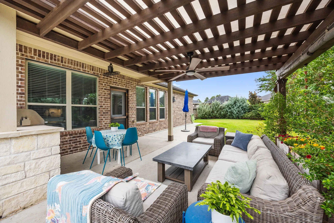
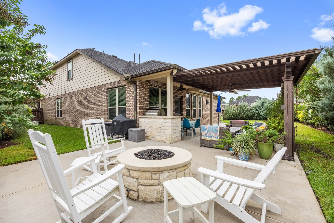
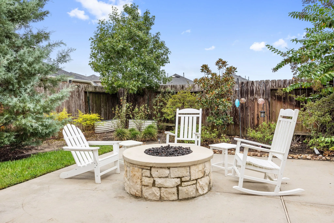
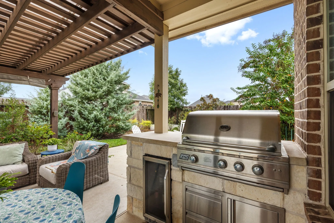
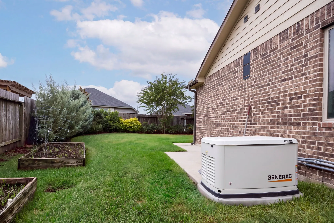
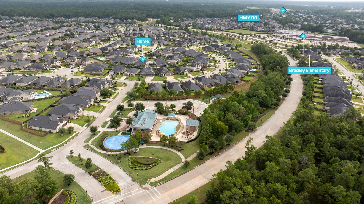
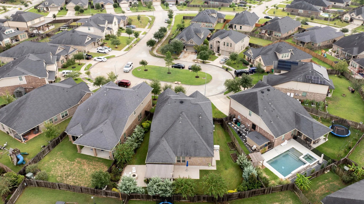
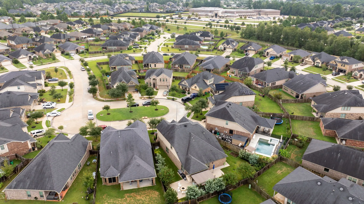
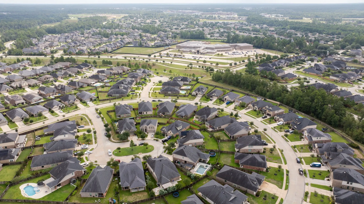
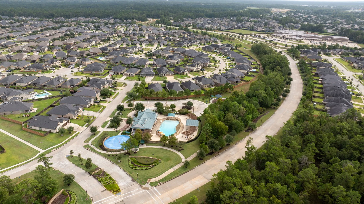
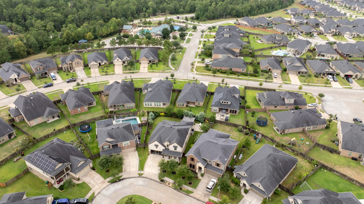
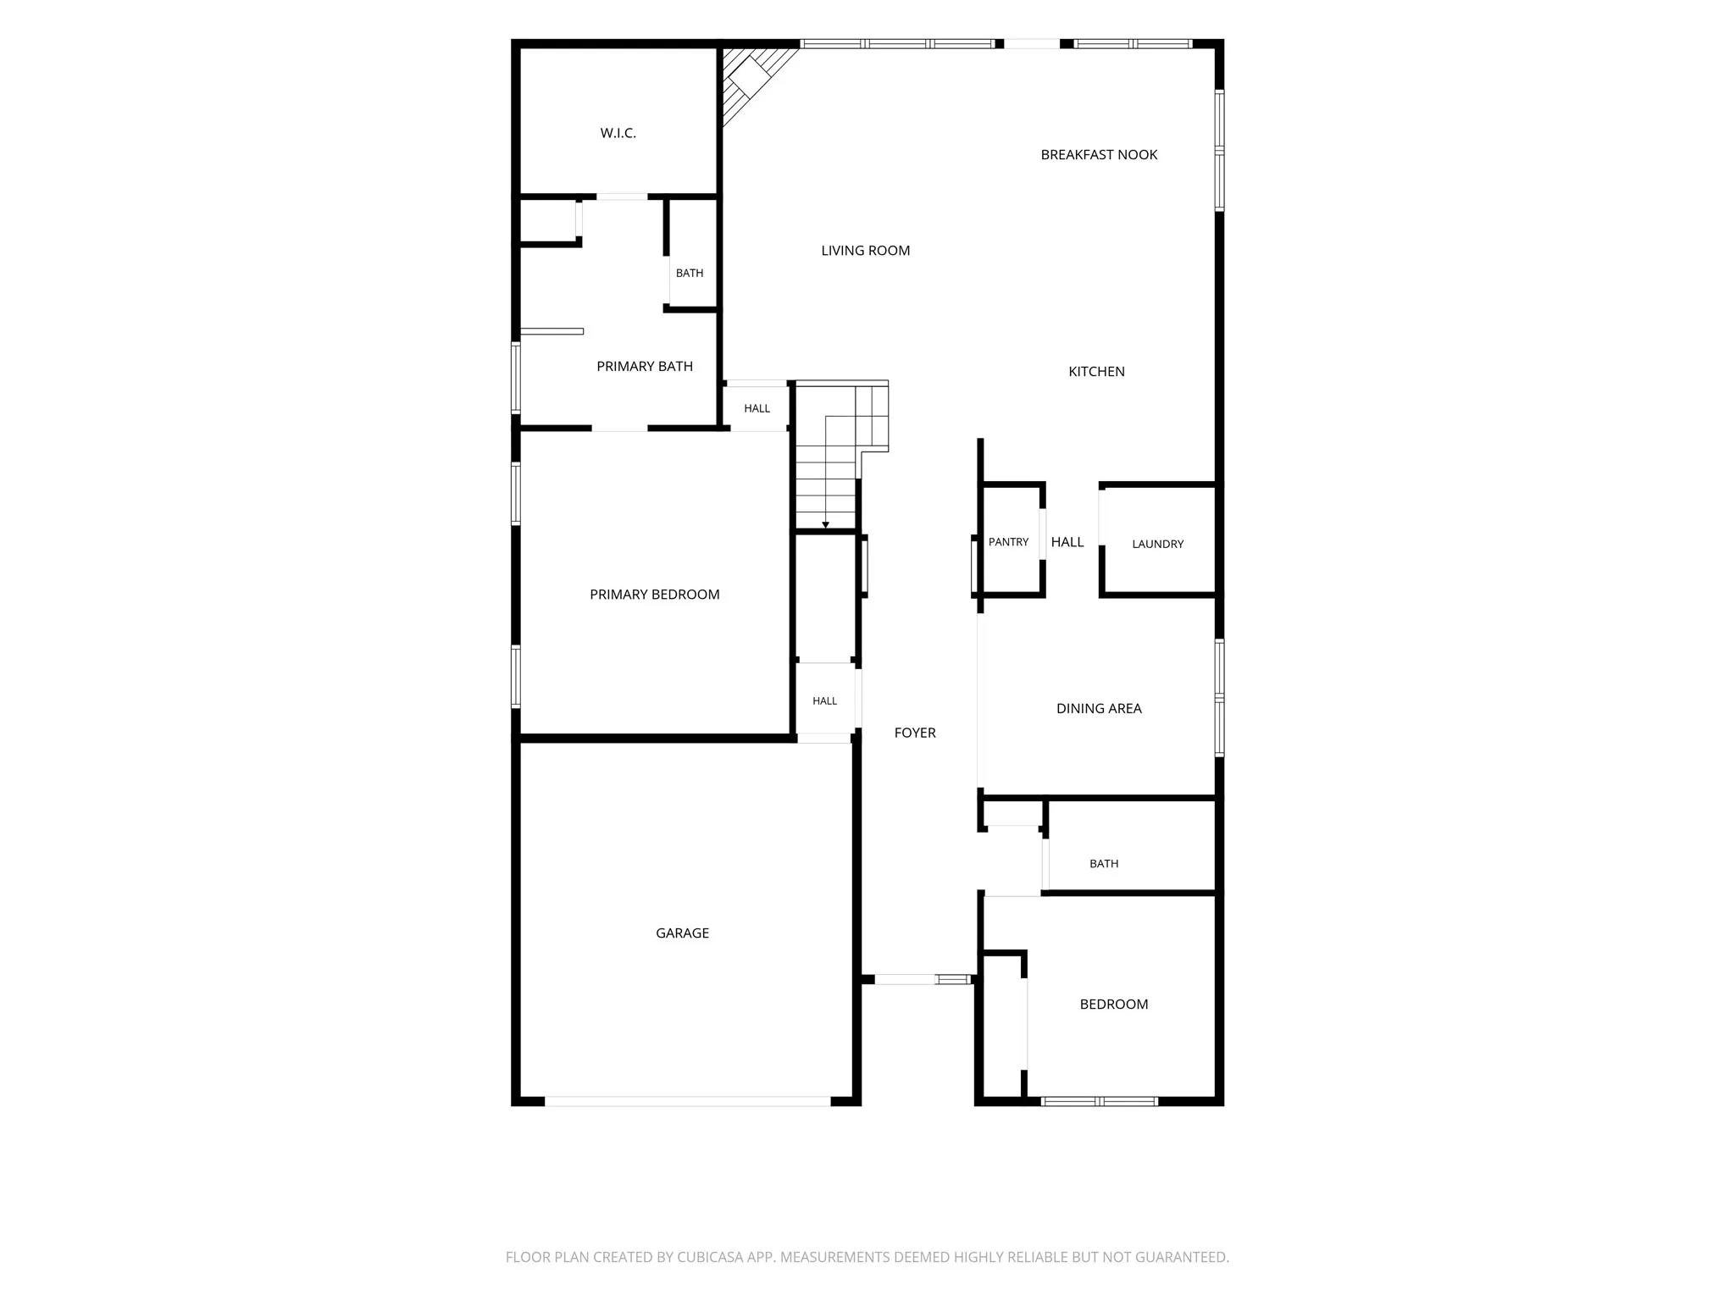
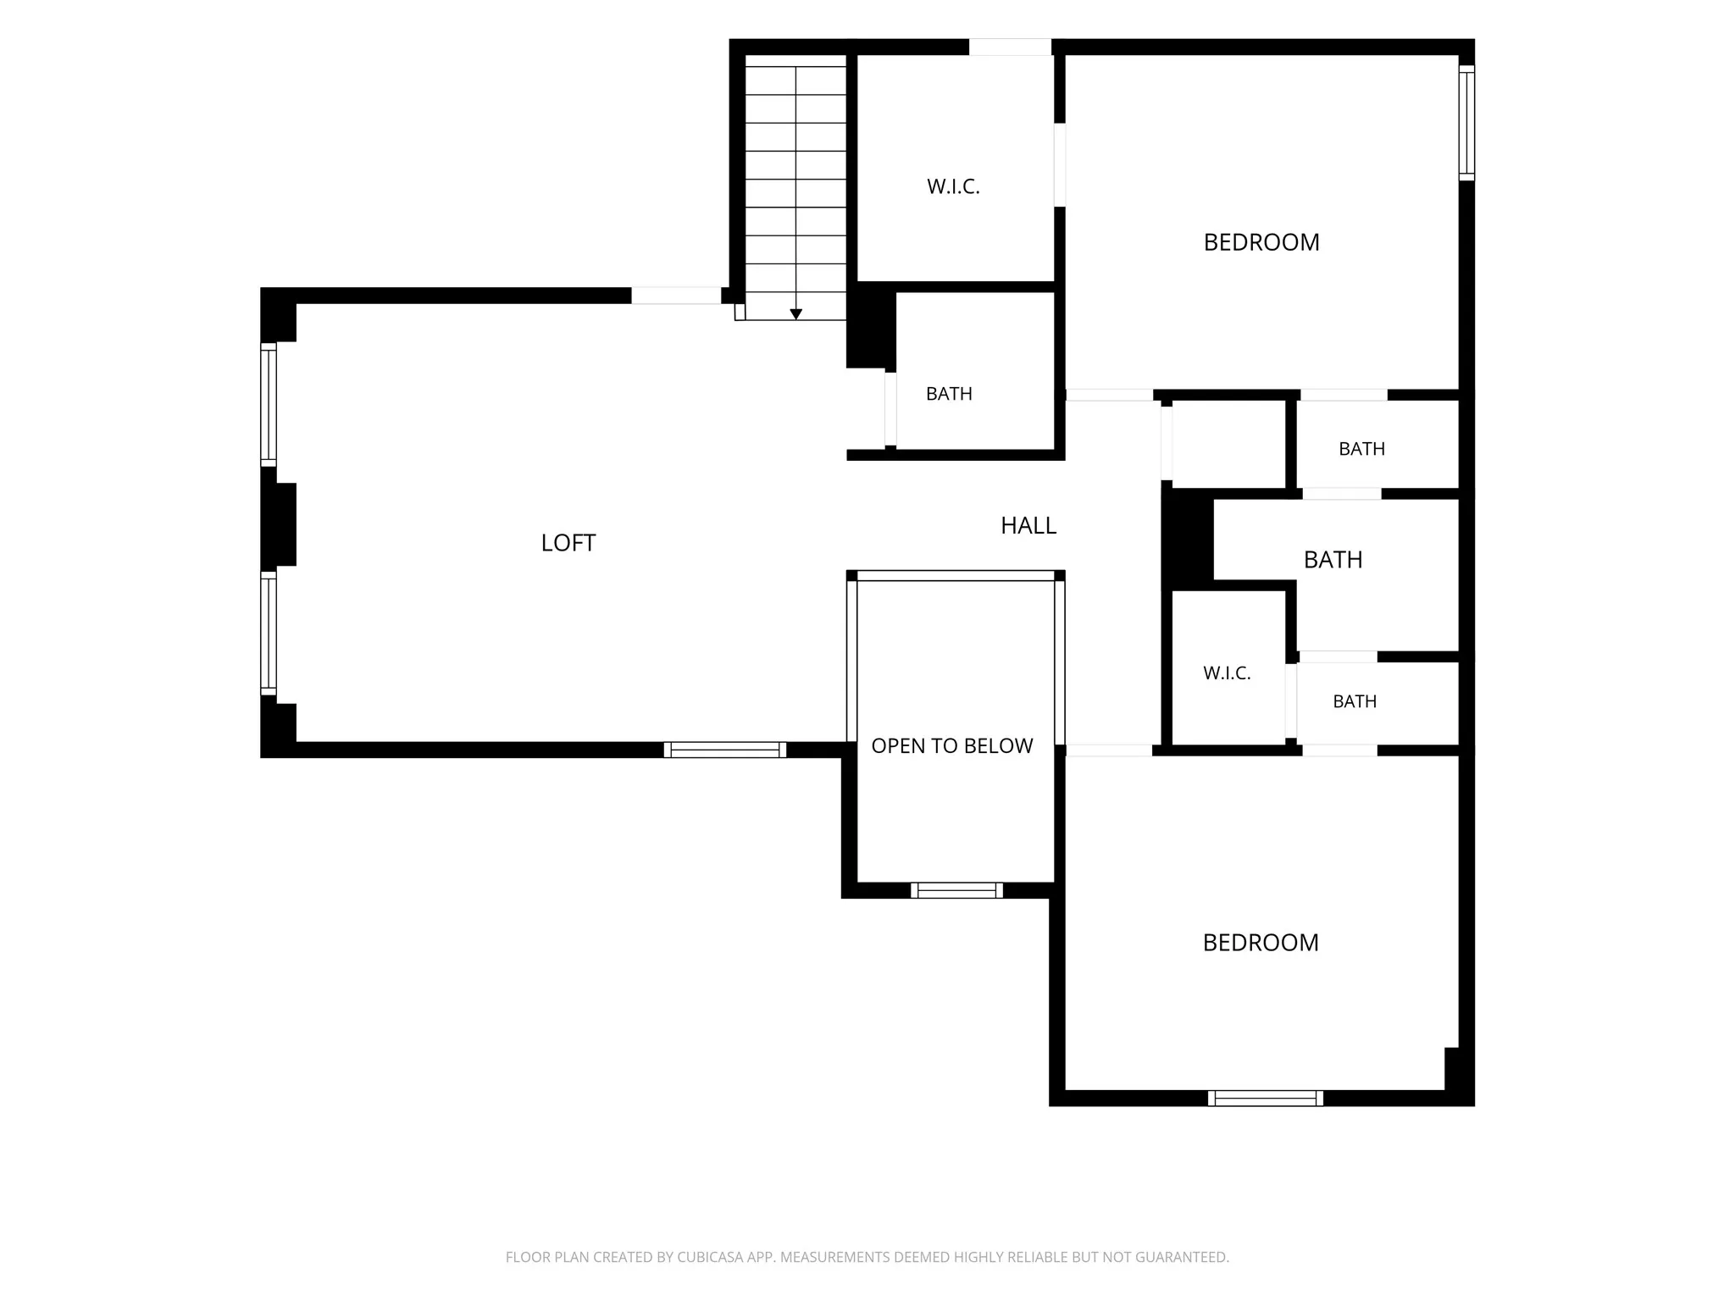
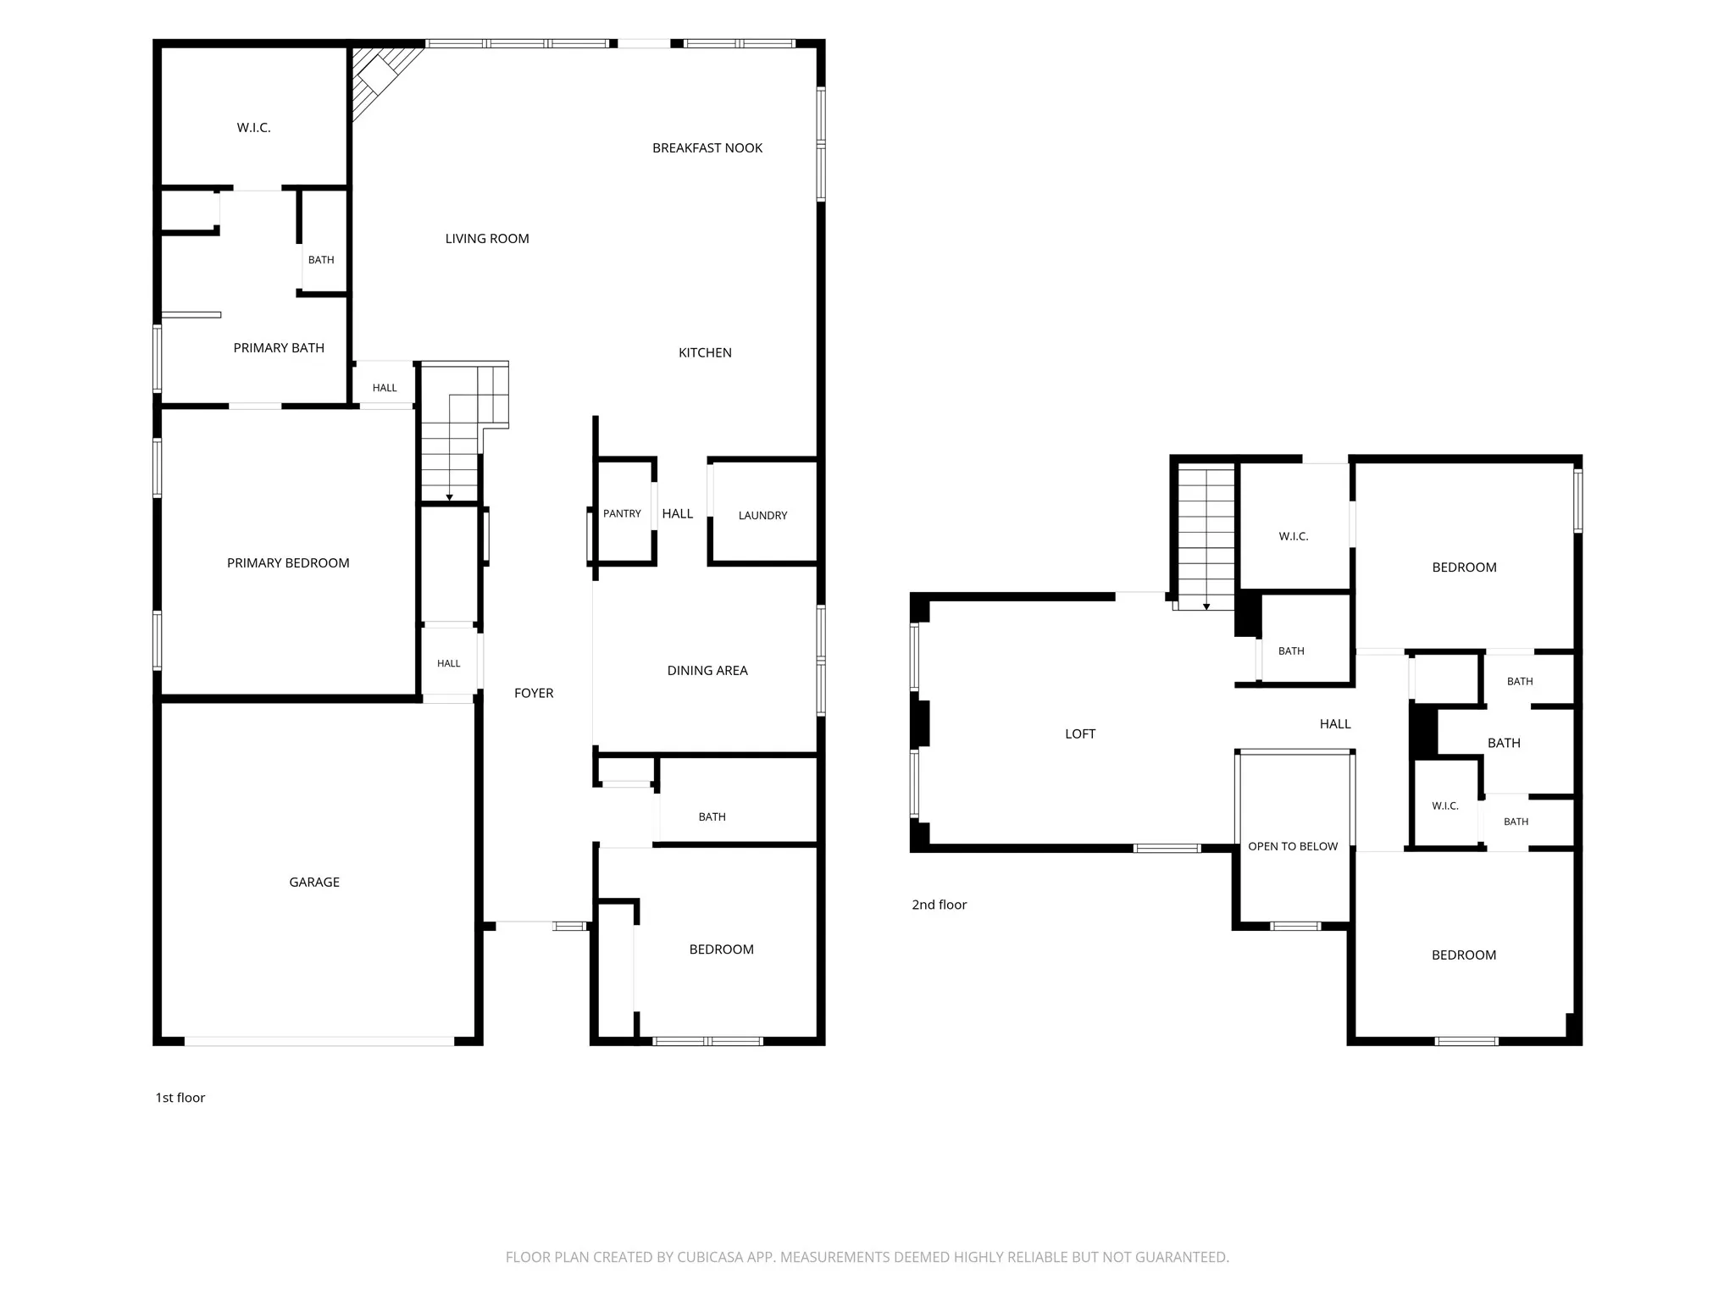

This immaculate home sits on a quiet cul-de-sac & offering 4 bedrooms and 3 and a half bathrooms. The open-concept floor plan features the primary suite plus an additional bedroom & full bath downstairs. Beautiful wood floors flow throughout the main living areas. The gourmet kitchen features white cabinetry, granite countertops, new LG appliances, a large island & under-cabinet lighting that opens up to the living room with a gas fireplace. Additionally, a large formal dining room offers ample space for hosting any occasion. Upstairs you’ll find 2 spacious bedrooms with Jack-and-Jill bath, gameroom & an additional half bath. Step outside to an incredible backyard retreat complete with an outdoor kitchen, pergola & fire pit—perfect for entertaining or relaxing. A whole-home generator provides added peace of mind. Walk to the elementary school, neighborhood parks & pool! Furthermore this location offers easy access to the Grand Parkway & Hardy Toll Road.


parkerspeer@speercompanies.com
