
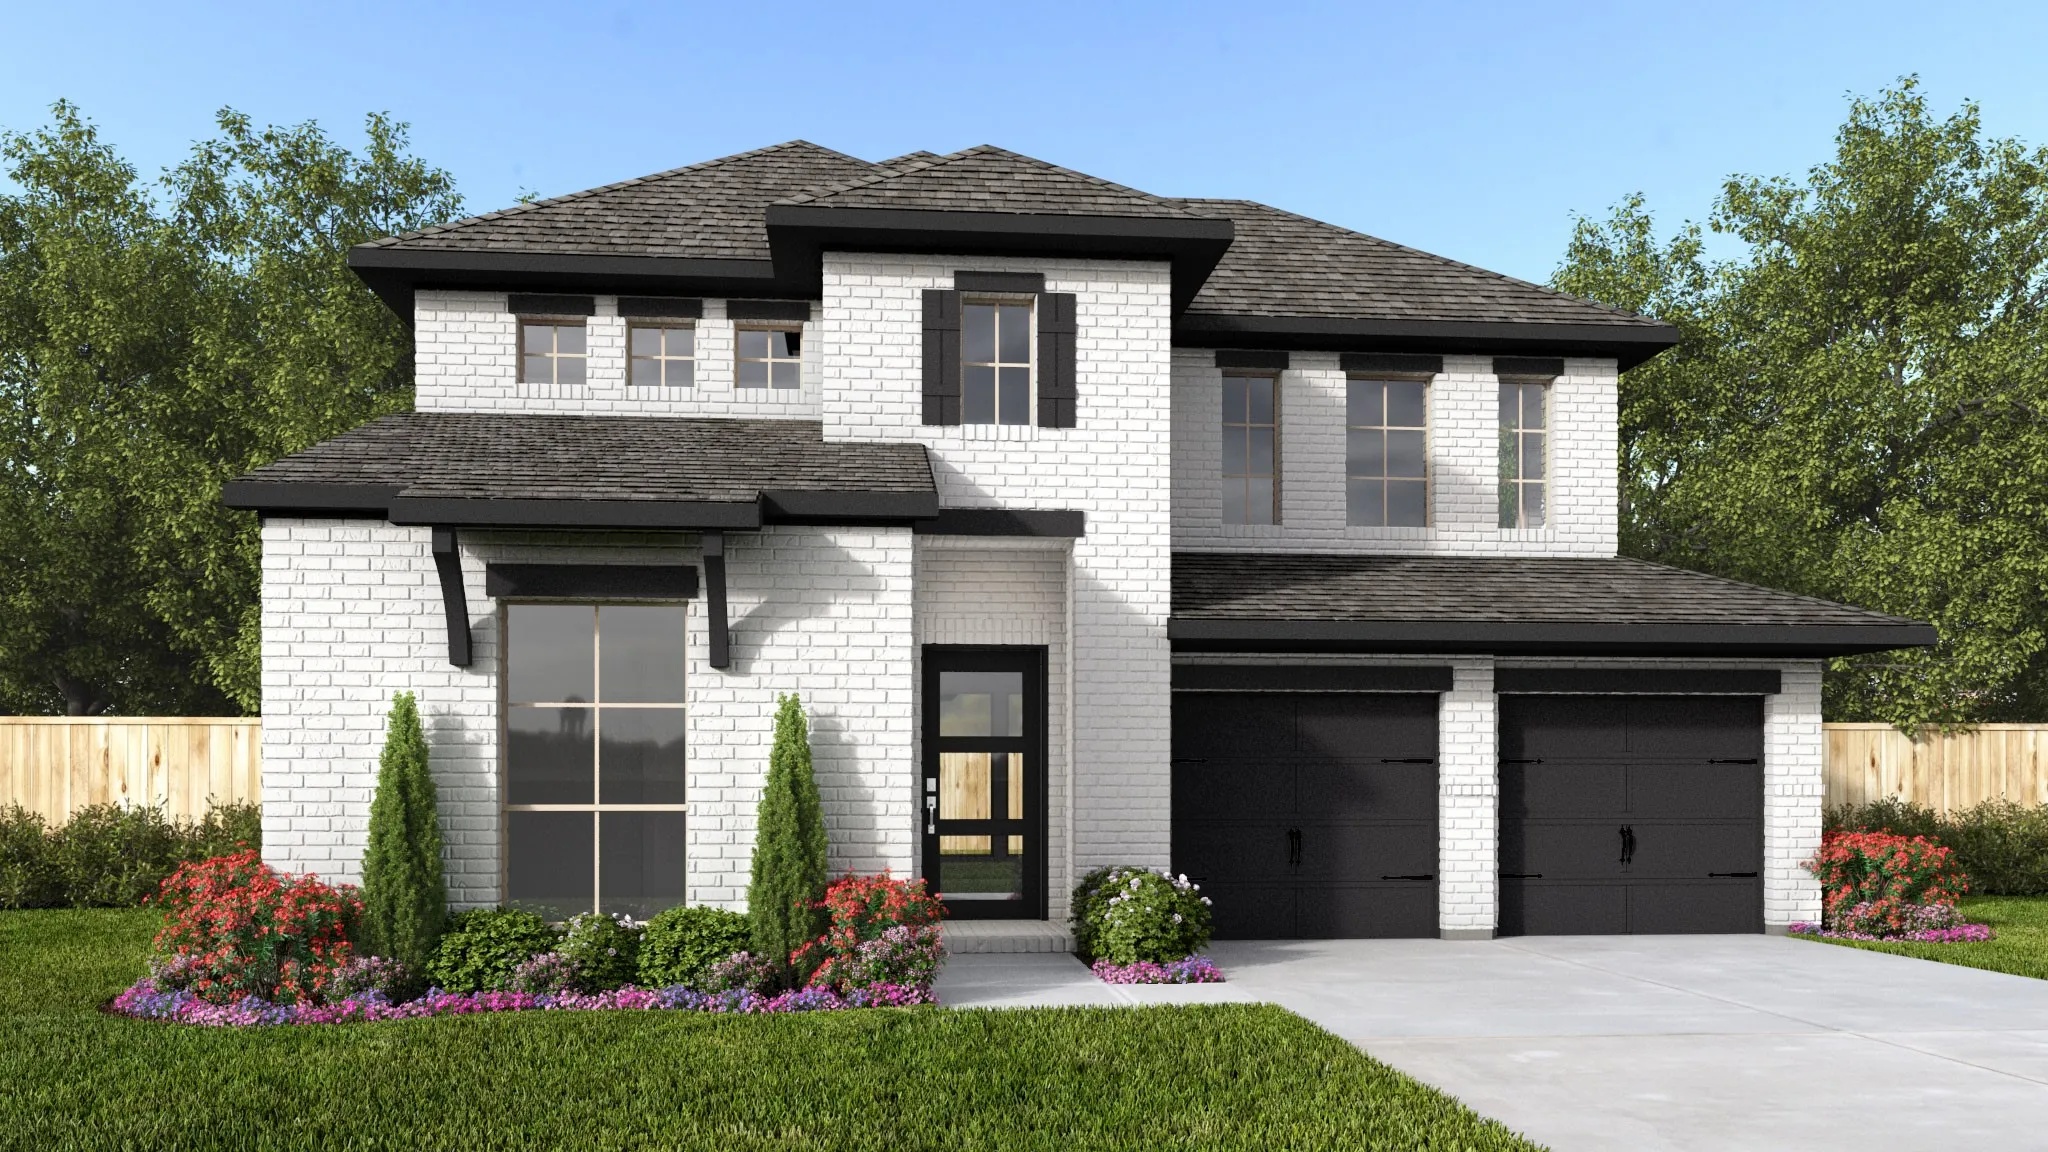
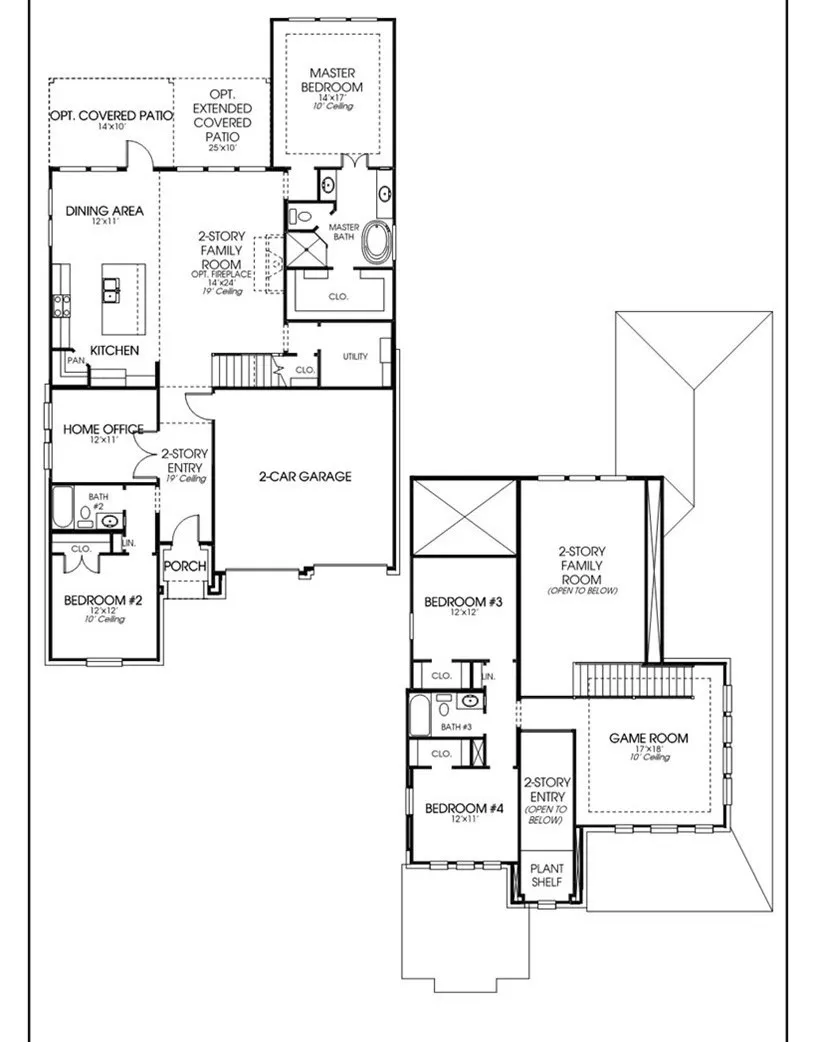
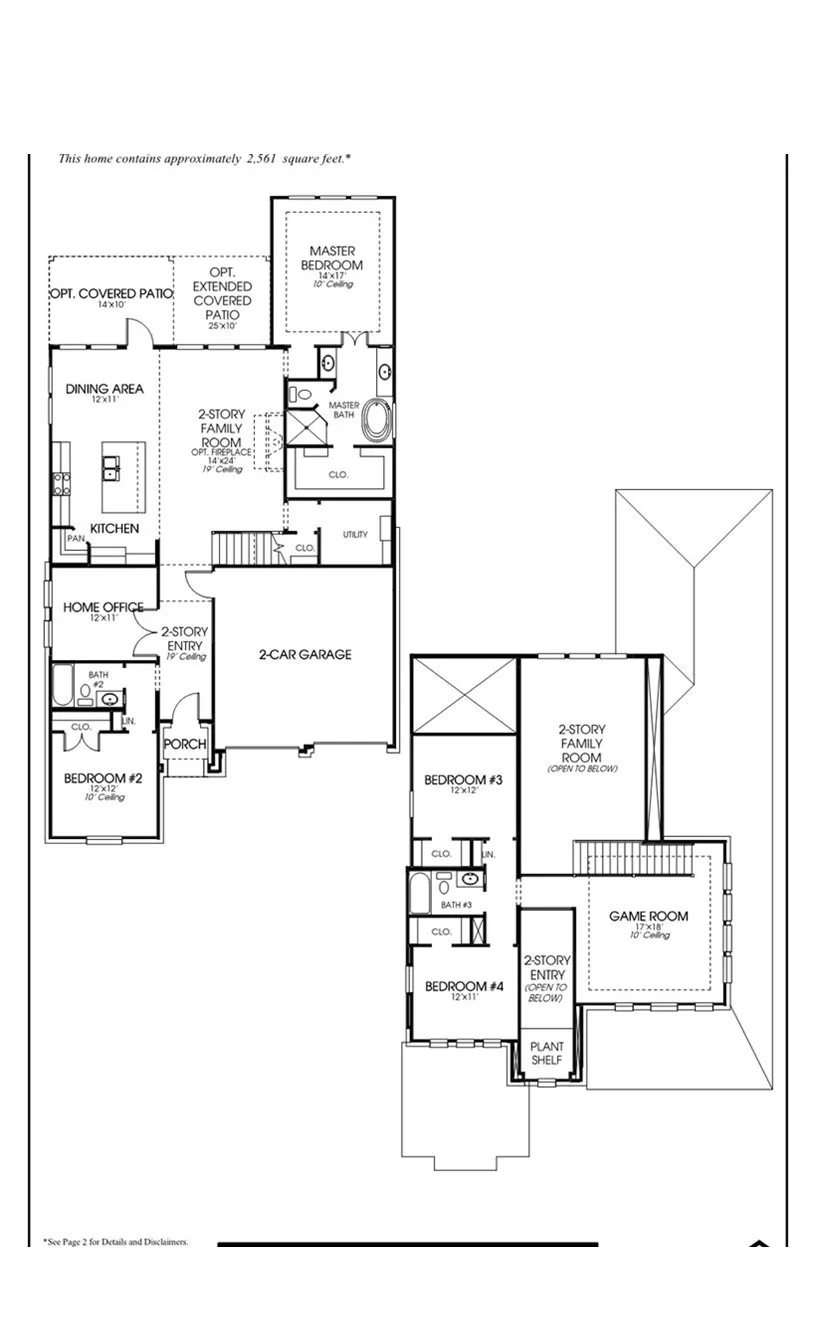



A two-story entry leads past a secondary bedroom, a full bath, and a home office with French doors into the main living areas. The two-story family room features a wall of windows overlooking the extended covered backyard patio. The kitchen hosts a 5-burner gas cooktop, an inviting island with seating space, and a corner walk-in pantry. The primary suite highlights a wall of windows in the bedroom. Double doors open to the primary bath with dual vanities, a freestanding tub, a separate glass-enclosed shower, and a large walk-in closet . A utility room completes downstairs. Upstairs features a game room, two secondary bedrooms, and a full bath. This home features a two-car garage.


parkerspeer@speercompanies.com

