
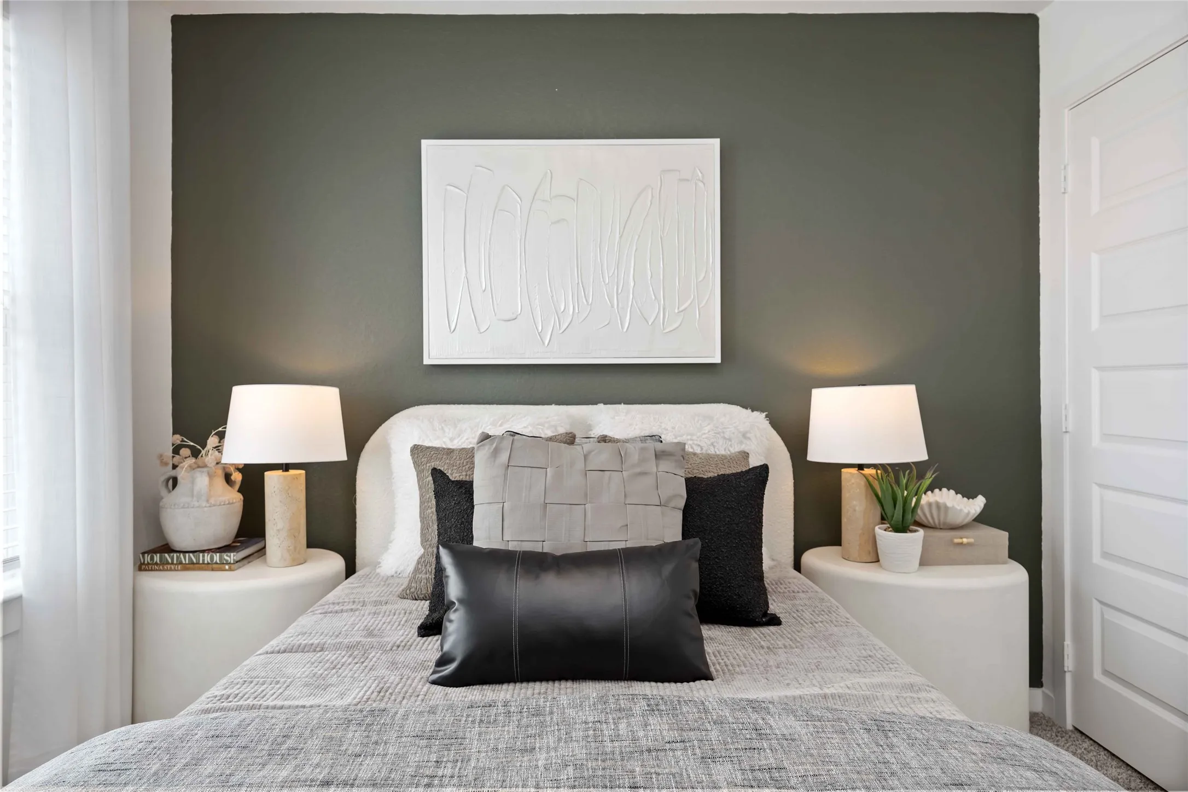
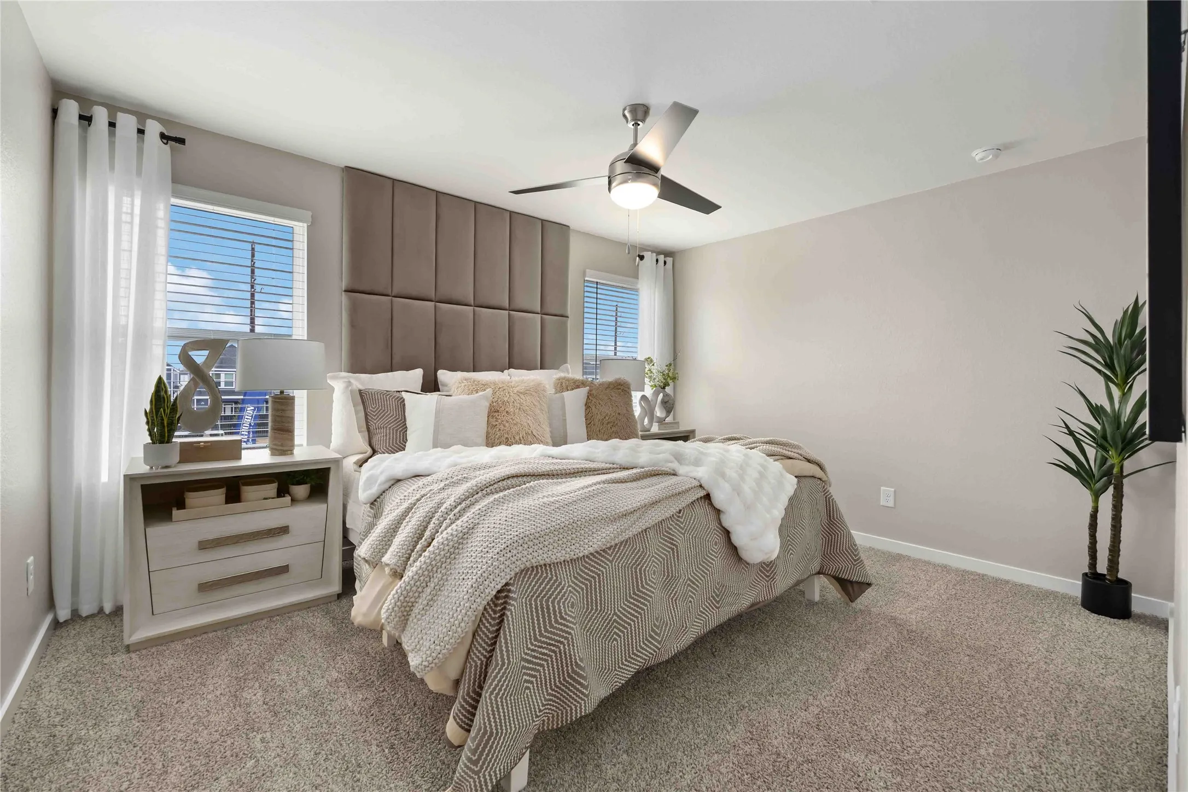
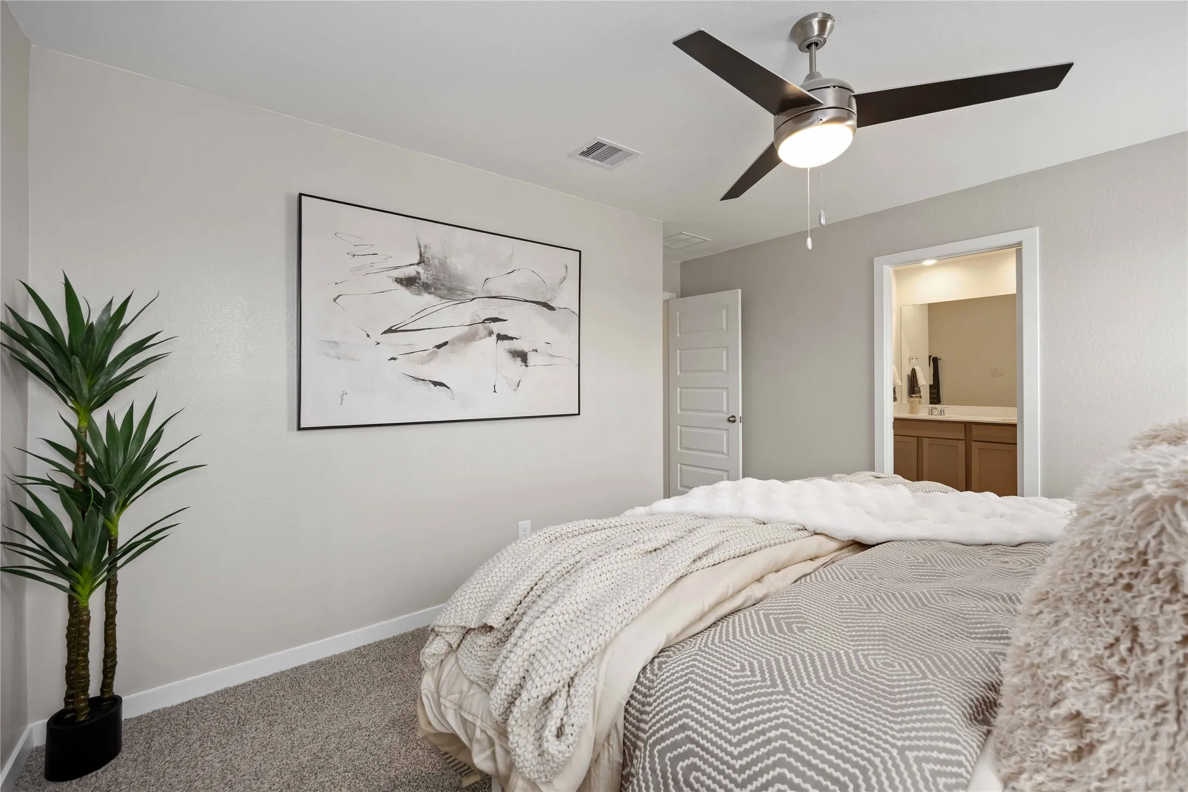
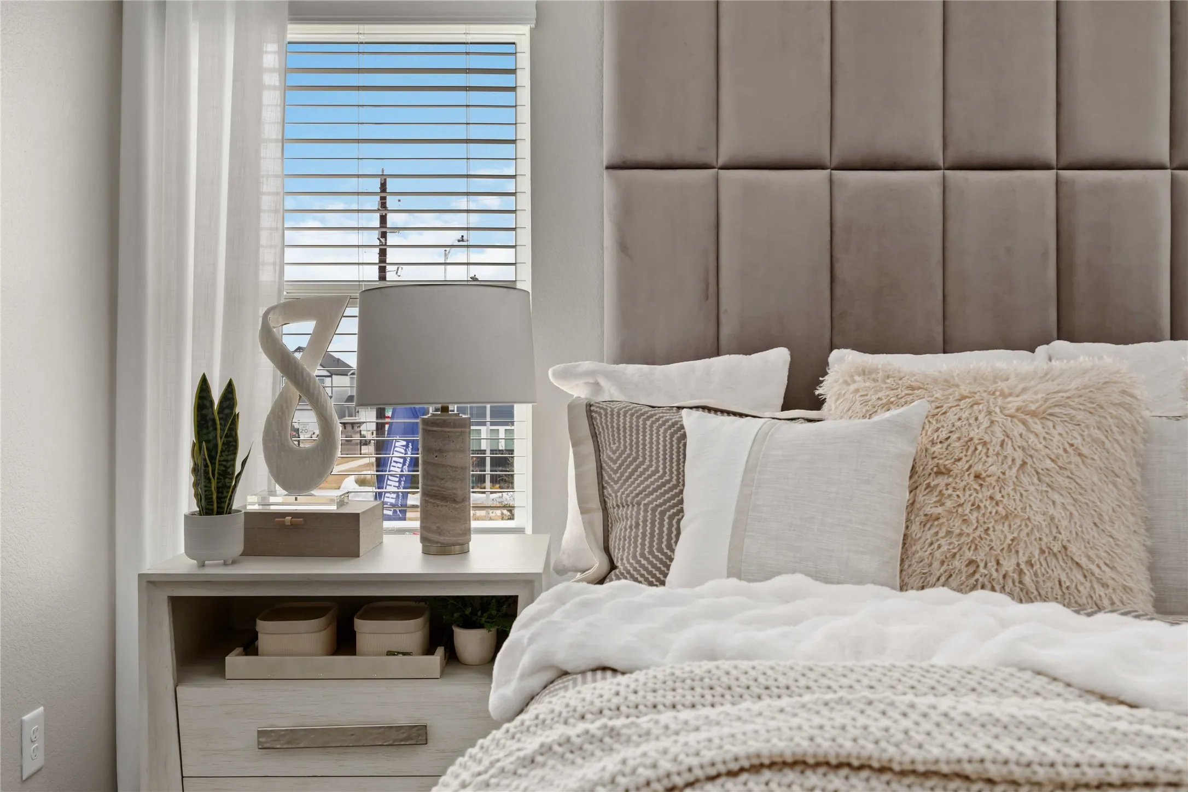

$329,990
4 Bed
3 Bath
1,719 Sqft

11419 Evergreen Harvest Drive, Houston, Texas 77040

  • Residential Property Type
  • 1,719 Sqft Square Footage
  • Attached Cars Garage
  • 2026 Year Built
Property Description

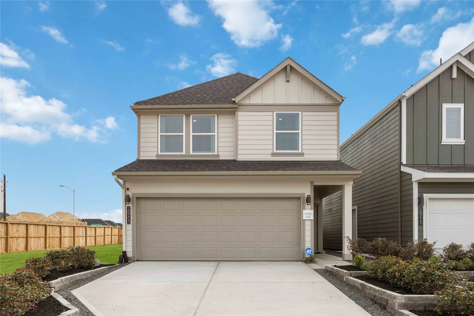
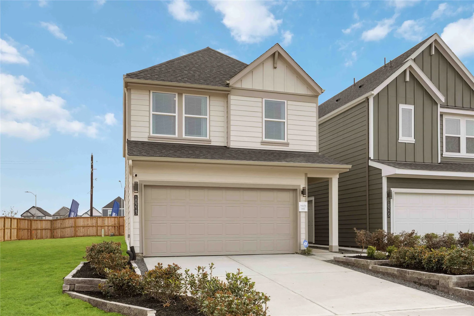
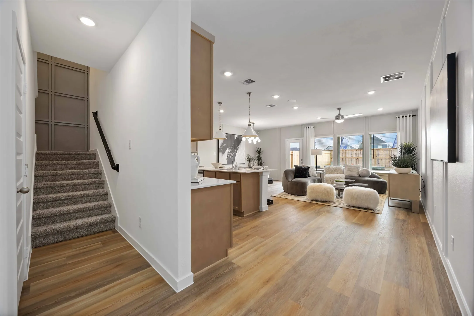
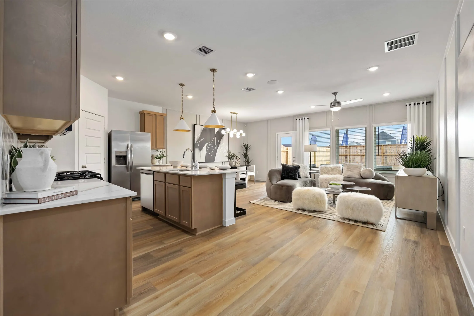
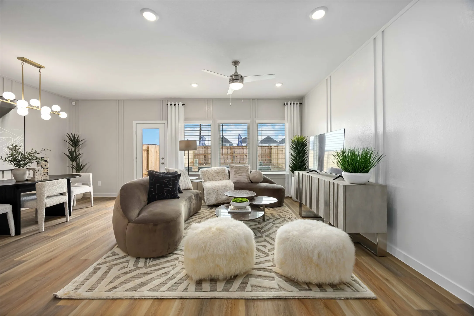
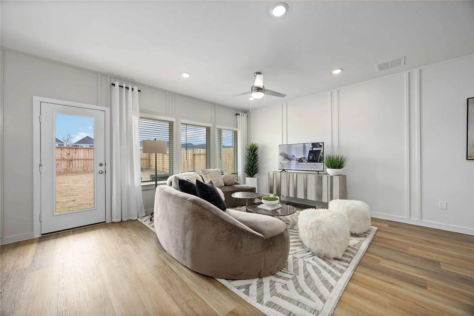
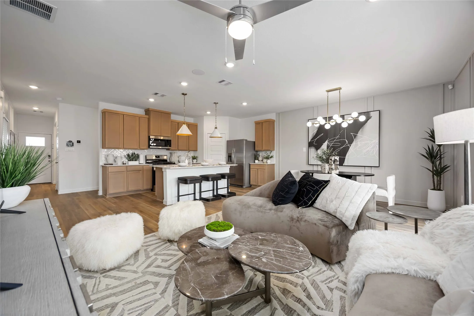
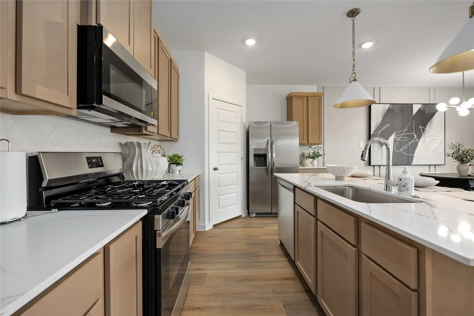
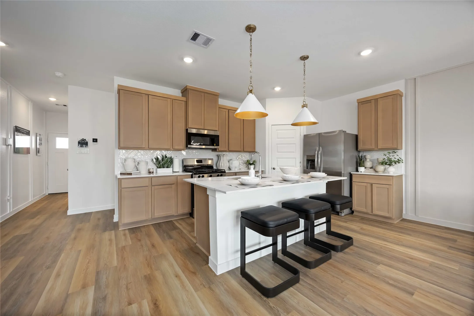
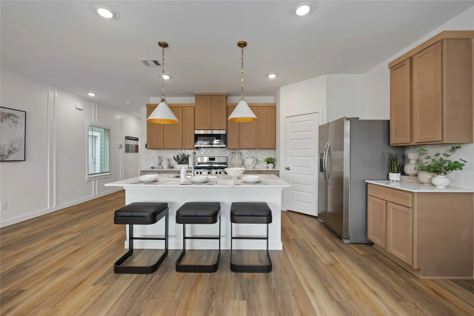
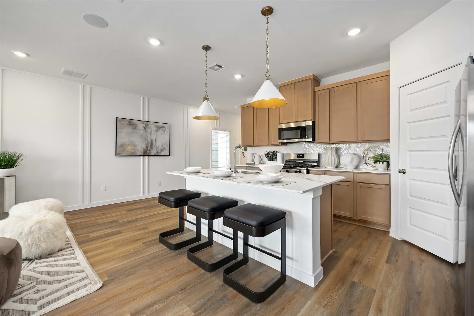
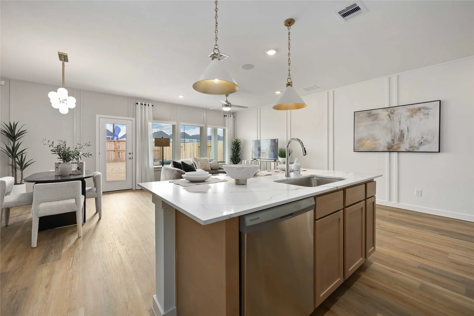
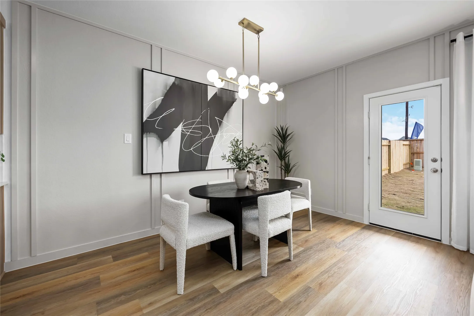
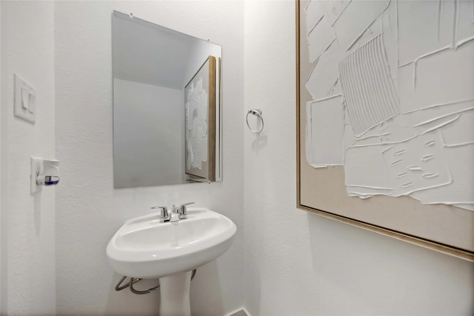
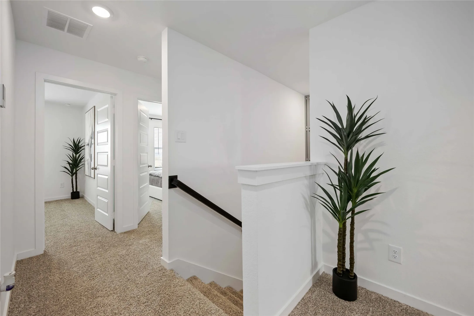
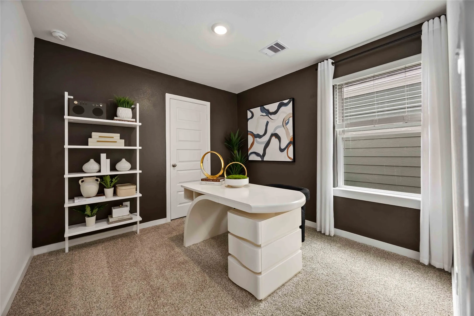
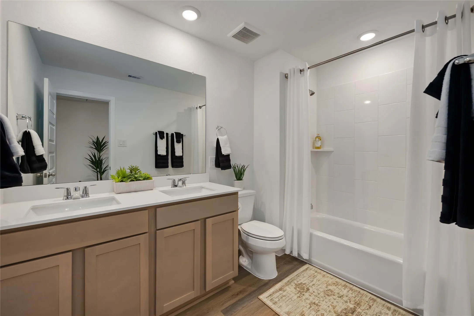
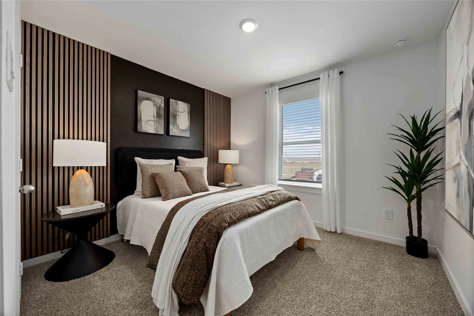
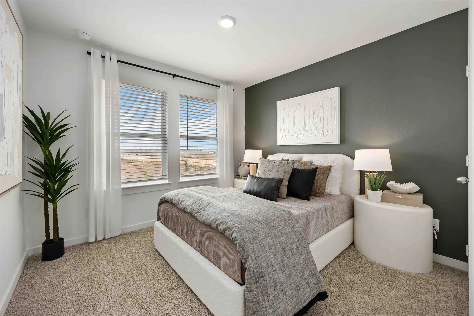
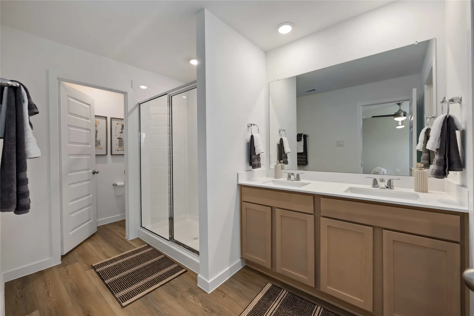
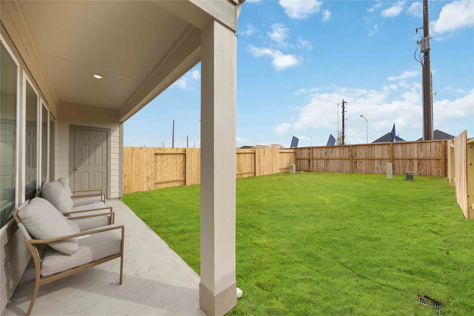
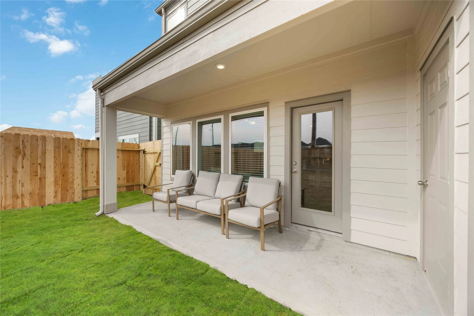
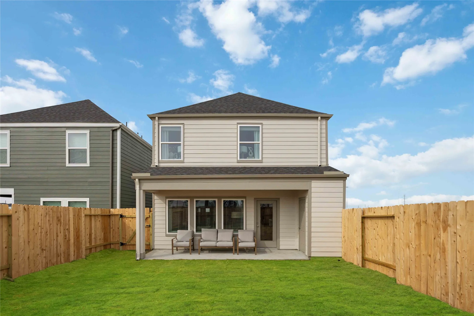
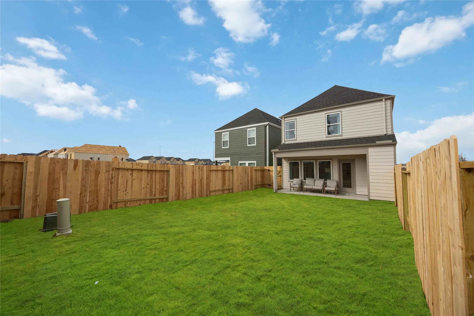
Welcome to the Jasmine floor plan, a spacious two-story home offering 1, 719 square feet of thoughtfully designed living space, complete with a two-car garage. As you enter the home, you’re greeted by a charming front foyer that leads into the open-concept dining, living, and kitchen area, perfect for modern living and entertaining. The kitchen is a highlight, featuring a large island for additional storage and seating, as well as a walk-in pantry for added convenience. As you head upstairs, the second story reveals a functional layout that suits families of all sizes. To the left, you’ll find two spacious secondary bedrooms. One bedroom features two windows and a walk-in closet, while the other room offers a single window and a closet. In front of the staircase is the secondary bathroom, which includes a dual-sink vanity and a standing tub, perfect for relaxing or sharing with family.


Basic Details
Residential
For Sale
28168718
$329,990
4
4
3
1
1,719 Sqft
2026
2
1
Detached
: Composition
Active
$0
Features
: Central, Gas
: Central Air, Electric
: Attached, Garage
: Contemporary/Modern
: Private Yard
: Carpet, Vinyl, Plank
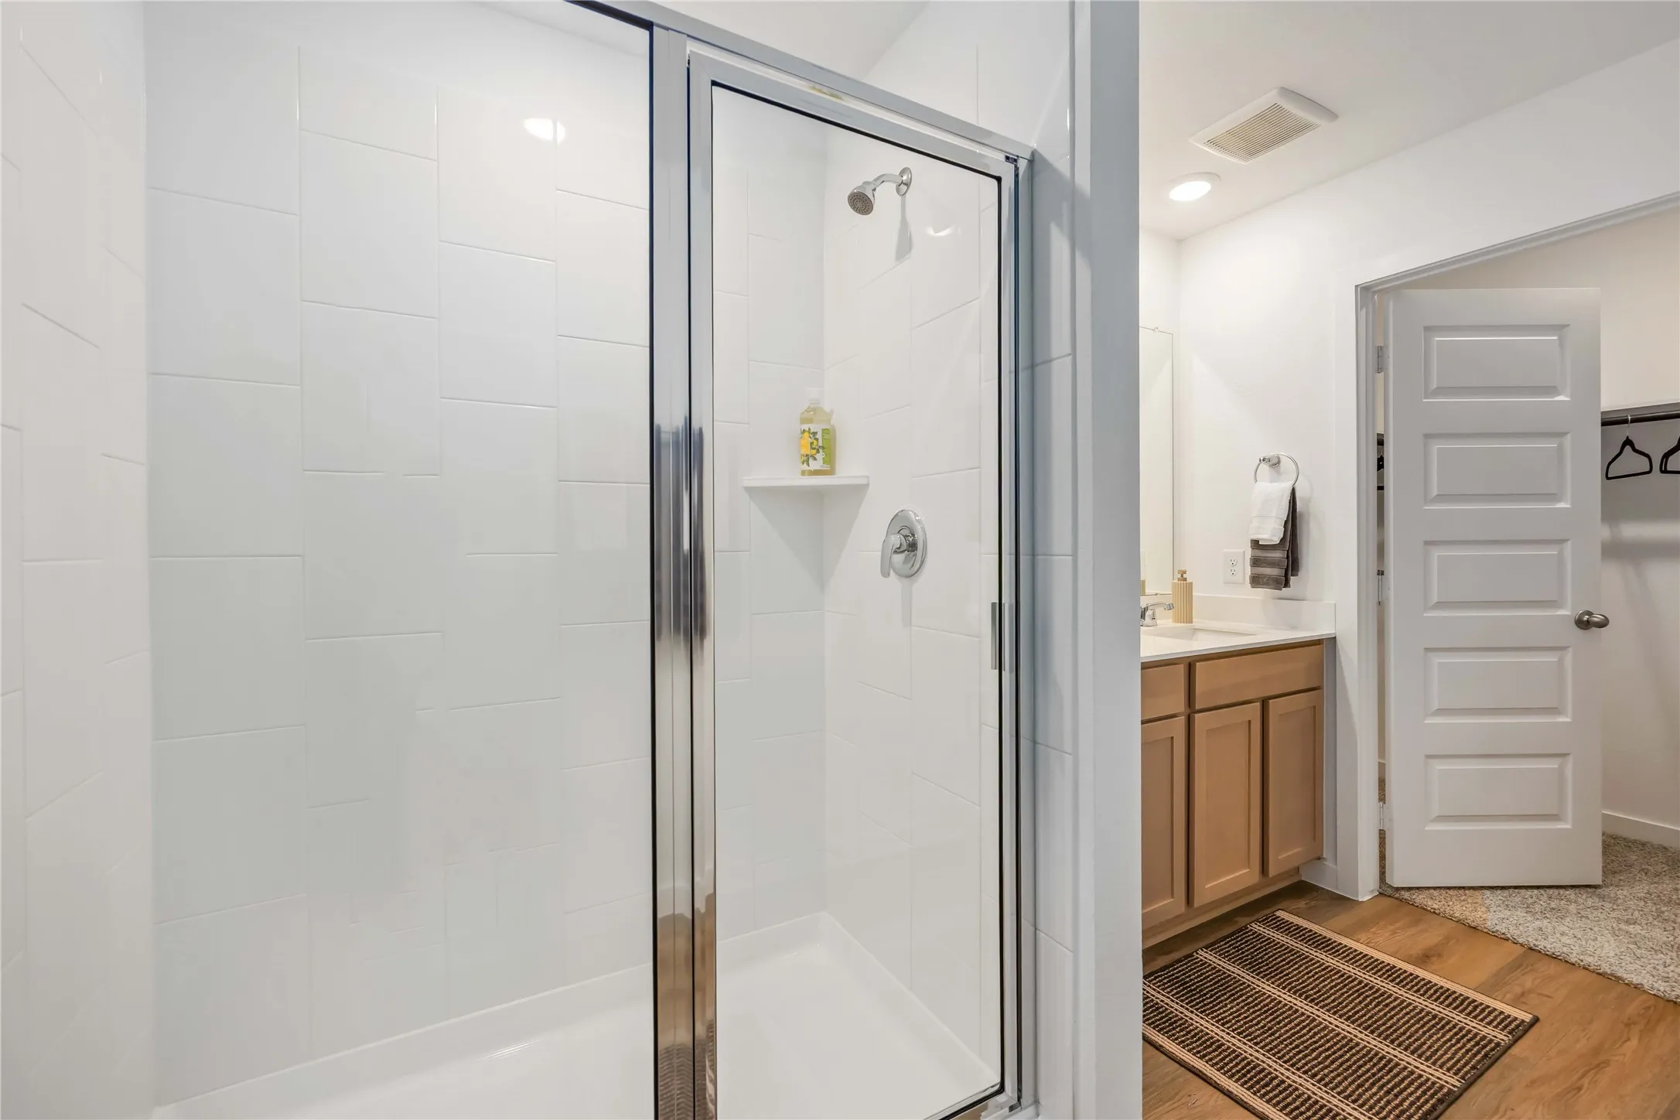
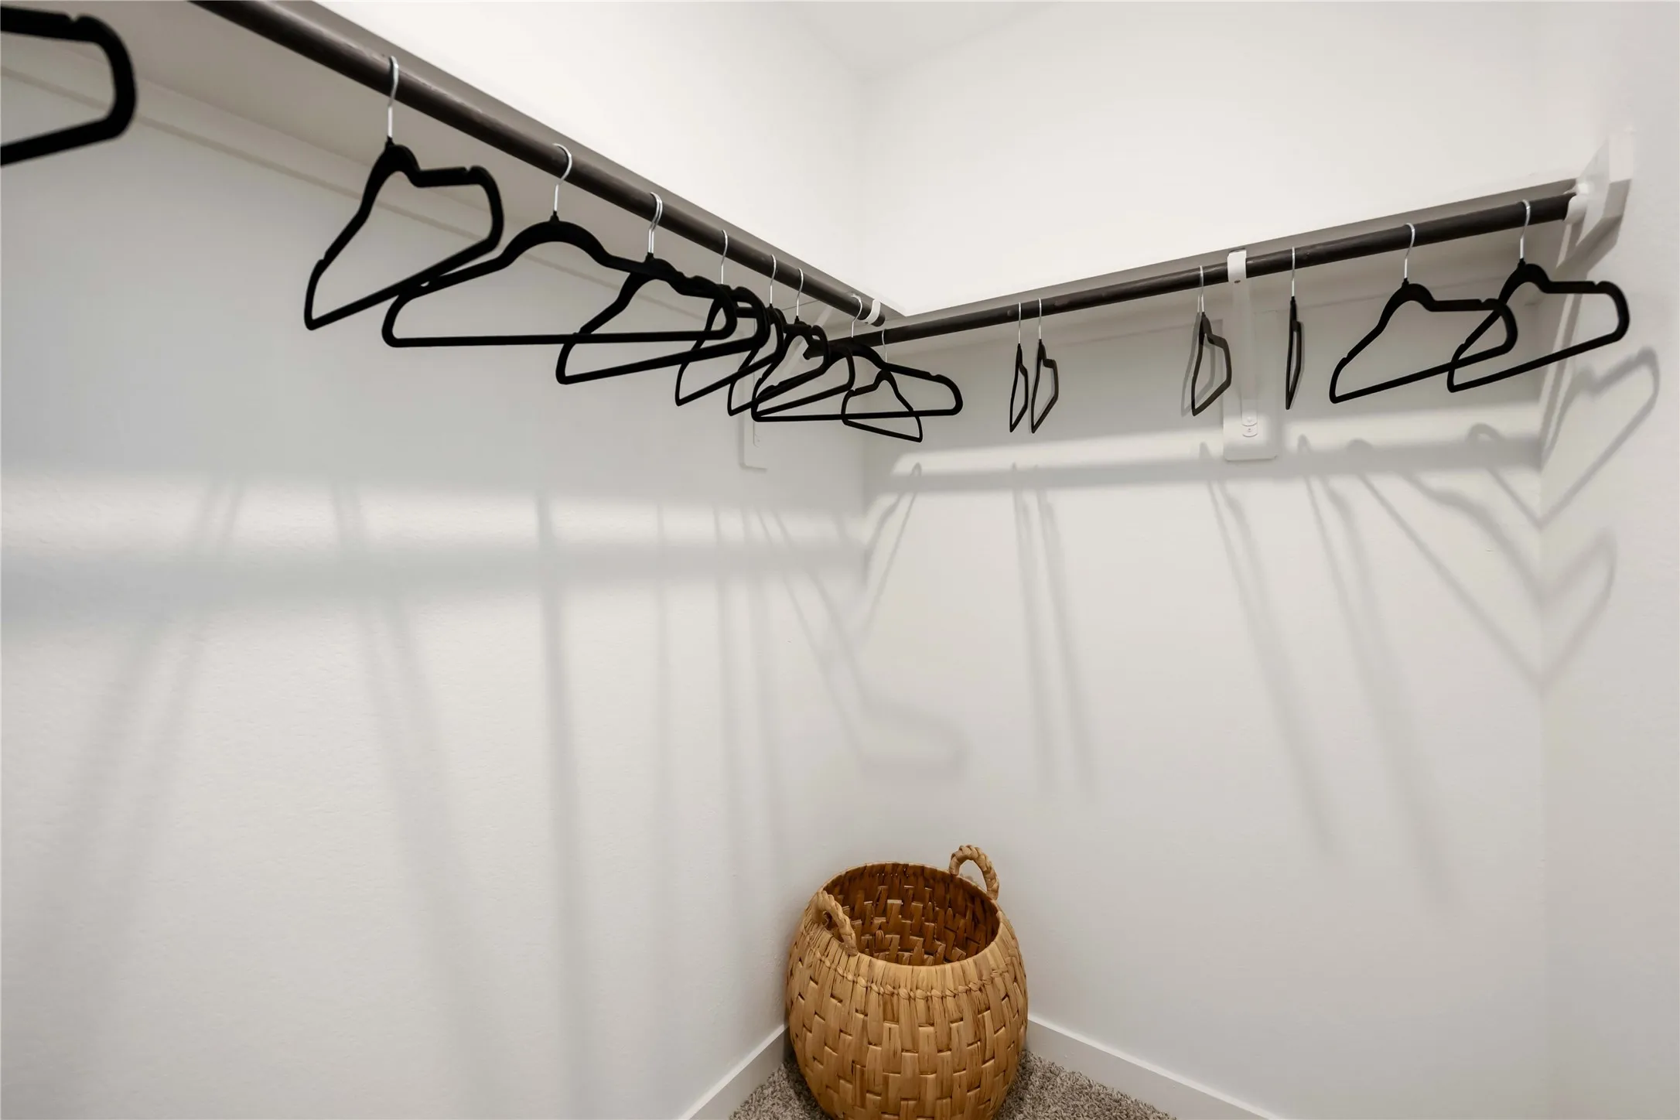
: Kitchen Island, Kitchen/Family Room Combo, Walk-In Pantry, Bath in Primary Bedroom, Window Treatments, En Suite Bathroom, Walk-In Closet(s), All Bedrooms Up, Upper Level Primary
: Public Sewer
: Window Coverings
$0
Appliances
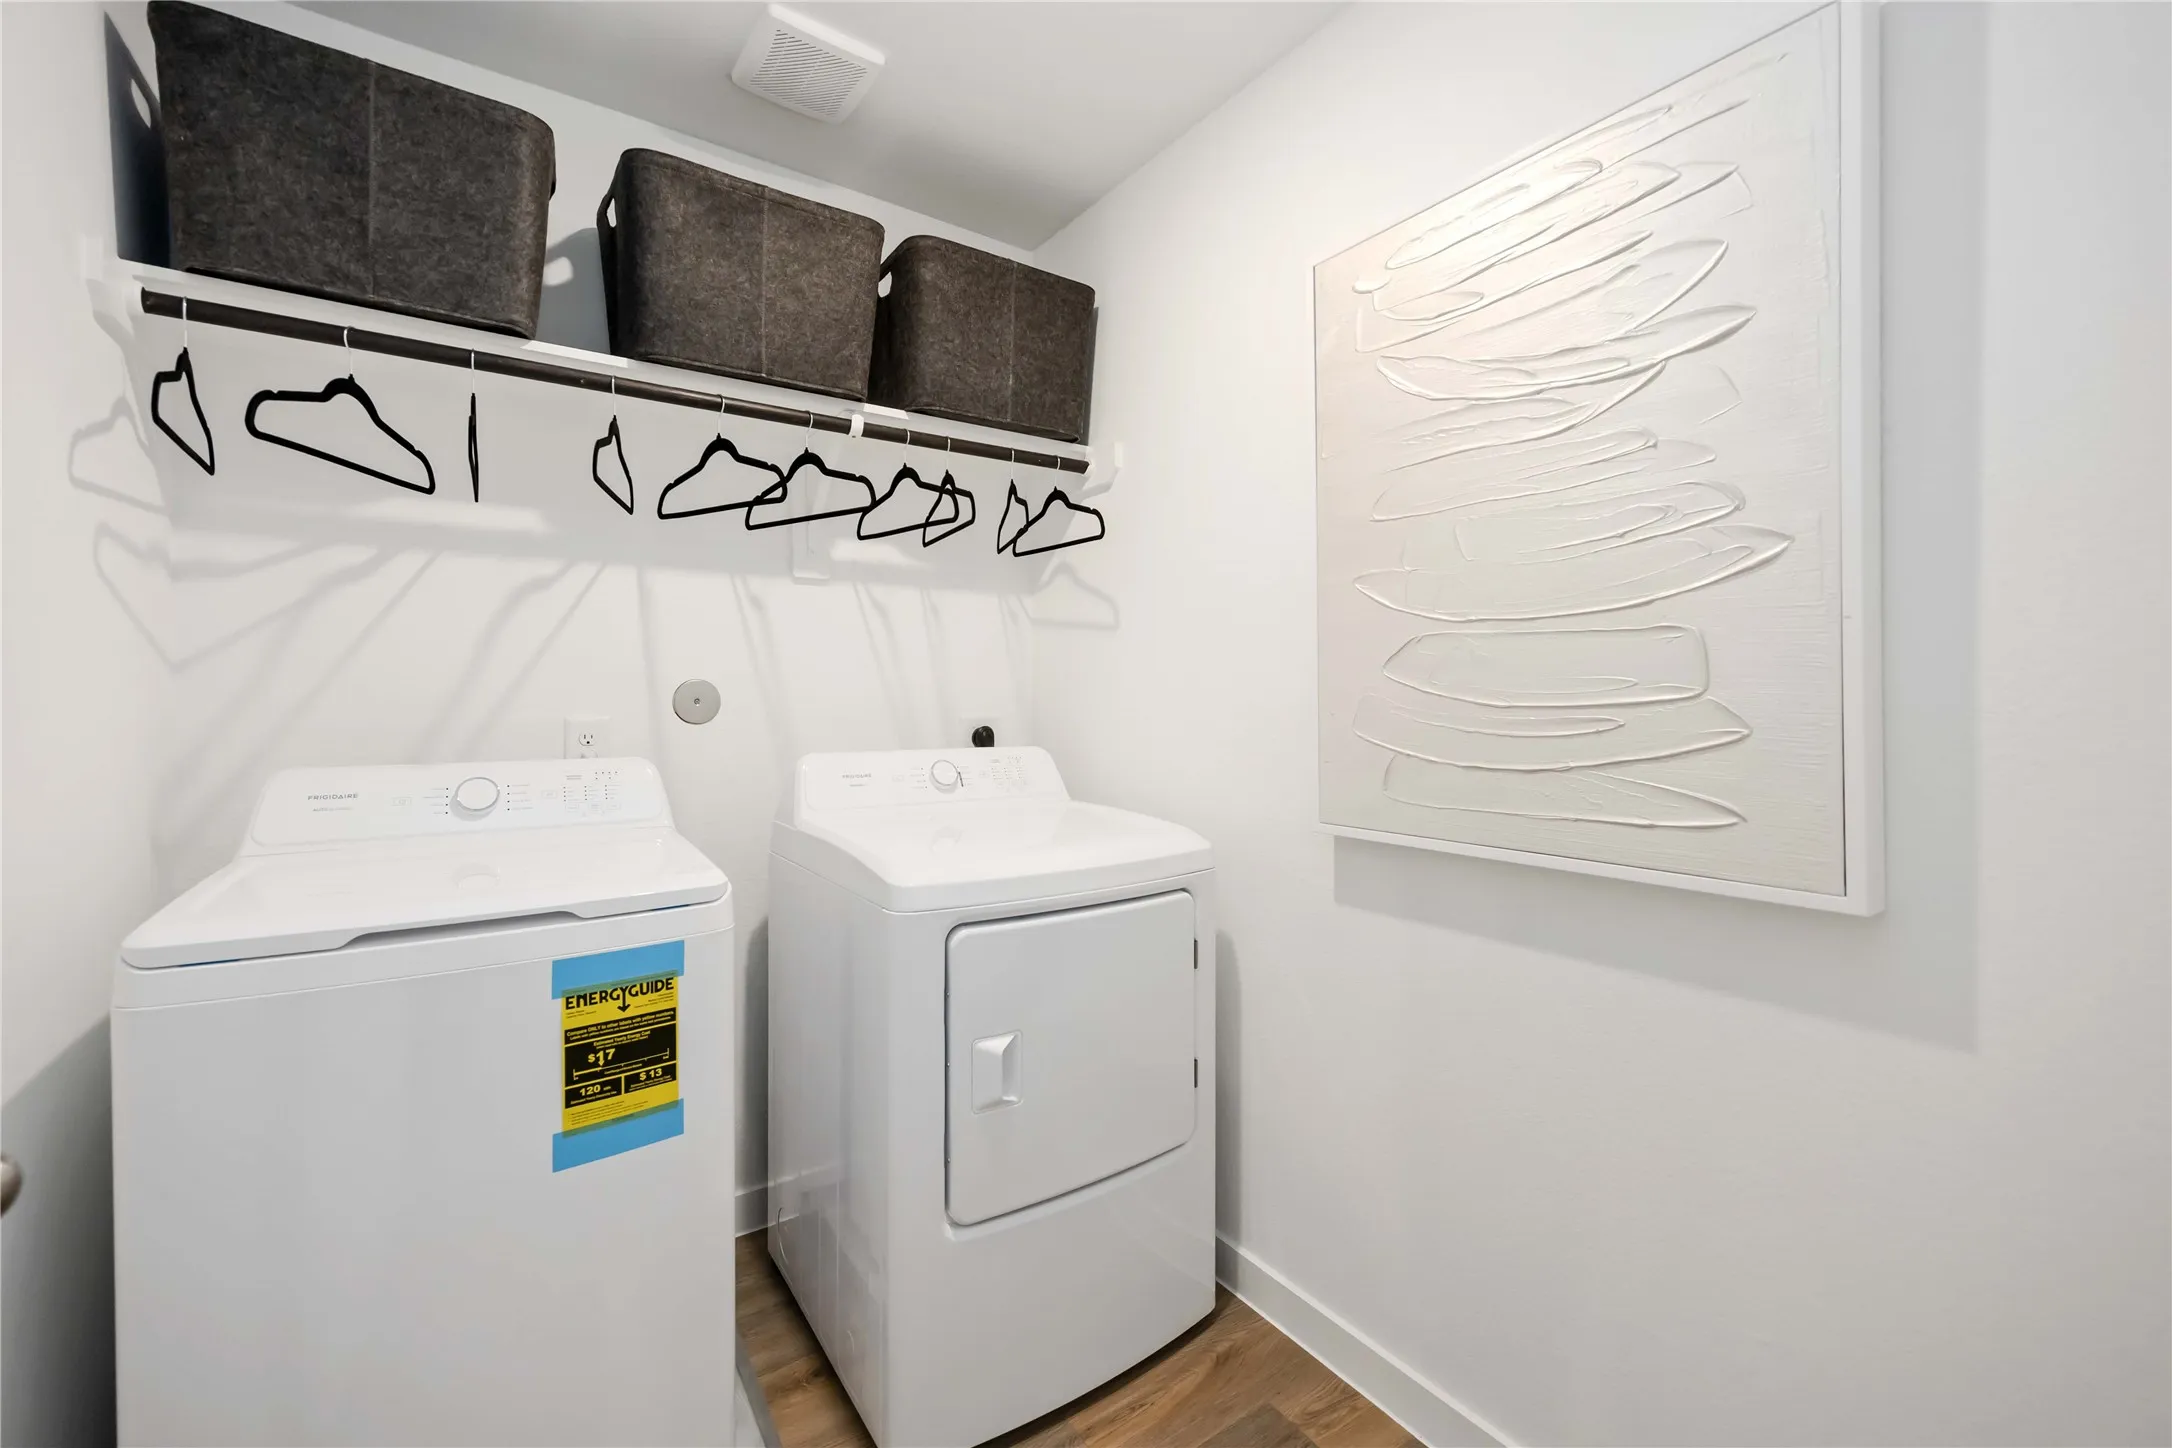
: Dishwasher, Disposal, Microwave, Refrigerator, Dryer, Washer, Gas Cooktop, Gas Oven
Address Map
TX
Harris
Houston
77040
Evergreen Harvest
11419
Drive
W96° 29' 43.1''
N29° 53' 51.2''
11507 Evergreen Harvest Drive, Houston, TX 77064
11
Neighborhood
REED ELEMENTARY SCHOOL (CYPRESS-FAIRBANKS)
13 - Cypress-Fairbanks
JERSEY VILLAGE HIGH SCHOOL
13 - Cypress-Fairbanks
DEAN MIDDLE SCHOOL
MLS Addon
D.R. Horton-Texas, LTD
Jonathan Woodruff
$0
$0
$0
$0
$0
Additional Information
Dog Park
1
1719
: Cement Siding
: Slab
2.0
: Two
: Backs to Greenbelt/Park, Subdivision
2026-09-29
2
: Public
Financial
1350.0
Annually
1
Listing Information
Jose Nieto
JNieto
NANP01
Nan & Company Properties - Corporate Office (Heights)
woodruff
RUFF01
Cash, Conventional, FHA, VA Loan
Active
2026-10-02T09:03:29Z
HAR
2026-09-29T10:49:38Z
Speer Companies Brokerage
Contact Broker
