

$350,000
3 Bed
2 Bath
1,582 Sqft
0.10 Acre Lot

5311 Getty Lane, Manvel, Texas 77578

  • Residential Property Type
  • 1,582 Sqft Square Footage
  • Attached Cars Garage
  • 2026 Year Built
Property Description

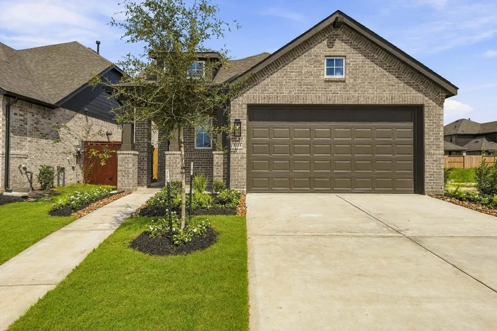
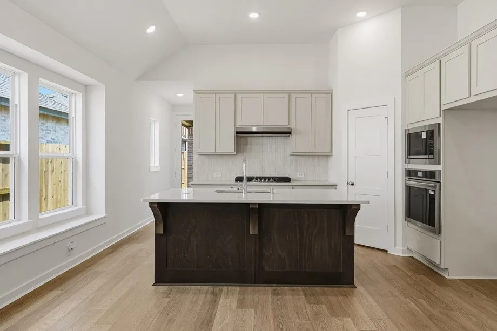
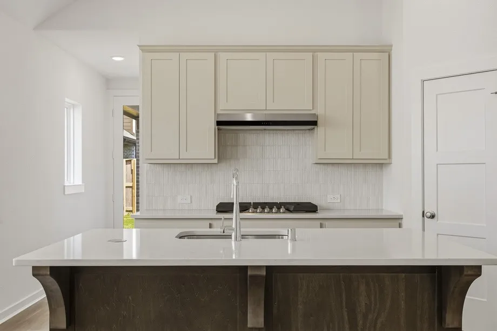
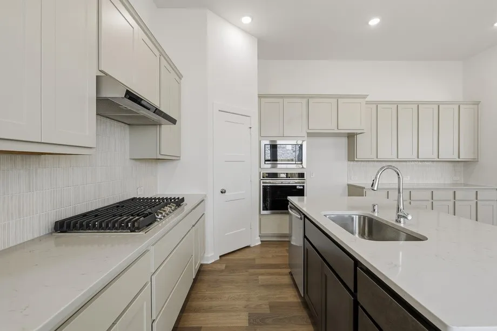
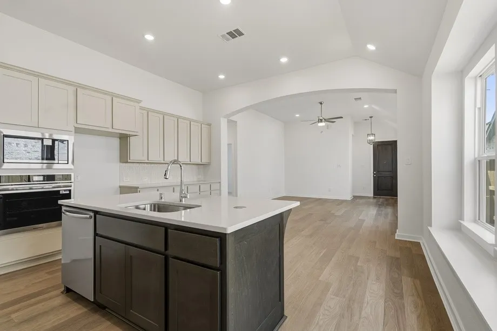
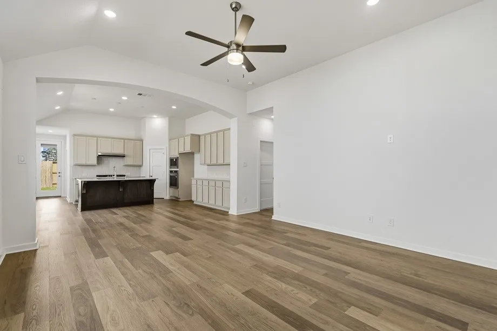
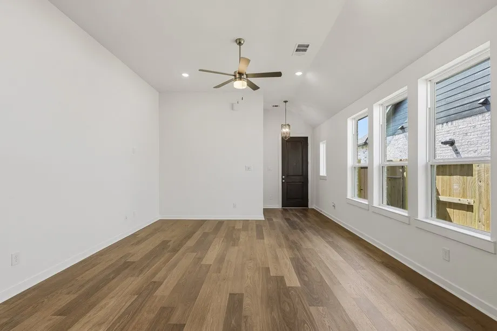
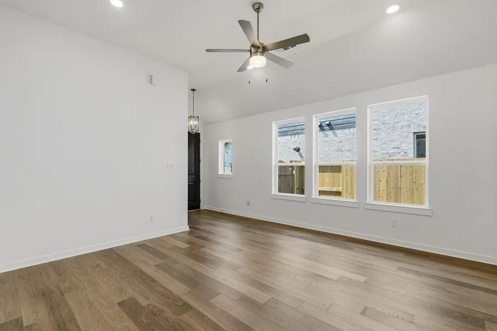
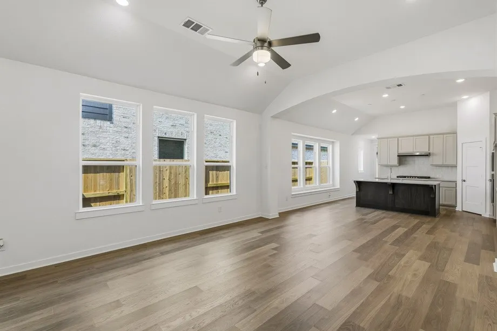
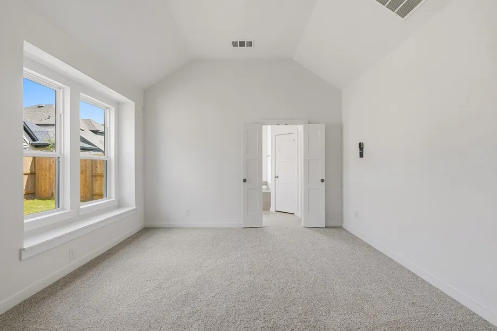
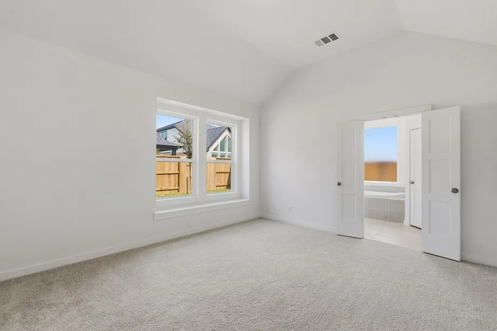
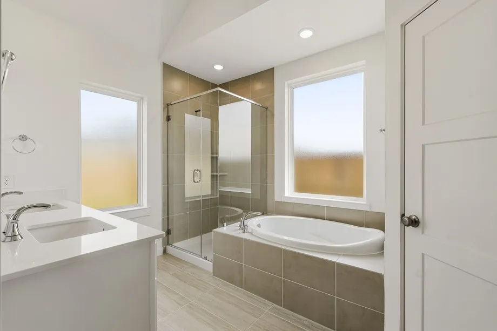
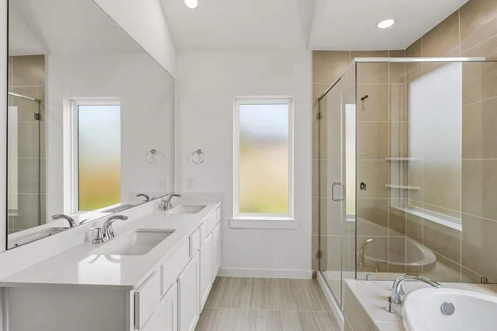
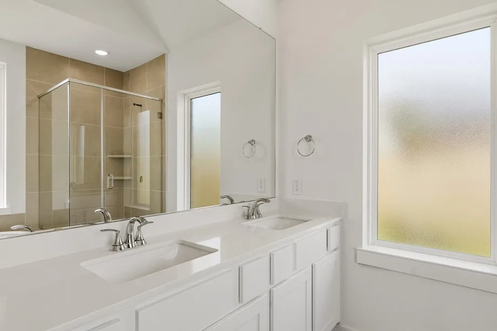
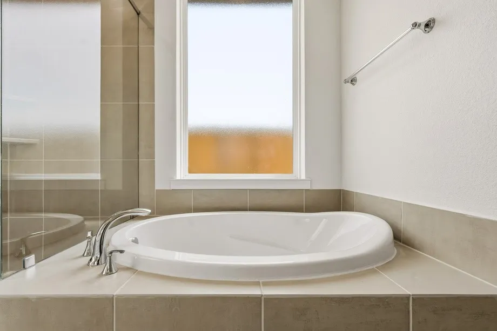
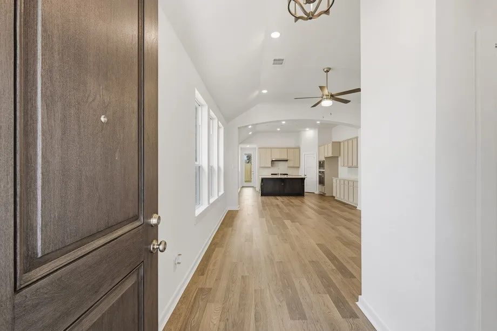
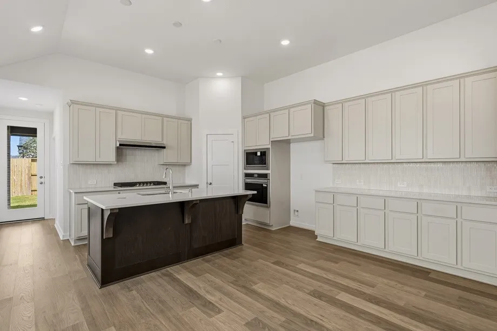
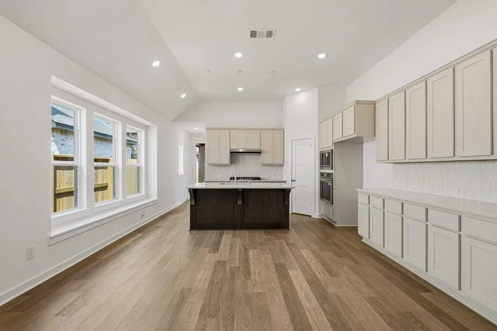
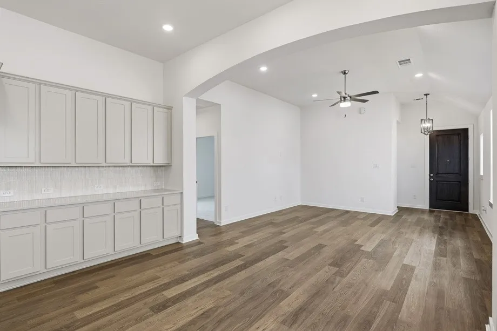
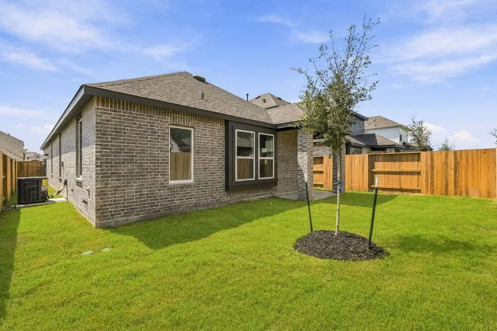
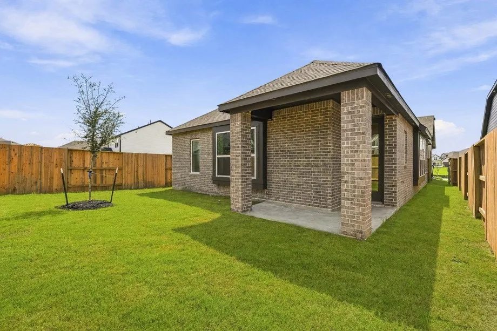
Built with the quality & craftsmanship you expect only in a Highland Home in the highly sought-after, master planned community of Meridiana. This one story features high ceilings and a wall of windows that make a lasting impression with tons of natural light. The open-concept kitchen is showcases modern cabinetry, quartz countertops, a walk-in pantry, stainless steel built-in appliances, and an oversized island. The kitchen includes a custom built-in hutch for storage and a charming window seat for added seating as you entertain. The primary suite has high ceilings and located in the rear of the home for ultimate privacy with a spa-inspired ensuite bath with dual vanities, large soaker tub, and separate glass shower. This stunning home combines luxury and functionality in a growing community you’ll love. Come see it in person for yourself!


Basic Details
Residential
For Sale
51806425
$350,000
3
7
2
1,582 Sqft
2026
0.10 Acre
2
1
Detached
: Composition
Active
$0
Features
: Association
: Central, Zoned, Gas
: Zoned, Central Air, Electric
: Back Yard
: Covered, Deck, Patio, Porch
: Attached, Garage
: Traditional, Ranch
: Covered Patio, Fence, Patio, Sprinkler/Irrigation, Porch
: Tile, Carpet, Laminate
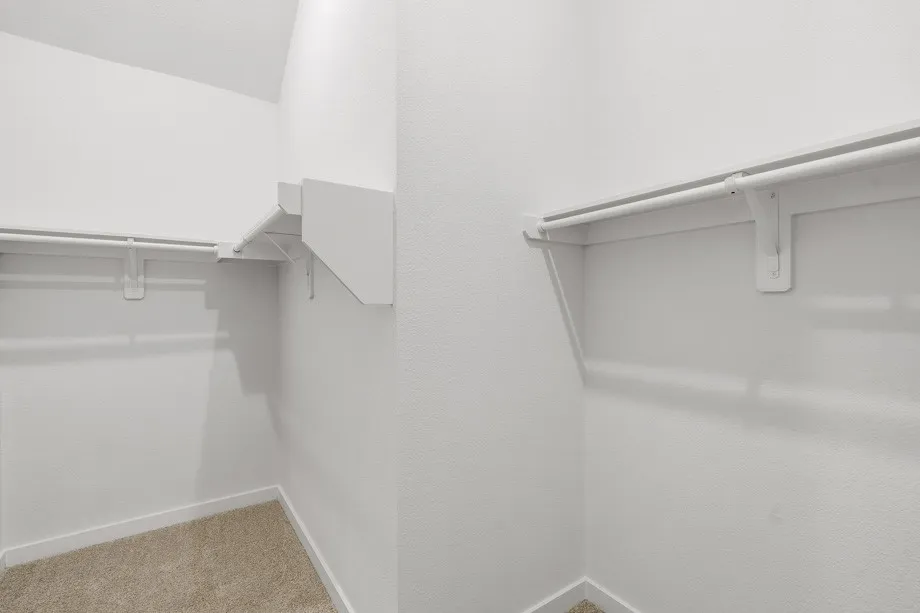
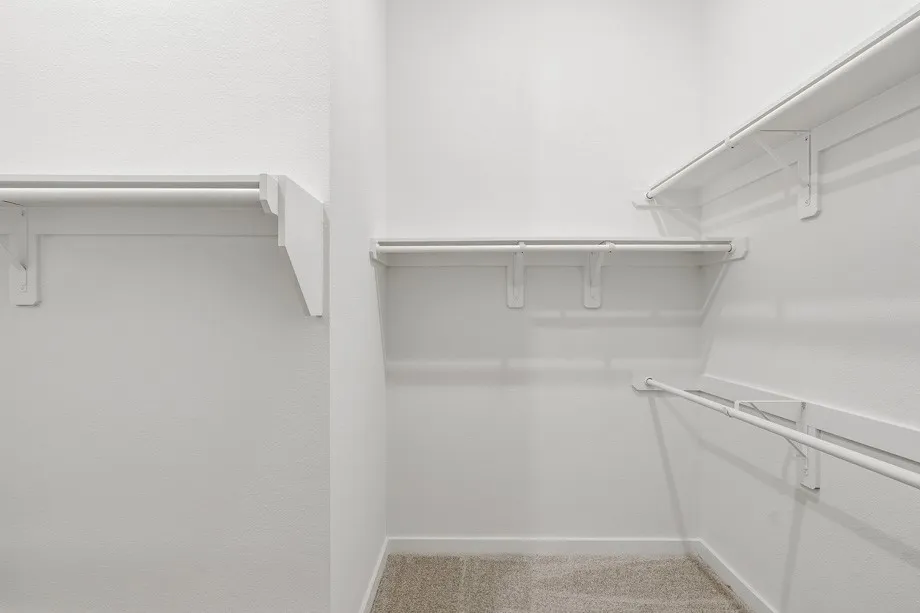
: High Ceilings, Kitchen Island, Kitchen/Family Room Combo, Quartz Counters, Kitchen/Dining Combo, Programmable Thermostat, Double Vanity, Soaking Tub, Separate Shower, Ceiling Fan(s), Walk-In Pantry, Pots & Pan Drawers, En Suite Bathroom, Main Level Primary, Walk-In Closet(s), All Bedrooms Down, Full Bath on Main Level
: Washer Hookup, Electric Dryer Hookup
: Public Sewer
: Low-Emissivity Windows
$0
Appliances
: Dishwasher, Disposal, Microwave, ENERGY STAR Qualified Appliances, Tankless Water Heater, Oven, Gas Cooktop, Convection Oven
Address Map
TX
Brazoria
Manvel
77578
Getty
5311
Lane
W96° 36' 34.5''
N29° 26' 7.2''
South
To Sales Office: From 288 S, exit Meridiana Parkway and turn left at the stop sign. Cross over the bridge and through the Meridiana entrance. Continue straight to stay on Meridiana Parkway. Continue past the middle school and make the next left on Showcase Ln. Turn right on Majestic Drive. Model is 1st home on your left.
5
Neighborhood
MERIDIANA ELEMENTARY SCHOOL
3 - Alvin
IOWA COLONY HIGH SCHOOL
3 - Alvin
3 - Alvin
CAFFEY JUNIOR HIGH SCHOOL
MLS Addon
Highland Homes Realty
Dina Verteramo
$0
$0
$0
$0
$0
Additional Information
Playground, Park, Pool, Trail(s)
1
1582
: Community Pool, Master Planned Community
: Brick, Cement Siding
: Slab
2.0
: One
: Subdivision, Pond on Lot
2026-07-21
378990
1
https://my.matterport.com/show/?m=8gwE11tnHTk&mls=1
: Public
Financial
1330.0
Annually
: Common Areas
1
Listing Information
Highland HAR
DNAV01
Cash, Conventional, FHA, USDA Loan, VA Loan
Active
2026-10-03T21:08:43Z
HAR
2026-07-21T11:49:19Z
Speer Companies Brokerage
Contact Broker
Energy Tag
Open Dates
  • 1. 2026-10-09 (Start time: 2026-10-09T11:00:00Z - End time: 2026-10-09T16:00:00Z)
  • 2. 2026-10-11 (Start time: 2026-10-11T13:00:00Z - End time: 2026-10-11T16:00:00Z)
  • 3. 2026-10-17 (Start time: 2026-10-17T11:00:00Z - End time: 2026-10-17T16:00:00Z)
  • 4. 2026-10-18 (Start time: 2026-10-18T13:00:00Z - End time: 2026-10-18T16:00:00Z)
  • 5. 2026-10-23 (Start time: 2026-10-23T11:00:00Z - End time: 2026-10-23T16:00:00Z)
  • 6. 2026-10-24 (Start time: 2026-10-24T11:00:00Z - End time: 2026-10-24T16:00:00Z)
  • 7. 2026-10-25 (Start time: 2026-10-25T13:00:00Z - End time: 2026-10-25T16:00:00Z)
  • 8. 2026-10-31 (Start time: 2026-10-31T11:00:00Z - End time: 2026-10-31T16:00:00Z)
