


$379,105
2 Bed
2 Bath
1,223 Sqft

10329 Iris Hope Court, Willis, Texas 77318

  • Residential Property Type
  • 1,223 Sqft Square Footage
  • Attached Cars Garage
  • 2026 Year Built
Property Description

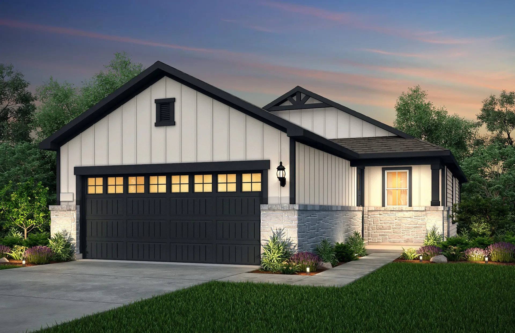
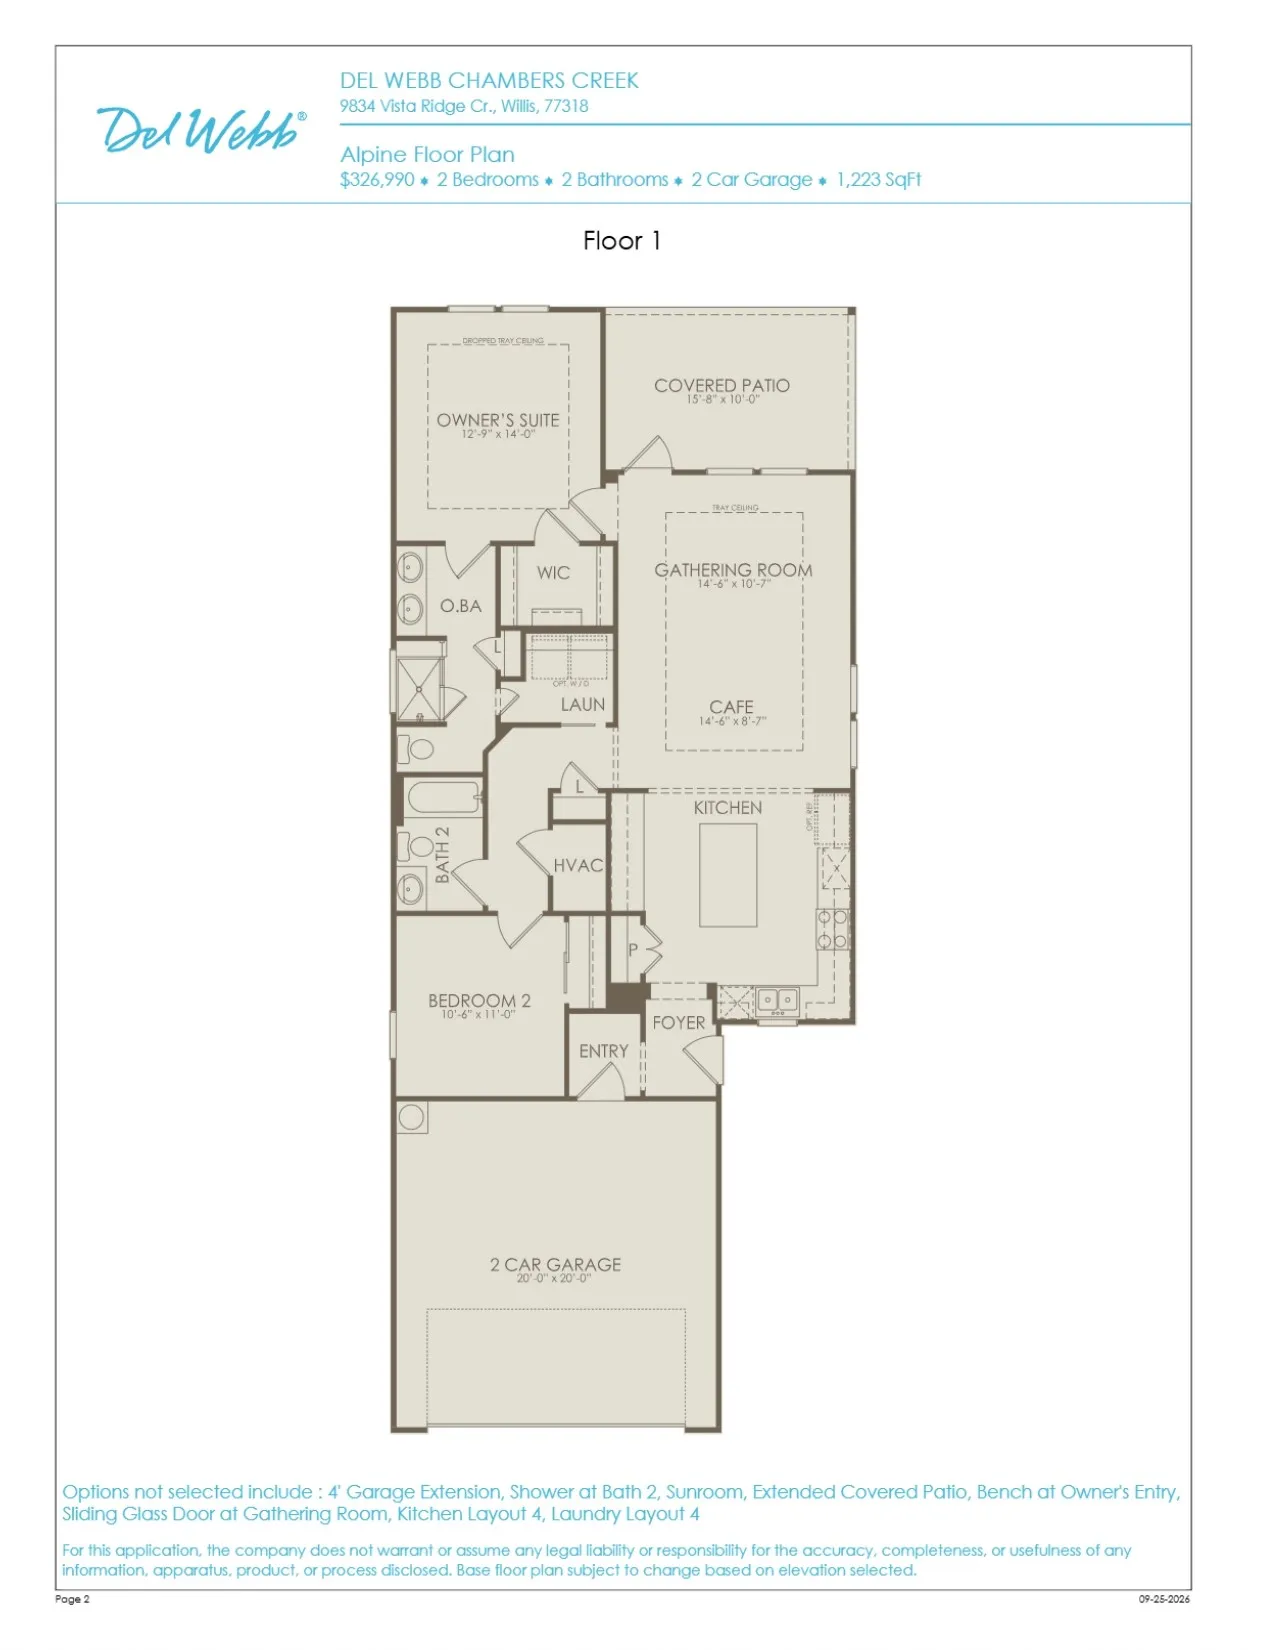
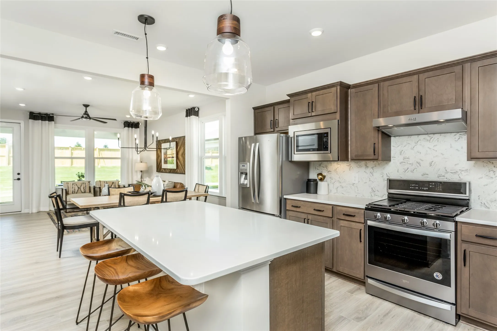
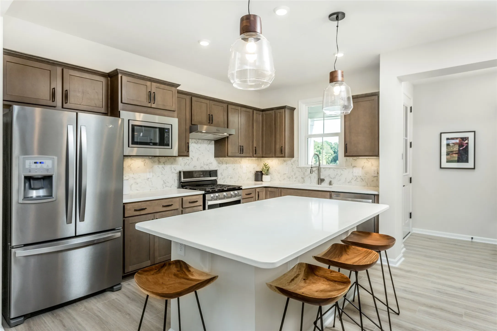
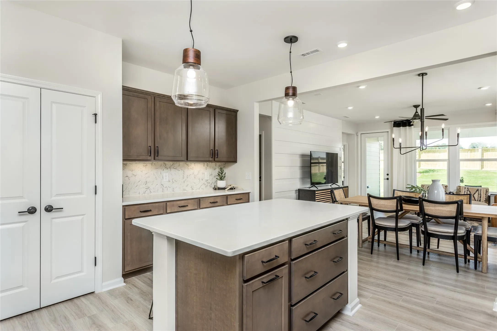
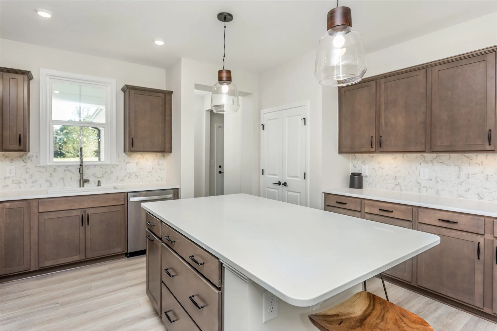
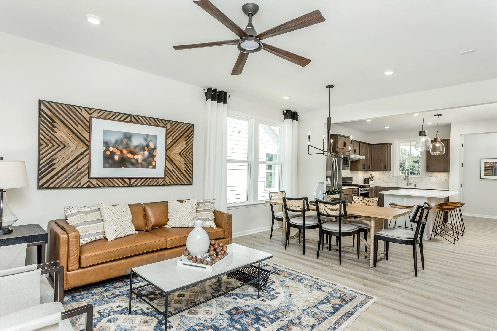
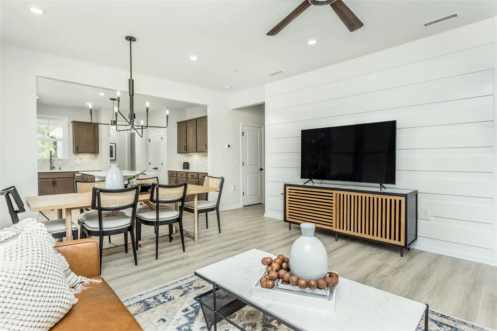
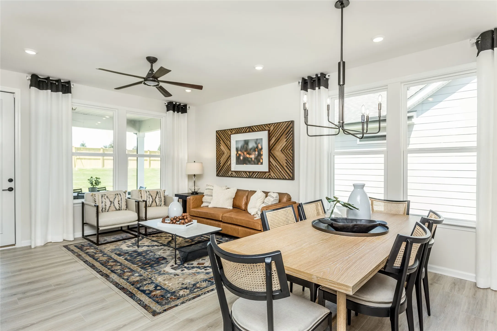
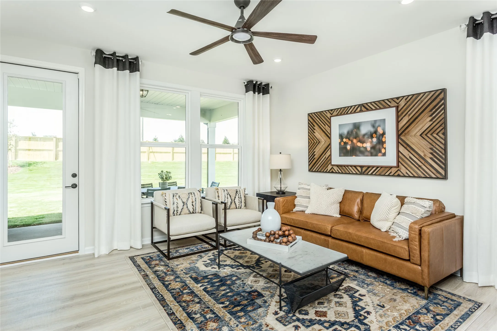
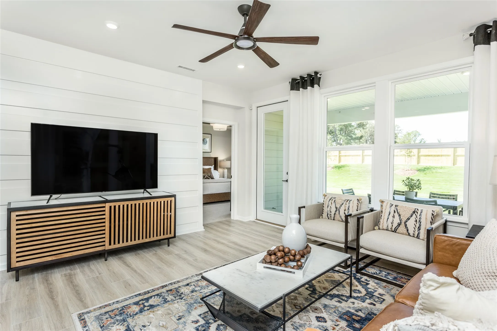
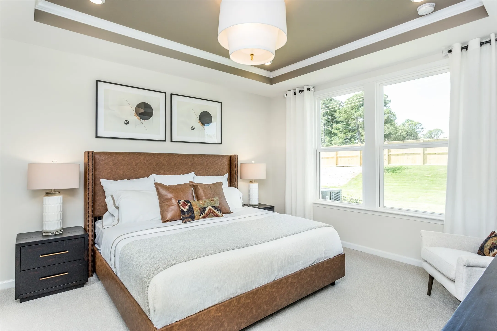
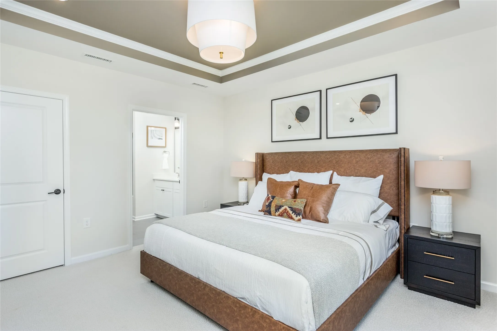
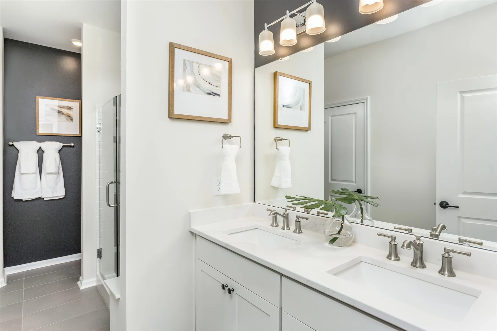
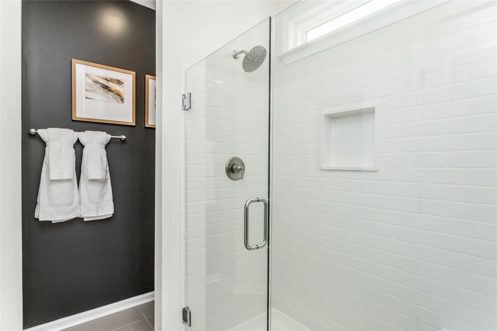
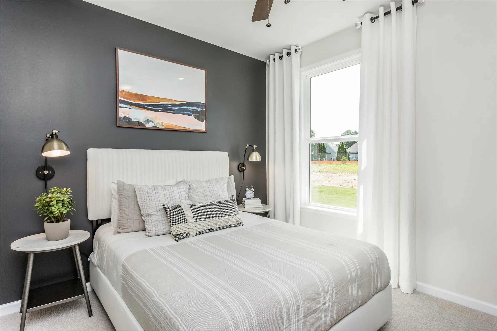
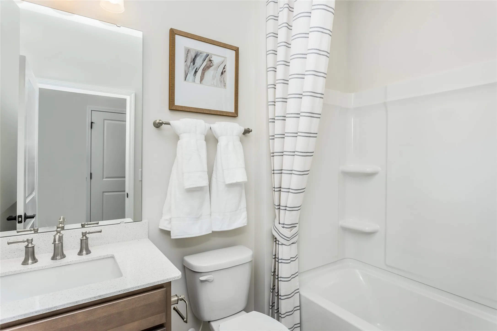
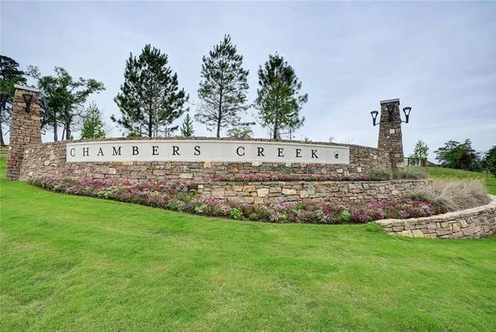
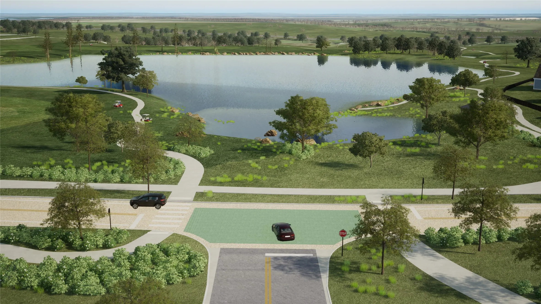
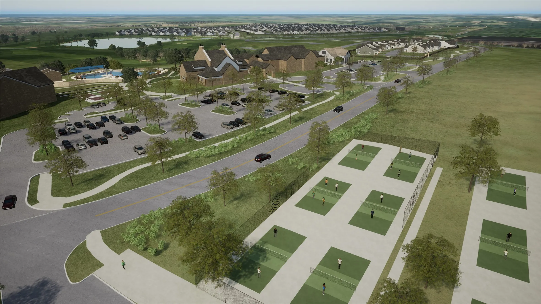
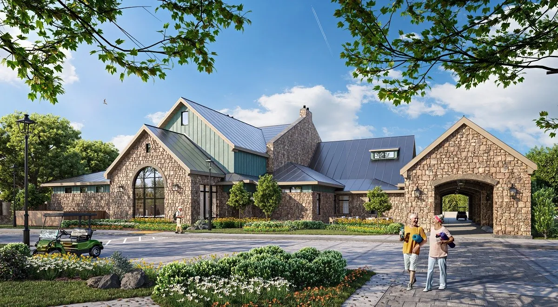
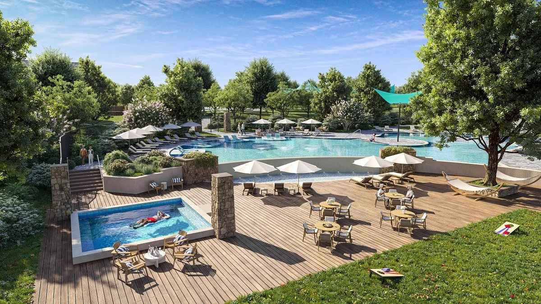
October completion. Discover the Del Webb Alpine floorplan, located in the desirable Chambers Creek community. This beautifully designed single-story home features 2 bedrooms, 2 bathrooms, and a spacious open-concept living and dining area. The gourmet kitchen boasts a large island and stainless steel appliances, perfect for hosting dinner parties. The luxurious owner’s suite includes a spa-like bathroom and walk-in closet. Enjoy outdoor living on the covered patio, perfect for relaxing and entertaining. This 55+ active adult community offers world-class amenities including a clubhouse, fitness center, resort style pool, pickleball & tennis courts, 2-vineyards, and much more. Don’t miss out on this stunning Del Webb Alpine floorplan in Chambers Creek


Basic Details
Residential
For Sale
2371800
$379,105
2
4
2
1,223 Sqft
2026
2
1
Detached
: Composition
Active
$0
Features
: Central, Gas
: Central Air, Electric
: Back Yard
: Covered, Deck, Patio, Porch
: Attached, Garage
: Traditional
: Covered Patio, Fence, Patio, Sprinkler/Irrigation, Porch, Tennis Court(s), Paved Driveway
: Tile, Vinyl, Plank
: High Ceilings, Programmable Thermostat, Double Vanity, Ceiling Fan(s), Tub Shower, Crown Molding, Window Treatments, Shower Only
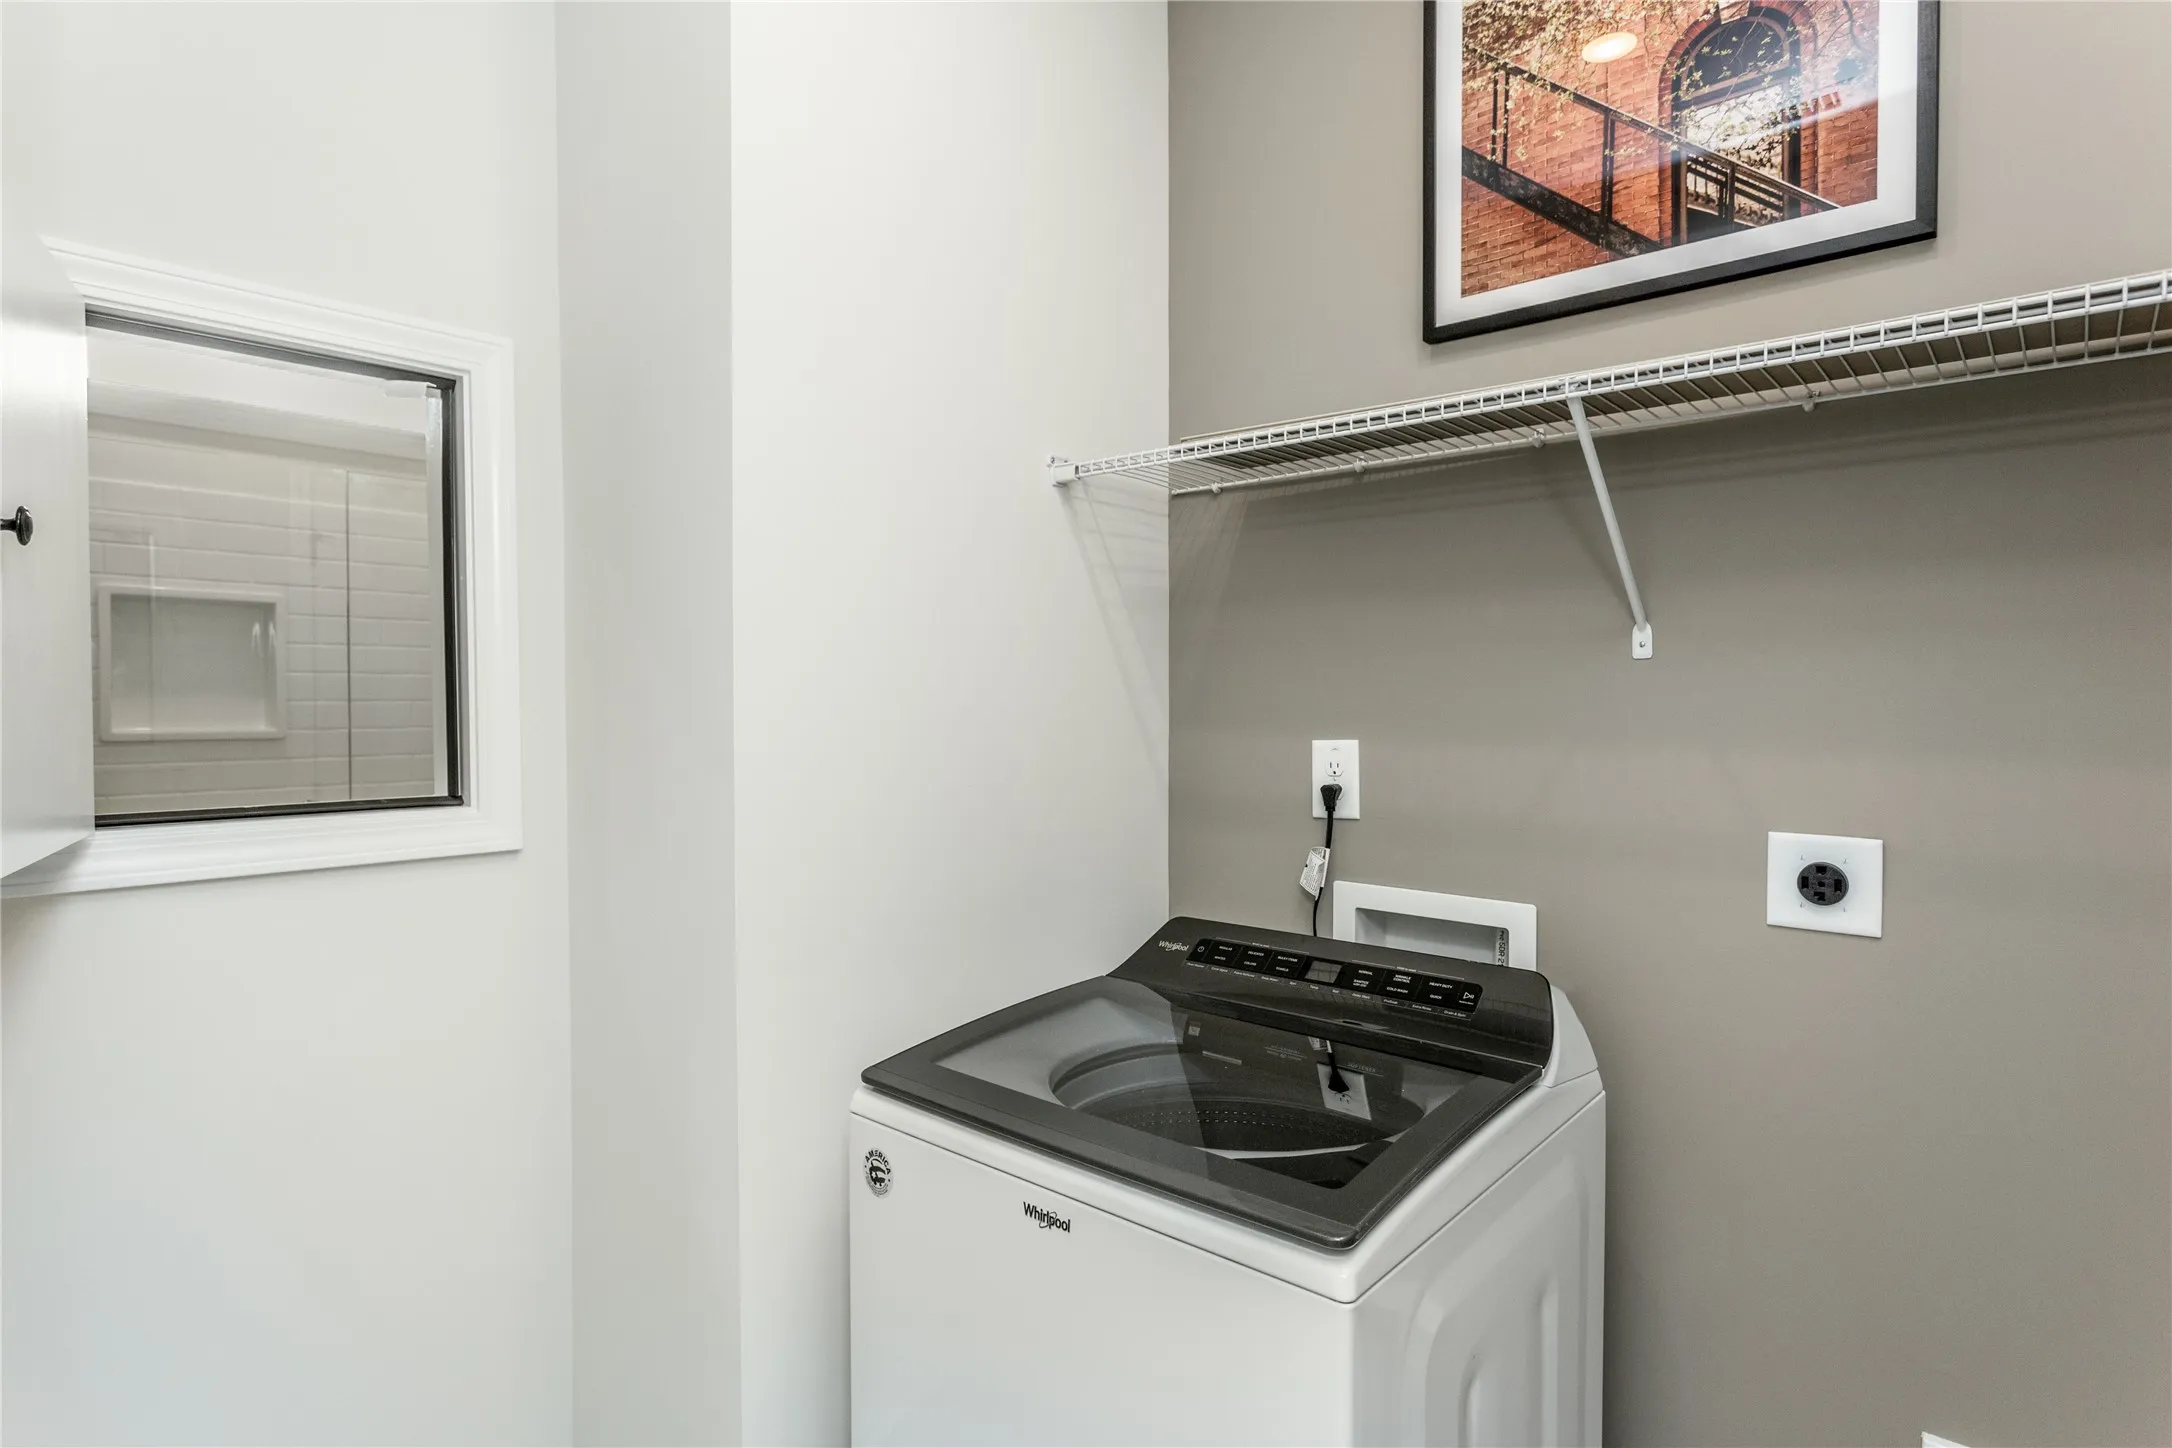
: Washer Hookup, Electric Dryer Hookup
: Public Sewer
: Low-Emissivity Windows, Window Coverings
$0
Appliances
: Dishwasher, Disposal, Microwave, ENERGY STAR Qualified Appliances, Tankless Water Heater, Electric Oven, Gas Cooktop
Address Map
TX
Montgomery
Willis
77318
Iris Hope
10329
Court
W96° 28' 58''
N30° 27' 7.9''
North
From 45 north, go west on Calvary Rd, left on Chambers Creek Dr, left on Lakeside Vista, right on Vista Ridge Circle to the model home located at 9838 Vista Ridge Circle
39
Neighborhood
C.C. HARDY ELEMENTARY SCHOOL
56 - Willis
WILLIS HIGH SCHOOL
56 - Willis
56 - Willis
LYNN LUCAS MIDDLE SCHOOL
MLS Addon
Pulte Homes
Jimmy Franklin
$0
$0
$0
$0
$0
Additional Information
1
1223
: Community Pool, Curbs
: Brick, Cement Siding, Wood Siding
: Slab
2.0
: One
: Subdivision
2026-09-25
1
https://my.matterport.com/show/?m=8pm8MrVaina
: Public
Financial
3108.0
Annually
1
Listing Information
Pulte Homes1
PLTH01
Cash, Conventional, FHA, USDA Loan, VA Loan
Active
2026-09-26T09:02:18Z
HAR
2026-09-25T08:50:15Z
Speer Companies Brokerage
Contact Broker
Energy Tag
