
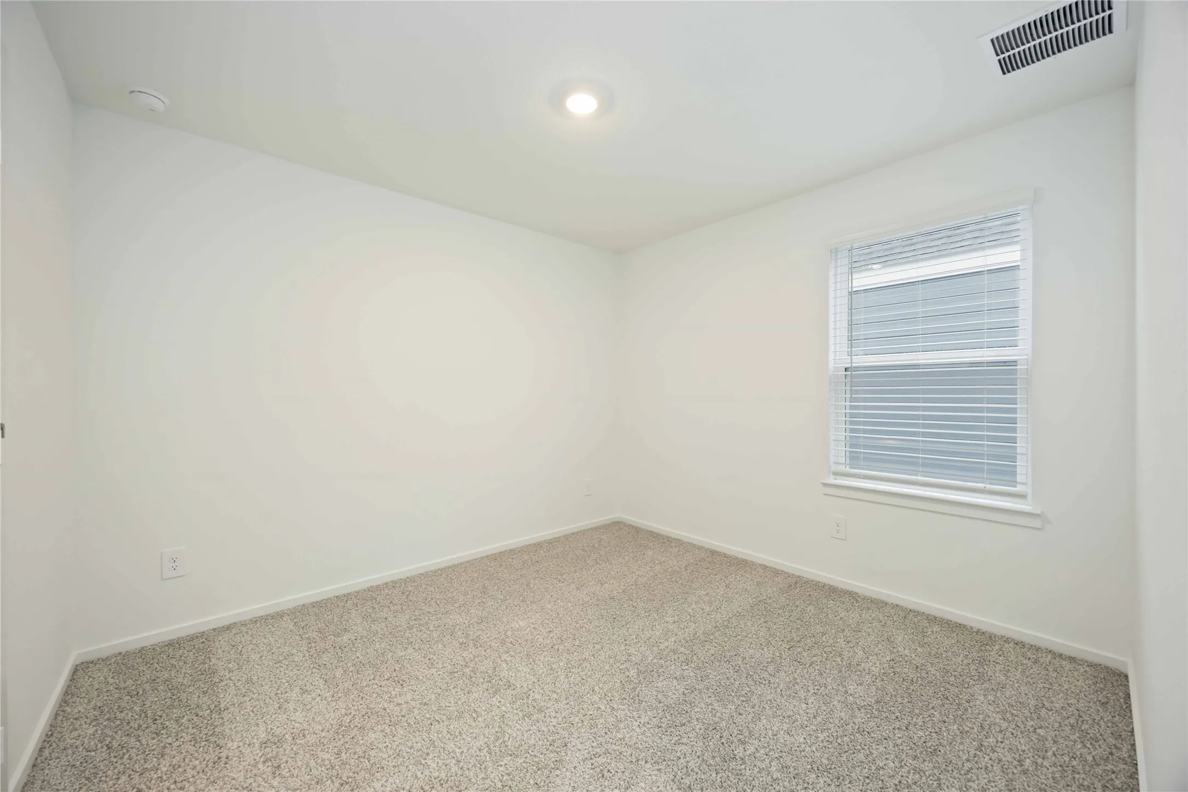
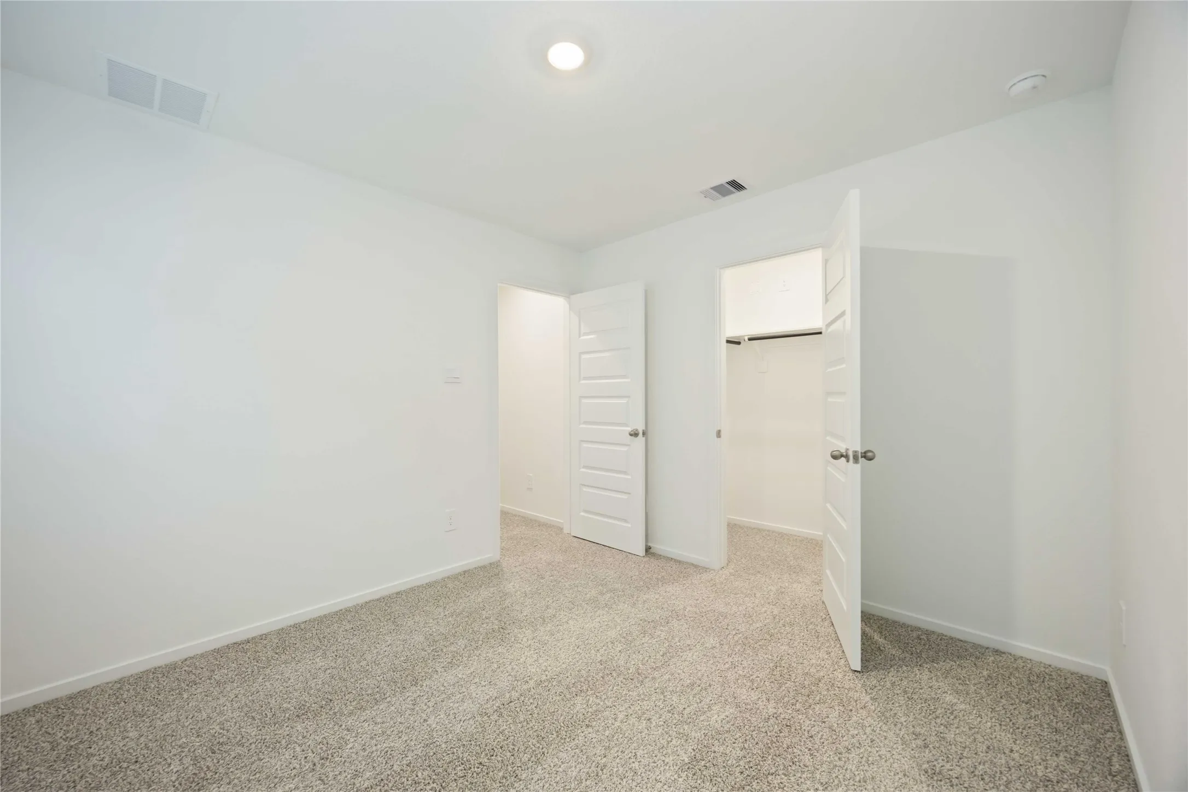
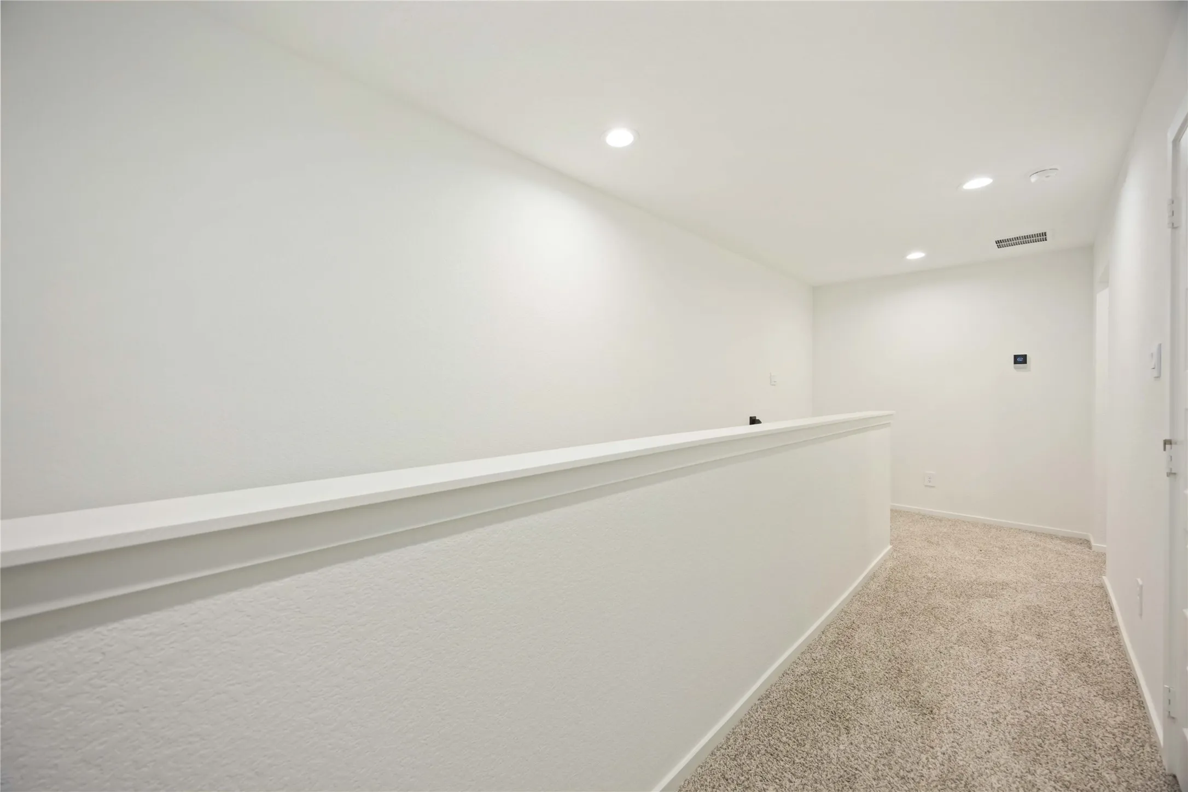
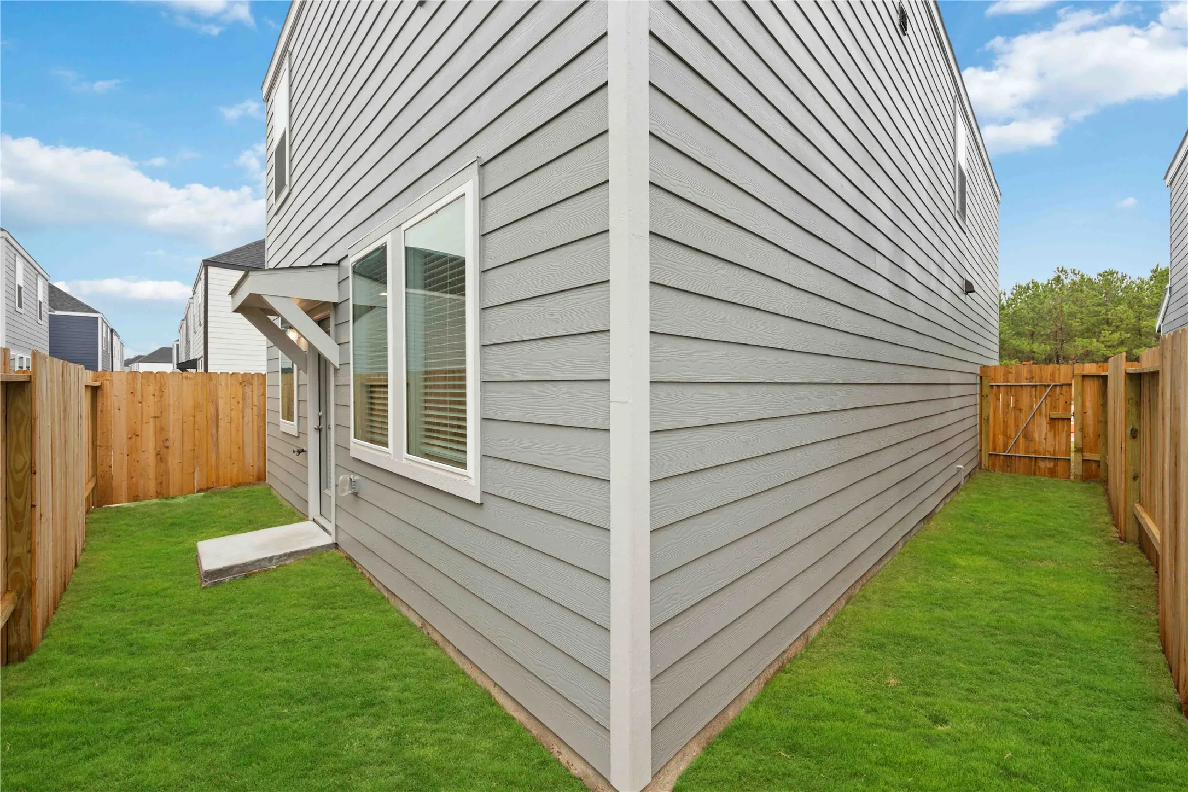


$289,990
4 Bed
3 Bath
1,659 Sqft
0.05 Acre Lot

7612 Inwood Grove Lane, Houston, Texas 77088

  • Residential Property Type
  • 1,659 Sqft Square Footage
  • Attached Cars Garage
  • 2026 Year Built
Property Description

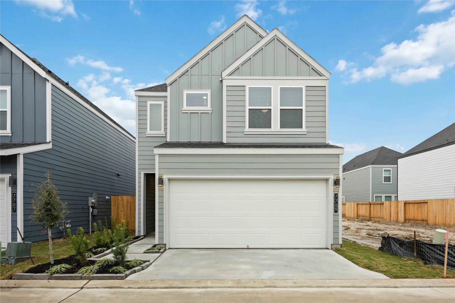
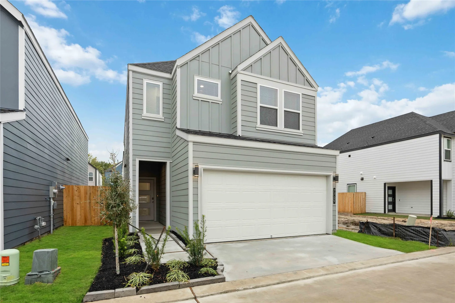
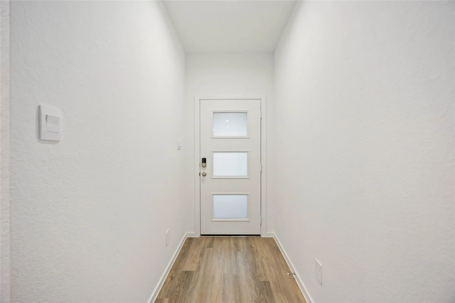
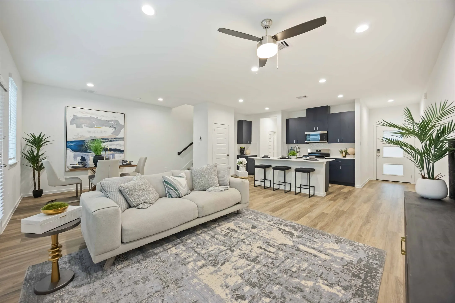
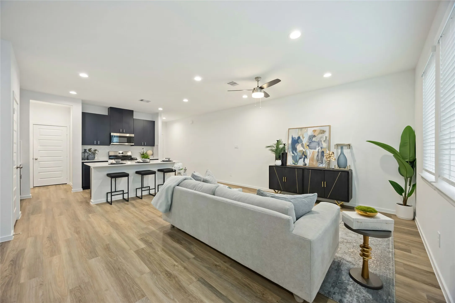
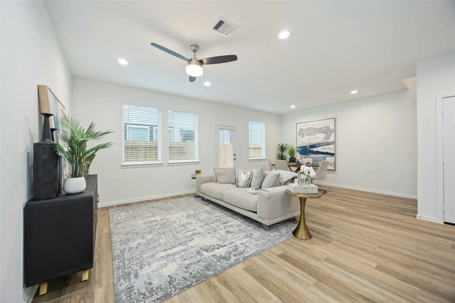
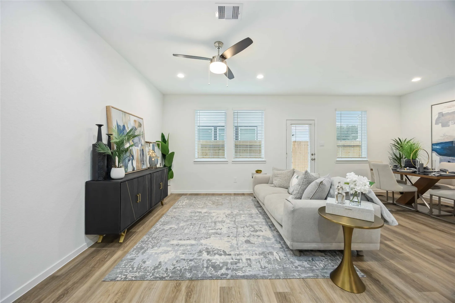
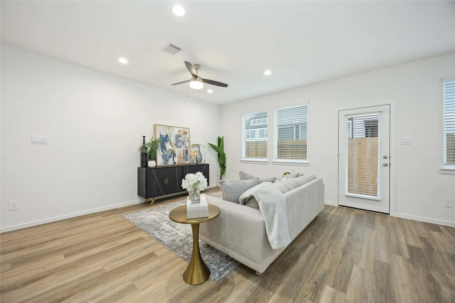
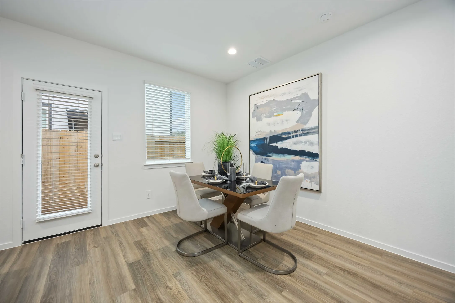
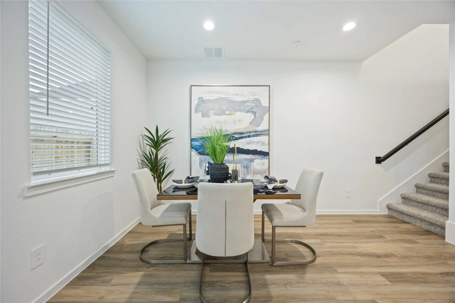
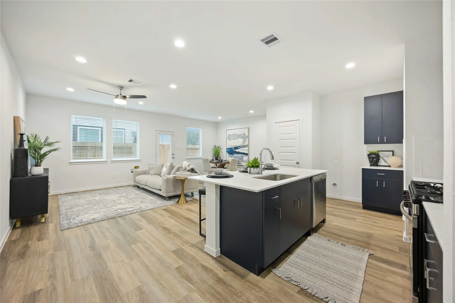
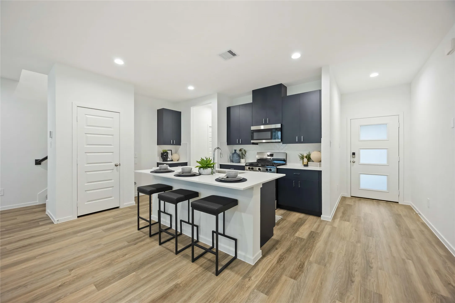
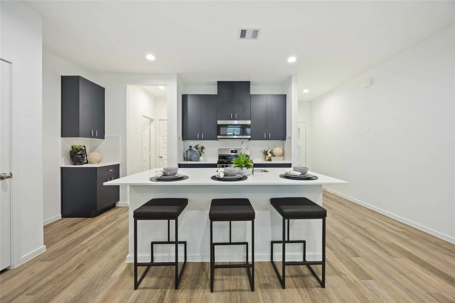
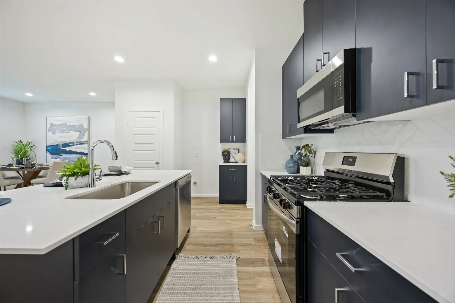
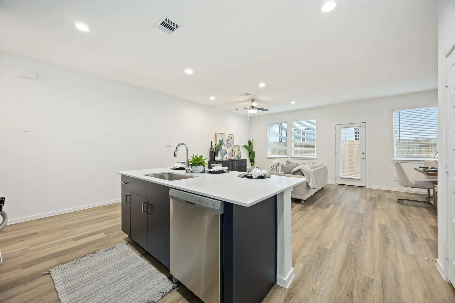
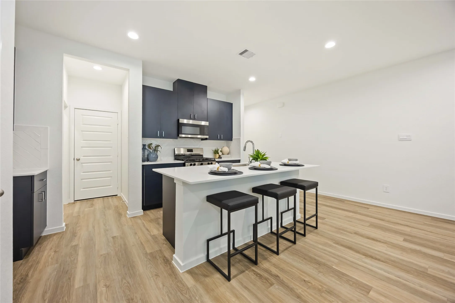
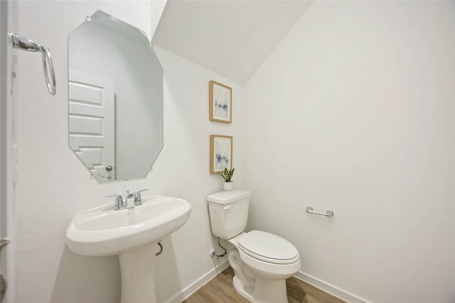
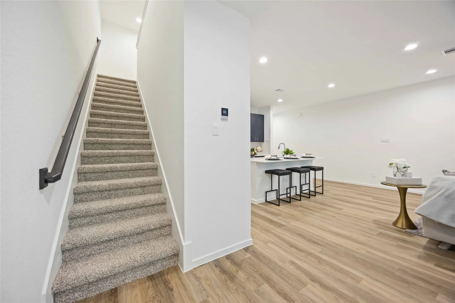
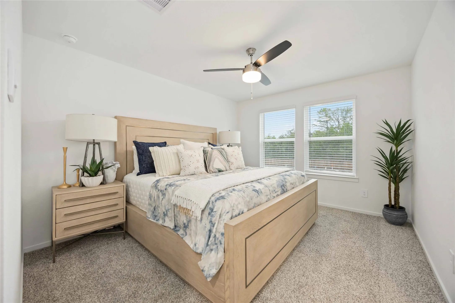
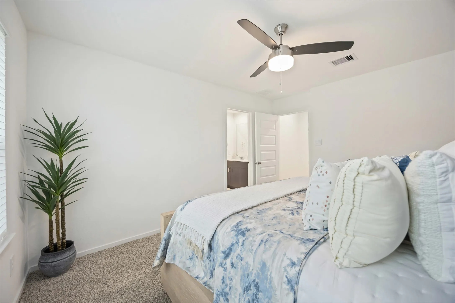
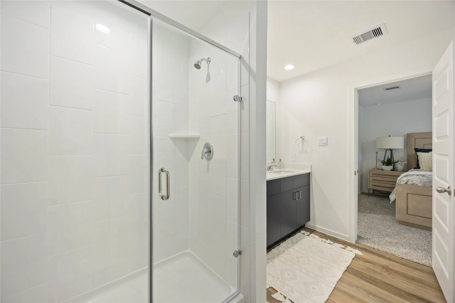
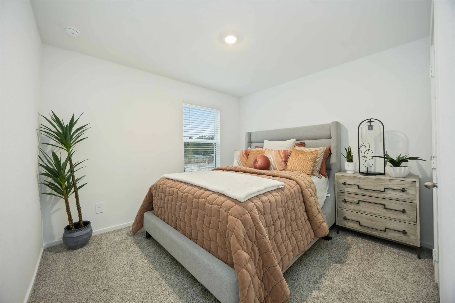
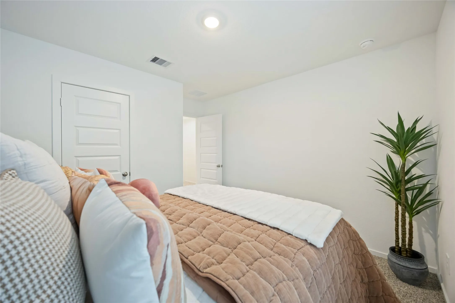
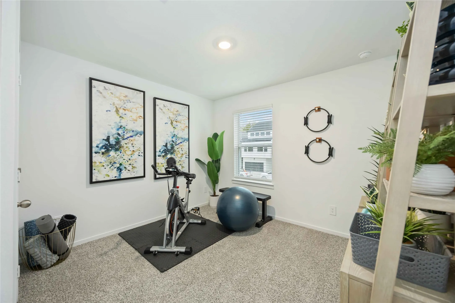
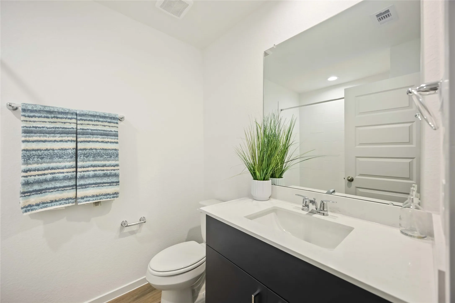
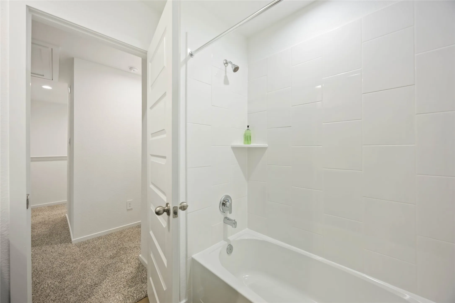
It is our joy to welcome you to the Boxwood floor plan, one of our beautiful two-story homes! This home features four bedrooms, two-and-a-half bathrooms, and a two-car garage. This house spans 1, 659 square feet and will be a lovely home for you and your family! As you enter the abode, you arrive in the foyer, which leads to the family room, kitchen, and dining room. This is an open concept living and dining space, providing optimal comfort and functionality in its design. The vinyl flooring and bright windows in this part of the house gives the home a bright and inviting air, making the home perfect for hosting guests or relaxing on the weekend! In addition, the kitchen is equipped with beautiful quartz countertops, a tall pantry, a kitchen island, and stainless-steel appliances. A powder room is positioned near the kitchen and is complete with a pedestal sink.


Basic Details
Residential
For Sale
76146795
$289,990
4
4
3
1
1,659 Sqft
2026
0.05 Acre
2
1
Detached
: Composition
Active
$0
Features
: Association
: Central, Gas
: Central Air, Electric
: Back Yard
: Deck, Patio
: Attached, Garage
: Contemporary/Modern
: Deck, Fence, Patio, Private Yard
: Carpet, Vinyl, Plank
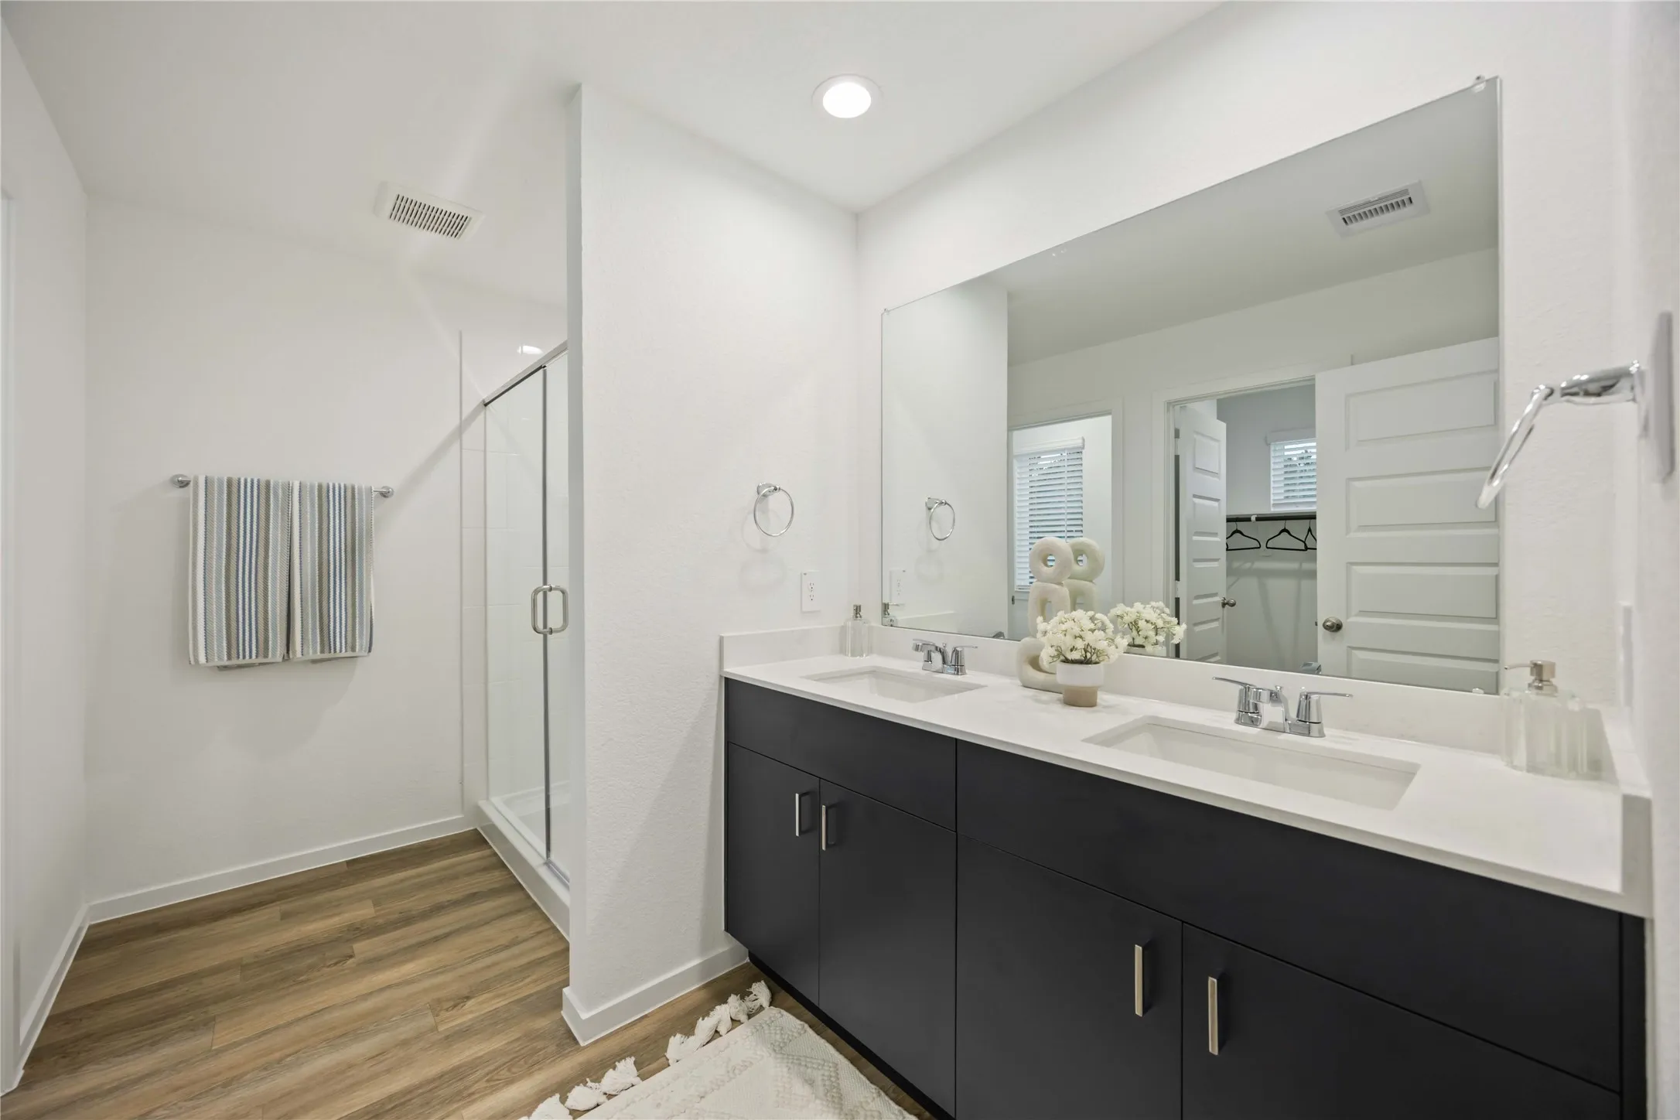
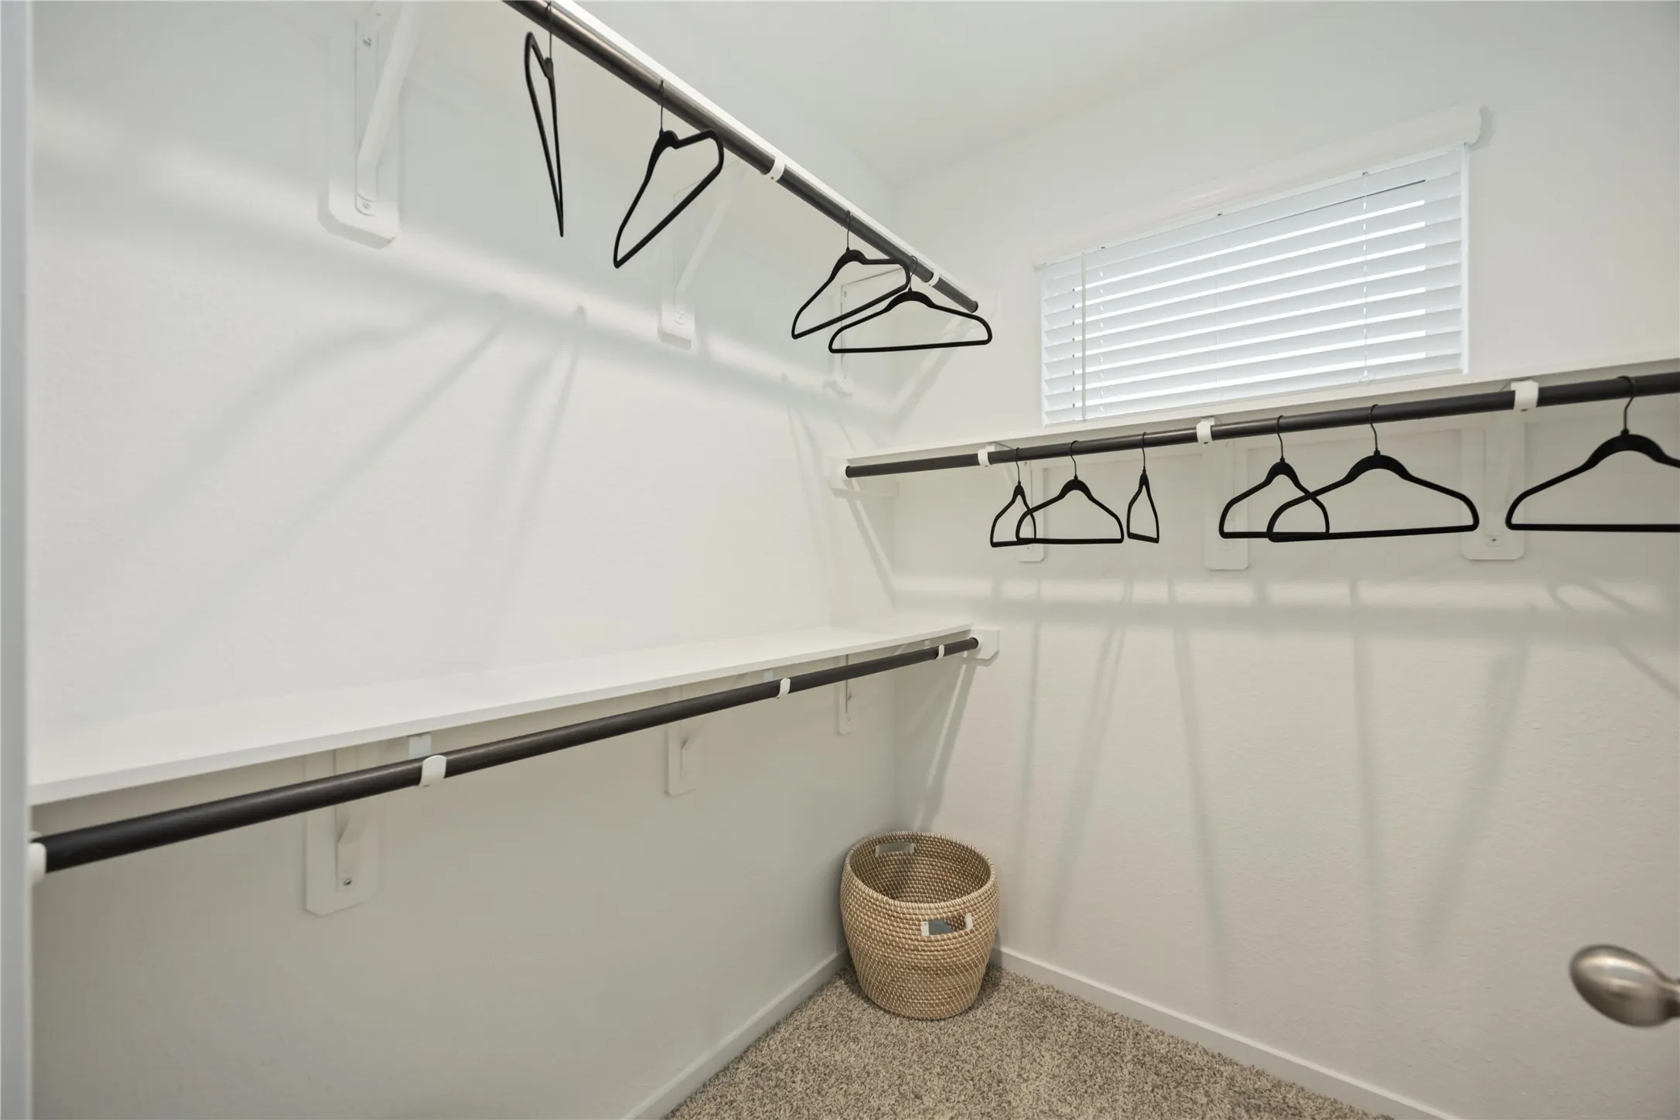
: Kitchen Island, Kitchen/Family Room Combo, Programmable Thermostat, Double Vanity, Ceiling Fan(s), Bath in Primary Bedroom, En Suite Bathroom, Walk-In Closet(s), All Bedrooms Up
: Public Sewer
$0
Appliances
: Dishwasher, Disposal, Gas Range, Microwave, Refrigerator, Dryer, Washer, Gas Oven
Address Map
TX
Harris
Houston
77088
Inwood Grove
7612
Lane
W96° 32' 24''
N29° 52' 28.1''
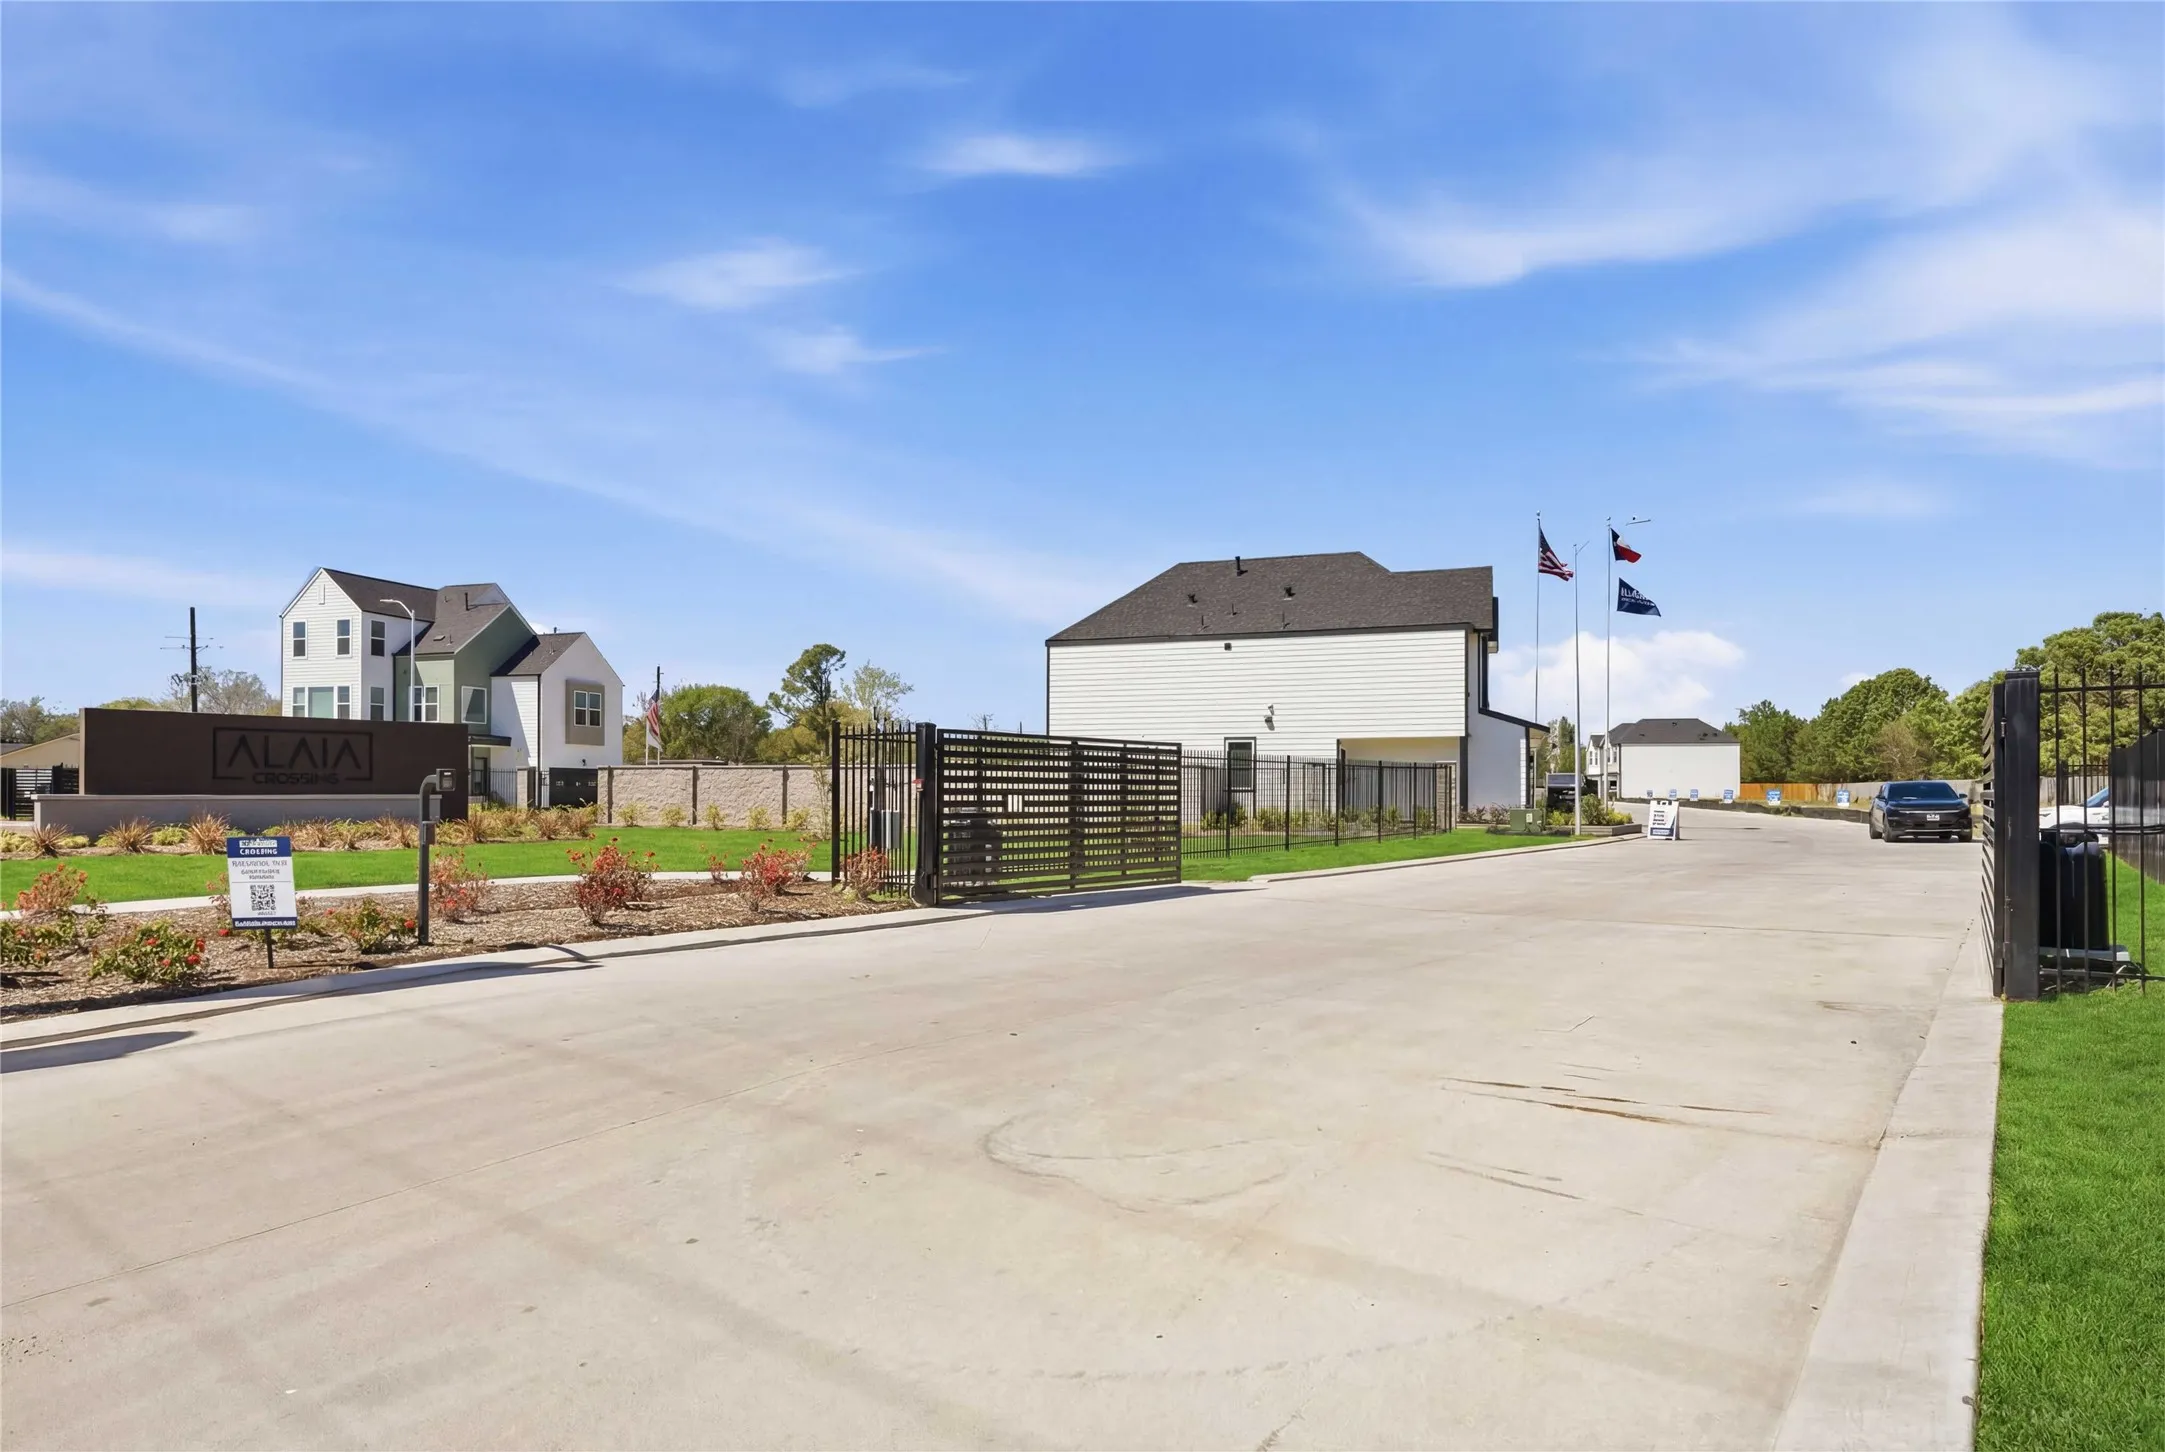
From Downtown Houston: Take I-45 North for approx 6.4 miles and take exit 55B toward Little York Road. Turn left onto W Little York Road and keep right to continue on S Victory Drive. Continue on S Victory Drive for 3 miles before turning right onto T C Jester BIvd. After 0.2 miles on T C Jester, turn left onto Alperton Drive and Alaia Crossing community entrance will be immediately on your right. Continue through the gate to visit the model home.
11
Neighborhood
CARAWAY ELEMENTARY SCHOOL (ALDINE)
1 - Aldine
EISENHOWER HIGH SCHOOL
1 - Aldine
1 - Aldine
HOFFMAN MIDDLE SCHOOL
MLS Addon
D.R. Horton-Texas, LTD
Jonathan Woodruff
$0
$0
$0
$0
$0
Additional Information
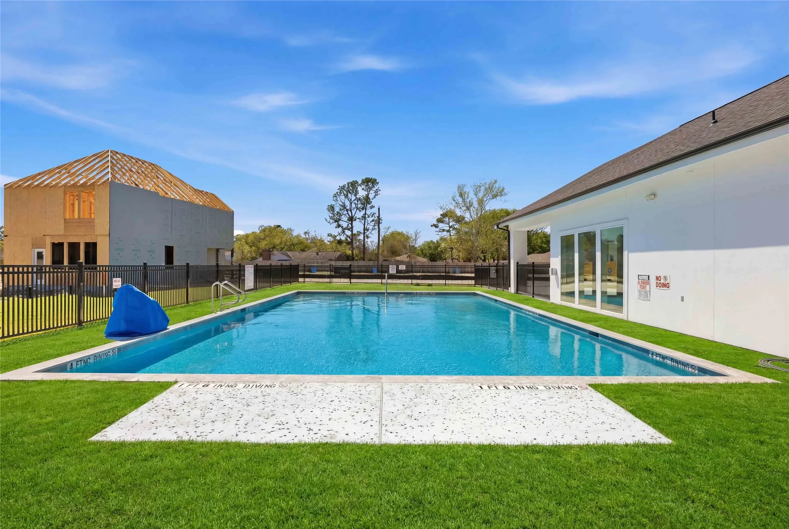
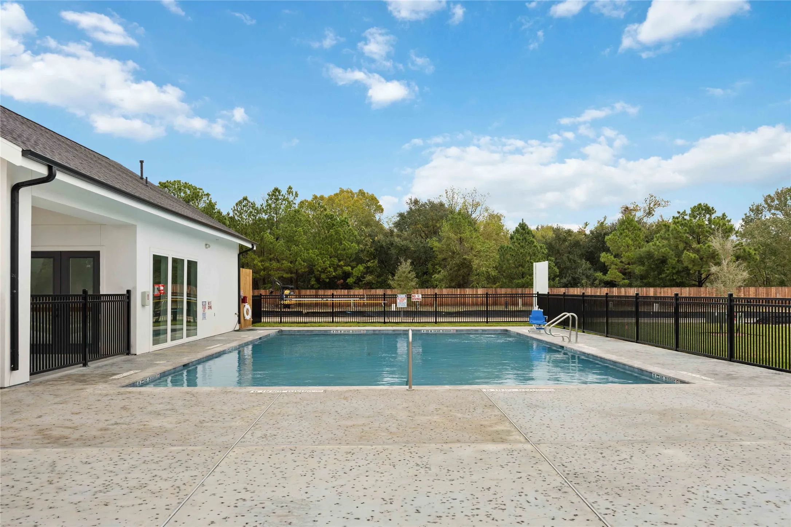
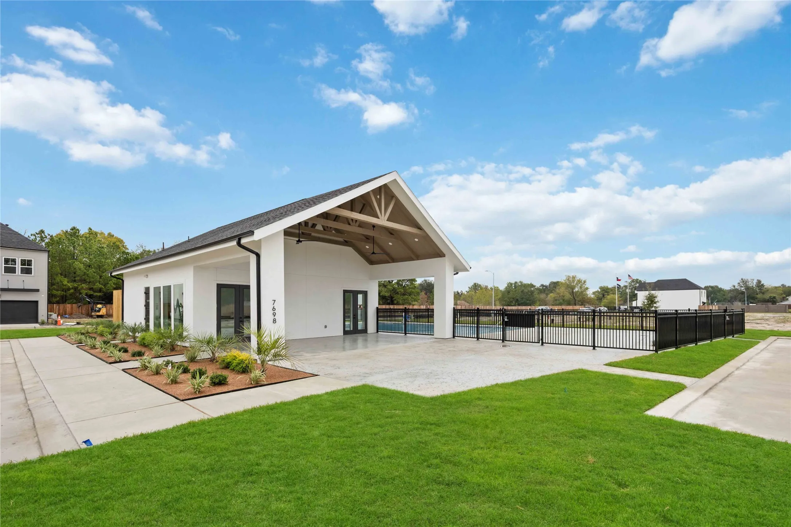
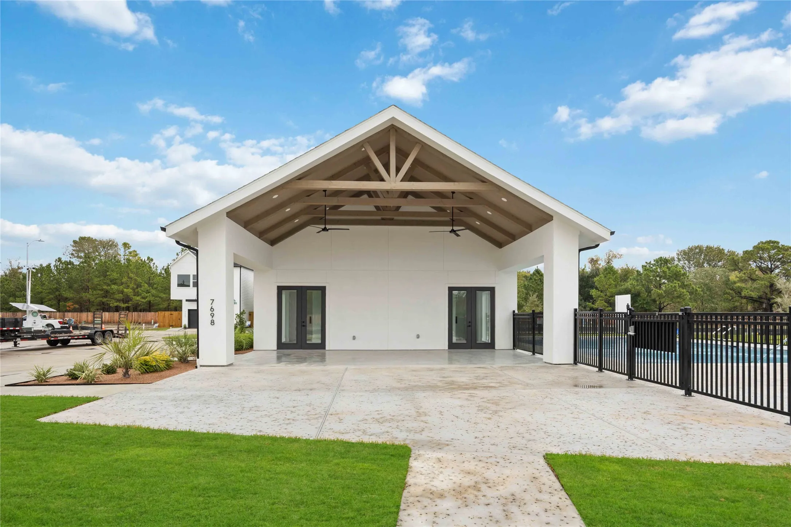
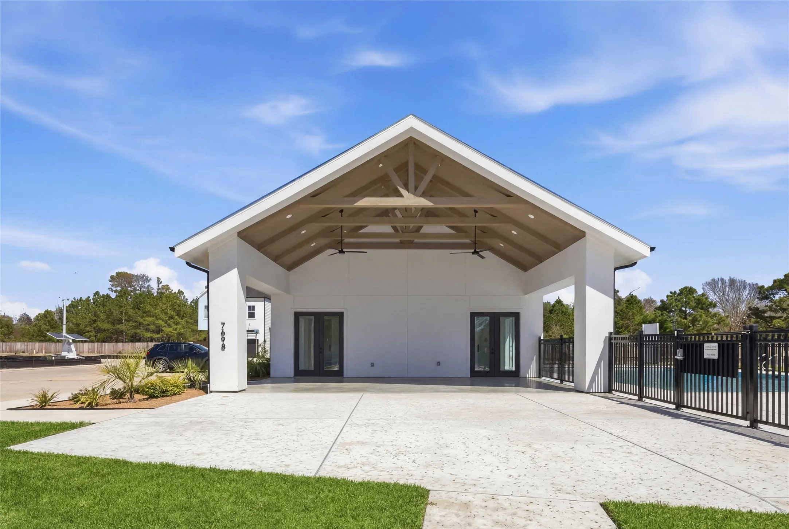
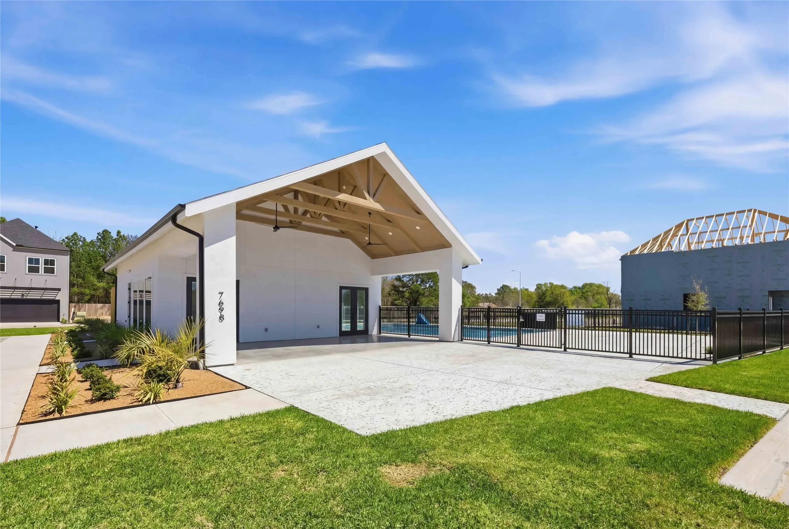
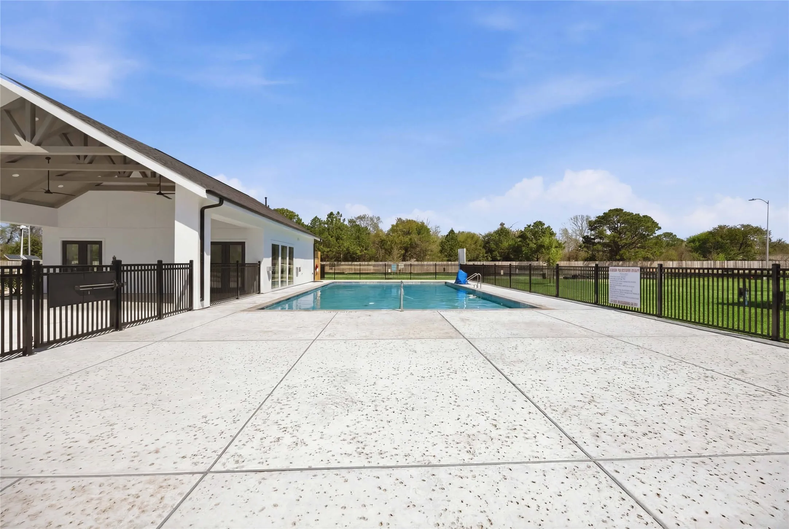
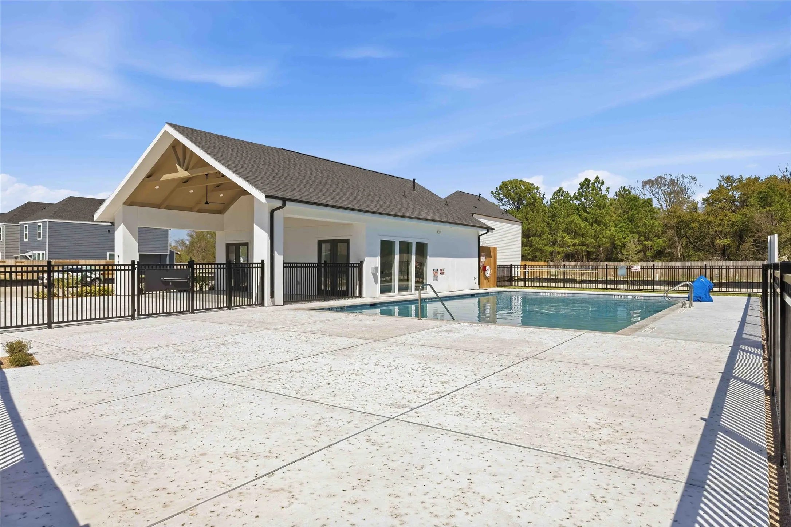
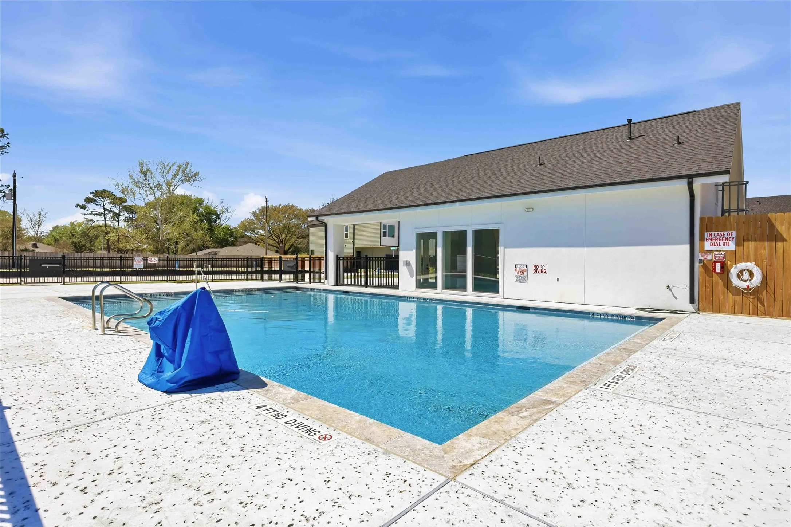
Clubhouse, Controlled Access, Dog Park, Pool, Gated
1
1659
: Community Pool
: Cement Siding
: Slab
2.0
: Two
: Subdivision
2026-06-18
294990
2
https://www.dropbox.com/scl/fo/nbll1o6yplwowogqp3q4r/APf9-tnGwuCXDL-U71HH9Wg/Videos/Cinematic%20Videos?rlkey=jmcnqrnqpy7tcv4sapd5zxx2y&subfolder_nav_tracking=1&st=aai8ps8a&dl=0
: Public
Financial
1850.0
Annually
: Clubhouse, Recreation Facilities, Common Areas
1
462.0
Listing Information
Jose Nieto
JNieto
NANP01
Nan & Company Properties - Corporate Office (Heights)
woodruff
RUFF01
Cash, Conventional, FHA, VA Loan
Active
2026-10-01T17:37:16Z
HAR
2026-06-18T09:48:05Z
Speer Companies Brokerage
Contact Broker
