
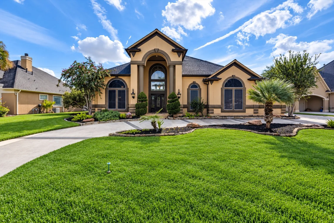
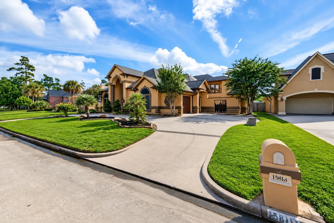
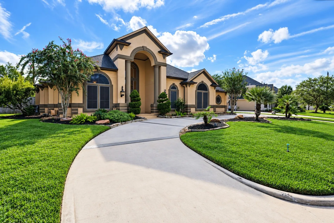
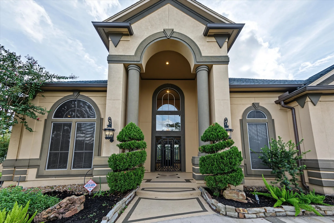
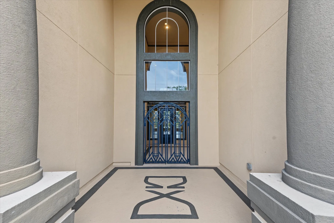
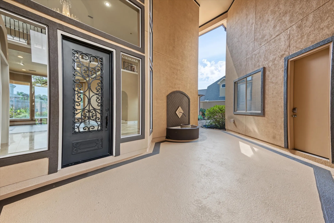
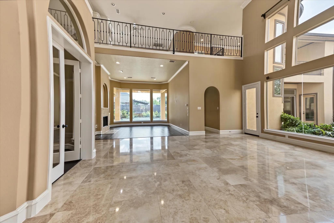
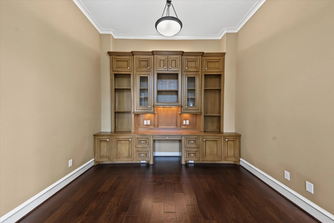
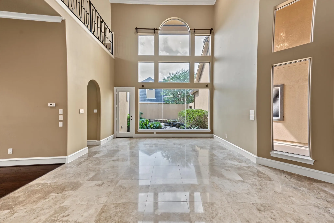
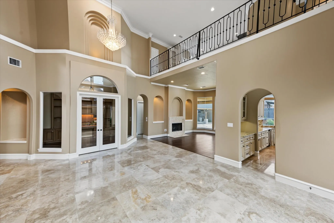
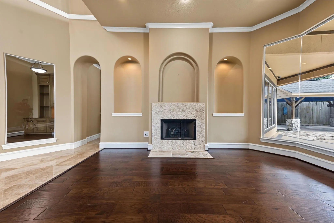
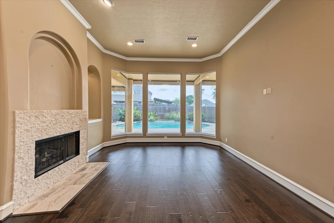
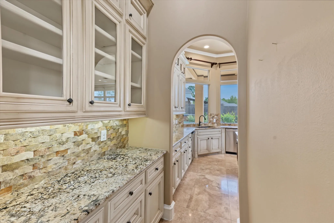
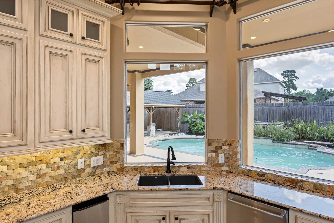
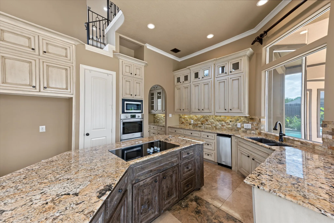
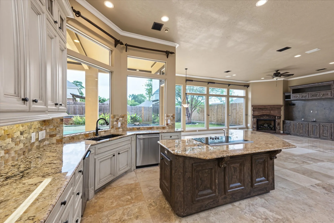
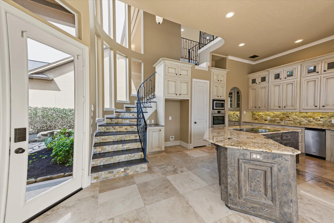
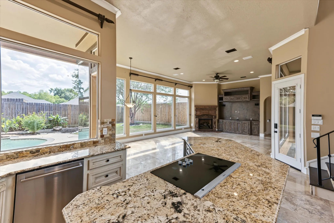
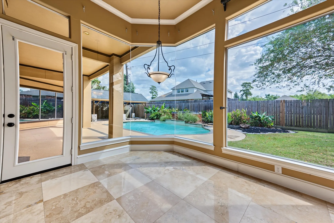
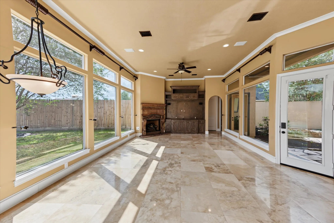
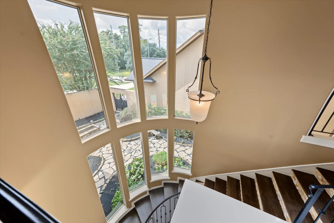
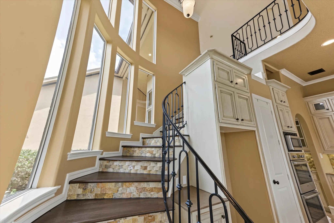
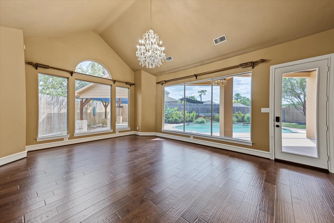
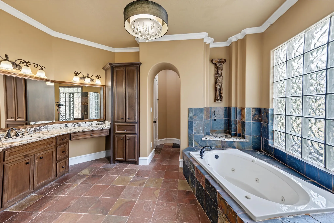
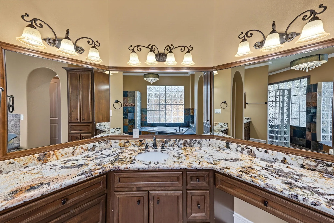
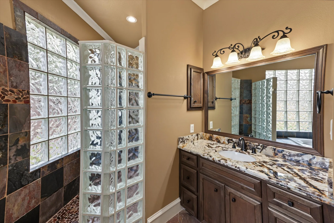
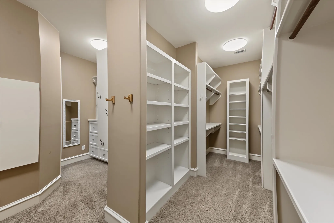
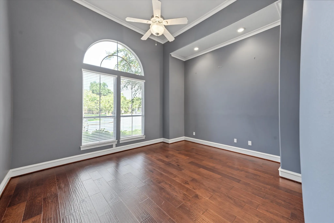
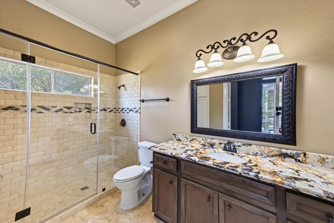
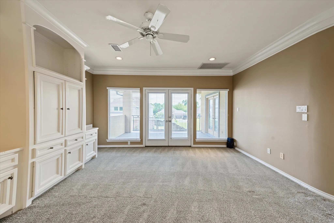
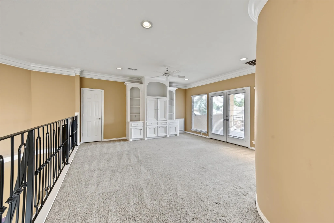
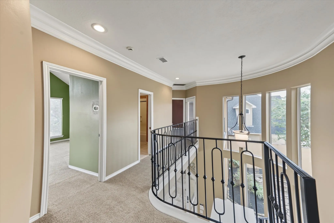
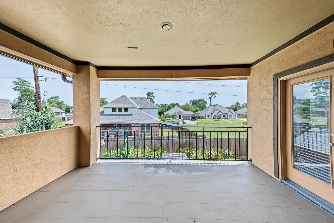
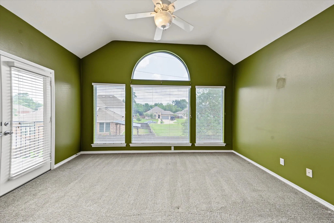
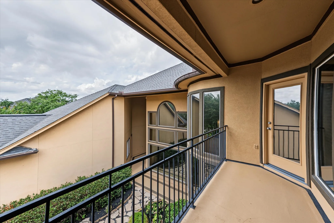
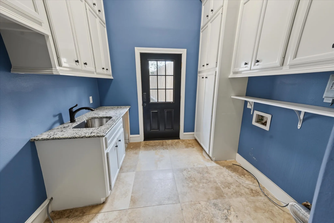
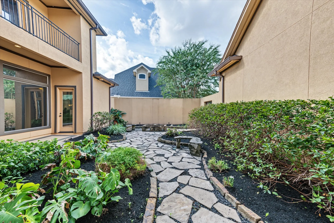
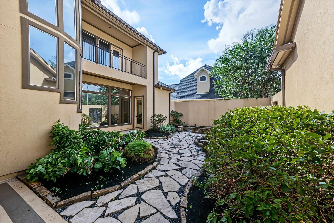
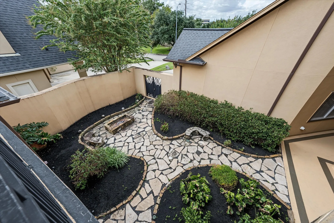
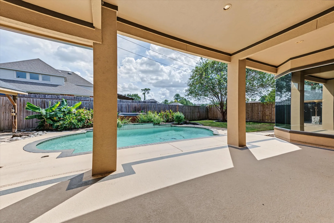
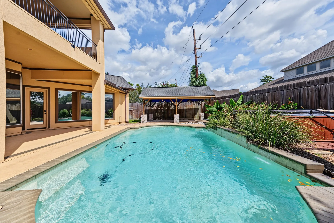
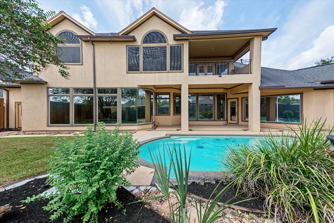
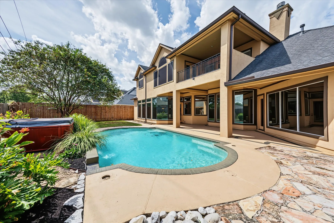
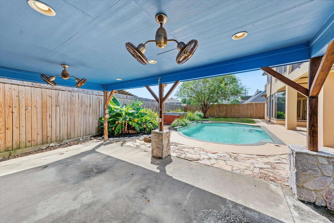
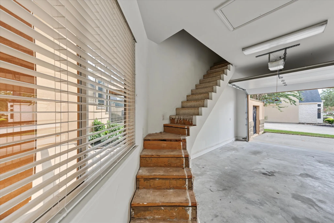
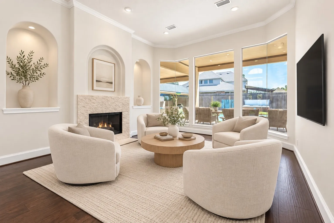
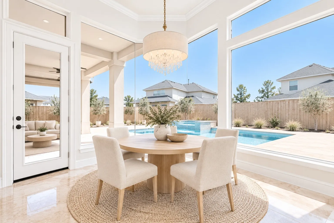
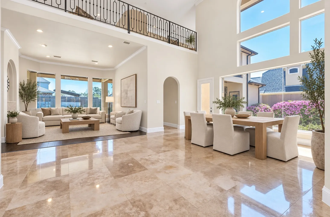
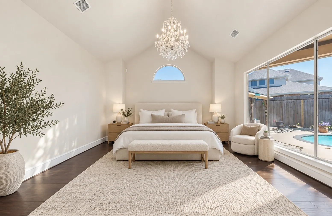
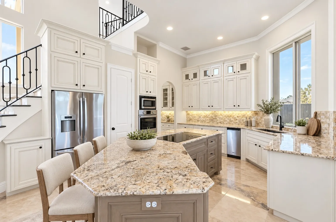

Timeless elegance meets modern luxury in this custom 4-bedroom, 4.5-bath home with a private courtyard, circular drive and backyard oasis. A grand entry with soaring ceilings opens to two-story dining and formal living spaces with a fireplace. The private study features built-ins and French doors. An oversized primary suite offers dual entries, a jetted tub, glass-block shower, dual vanities and a generous walk-in closet. A second downstairs suite includes built-ins and a spacious closet. The gourmet kitchen boasts Bosch appliances, double ovens, an island cooktop and butler’s pantry. Windows fill the breakfast room and den with natural light. A spacious laundry room offers storage and backyard access near a full bath. Upstairs are two bedrooms, a balcony and an open game room overlooking the foyer. An unfinished 21×23 garage area with stairs offers potential for added living space. Enjoy a pool, spa and covered patio in the inviting backyard.


parkerspeer@speercompanies.com
