
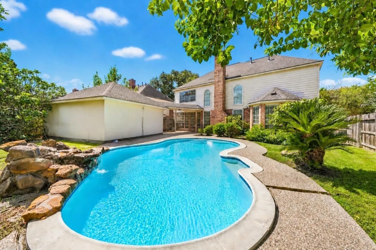
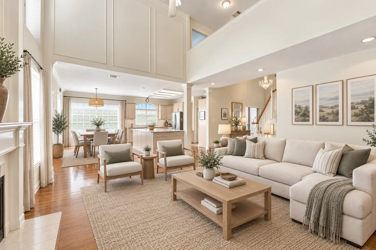
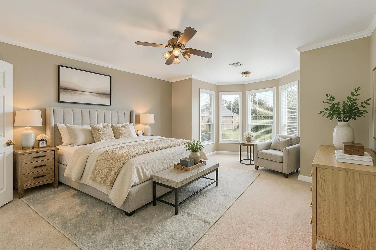
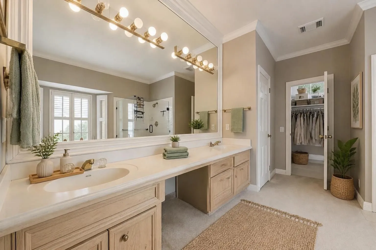
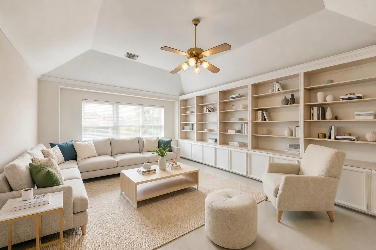
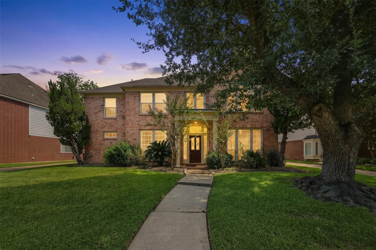
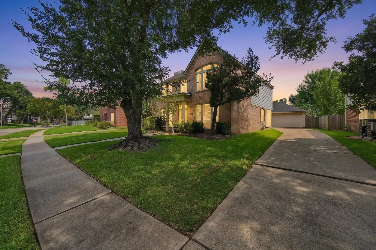
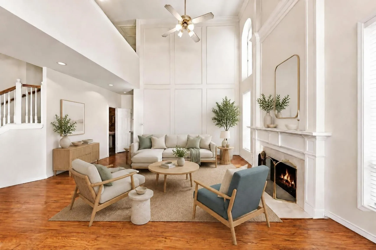
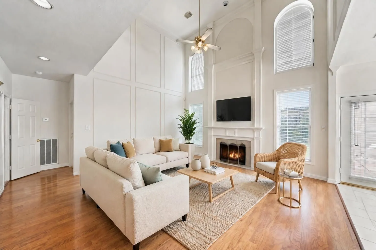
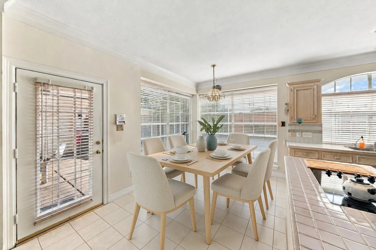
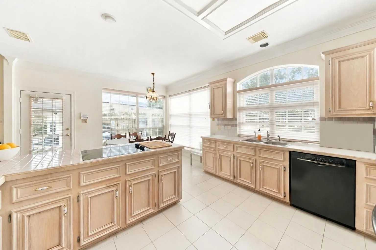
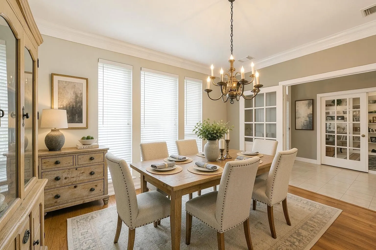
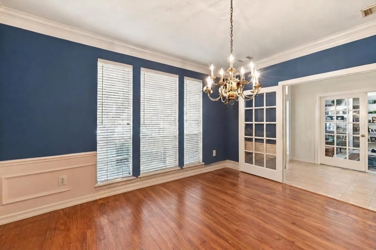
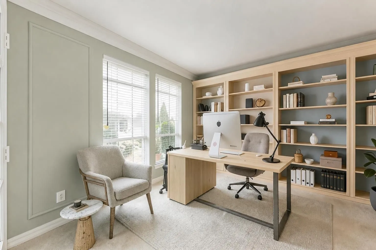
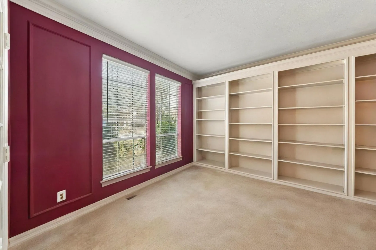
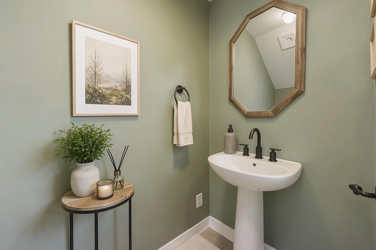
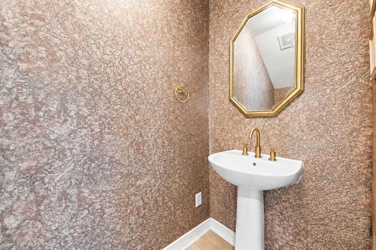
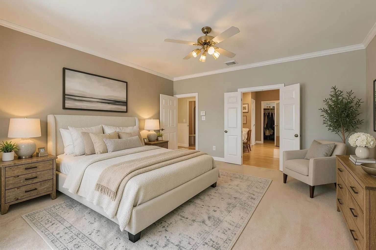
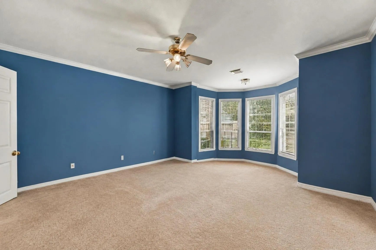
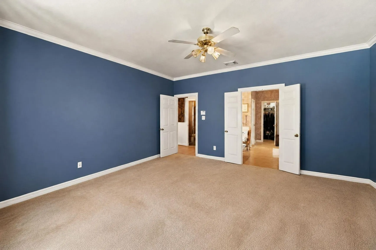
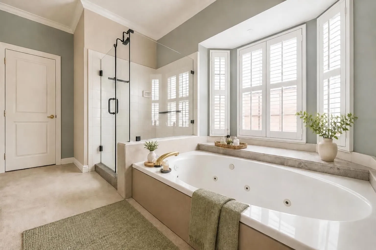
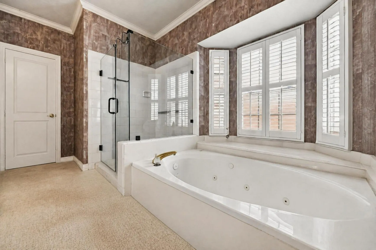
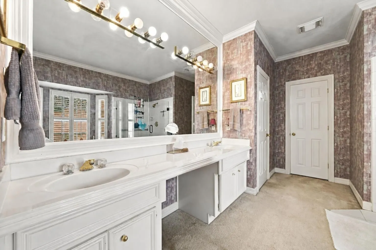
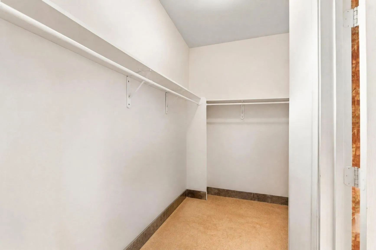
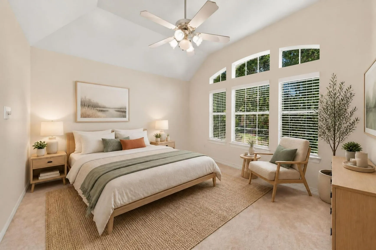
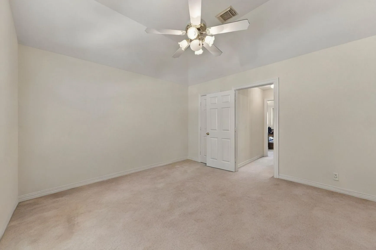
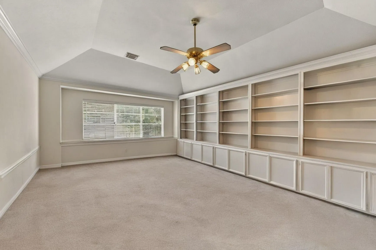
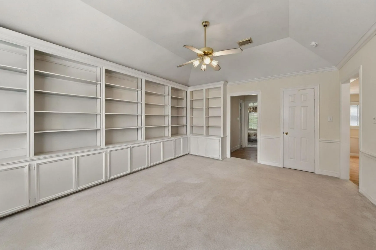
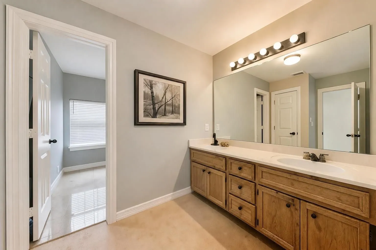
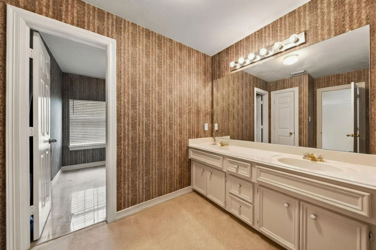
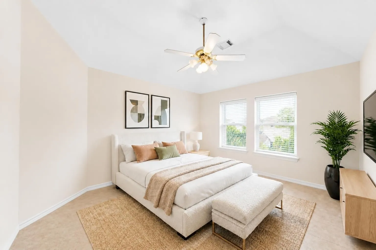
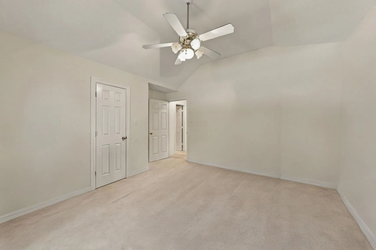
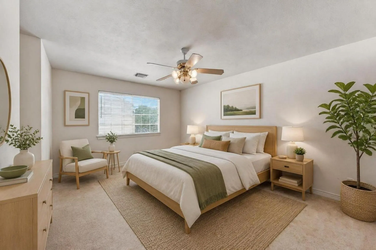
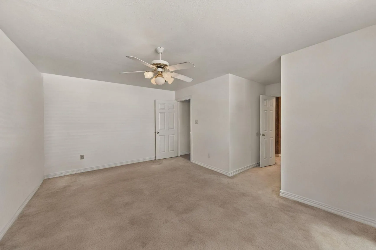
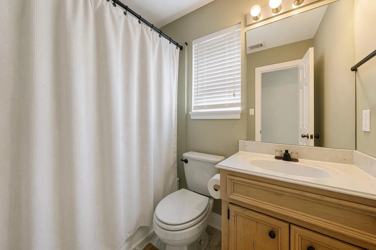
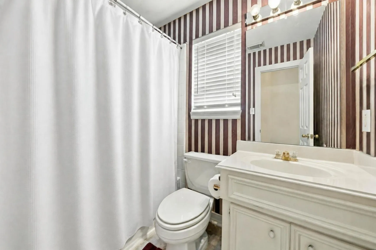
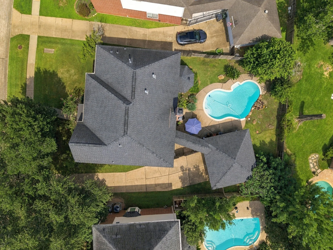
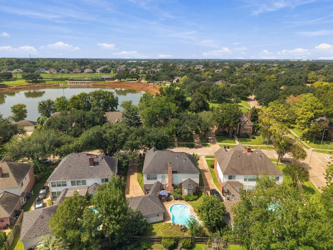

A private pool anchors the backyard of this four-bedroom Sutton Forest residence, offering a setting for afternoons outside and relaxed evenings at home. Inside, the island kitchen connects to the family room, keeping everyday living centered in one space. The downstairs primary suite has its own sitting area with pool views. Separate dining and living rooms, a dedicated study and an upstairs game room provide room to gather, work or unwind. Built-in cabinetry, crown molding and a mix of engineered wood, tile and carpet bring detail throughout. Three full baths, a half bath and an attached two-car garage complete the two-story layout.


parkerspeer@speercompanies.com
