
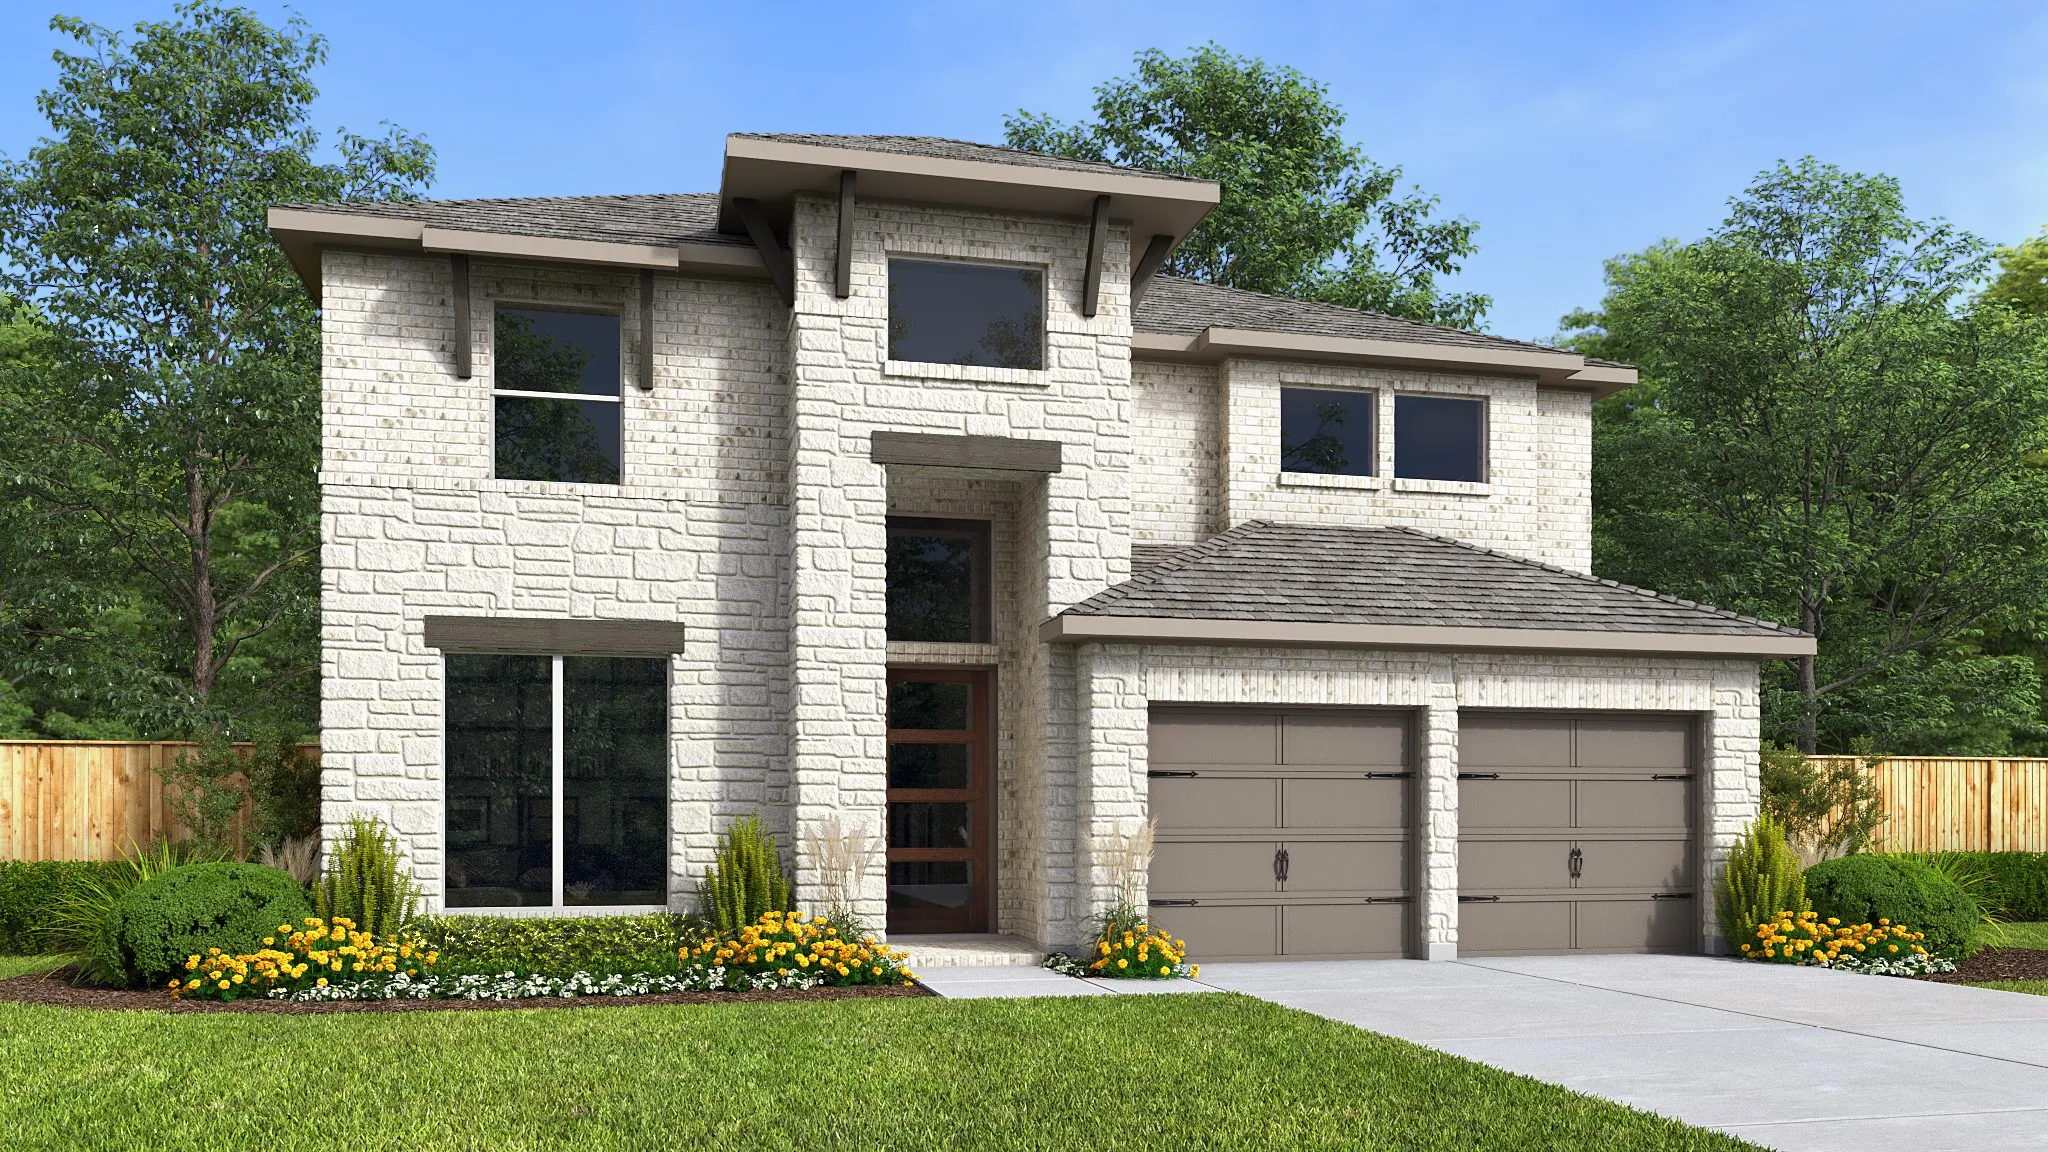
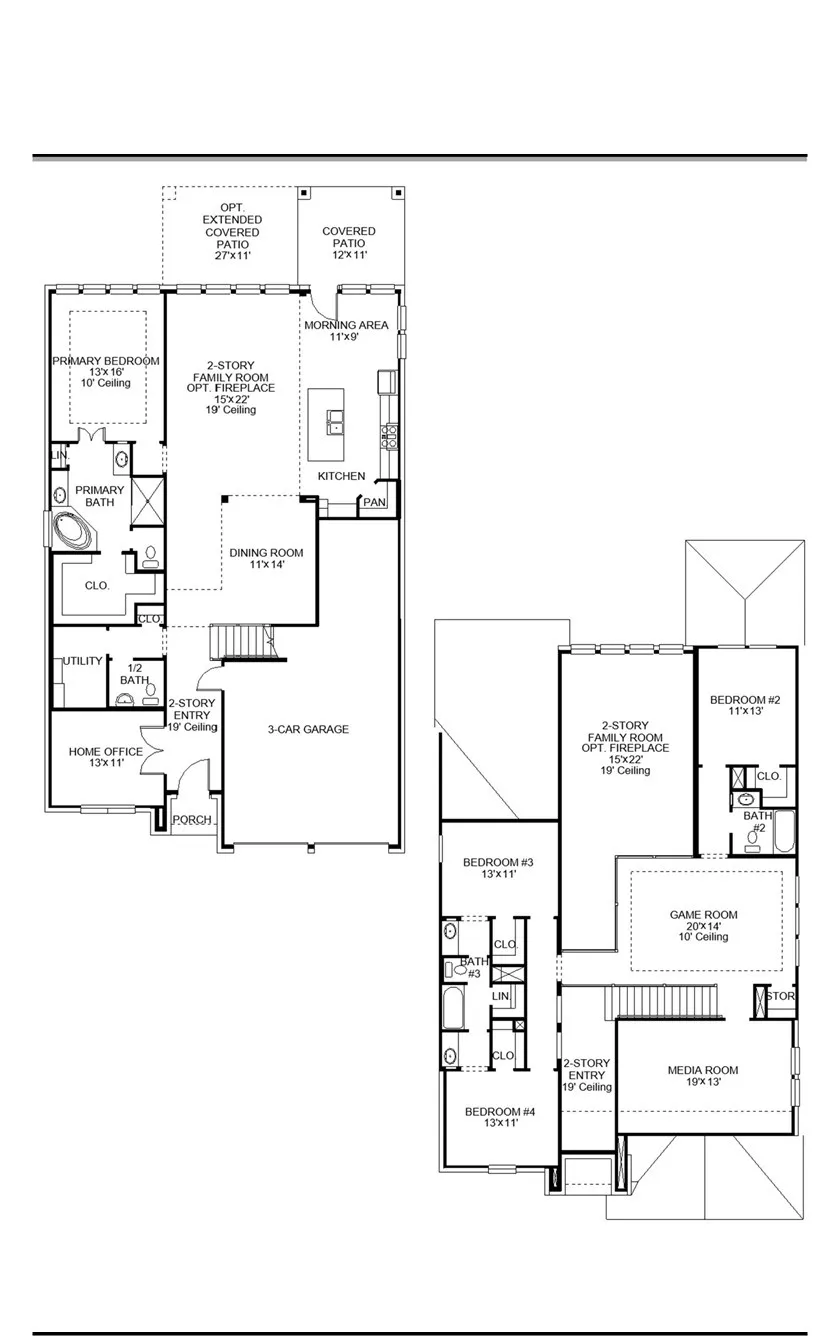





A home office with French doors is set at the two-story entry, which leads to the main living areas. An open designated dining room flows into the two-story family room, which features 19-foot ceilings, a wood mantel fireplace, and a wall of windows overlooking the extended covered patio. An inviting kitchen features a 5-burner gas cooktop, an island with built-in seating space, and a walk-in pantry. The corner morning area, embraced by windows, provides access to the patio. The secluded primary suite includes a wall of windows in the bedroom. Double doors lead to the primary bath with a garden tub, separate glass-enclosed shower, dual vanities, a linen closet, and a large walk-in closet. A half bath and utility room complete downstairs. Upstairs features a game room and a media room. A secondary bedroom, a full bath, and two secondary bedrooms that share a full bath complete upstairs. This home features a three-car garage.


parkerspeer@speercompanies.com

