
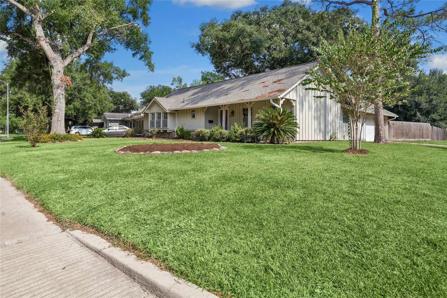
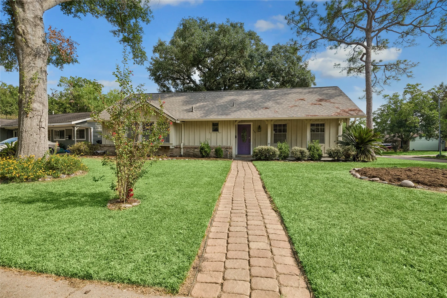
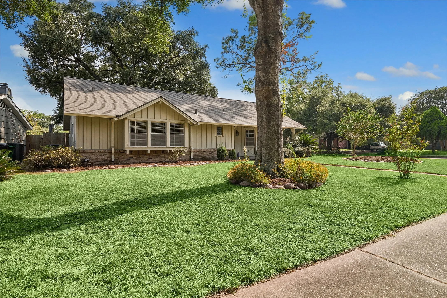
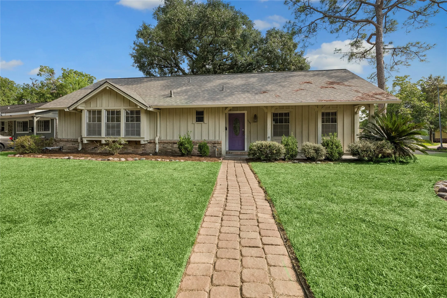
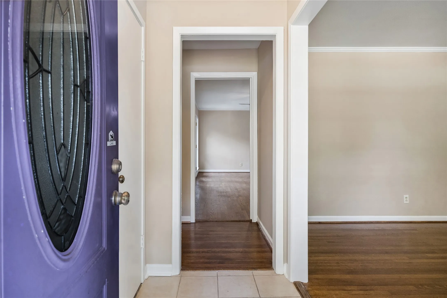
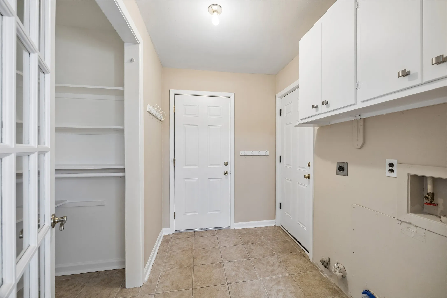
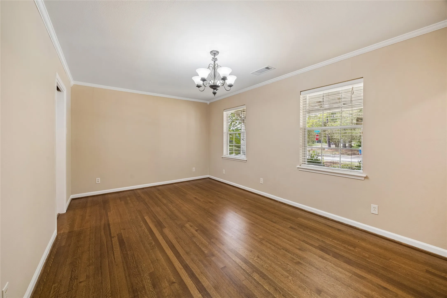
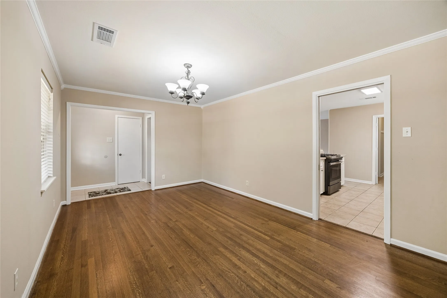
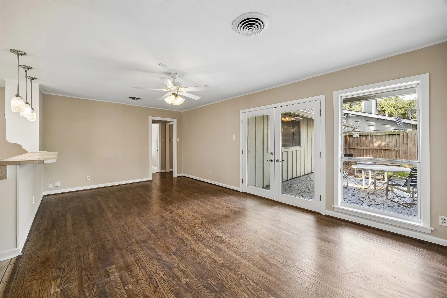
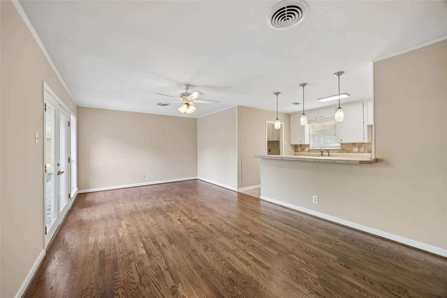
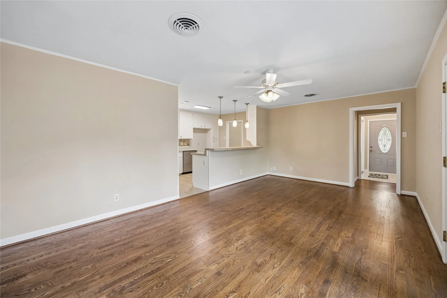
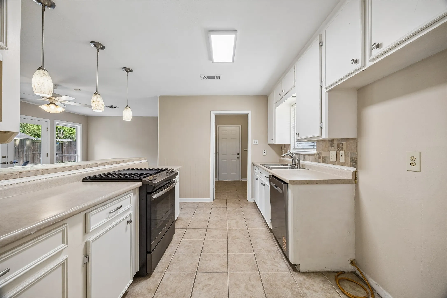
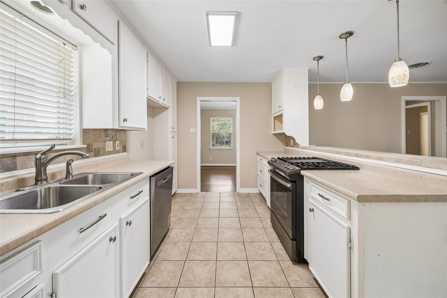
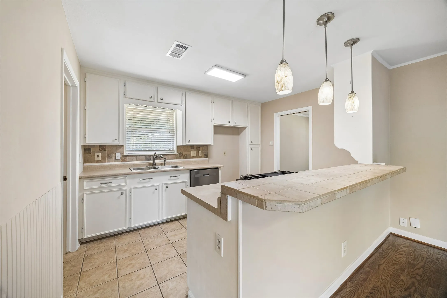
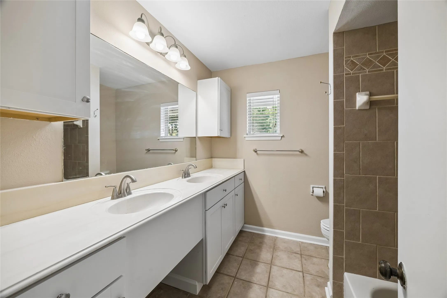
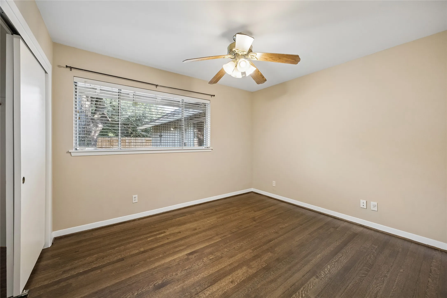
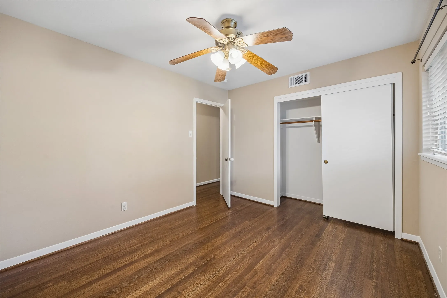
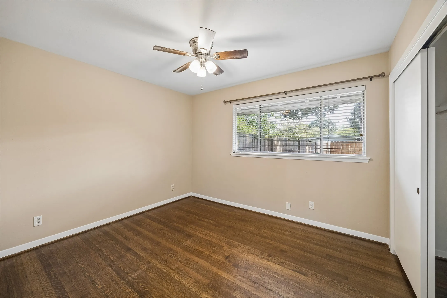
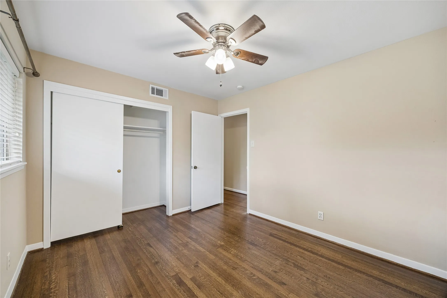
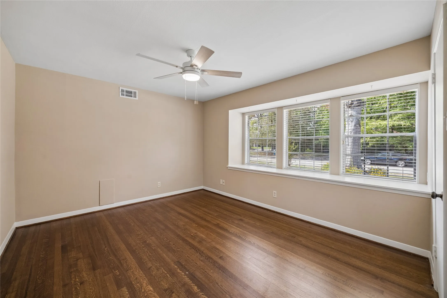
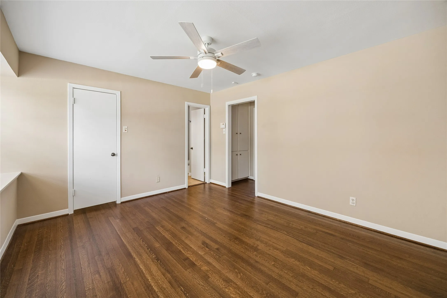
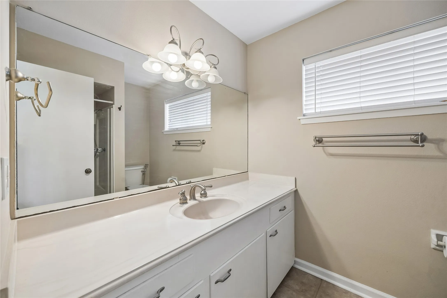
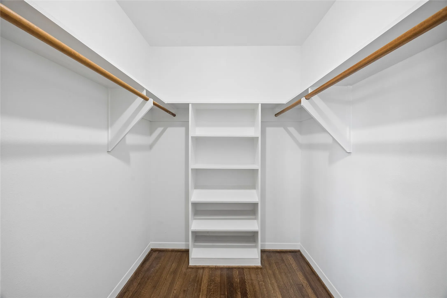
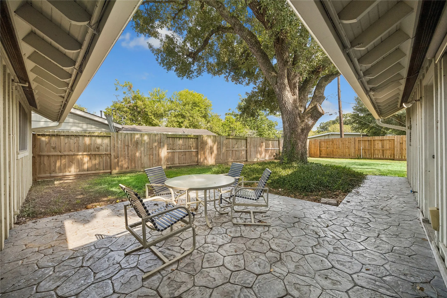
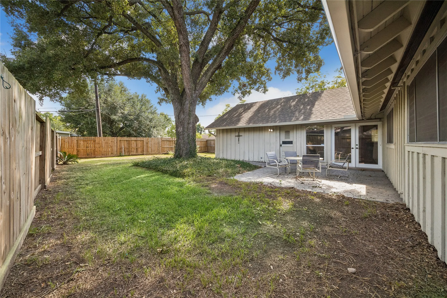
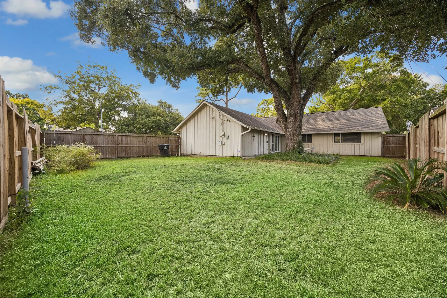
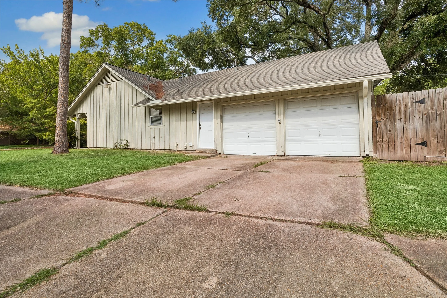

Single-story, three-bedroom home on a corner lot in Sharpstown Section 2. Wood floors extend through the dining room, living room and bedrooms. A separate dining room with crown molding complements the living room, where French doors open to the rear patio. The kitchen features a gas range, white cabinetry, tile flooring and a breakfast bar overlooking the living area. An indoor utility room provides built-in cabinets, shelving and both gas and electric dryer connections. The primary bedroom includes a walk-in closet with shelving. Outdoors, enjoy a outdoor patio area, fenced backyard and mature trees. An attached two-car garage has two overhead doors and driveway access from the side street. The seller reported in August 2026 that the roof had been replaced within the preceding year.


parkerspeer@speercompanies.com
