




$714,057
5 Bed
5 Bath
4,035 Sqft

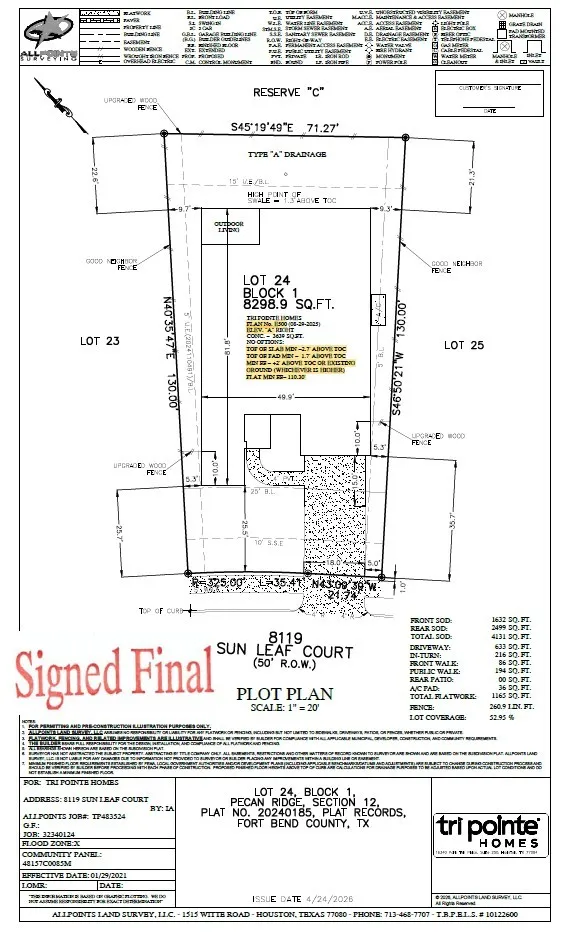
8119 Sun Leaf Court, Fulshear, Texas 77441

  • Residential Property Type
  • 4,035 Sqft Square Footage
  • Garage Cars Garage
  • 2026 Year Built
Property Description

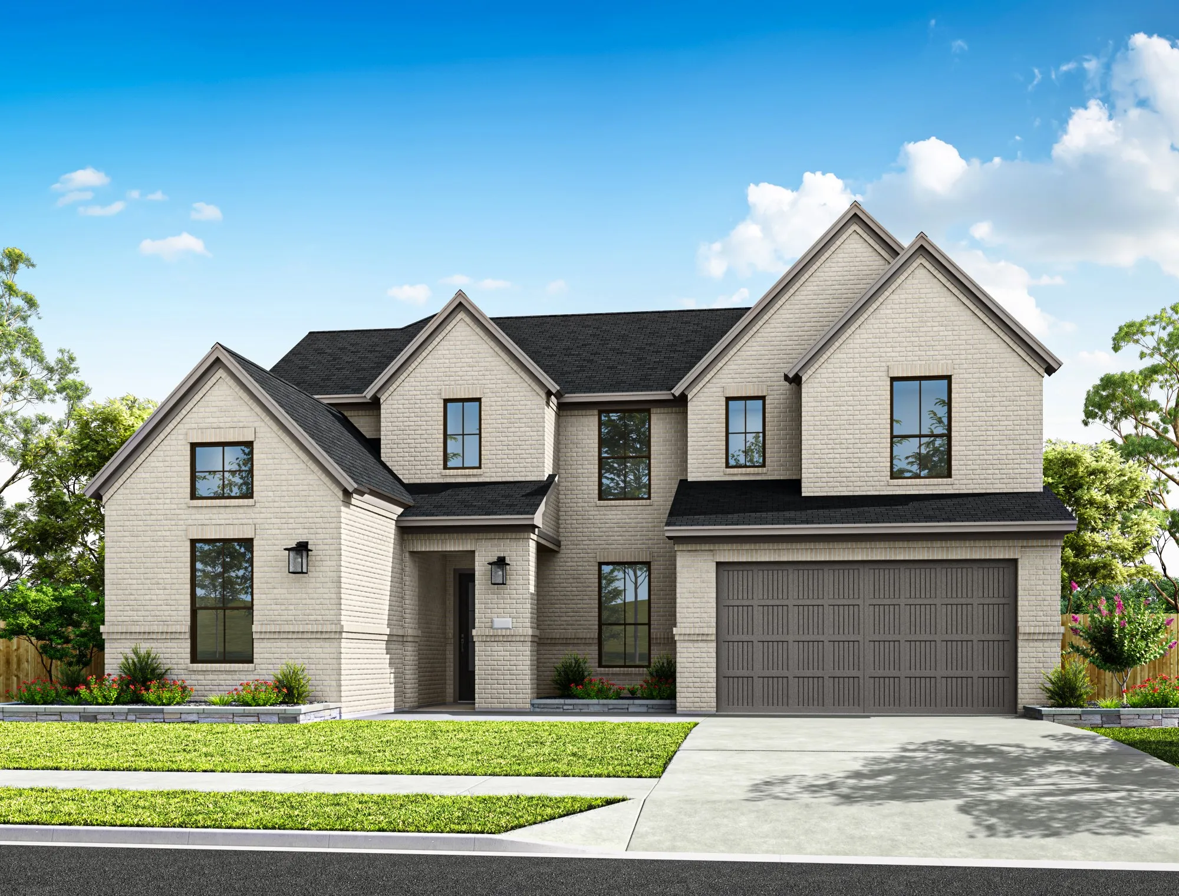
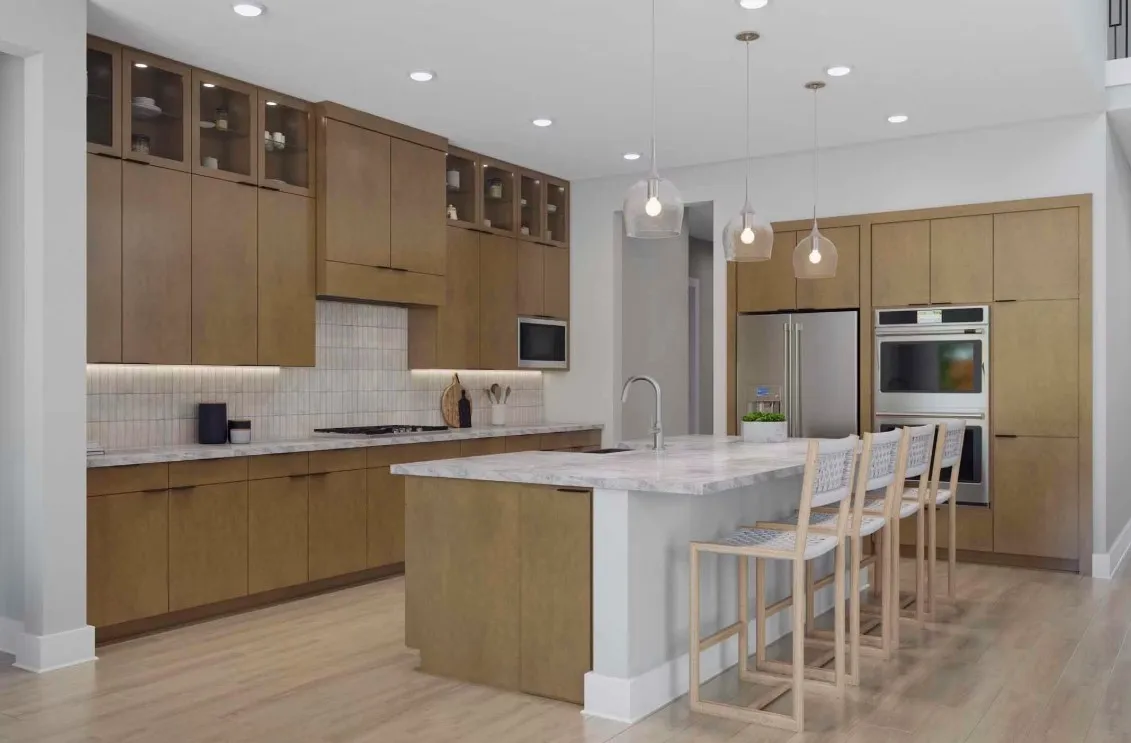
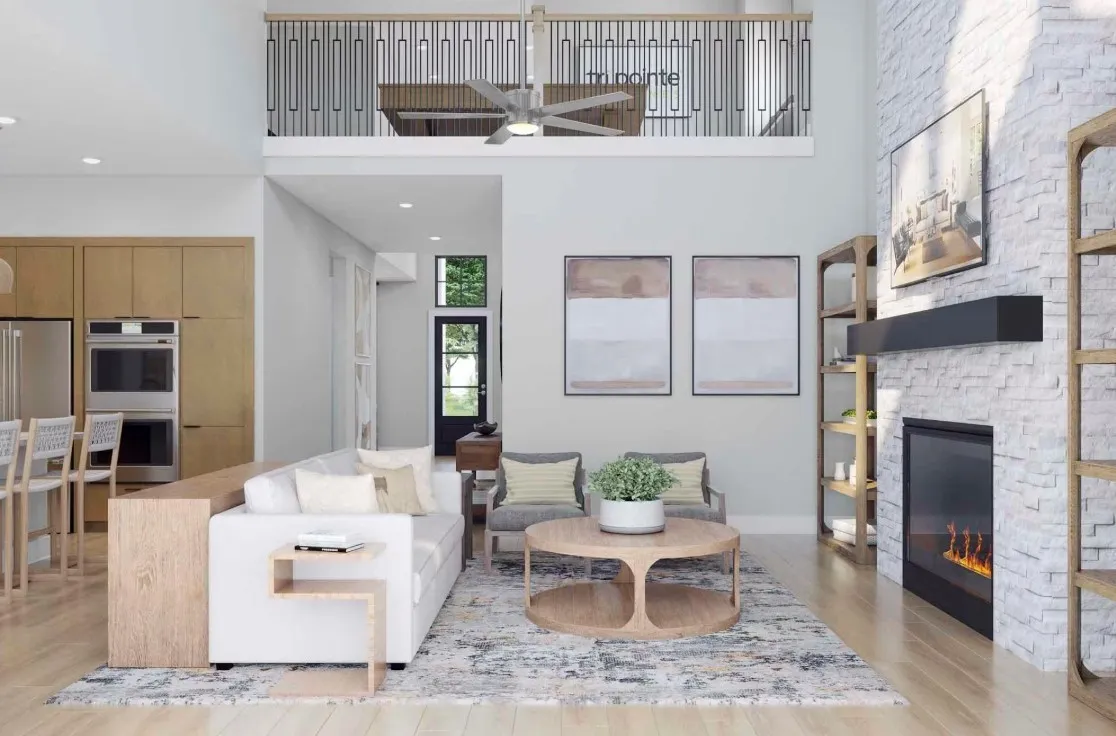
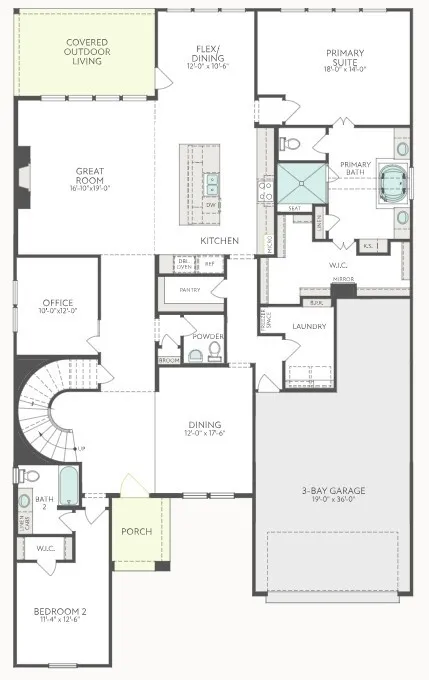
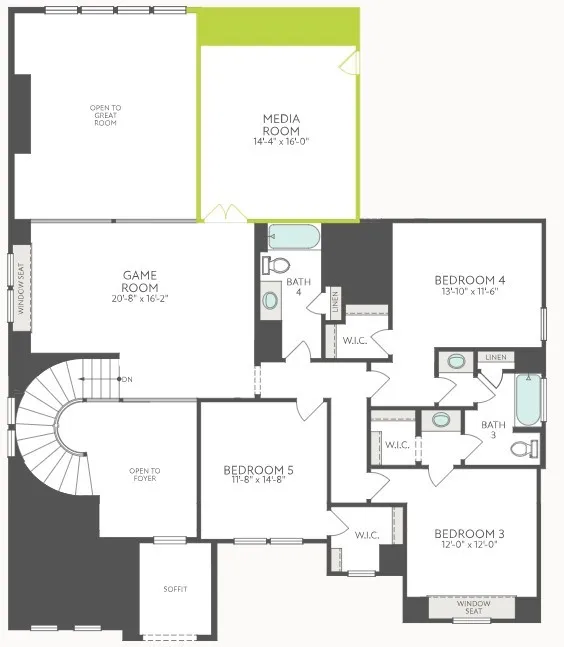
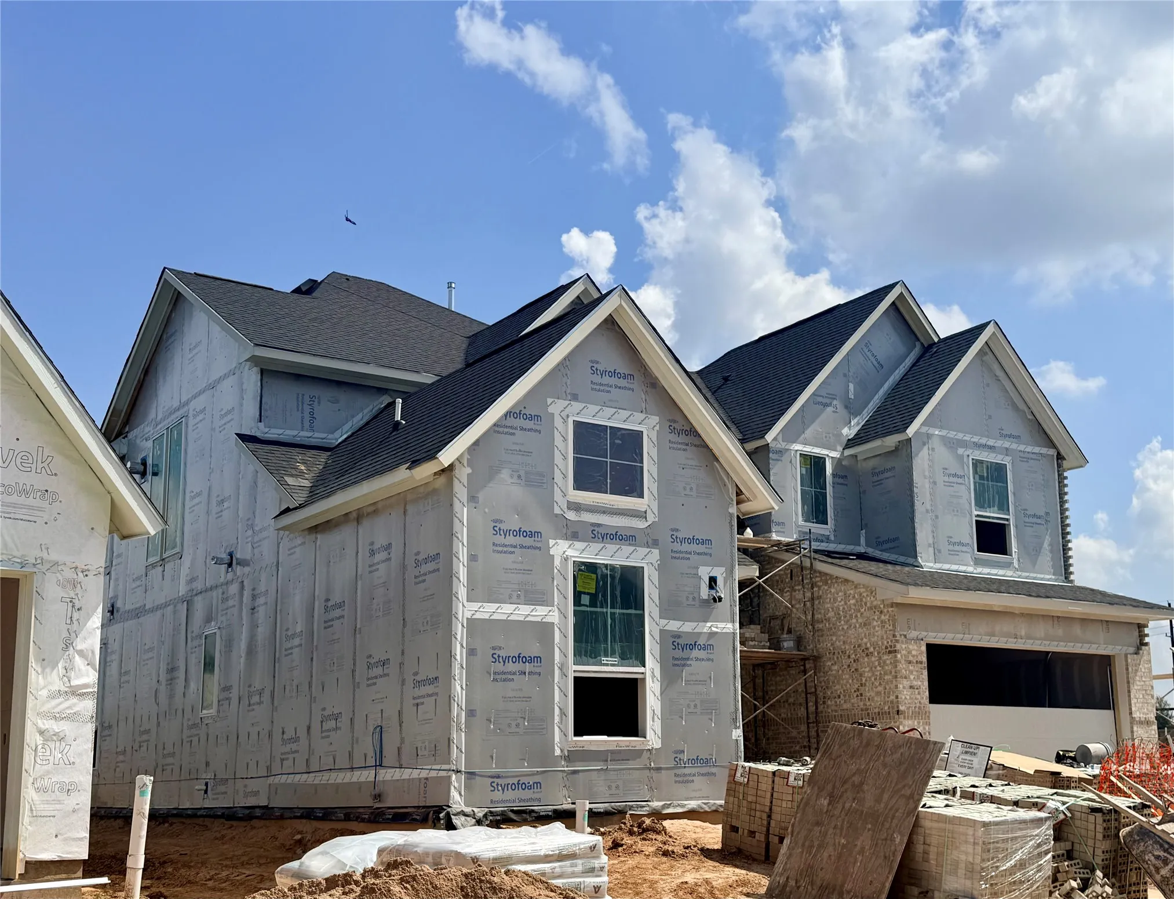
NEW PLAN WITH FORMAL DINING ROOM, FINAL 60′ SECTION OF PECAN RIDGE Step inside from the inviting front porch into a grand foyer, where a dramatic staircase makes a striking first impression. The main floor features an open-concept layout connecting the kitchen, casual dining area, and spacious great room, ideal for everyday living and entertaining. A private guest bedroom with a full bath provides a comfortable retreat for visitors, while the dedicated home office and formal dining room add versatility for work and special occasions. Upstairs, three additional bedrooms, two full bathrooms, a spacious game room overlooking the living area, and a separate media room provide plenty of space to relax, entertain, and enjoy family time. A large laundry room completes the thoughtful design of this spacious two-story home.


Basic Details
Residential
For Sale
87089478
$714,057
5
11
5
1
4,035 Sqft
2026
4
1
Detached
: Composition
Active
$0
Features
: Central, Gas
: Central Air, Electric
: Covered, Deck, Patio, Porch
: Garage, Oversized, Tandem
: Traditional
: Covered Patio, Deck, Patio, Private Yard, Porch
: Tile, Carpet
: Breakfast Bar, High Ceilings, Kitchen Island, Kitchen/Family Room Combo, Quartz Counters, Double Vanity, Soaking Tub, Separate Shower, Walk-In Pantry, Bath in Primary Bedroom, Tub Shower, En Suite Bathroom, Main Level Primary, Walk-In Closet(s), Full Bath on Main Level, Two Bedrooms Down
: Washer Hookup, Electric Dryer Hookup, Gas Dryer Hookup
: Public Sewer
: Low-Emissivity Windows
$0
Appliances
: Dishwasher, Disposal, Microwave, Gas Cooktop
Address Map
TX
Fort Bend
Fulshear
77441
Sun Leaf
8119
Court
W96° 4' 32.4''
N29° 41' 40''
Driving Directions To Model Home - From Grand Parkway TX-99: • Exit FM 1093 / Westpark Tollway – Turn right onto FM 1093 coming from the north / Turn left onto FM 1093 if coming from the south • Continue west (approx 12 miles) towards Fulshear • Turn right onto FM 359 / Main St • Turn left onto Rogers Rd • Turn left into community on Pecan Knoll Drive • Turn right onto Pleasant Crest Drive Tri Pointe Homes models will be on your left. Parking is on your right.
30
Neighborhood
MORGAN ELEMENTARY SCHOOL
33 - Lamar Consolidated
FULSHEAR HIGH SCHOOL
33 - Lamar Consolidated
LEAMAN JUNIOR HIGH SCHOOL
MLS Addon
Tri Pointe Homes
Jared Turner
$0
$0
$0
$0
$0
Additional Information
4035
: Community Pool, Curbs
: Brick, Stucco, Stone
: Slab
3.0
: Two
: Subdivision
2026-09-23
2
: Public
Financial
1150.0
Annually
1
Listing Information
tpointe
TPOH01
Cash, Conventional
Active
2026-09-24T18:11:56Z
HAR
2026-09-23T13:54:50Z
Speer Companies Brokerage
Contact Broker
