
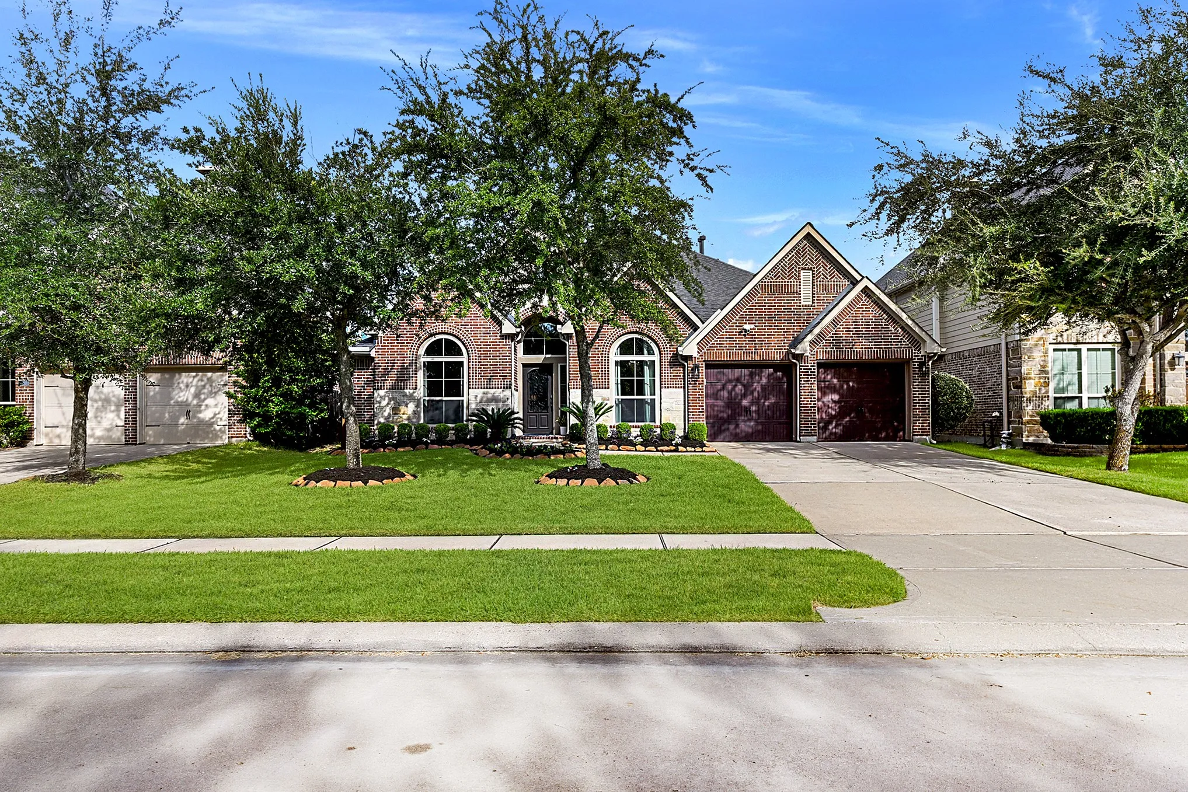
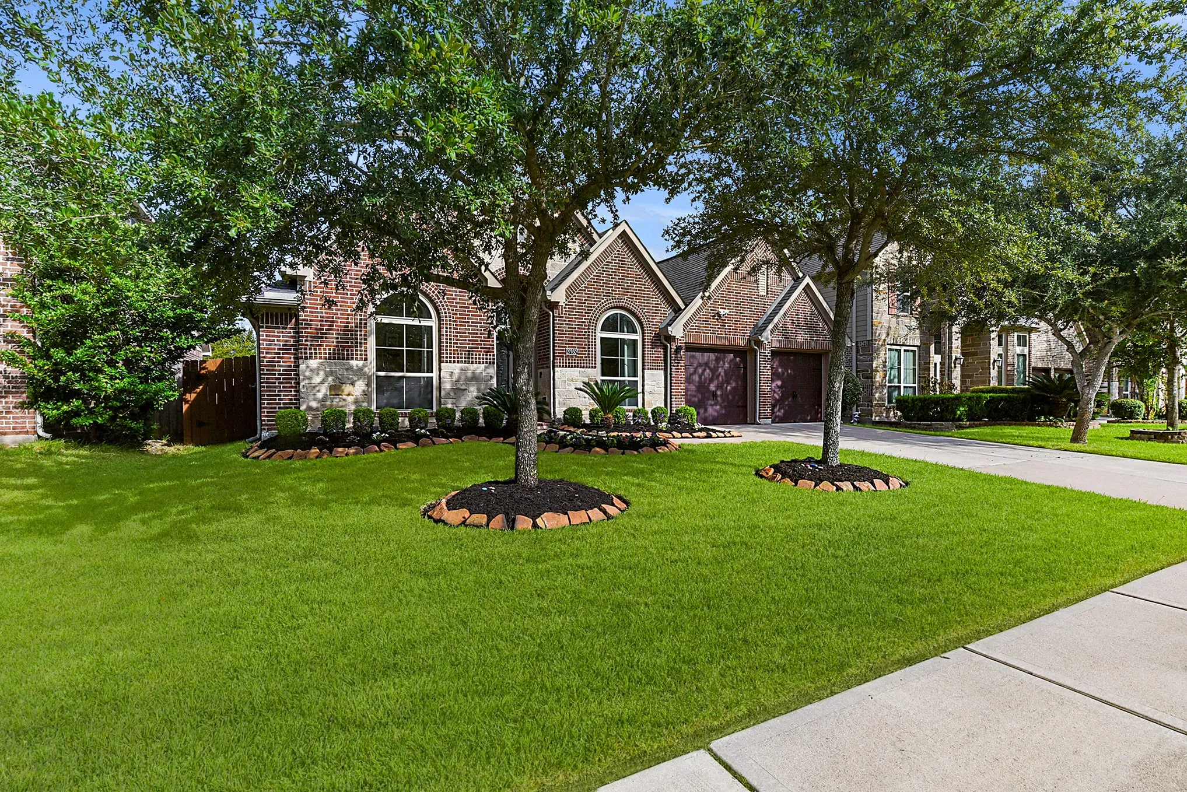
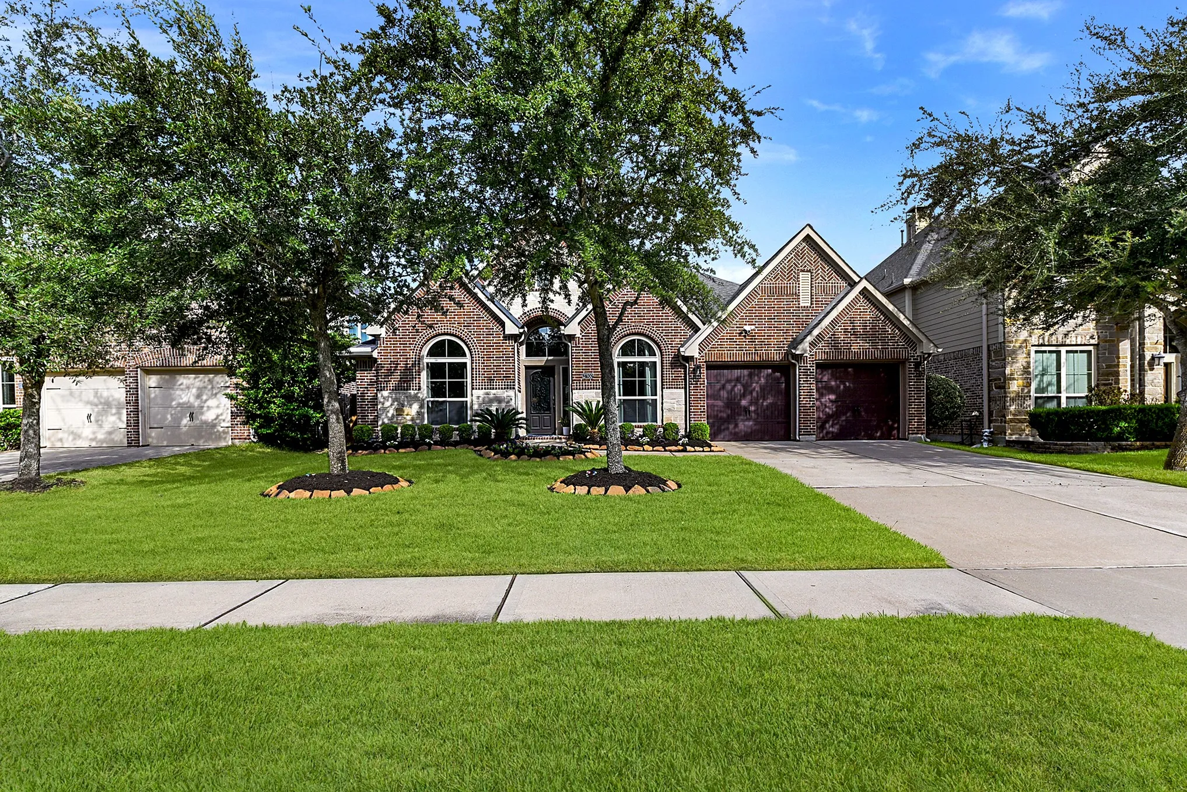
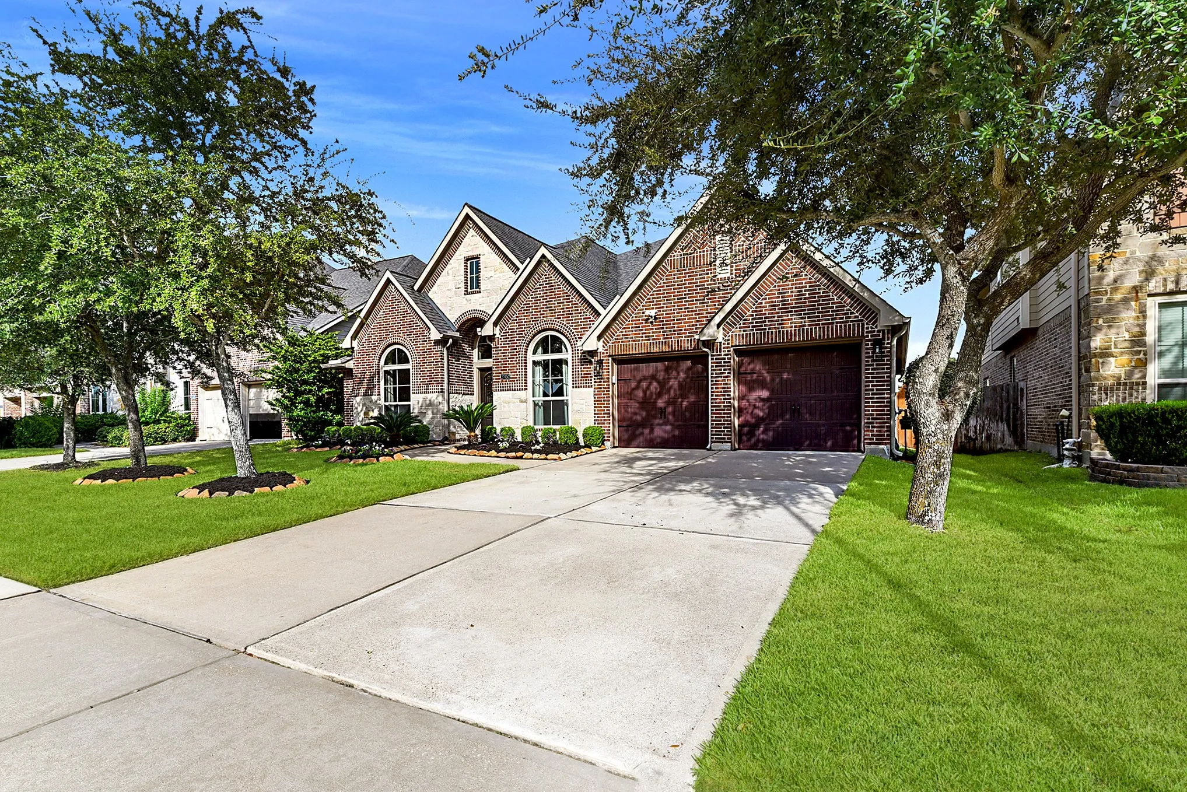

$550,000
4 Bed
4 Bath
3,600 Sqft
0.18 Acre Lot

27930 Bradford Ridge Drive, Katy, Texas 77494

  • Residential Property Type
  • 3,600 Sqft Square Footage
  • Attached Cars Garage
  • 2013 Year Built
Property Description

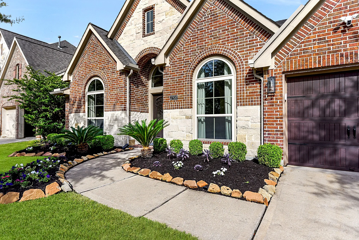
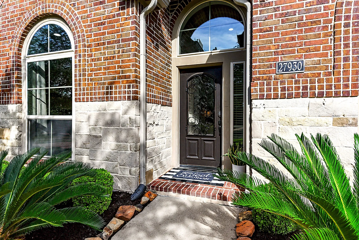
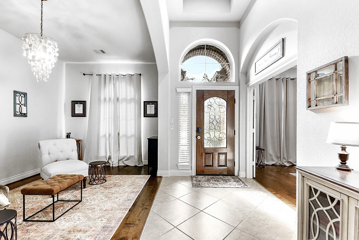
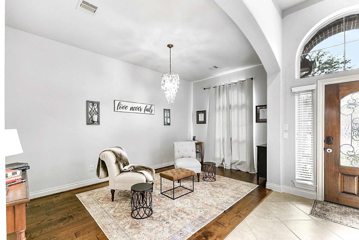
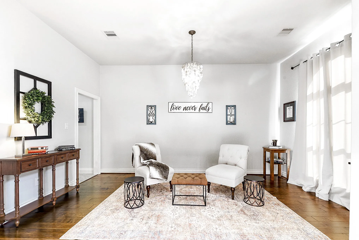
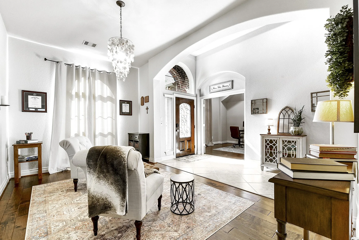
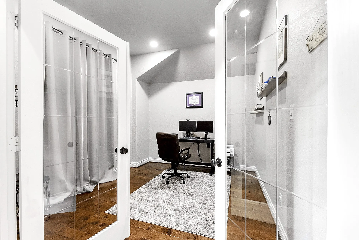
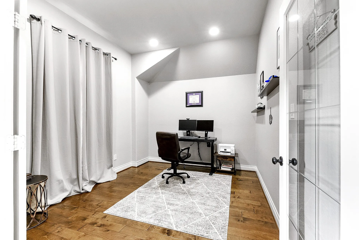
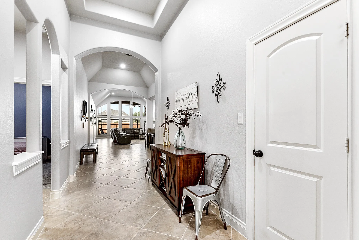
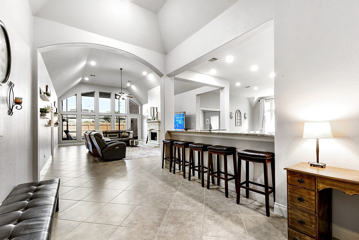
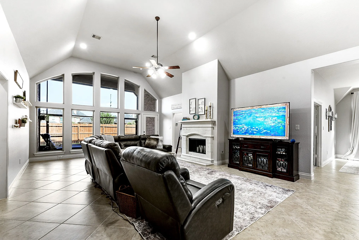
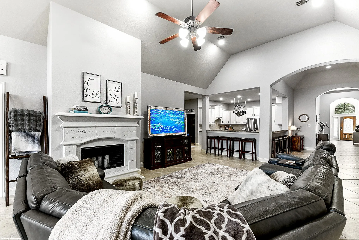
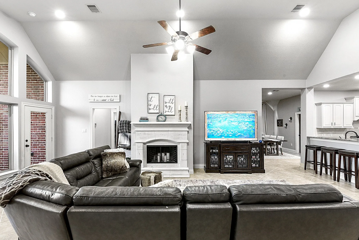
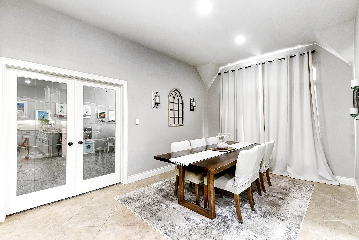
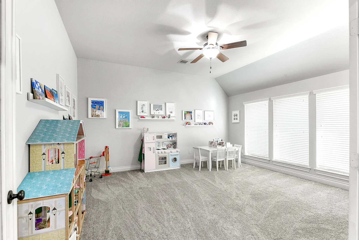
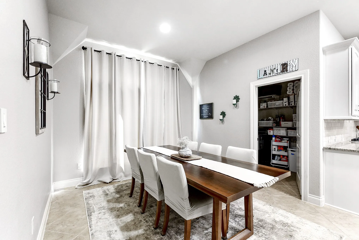
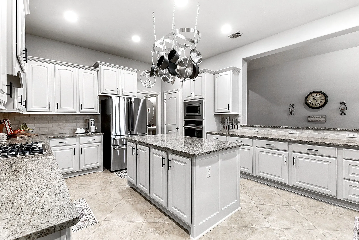
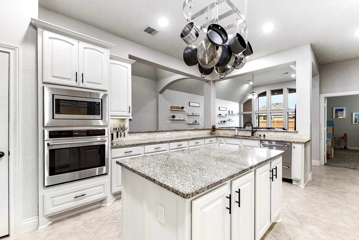
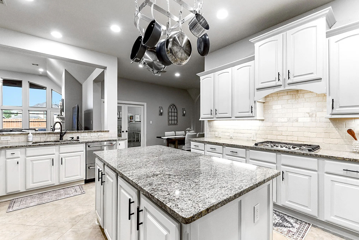
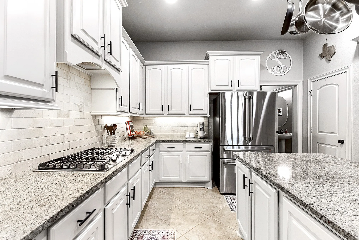
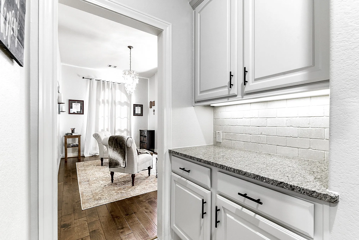
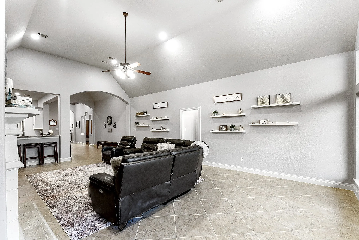
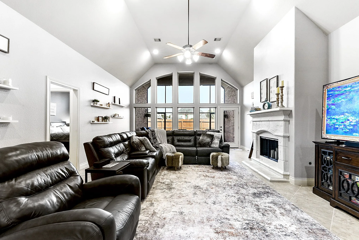
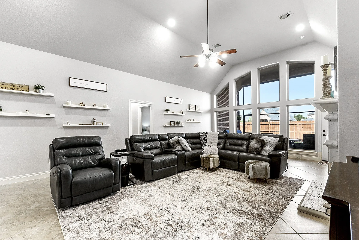
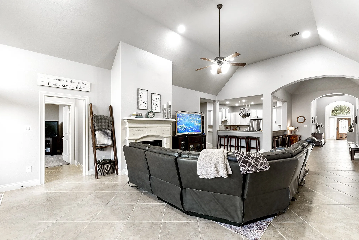
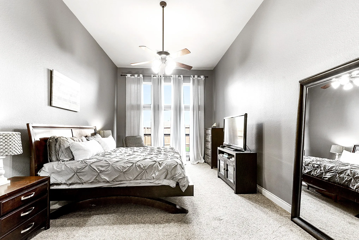
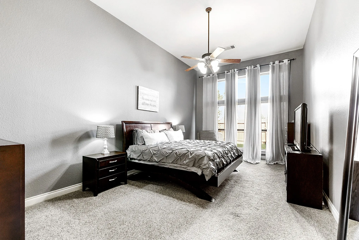
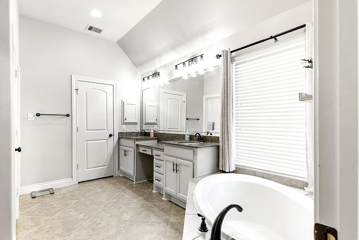
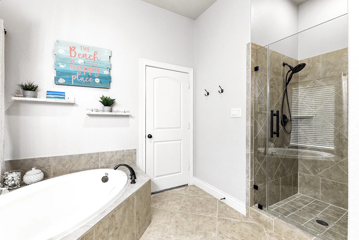
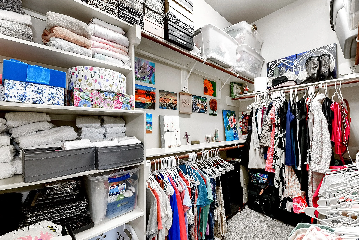
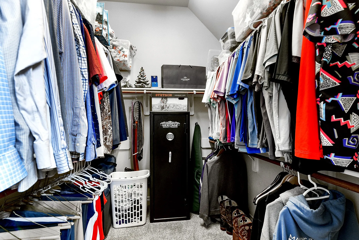
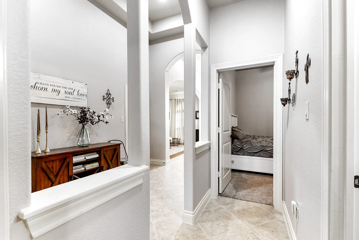
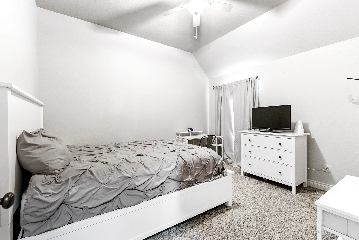
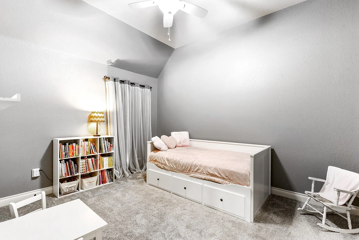
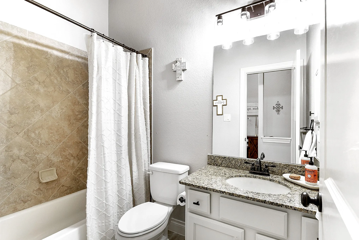
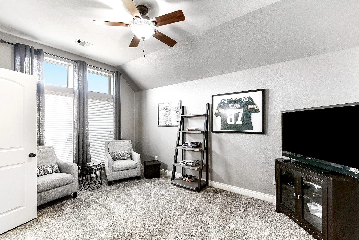
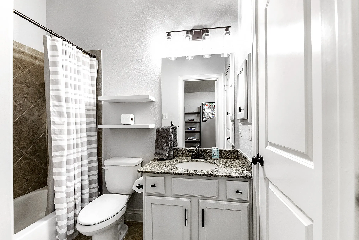
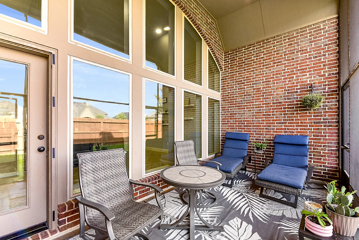
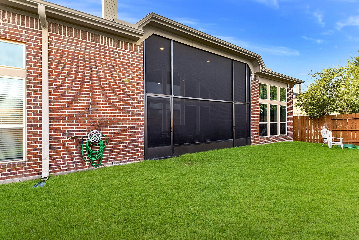
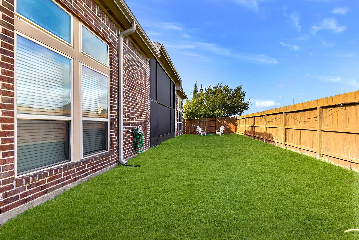
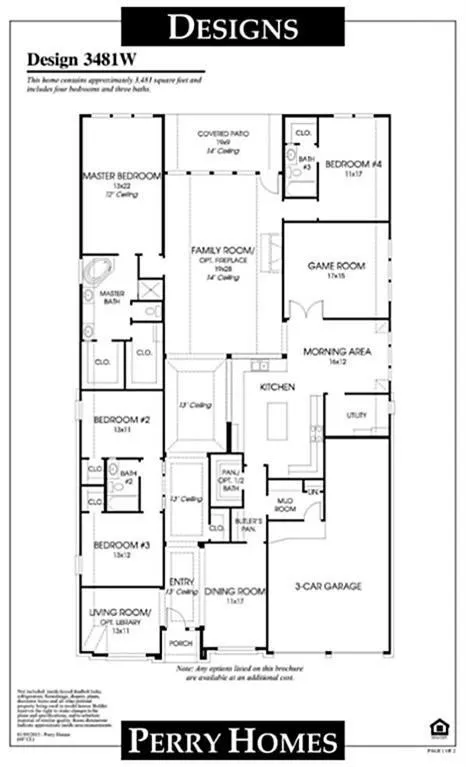
Single-story home situated in the highly sought-after gated, master-planned community of Firethorne and zoned to award-winning Katy schools. Offering 3, 600 sq. ft. of luxurious living space, this exceptional updated home features 4 spacious bedrooms, 3.5 bathrooms and a 3-car garage. The home showcases a home office, formal dining room and an inviting open-concept layout. The island kitchen opens to the spacious living room and breakfast room, with abundant windows that fill the space with natural light. The primary suite offers a spa-like bathroom complete with a separate walk-in shower, corner soaking tub, double sinks, a prep vanity and 2 large walk-in closets. 3 additional bedrooms, including one with its own en-suite bathroom. A spacious game/media room offers additional flexibility for entertaining, movie nights or family activities. Step outside to your private backyard featuring a covered, screened-in patio, low-maintenance green space and no rear neighbors for added privacy.


Basic Details
Residential
For Sale
27693398
$550,000
4
18
4
1
3,600 Sqft
2013
0.18 Acre
3
Detached
: Composition
Active
$0
Features
: Association
: Central, Gas
: Central Air, Electric
: Back Yard
: Gas Log
: Covered, Deck, Patio, Porch, Screened
: Attached, Garage, Driveway, Oversized, Additional Parking, Garage Door Opener
: Traditional, Ranch
: Covered Patio, Deck, Fence, Patio, Private Yard, Sprinkler/Irrigation, Fully Fenced, Porch, Enclosed Porch, Paved Driveway
1
: Tile, Carpet, Engineered Hardwood
: Breakfast Bar, High Ceilings, Kitchen Island, Kitchen/Family Room Combo, Pantry, Double Vanity, Entrance Foyer, Soaking Tub, Separate Shower, Bath in Primary Bedroom, Vanity, Tub Shower, Crown Molding, Pots & Pan Drawers, Sitting Area in Primary, Butler's Pantry, Main Level Primary, All Bedrooms Down, Full Bath on Main Level, Multiple Primary Suites, Split Bedrooms
: Washer Hookup, Electric Dryer Hookup, Gas Dryer Hookup
: Public Sewer
: Window Coverings
$0
Appliances
: Dishwasher, Disposal, Microwave, Gas Cooktop
Address Map
TX
Fort Bend
Katy
77494
Bradford Ridge
27930
Drive
W96° 9' 1.7''
N29° 44' 57.2''
From I-10 head South on FM 1463, Turn left onto S Firethorne Rd, Turn right onto Hamilton Park Dr, Turn right onto Bradford Ridge Dr, Destination will be on the right
36
Neighborhood
WOLMAN ELEMENTARY SCHOOL
30 - Katy
KATY HIGH SCHOOL
30 - Katy
30 - Katy
WOODCREEK JUNIOR HIGH SCHOOL
MLS Addon
CENTURY 21 Western Realty, Inc
Matthew Freeman
$0
$0
$0
$0
$0
Additional Information
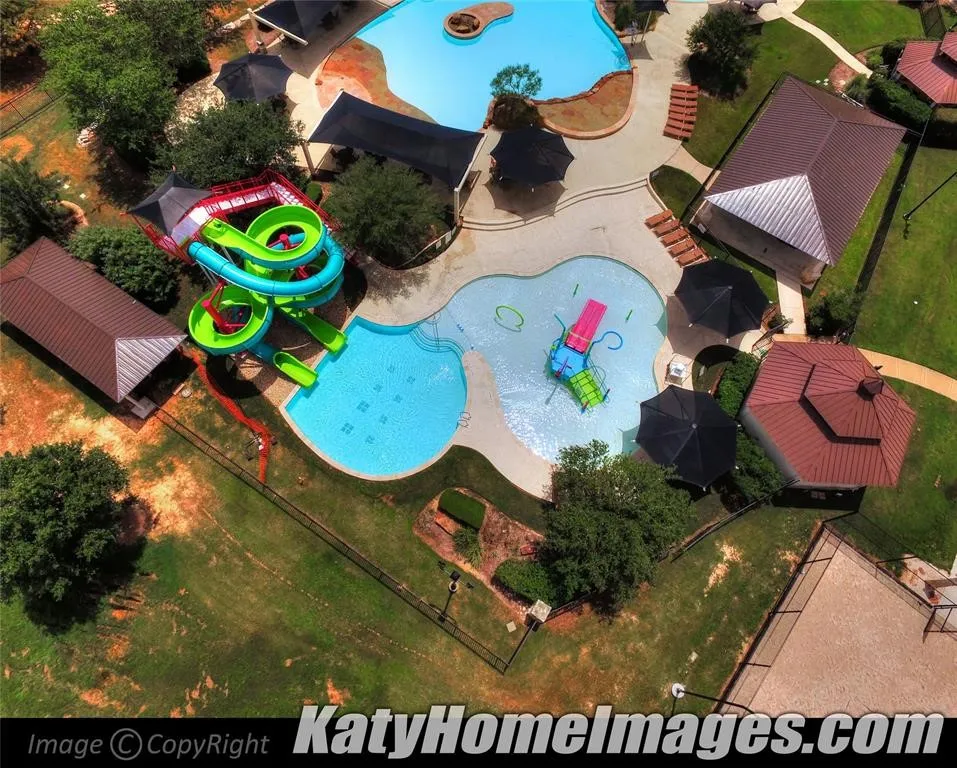
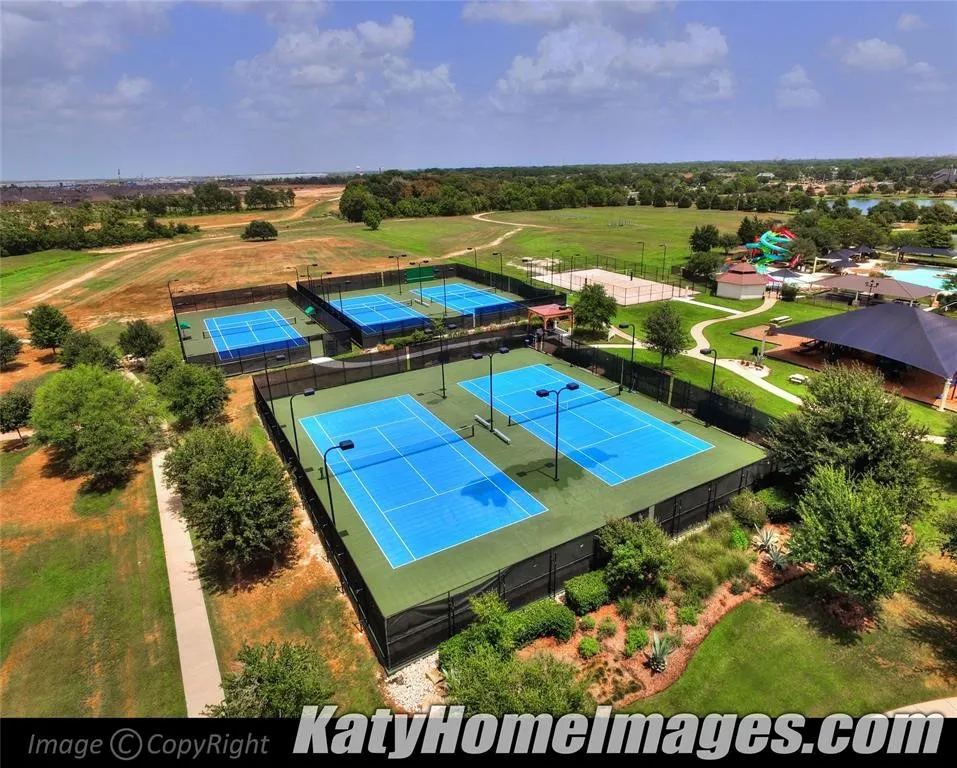
Basketball Court, Clubhouse, Sport Court, Fitness Center, Lake or Pond, Meeting/Banquet/Party Room, Party Room, Picnic Area, Playground, Pickleball, Pool, Security, Tennis Court(s), Trail(s), Gated
1
3600
: Community Pool, Curbs, Gutter(s), Master Planned Community
: Brick, Stone
: Slab
3.0
: One
: Subdivision, Side Yard, Pond on Lot
2026-10-01
1
: Public
Financial
1225.0
Annually
: Clubhouse, Recreation Facilities, Other, Common Areas
1
13572.0
Listing Information
Rachel Kline
RKline
CWES01
CENTURY 21 Western Realty, Inc
MFreeman
CWES01
Cash, Conventional, FHA, VA Loan
Active
2026-10-02T17:53:32Z
HAR
2026-10-01T20:16:49Z
Speer Companies Brokerage
Contact Broker
