

$2,388,000
5 Bed
7 Bath
5,700 Sqft

1519 Candlelight Lane, Houston, Texas 77018

  • Residential Property Type
  • 5,700 Sqft Square Footage
  • Attached Cars Garage
  • 2026 Year Built
Property Description

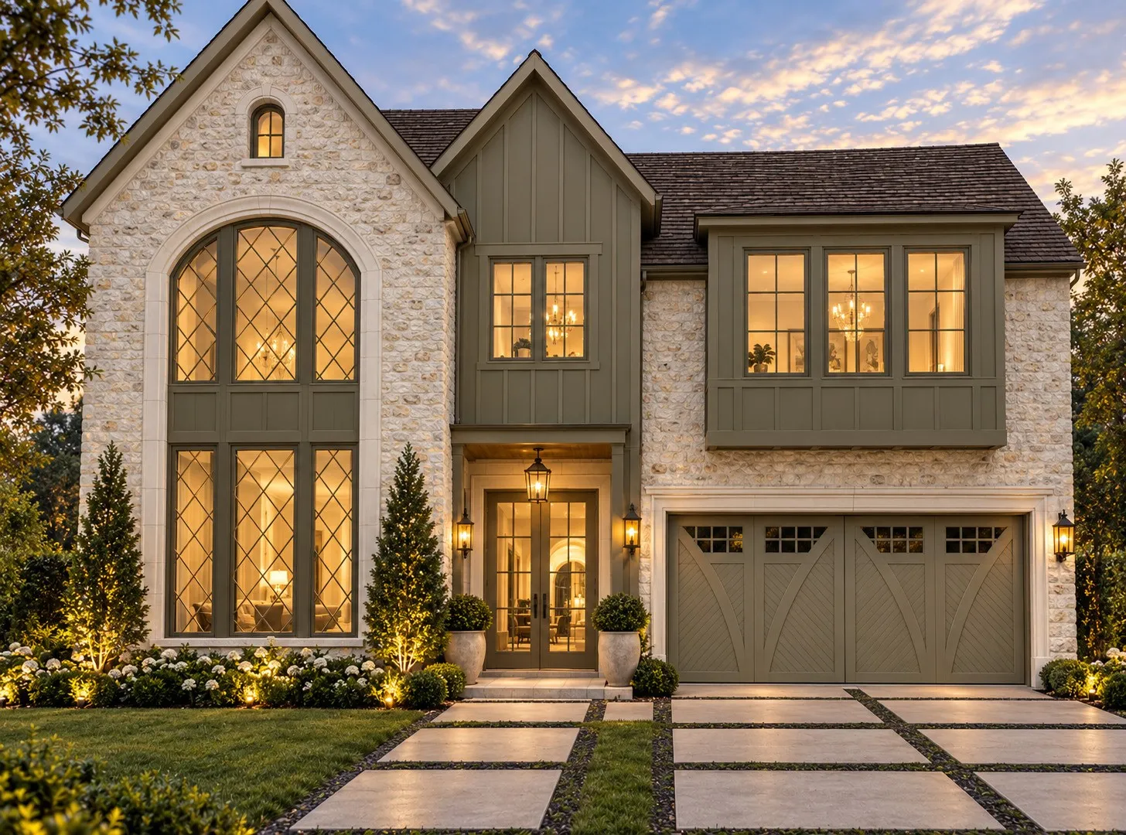
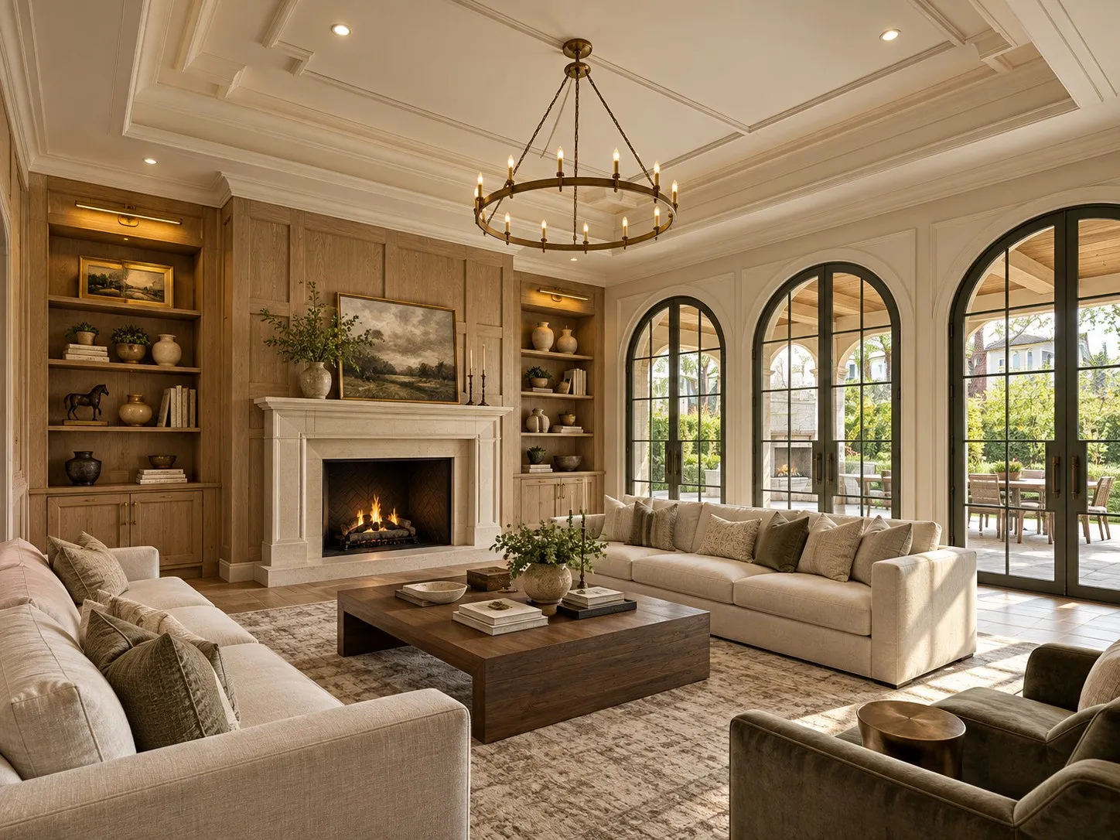
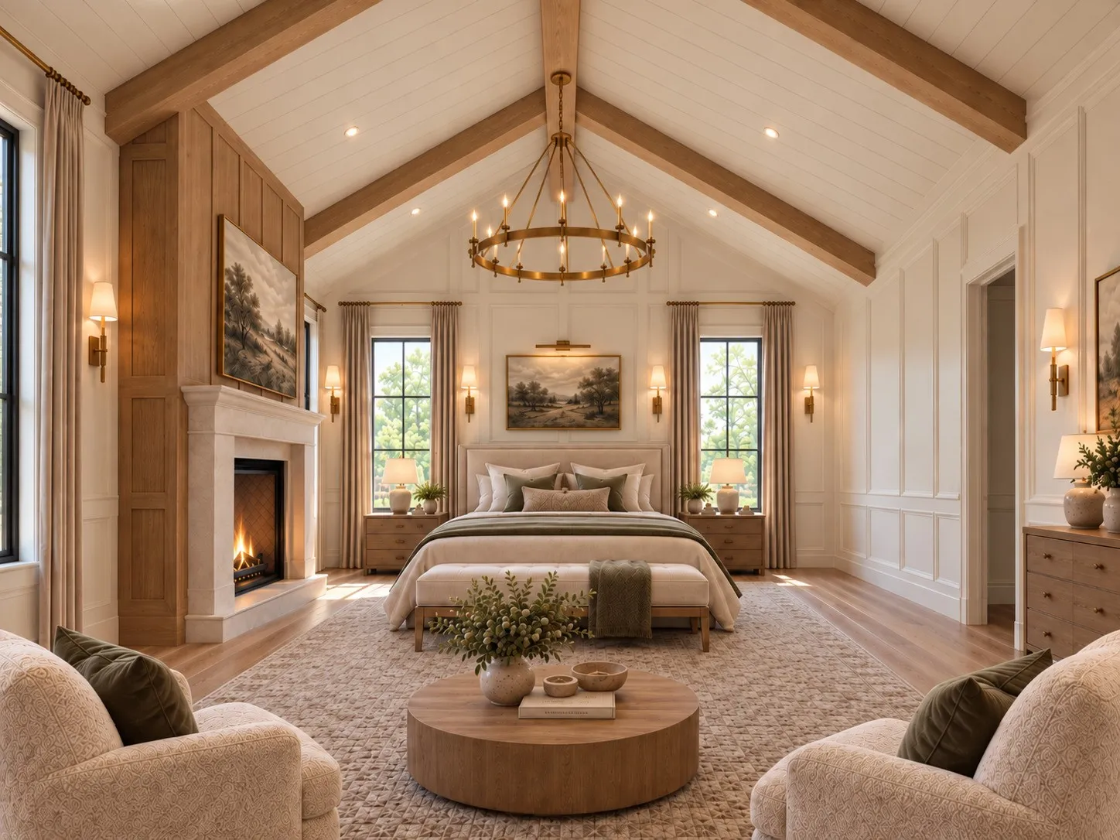
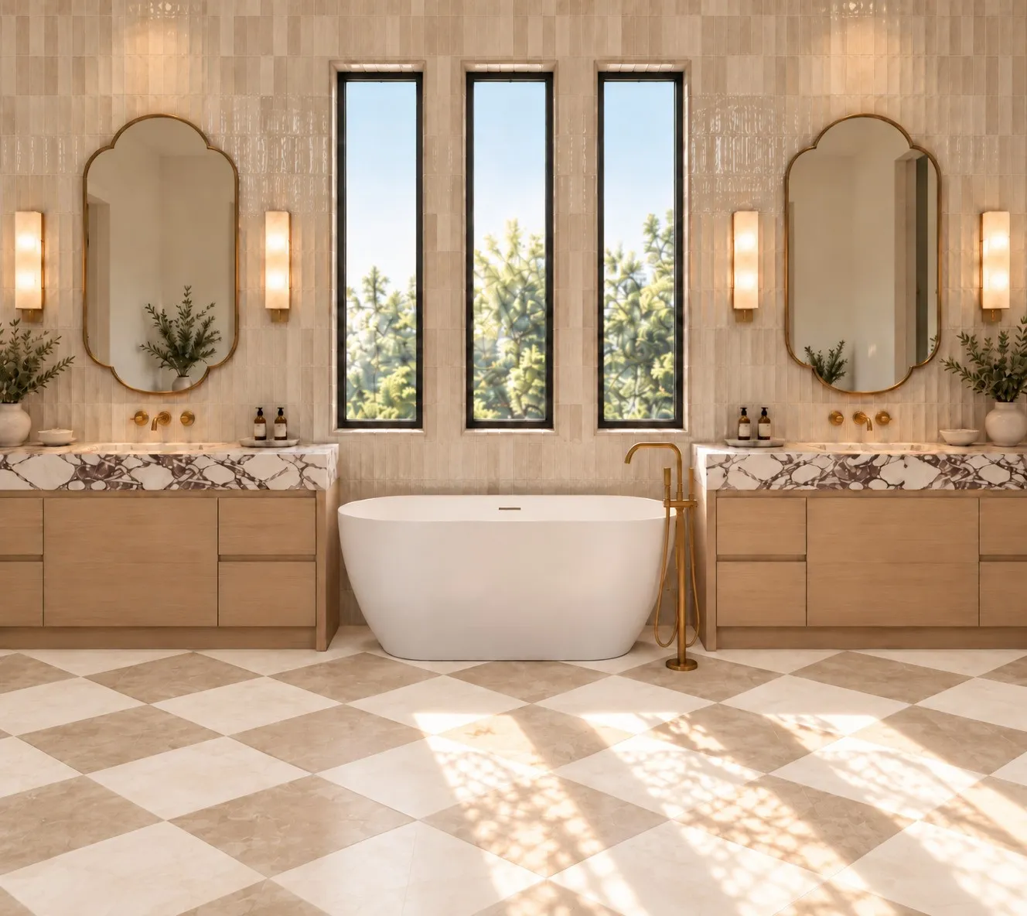
Prepare to be captivated by the opulent ambiance that permeates every inch of this architectural masterpiece. Presenting another signature residence from prestigious builder, TyBeck Homes. The expansive foyer with its soaring 20′ ceiling creates a sense of grand welcome, leading you seamlessly into the heart of the home. Indulge your culinary passions in the gourmet kitchen, where the centerpiece is an exquisite waterfall island. Crafted with meticulous attention to detail, this culinary haven is adorned with luxury appliances and high-end finishes. The open concept layout provides a seamless flow for entertaining, ensuring every event is flawlessly executed. The elegant formal dining sets the stage for lavish gatherings. Upstairs, retreat to the opulent master suite, complete with spa-like bath and spacious walk-in closet. Great first floor guest suite for multi generational buyers. Experience outdoor living the way it was made to be enjoyed replete with outdoor fireplace and kitchen.


Basic Details
Residential
For Sale
69038130
$2,388,000
5
11
7
1
5,700 Sqft
2026
6
1
Detached
: Composition, Metal
Active
$0
Features
: Central, Zoned, Gas
: Zoned, Central Air, Electric
: Back Yard
: Gas, Gas Log, Outside
: Covered, Deck, Patio, Porch
: Attached, Garage, Driveway, Oversized
: Traditional, Contemporary/Modern, French Provincial
: Covered Patio, Deck, Fence, Patio, Private Yard, Sprinkler/Irrigation, Fully Fenced, Porch, Outdoor Kitchen
3
: Tile, Engineered Hardwood, Marble
: Breakfast Bar, High Ceilings, Kitchen Island, Kitchen/Family Room Combo, Pantry, Self-closing Cabinet Doors, Double Vanity, Entrance Foyer, Bath in Primary Bedroom, Crown Molding, Pots & Pan Drawers, Dry Bar, Pot Filler, Dual Sinks, Quartzite Counters, Sitting Area in Primary, En Suite Bathroom, Main Level Primary, Full Bath on Main Level, Multiple Primary Suites, Bedroom on Main Level
: Washer Hookup, Electric Dryer Hookup, Gas Dryer Hookup
: Public Sewer
: Low-Emissivity Windows
$0
Appliances
: Dishwasher, Disposal, Gas Range, Microwave, ENERGY STAR Qualified Appliances, Refrigerator, Tankless Water Heater, Gas Oven, Convection Oven, Wine Refrigerator
Address Map
TX
Harris
Houston
77018
Candlelight
1519
Lane
W96° 33' 42.2''
N29° 50' 8.8''
North
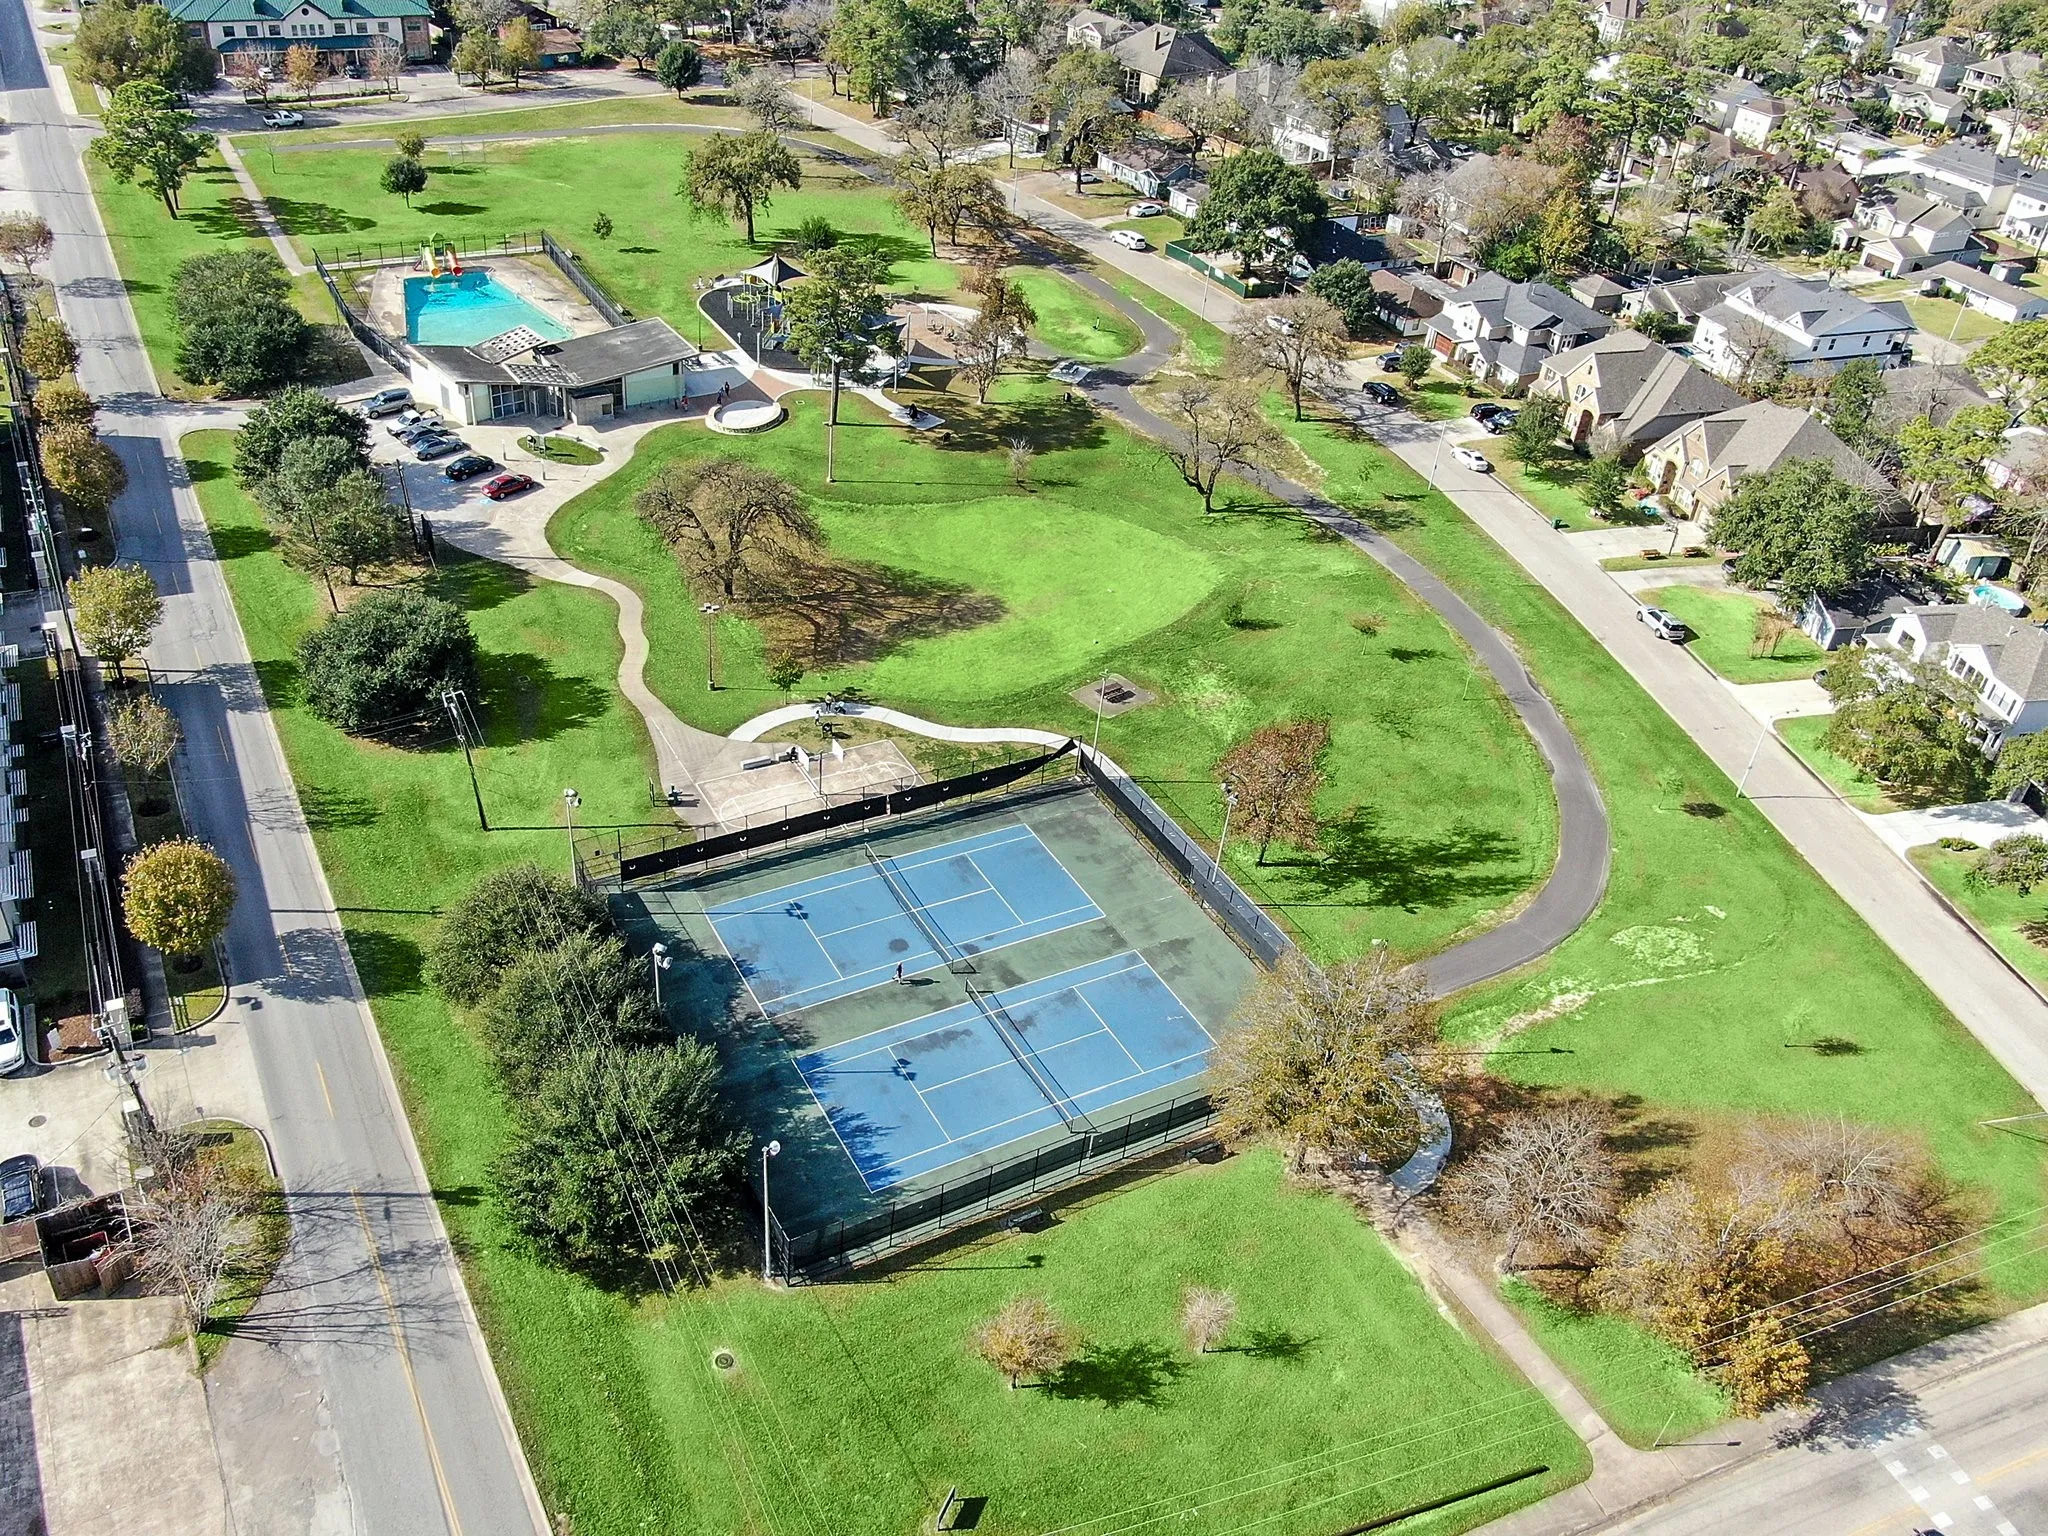
From 610 North, exit Ella Blvd and turn north, then turn west (left) on Candlelight Lane. Subject property will be on the south (left) side of the street across from Candlelight Park. Use GPS to navigate to the property.
9
Neighborhood
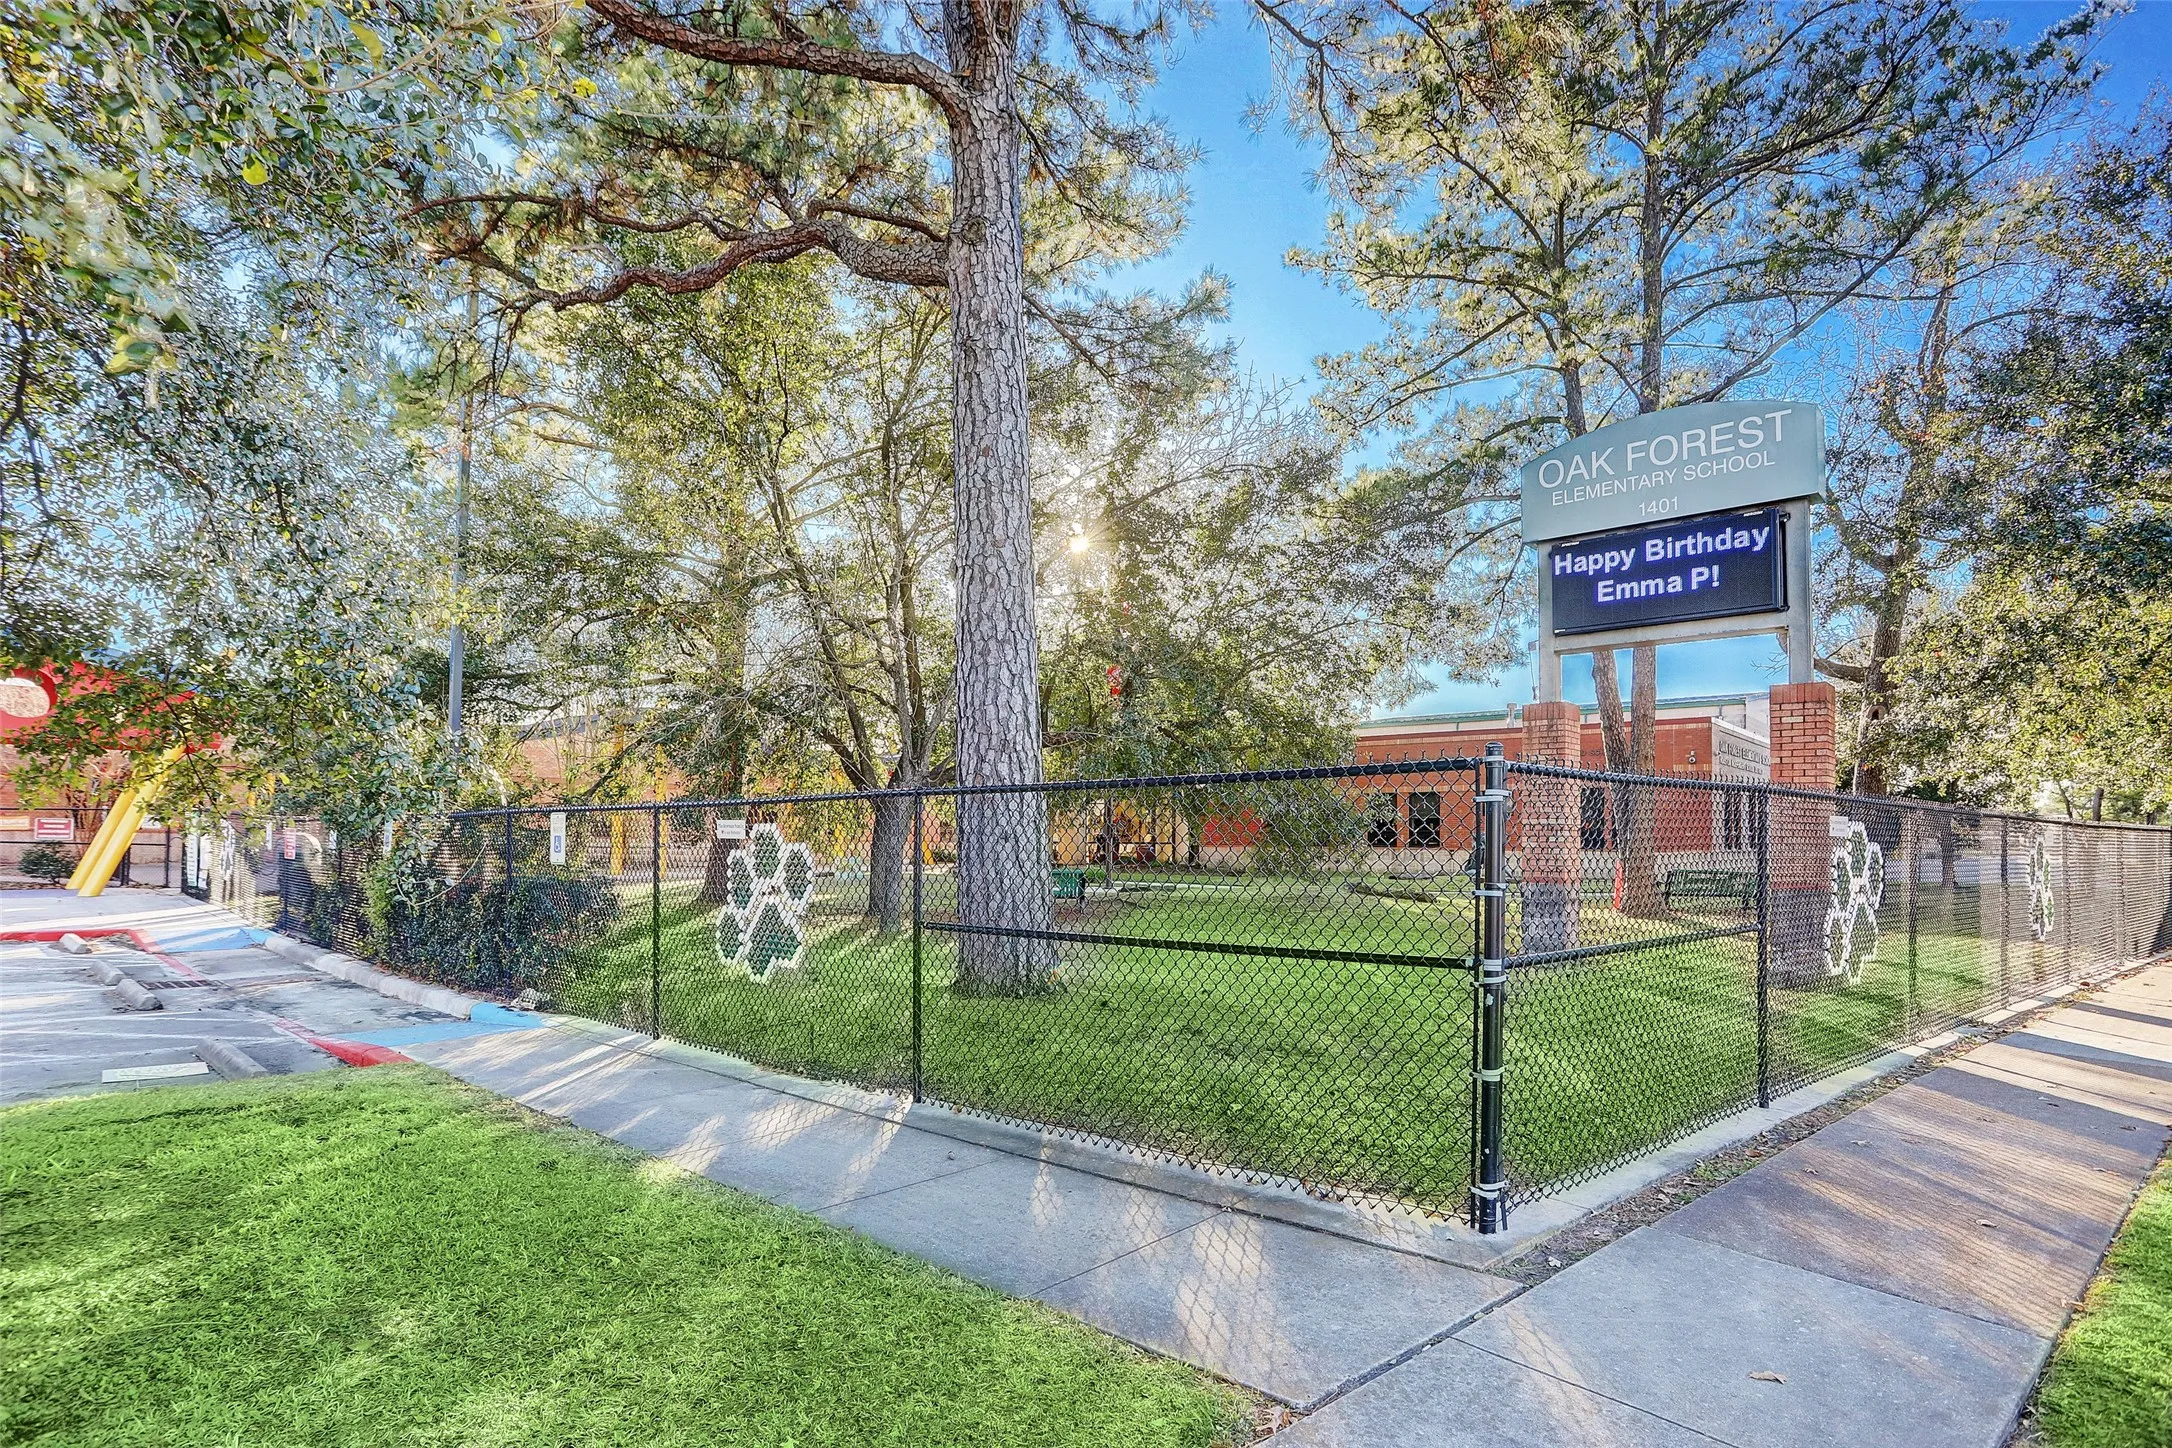
OAK FOREST ELEMENTARY SCHOOL (HOUSTON)
27 - Houston
WALTRIP HIGH SCHOOL
27 - Houston
27 - Houston
BLACK MIDDLE SCHOOL
MLS Addon
Keller Williams Realty Metropolitan
Adam Robertson
$0
$0
$0
$0
$0
Additional Information
1
5700
: Brick, Cement Siding
: Slab
2.0
: Two
: Subdivision, Side Yard
2026-09-29
2
: Public
Listing Information
ARBRTSN
KWHM01
Cash, Conventional
Active
2026-10-03T09:02:31Z
HAR
2026-09-29T11:17:22Z
Speer Companies Brokerage
Contact Broker
