
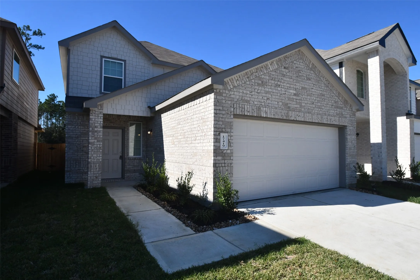
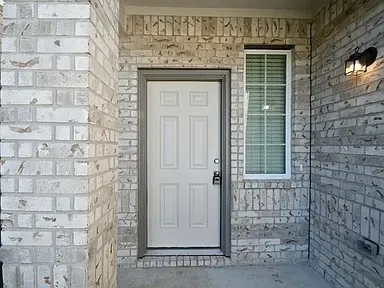
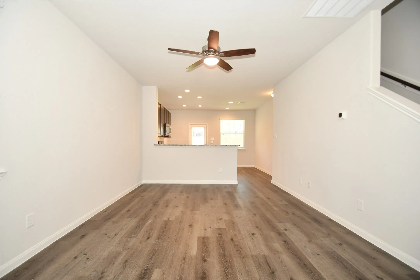
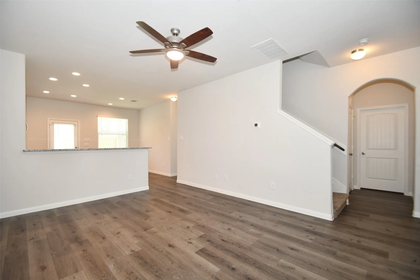
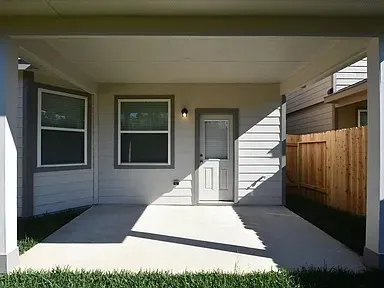
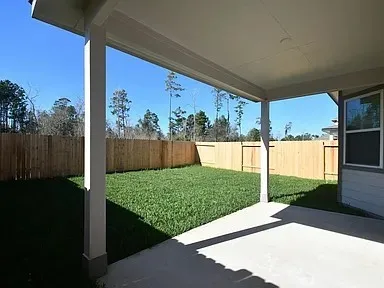
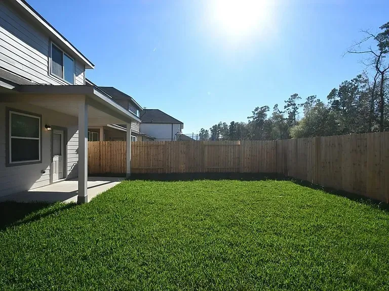
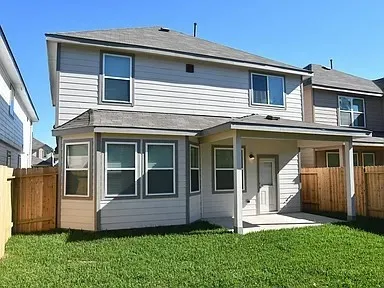
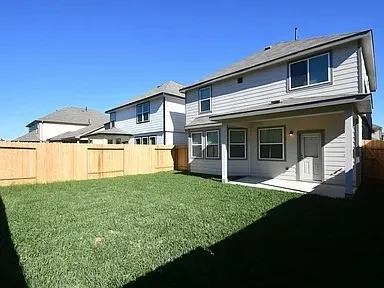
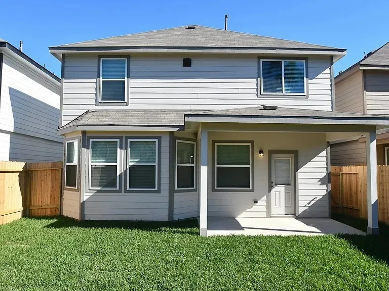
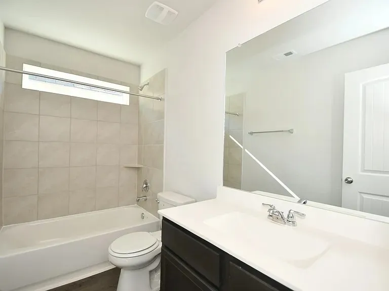
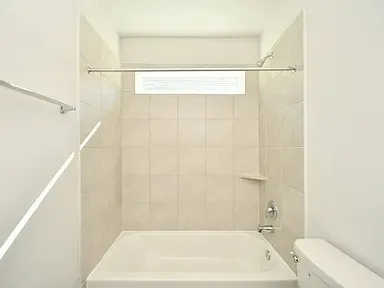
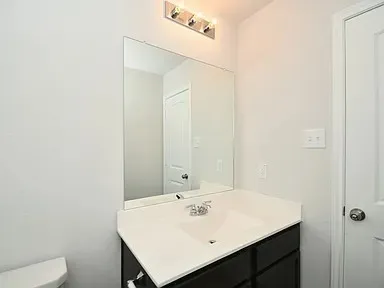
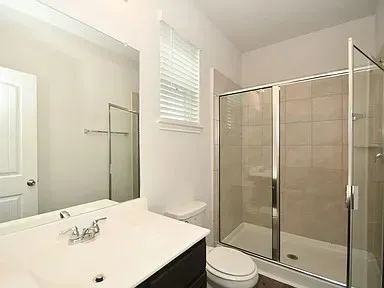
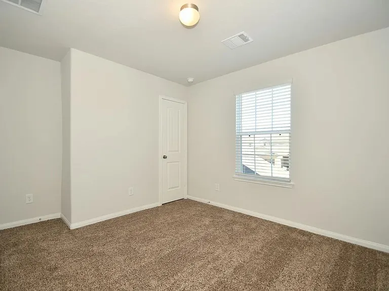
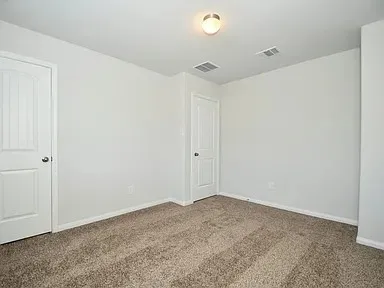
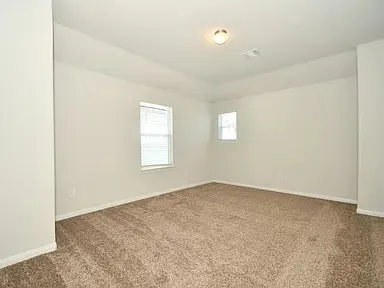
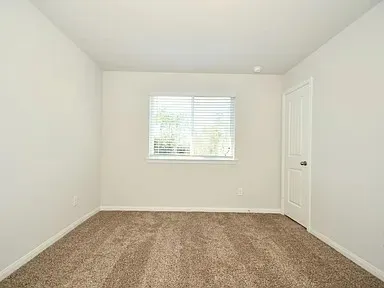
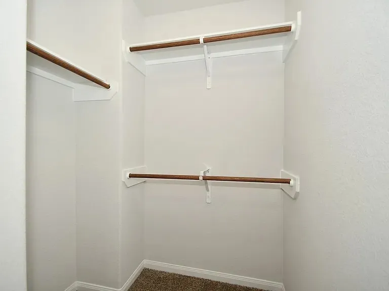
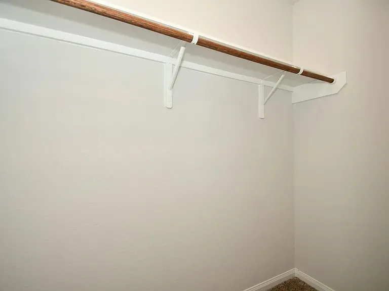
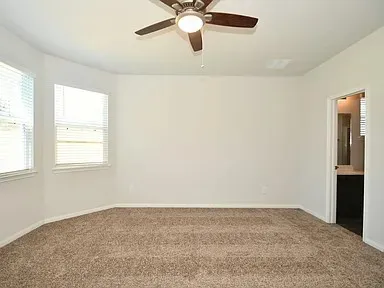
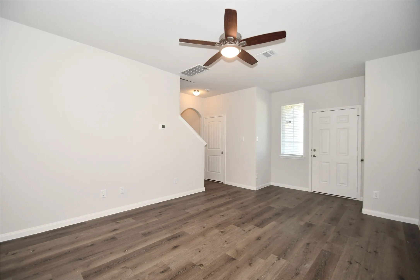
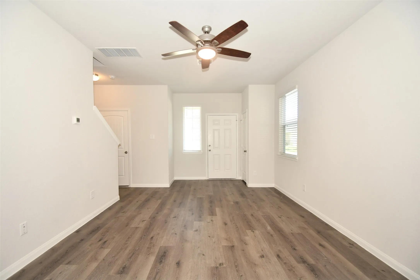
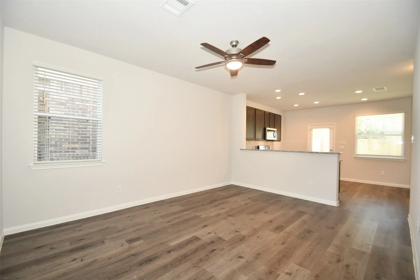
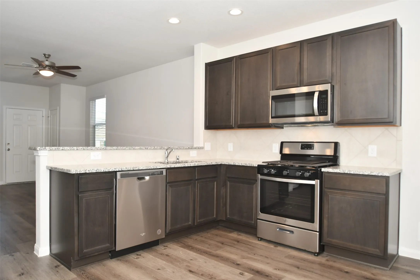
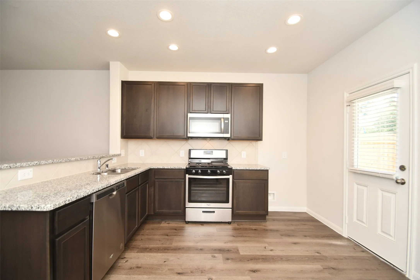
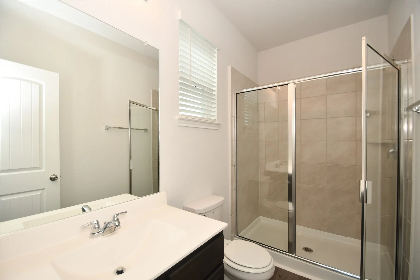
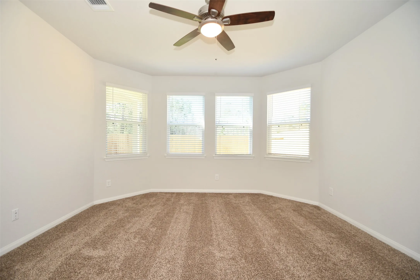
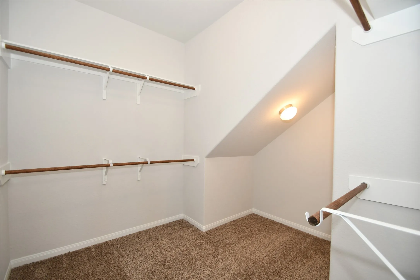
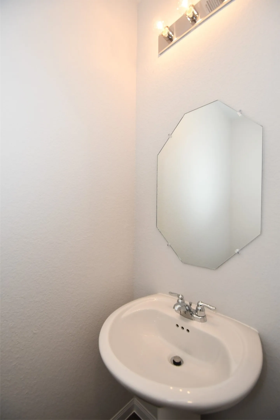
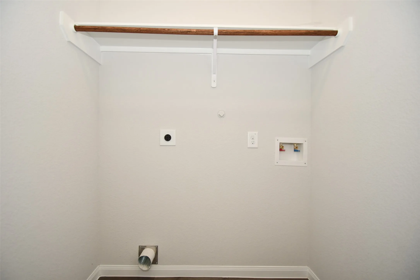

Move-in-ready 5-bedroom, 2.5-bath home in the Merrylands community. The flexible two-story layout features a first-floor primary suite with an en-suite bath and walk-in closet, plus four additional bedrooms upstairs. The open kitchen includes granite countertops, 42-inch cabinetry, tile backsplash, breakfast bar, pantry, microwave, dishwasher and freestanding range. Additional features include vinyl-plank flooring in the main living areas, carpeted bedrooms, high ceilings, full blinds, an interior utility room, covered patio, fenced backyard and two-car attached garage. Residents have access to the Merrylands community pool and clubhouse.


parkerspeer@speercompanies.com
