
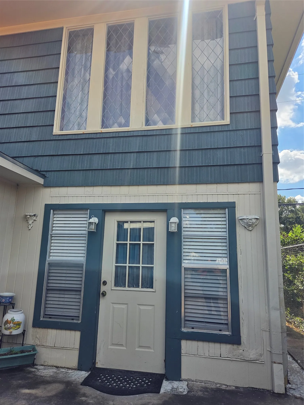
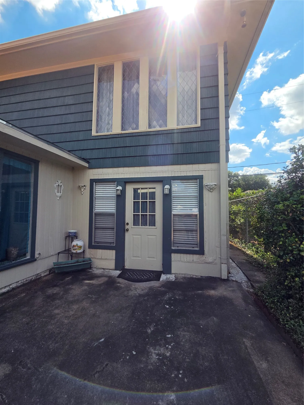
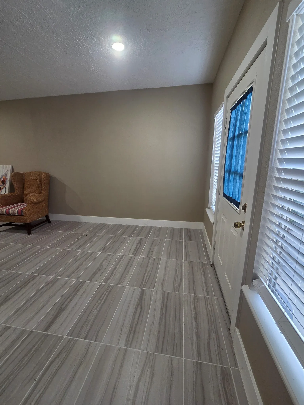
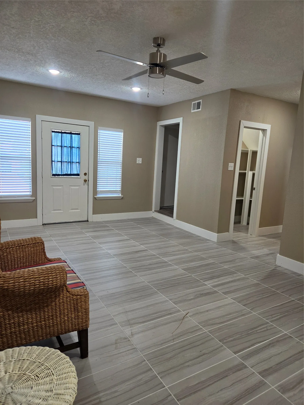
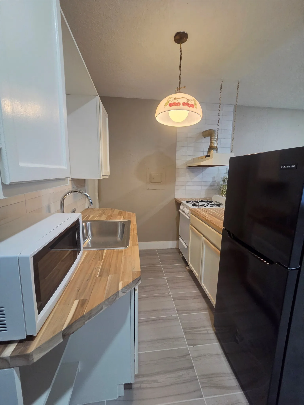
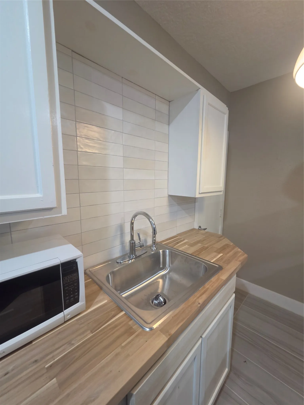
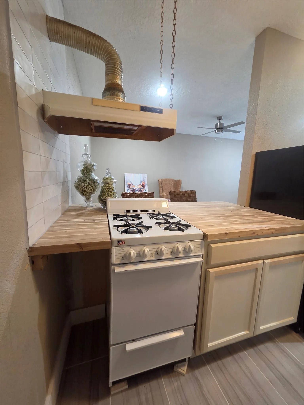
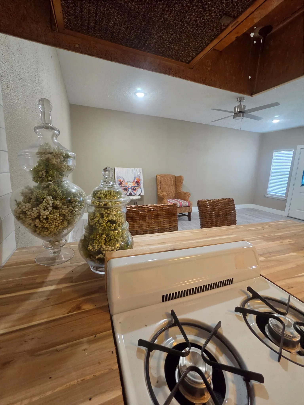
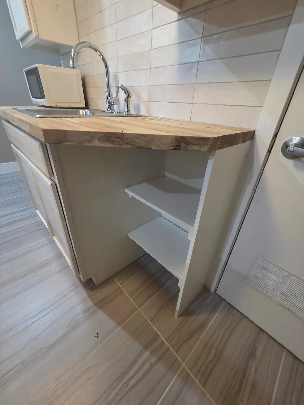
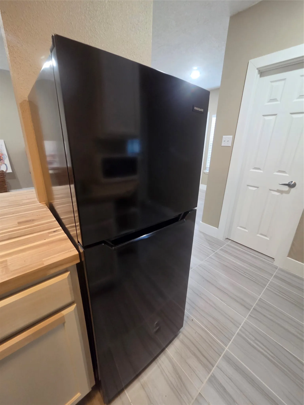
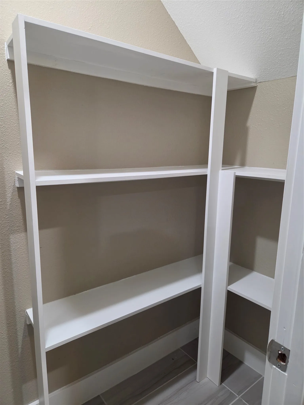
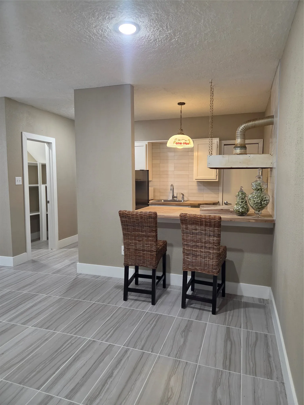
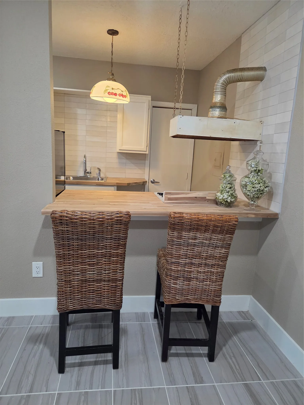
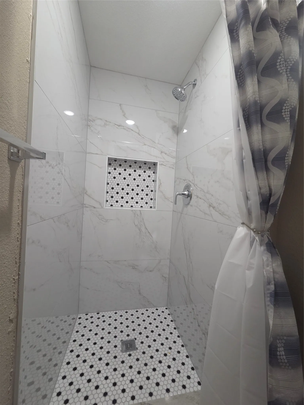
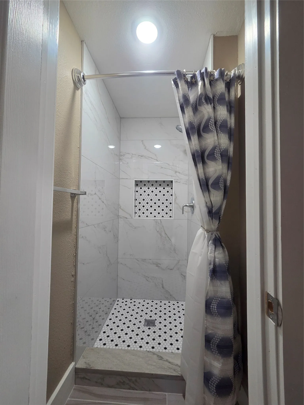
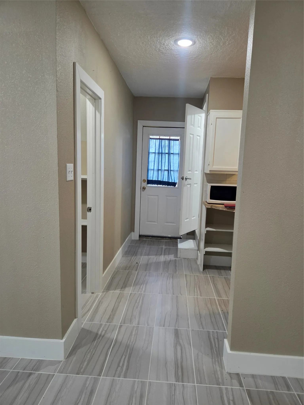
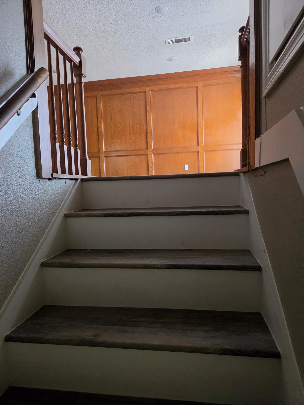
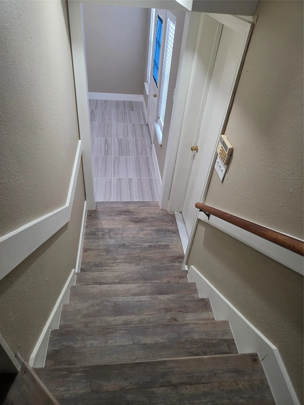
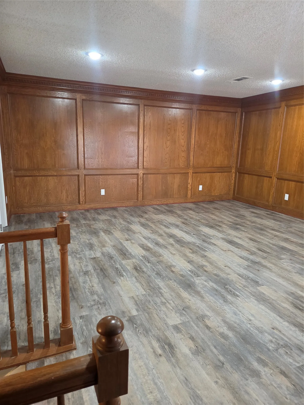
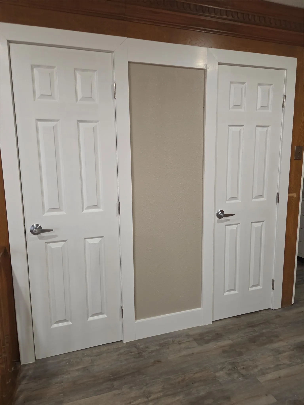
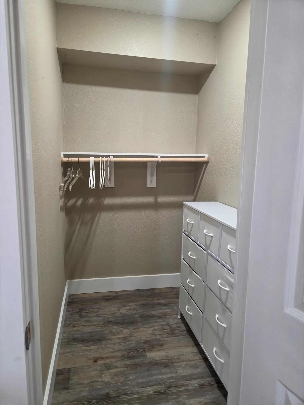
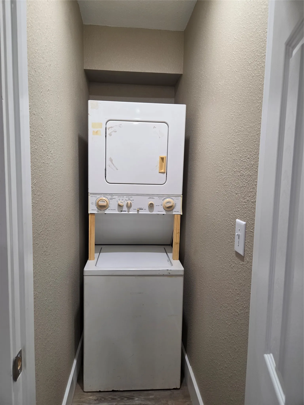
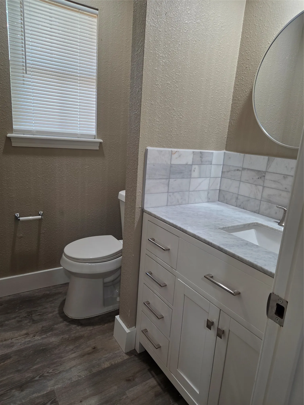
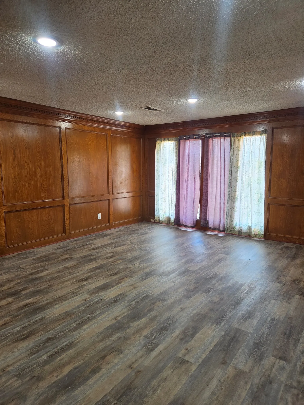
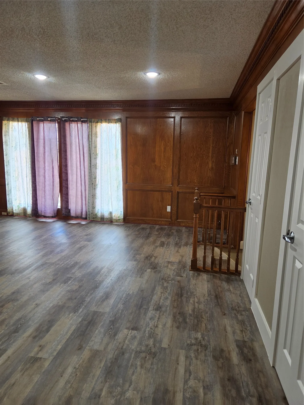
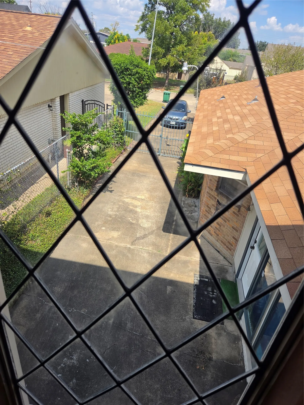
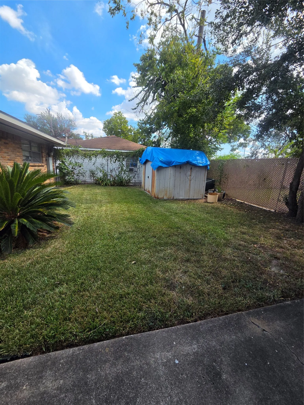
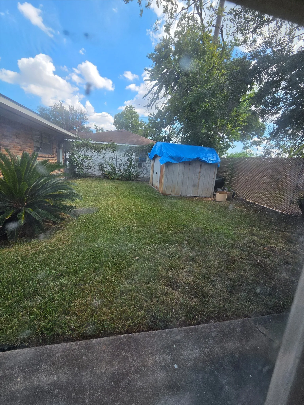

Country Club Place! Downstairs features neutral gray flooring, recessed lighting, a generous 12×19 living room, and a 12×12 galley kitchen with butcher block counters, pantry, black Frigidaire fridge, and vintage cherry pendant lighting. Part of the split-bath layout, a walk-in shower suite showcases white marble-look porcelain tile, a niche, and black-and-white hex mosaic floors. Upstairs boasts a large 17×19 bedroom retreat with raised-wood wainscoting, crown molding, modern wood-look laminate planks, recessed lights, and diamond-pane accent windows. Includes an upstairs half bath (sink/toilet), laundry with stackable W/D, and 7×4 walk-in closet. Gated driveway, shared yard, and quiet street. ALL major utilities included (water, gas, electricity)—tenant only pays internet/cable! Central A/C & heat. Minutes to Downtown, Gus Wortham Golf Course, and East End dining.


parkerspeer@speercompanies.com
