


$1,475,000
5 Bed
5 Bath
5,242 Sqft
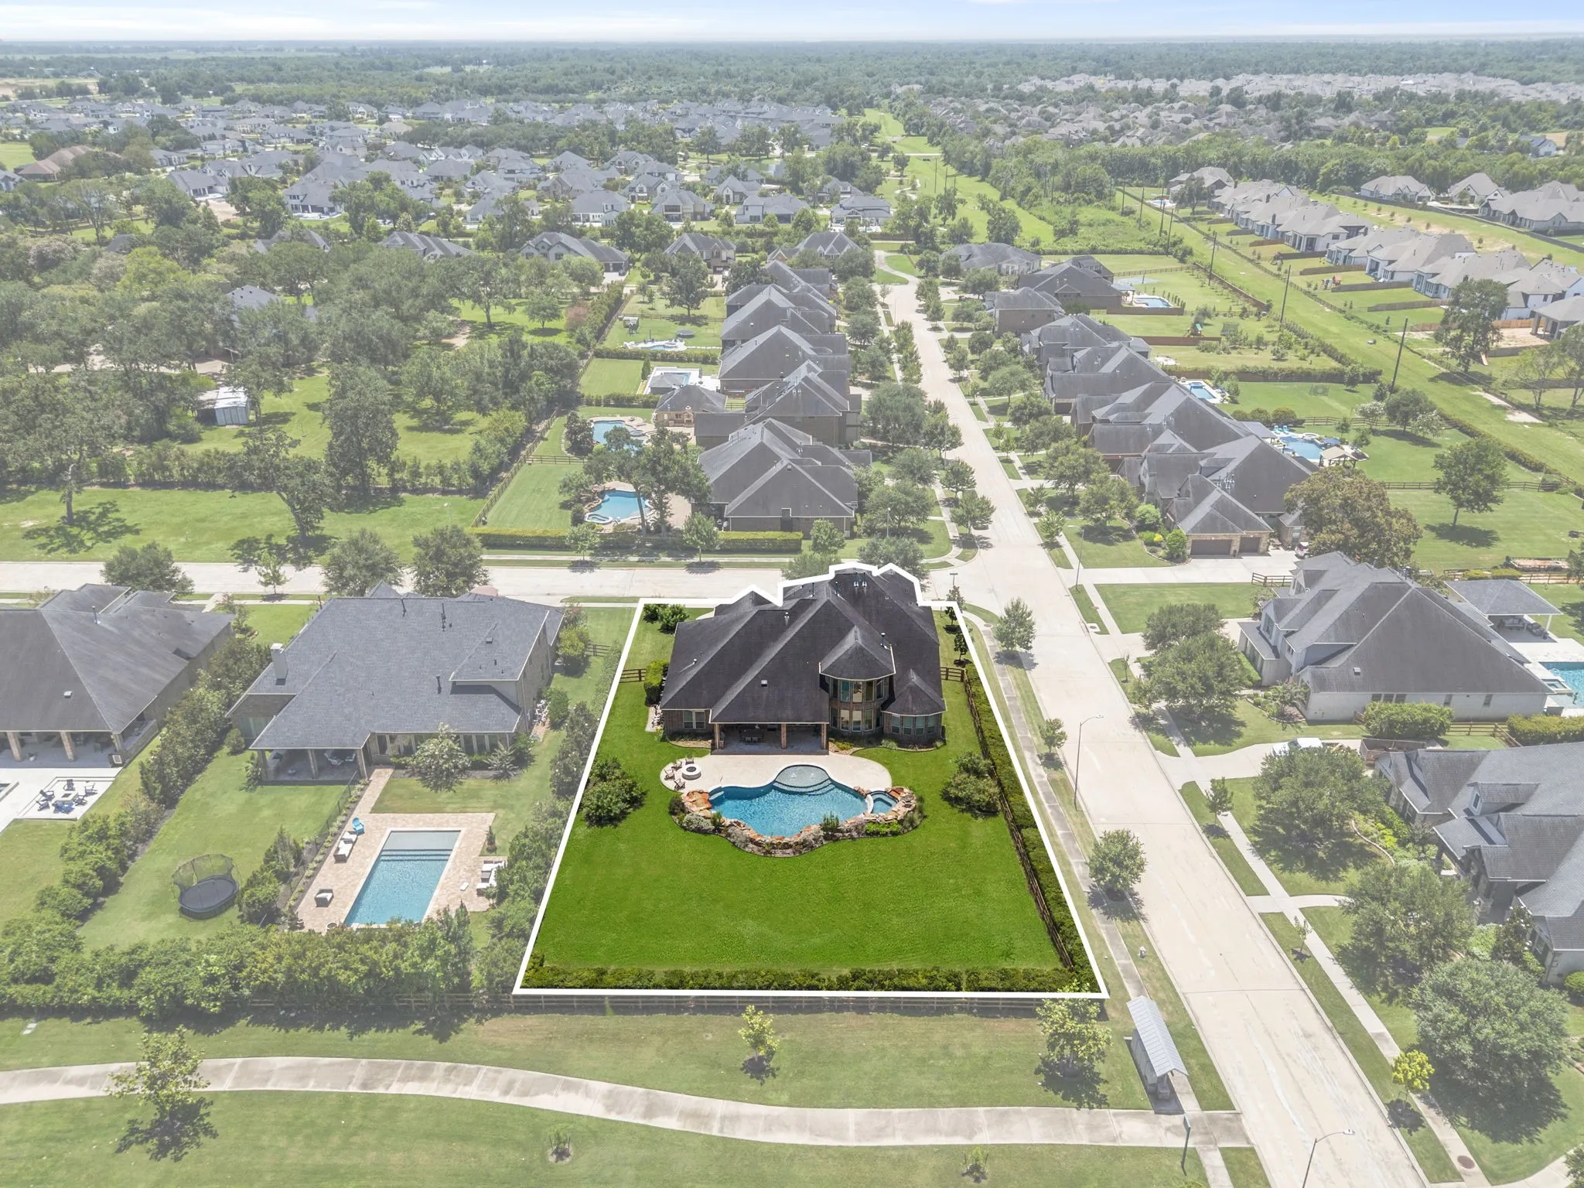
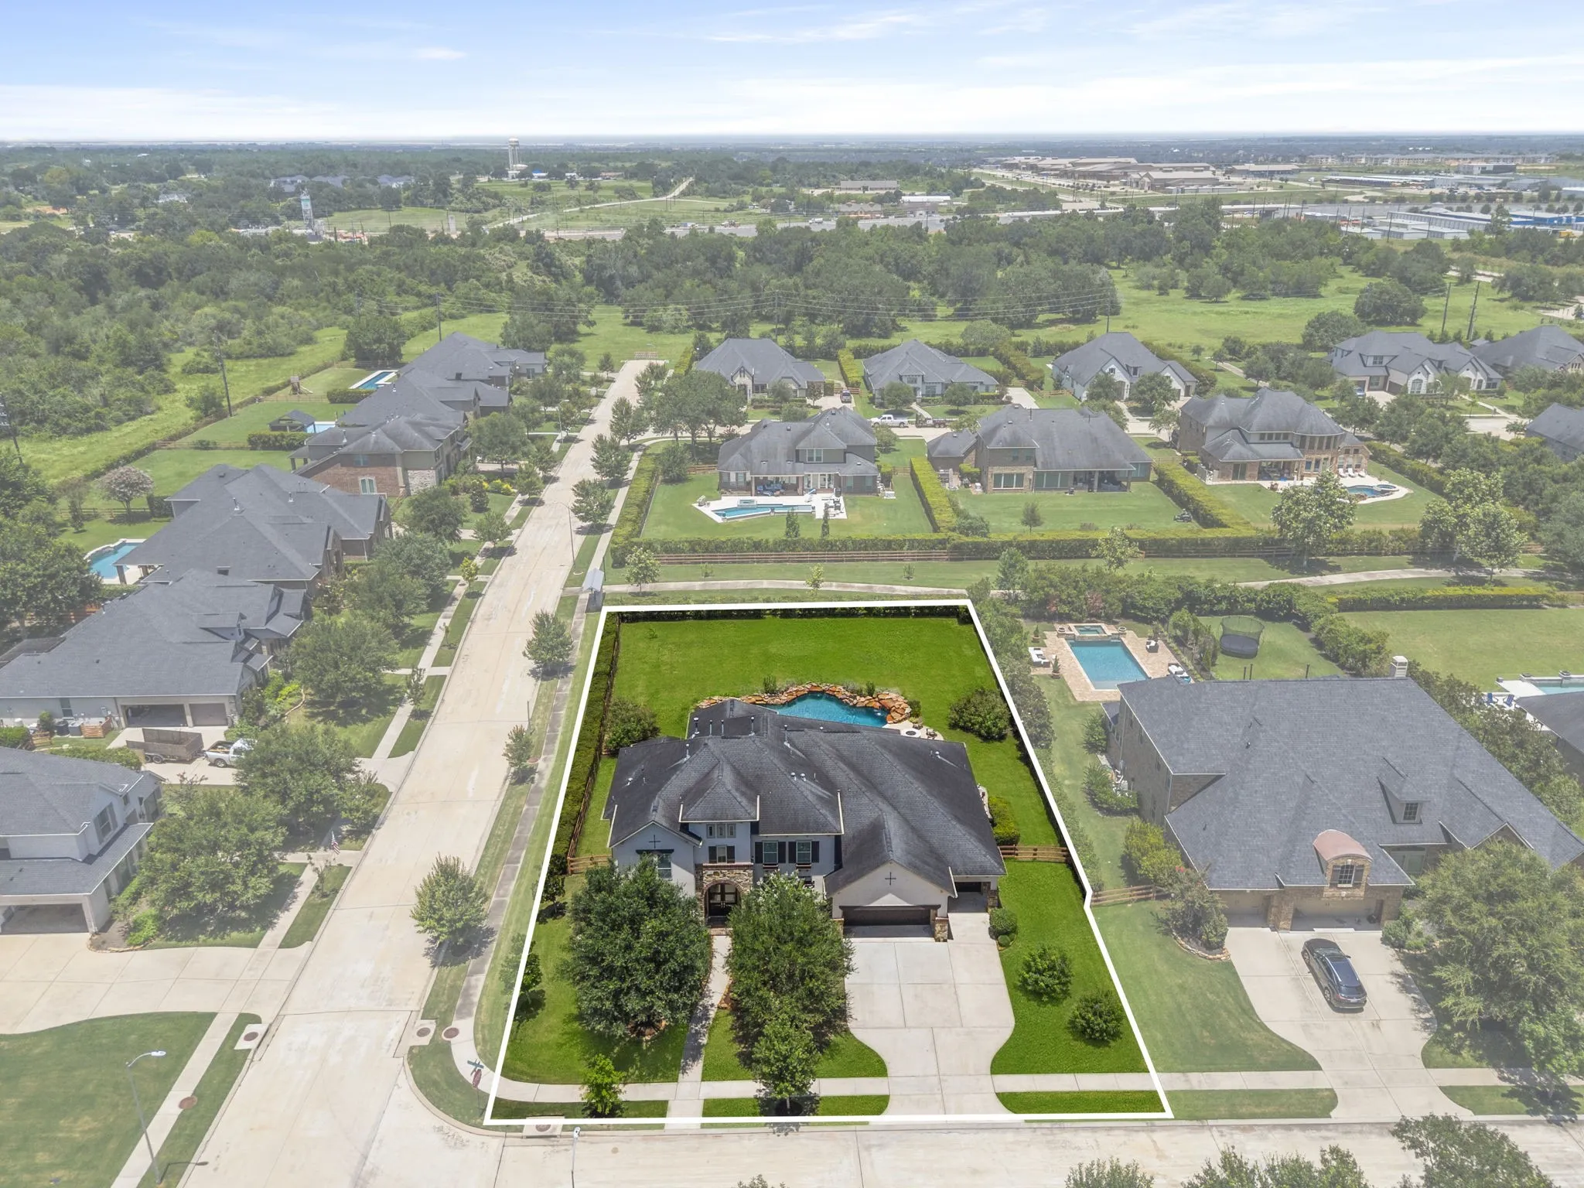
0.56 Acre Lot

29826 Deer Crest Lane, Fulshear, Texas 77406

  • Residential Property Type
  • 5,242 Sqft Square Footage
  • Attached Cars Garage
  • 2016 Year Built
Property Description

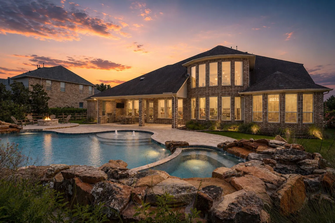
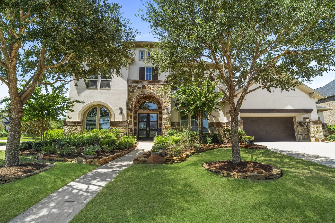
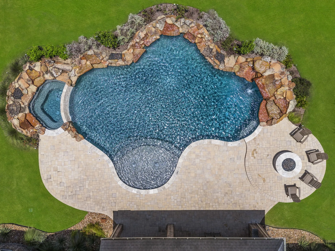
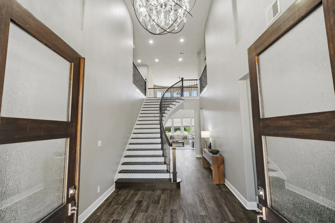
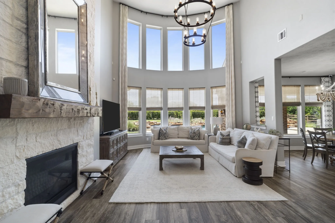
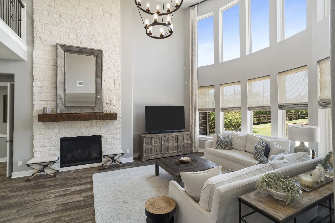
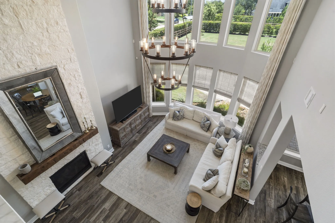
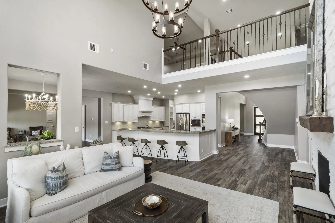
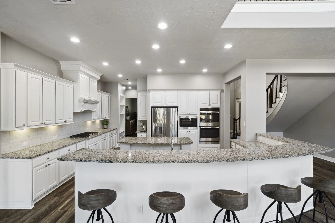
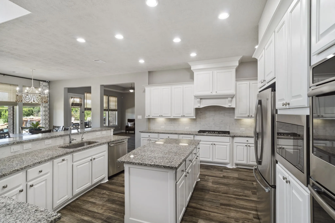
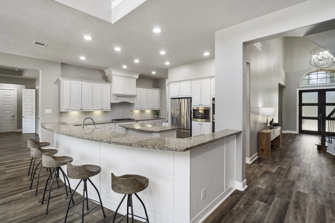
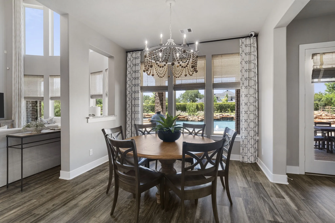
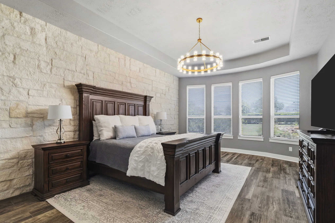
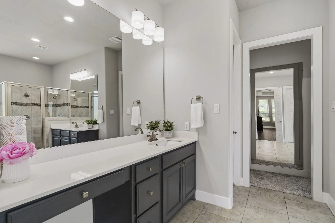
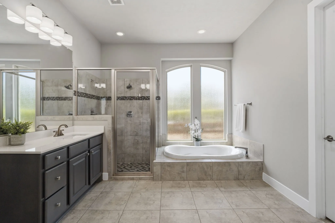
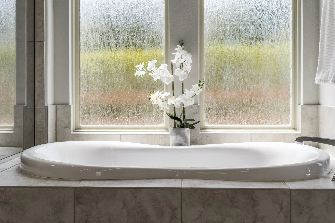
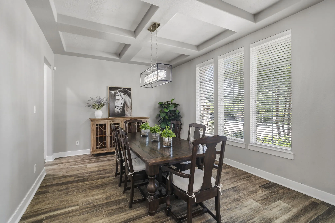
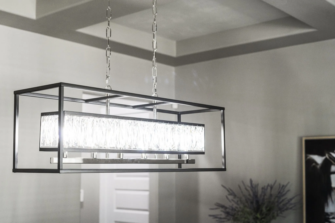
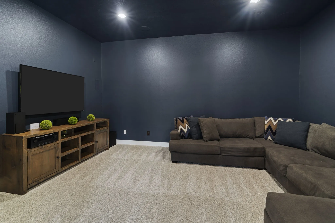
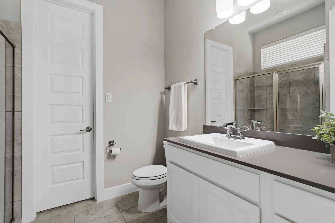
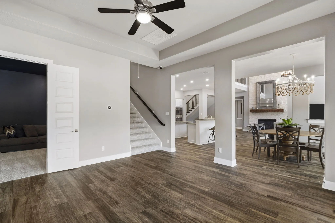
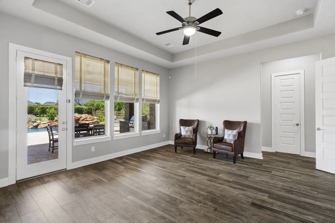
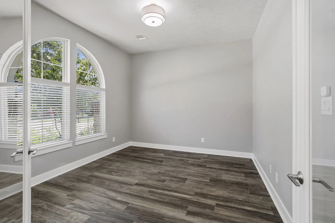
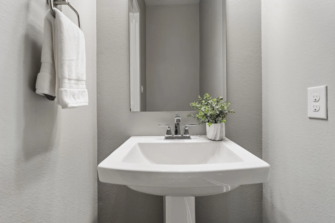
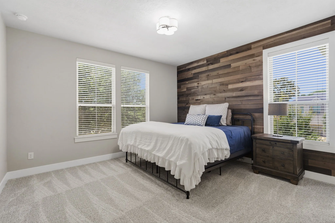
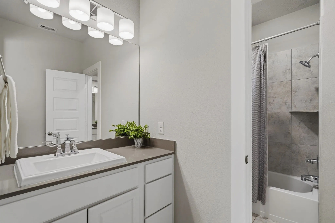
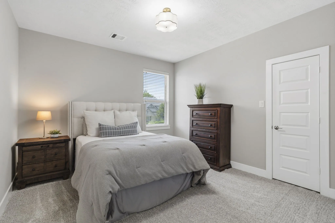
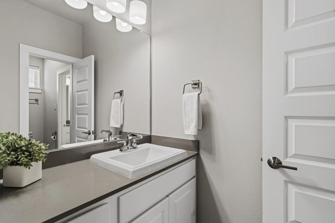
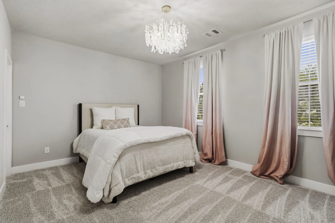
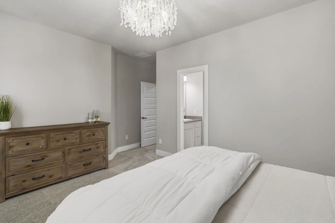
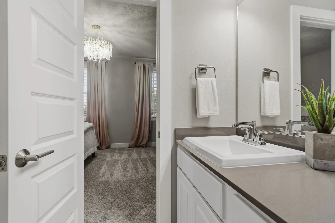
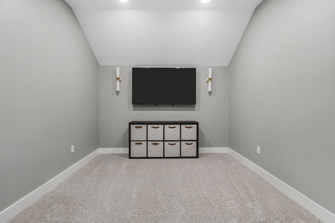
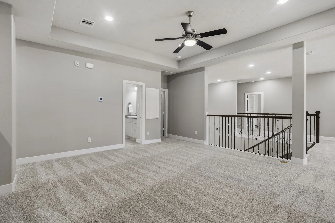
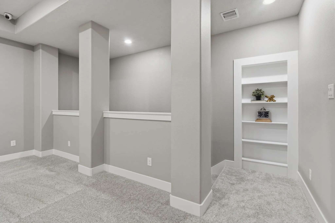
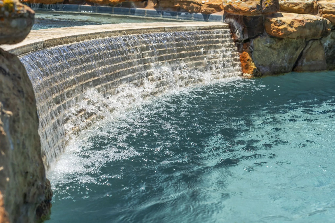
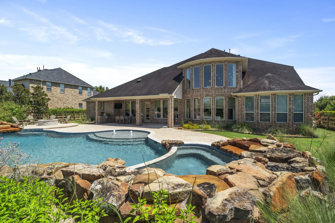
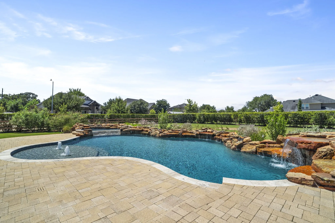
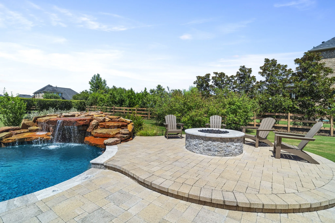
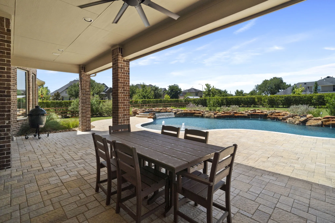
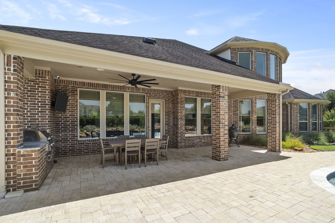
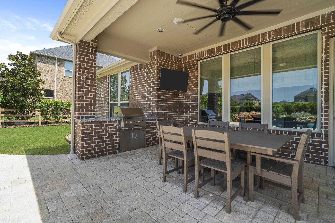
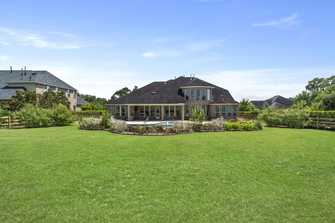
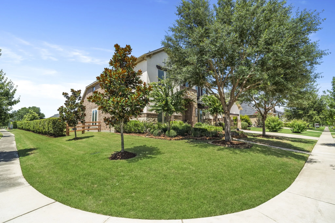
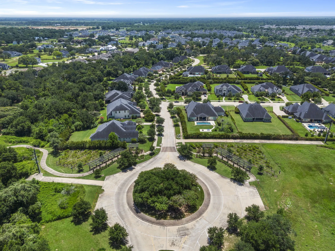
This exceptional 1/2 ACRE corner-lot home offers 5 bedrooms, 4.5 baths, a dramatic 20′ entry, soaring family room, formal dining room, private study, downstairs media room, game room, flex space, and two staircases. Recent improvements totaling over $229, 000 include new carpet (2026), designer lighting, a water softener and whole-home carbon filtration system (2022), Grand Isle pool with Hayward equipment, wood-look tile flooring, security cameras, surround sound, and a custom kids’ media room build-out. The primary suite features a striking stone accent wall and a spa-inspired bath with dual vanities, soaking tub, separate shower, and oversized walk-in closet. An outdoor kitchen, resort-style pool, and 3-car garage complete the home. Located in Fulshear Run, a unique boutique custom-home community designed with acreage, rural preservation, and nature trails rather than high-density development.


Basic Details
Residential
For Sale
8773612
$1,475,000
5
13
5
1
5,242 Sqft
2016
0.56 Acre
4
Detached
: Composition
Active
$0
Features
: Gunite, In Ground, Pool/Spa Combo
: Central, Gas
: Central Air, Electric
: Back Yard
: Gas Log
: Covered, Deck, Patio, Porch
: Attached, Garage, Driveway, Oversized, Garage Door Opener, Tandem
: Traditional, Other, Ranch, French Provincial, Farmhouse
: Covered Patio, Fence, Patio, Private Yard, Sprinkler/Irrigation, Porch, Outdoor Kitchen, Hot Tub/Spa
1
: Tile, Carpet, Engineered Hardwood
: Breakfast Bar, High Ceilings, Kitchen Island, Kitchen/Family Room Combo, Pantry, Double Vanity, Entrance Foyer, Soaking Tub, Separate Shower, Bath in Primary Bedroom, Granite Counters, Tub Shower, Pots & Pan Drawers, Hot Tub/Spa, Multiple Staircases, Sitting Area in Primary, En Suite Bathroom, Main Level Primary, Full Bath on Main Level, Split Bedrooms, Two Bedrooms Down
: Washer Hookup, Electric Dryer Hookup
1
: Public Sewer
: Window Coverings
$0
Appliances
: Dishwasher, Disposal, Gas Range, Microwave, Double Oven
Address Map
TX
Fort Bend
Fulshear
77406
Deer Crest
29826
Lane
W96° 6' 33.9''
N29° 41' 6.2''
South
Take Hwy 6 S, turn R on Westpark Tollway West, continue onto FM 1093W, turn L on Bois D'Arc Ln, turn R onto Fulshear Run Trace, turn R onto Deer Crest Ln. and the destination is on your right.
30
Neighborhood
HUGGINS ELEMENTARY SCHOOL
33 - Lamar Consolidated
FULSHEAR HIGH SCHOOL
33 - Lamar Consolidated
LEAMAN JUNIOR HIGH SCHOOL
MLS Addon
RE/MAX Fine Properties
Jennifer Ciulla
$0
$0
$0
$0
$0
Additional Information
Picnic Area, Playground, Park, Trail(s)
1
5242
: Curbs, Gutter(s)
: Cement Siding, Stone
: Slab
3.0
: Two
: Subdivision, Corner Lot
2026-10-02
2
https://youtube.com/shorts/UPDFQoy7vpU?feature=share
: Public
Financial
1929.0
Annually
1
25199.0
Listing Information
jciulla
RMFP01
Cash, Conventional, FHA, VA Loan
Active
2026-10-02T13:49:12Z
HAR
2026-10-02T08:46:56Z
Speer Companies Brokerage
Contact Broker
