

$416,961
4 Bed
3 Bath
2,959 Sqft

612 Canadian Trail, Dayton, Texas 77535

  • Residential Property Type
  • 2,959 Sqft Square Footage
  • Attached Cars Garage
  • 2026 Year Built
Property Description

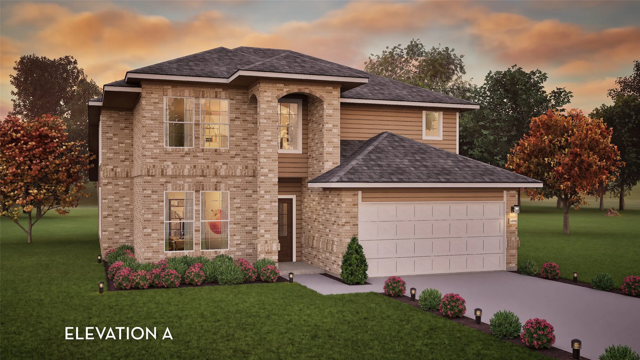
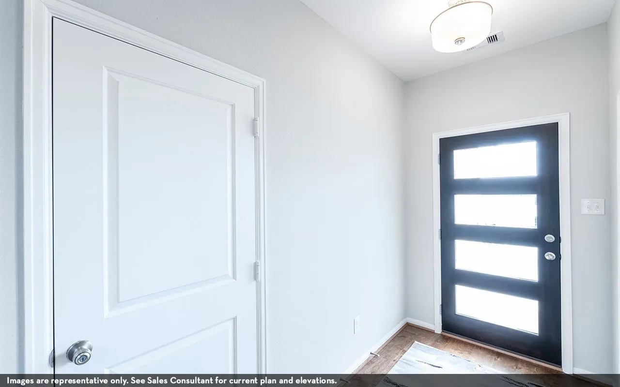
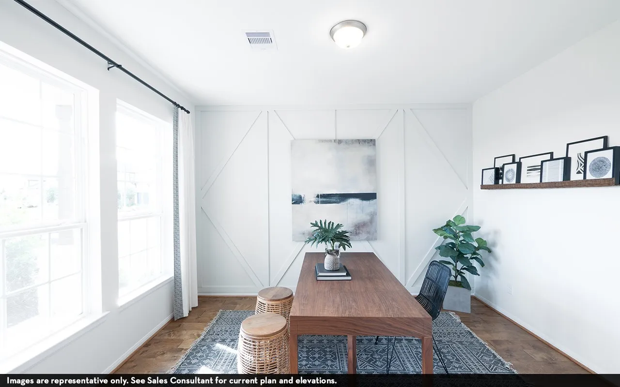
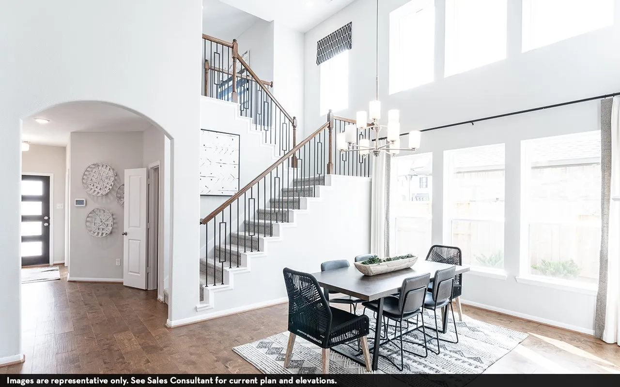
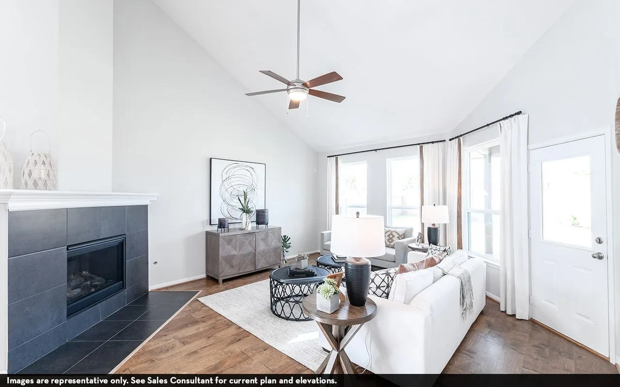
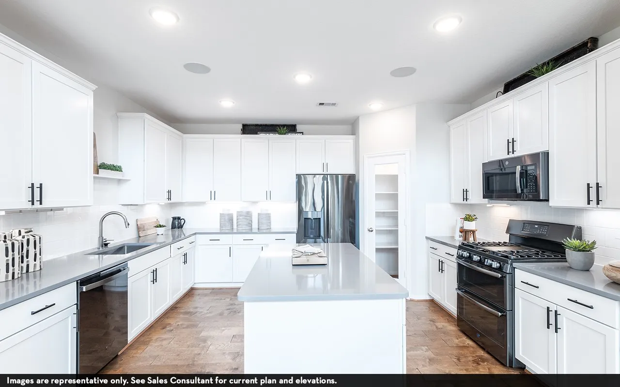
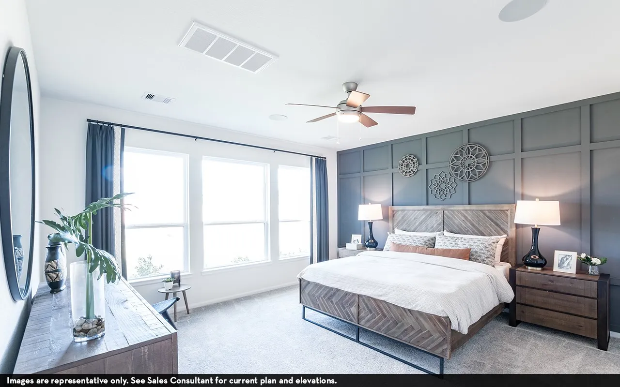
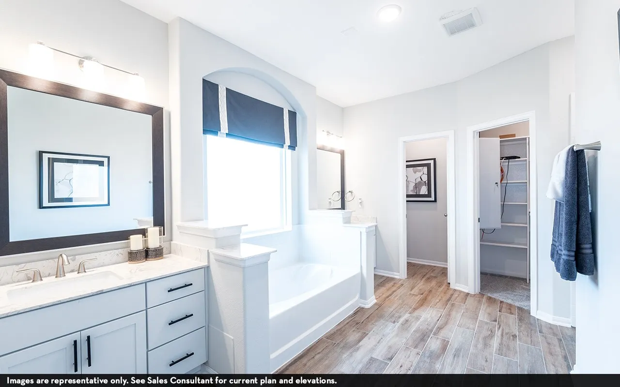
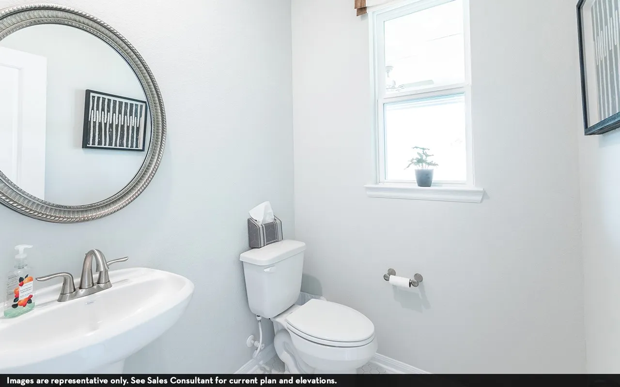
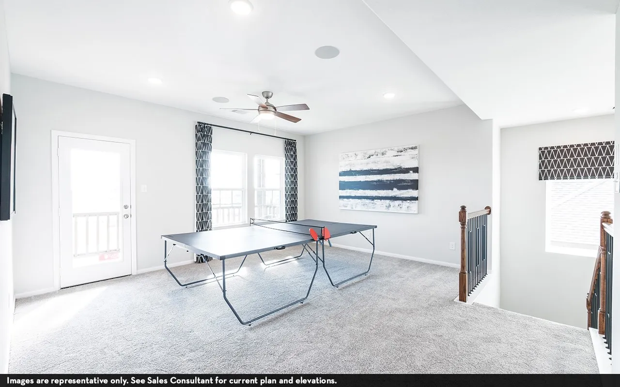
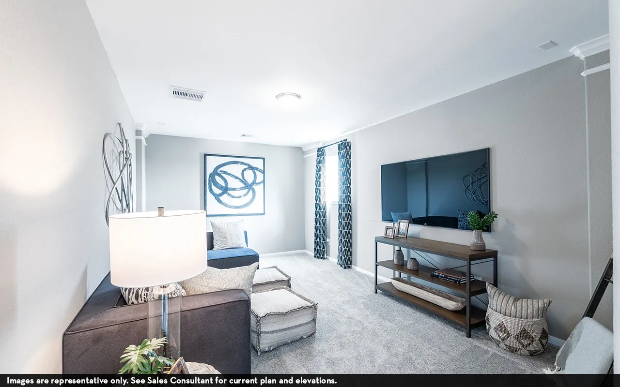
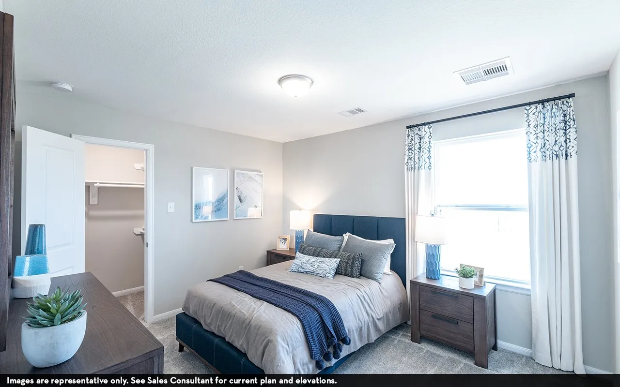
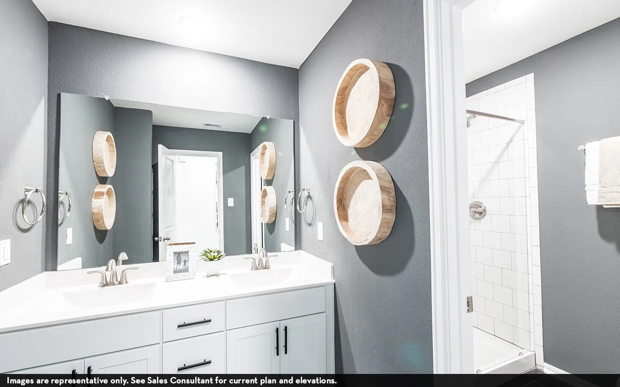
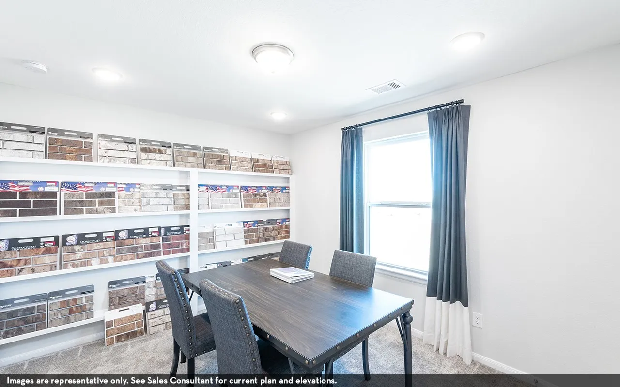
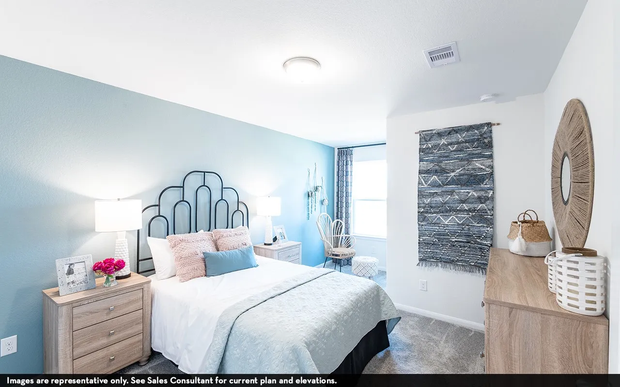
The elegant Silverthorne floor plan that has it all. Upon entry, you are met with your secluded private study. Past the staircase, you enter the heart of your home. The combined family room and dining area give this spacious layout tons of character. The kitchen boasts plenty of desirable features like granite countertops, birch cabinets, and designer light fixtures. Past your downstairs powder bathroom, the master suite resides with his-and-hers closets, and dual vanities. You will love what the second floor has in store! Upstairs in the Silverthorne plan, you will find a large gameroom with a media room right next door! Also, there are three spacious bedrooms with two containing walk-in closets. Filled with attractive options and exclusive included features, you will love the Silverthorne!


Basic Details
Residential
For Sale
22250639
$416,961
4
13
3
1
2,959 Sqft
2026
2
1
Detached
: Composition
Active
$0
Features
: Association
: Central, Gas
: Central Air, Electric
: Back Yard
: Porch, Balcony
: Attached, Garage, Garage Door Opener
: Contemporary/Modern
: Balcony, Fence, Porch, Paved Driveway
: Tile, Vinyl, Plank
: Kitchen Island, Kitchen/Family Room Combo, Pantry, Separate Shower, Granite Counters, Pots & Pan Drawers, Main Level Primary, Instant Hot Water
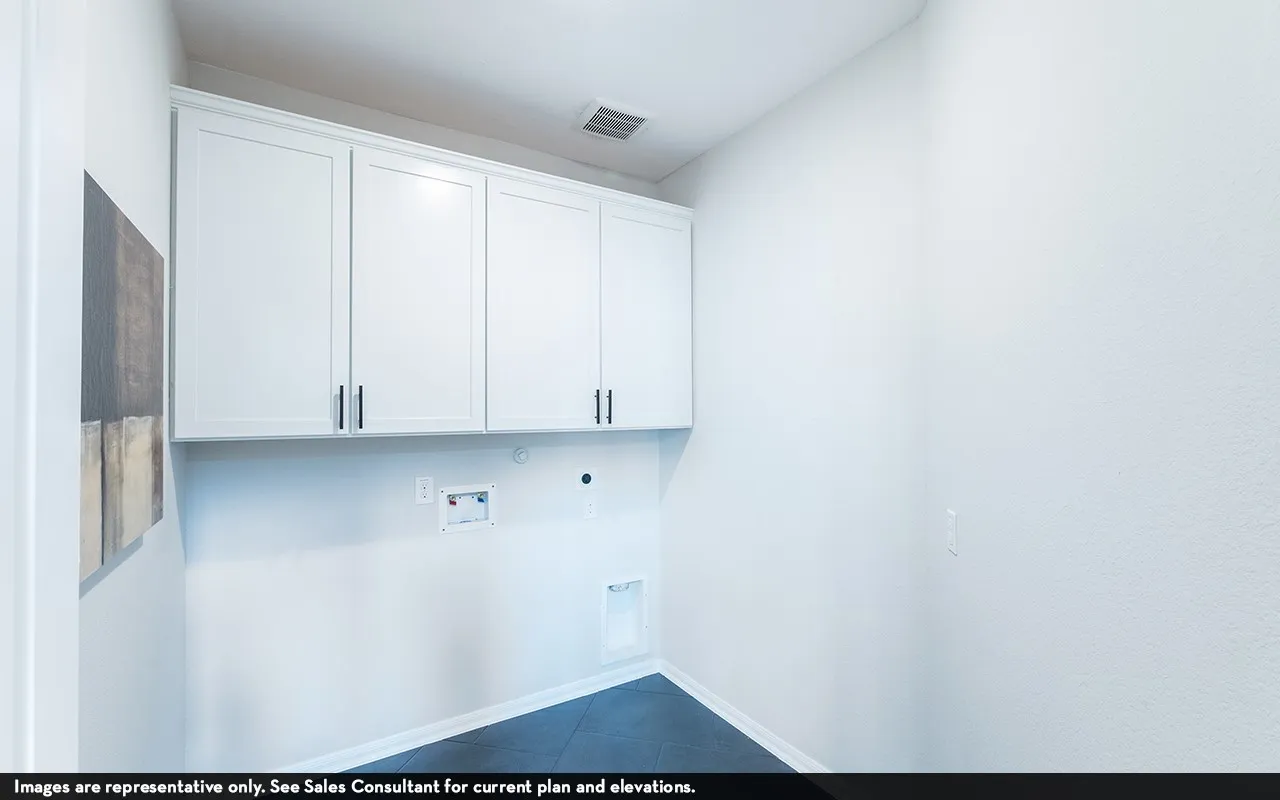
: Electric Dryer Hookup
: Public Sewer
$0
Appliances
: Dishwasher, Disposal, Microwave, ENERGY STAR Qualified Appliances, Tankless Water Heater, Gas Cooktop, Gas Oven, Instant Hot Water
Address Map
TX
Liberty
Dayton
77535
Canadian
612
Trail
W95° 6' 4.4''
N29° 57' 55.4''
Northwest
From US-90 E, turn right onto FM 1413 E. Turn left onto N Hwy 146, then right onto Meadows Trail. Continue on Meadows Trail and turn left onto Estelle Ct. Follow the cul-de-sac around—210 Estelle Ct will be on your left.
52
Neighborhood
KIMMIE M. BROWN ELEMENTARY SCHOOL
74 - Dayton
DAYTON HIGH SCHOOL
74 - Dayton
74 - Dayton
WOODROW WILSON JUNIOR HIGH SCHOOL
MLS Addon
CastleRock Realty, LLC
Ashley Yoder
$0
$0
$0
$0
$0
Additional Information
Dog Park, Fitness Center, Picnic Area, Playground, Pickleball, Park, Pool, Trail(s)
1
2959
: Community Pool
: Brick, Cement Siding
: Slab
3.0
: Two
: Subdivision
2026-09-28
2
https://my.matterport.com/show/?m=Yuqrg5TEnnH
: Public
Financial
1425.0
Annually
: Other
1
Listing Information
ayoder C
CRRO01
Cash, Conventional, FHA, Investor Financing, Texas Vet, USDA Loan, VA Loan
Active
2026-09-29T09:01:27Z
HAR
2026-09-28T09:20:56Z
Speer Companies Brokerage
Contact Broker
Energy Tag
