
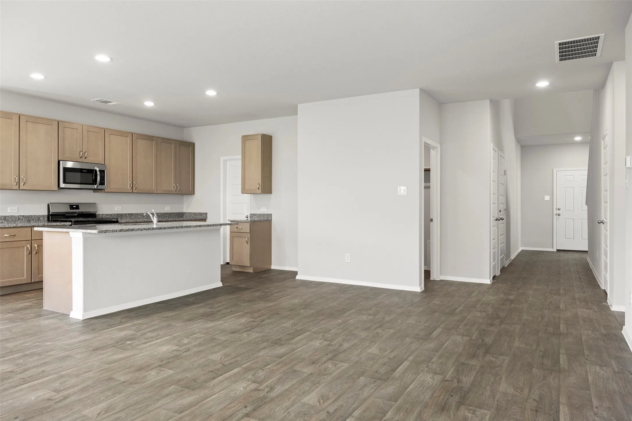
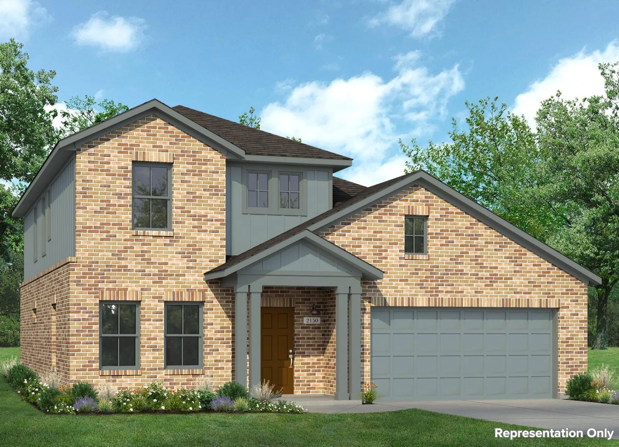
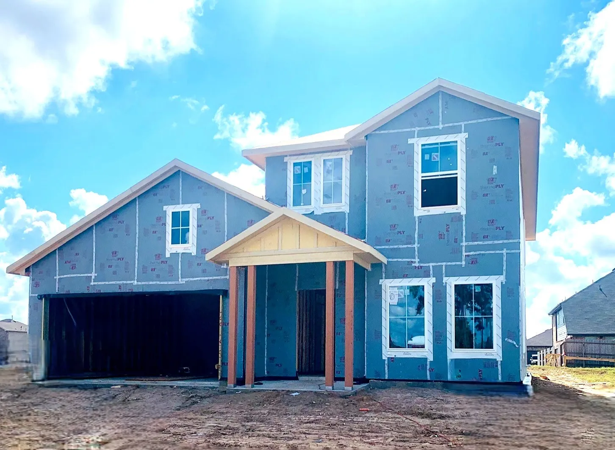
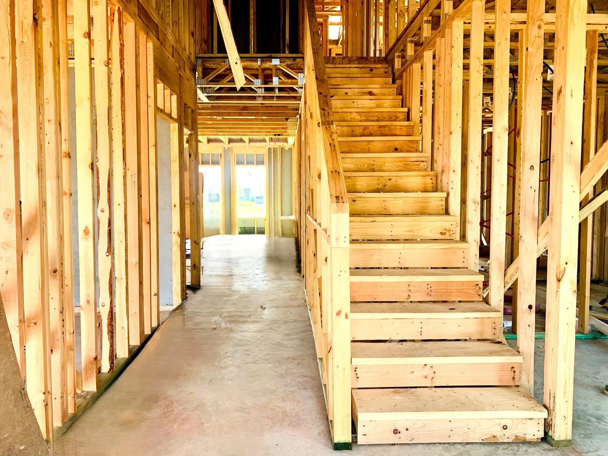
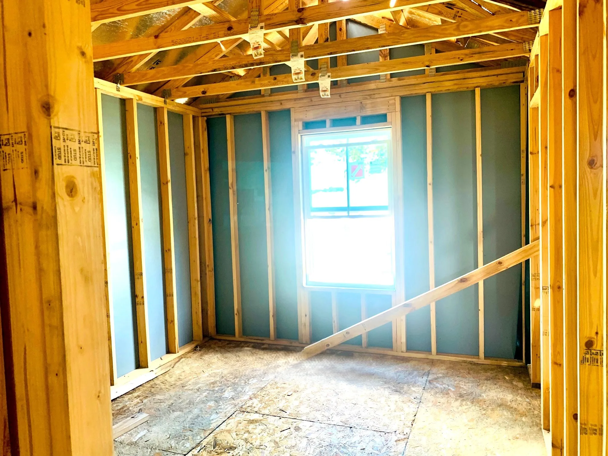
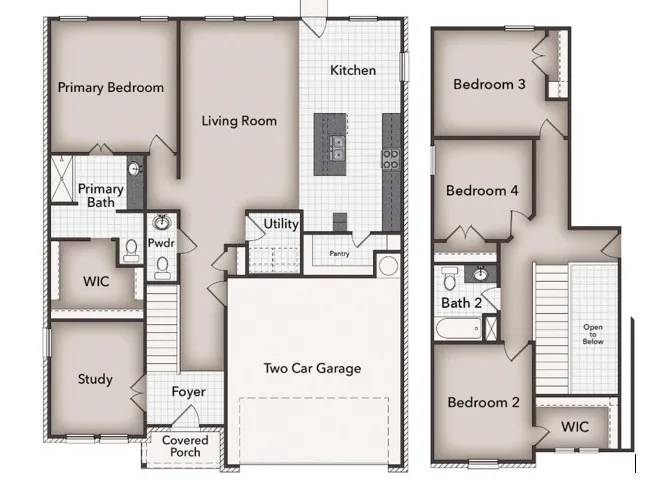
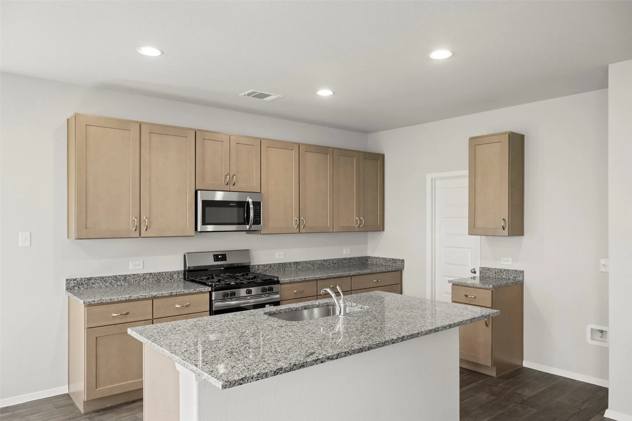
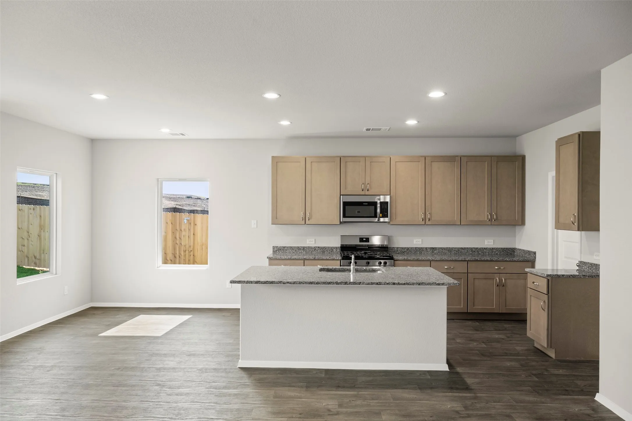
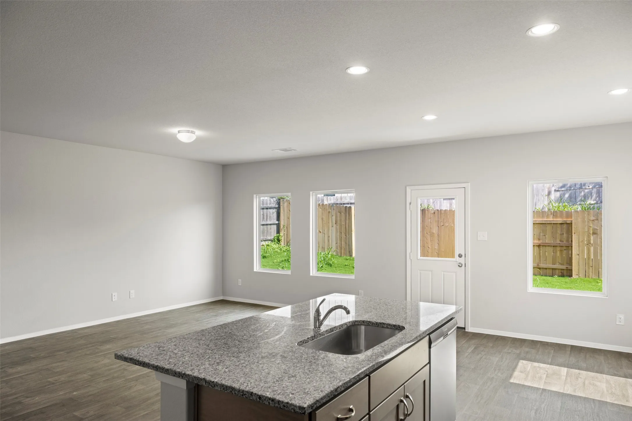
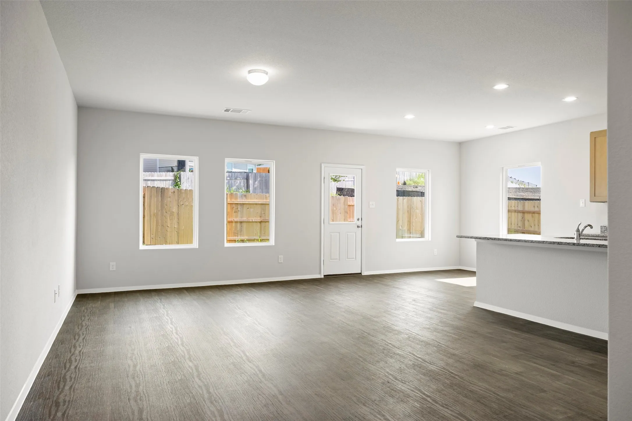
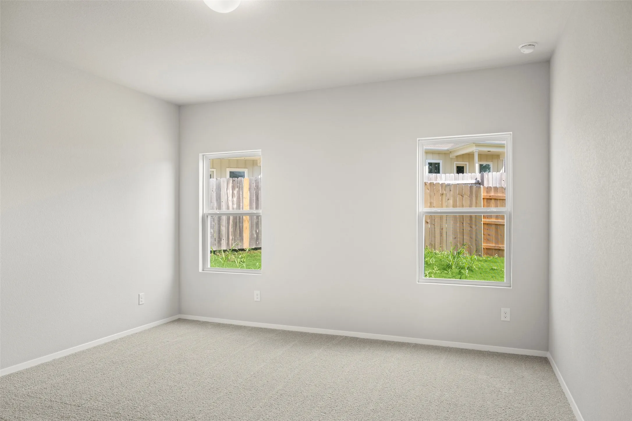
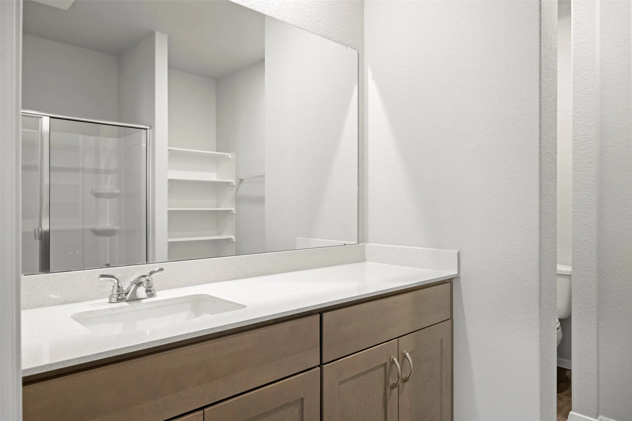
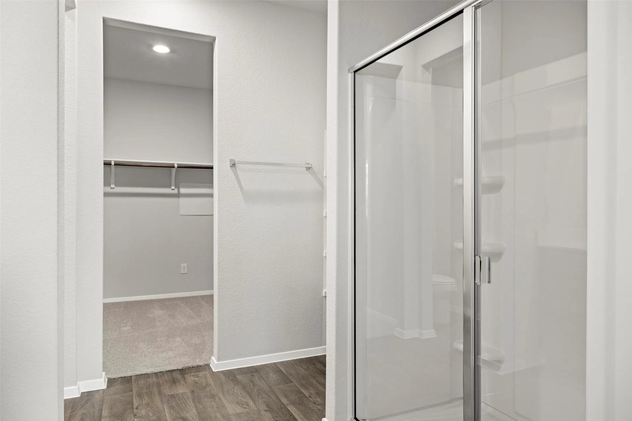
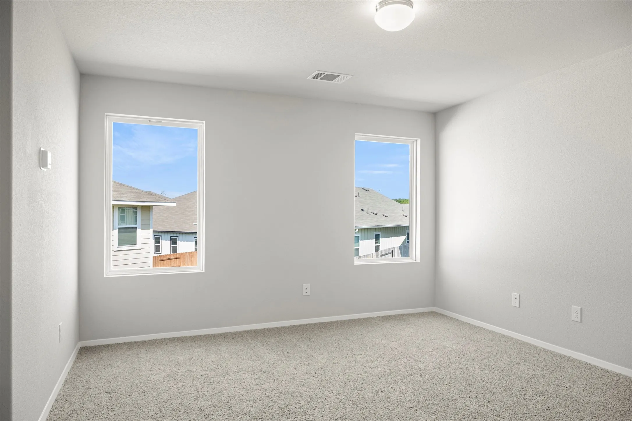
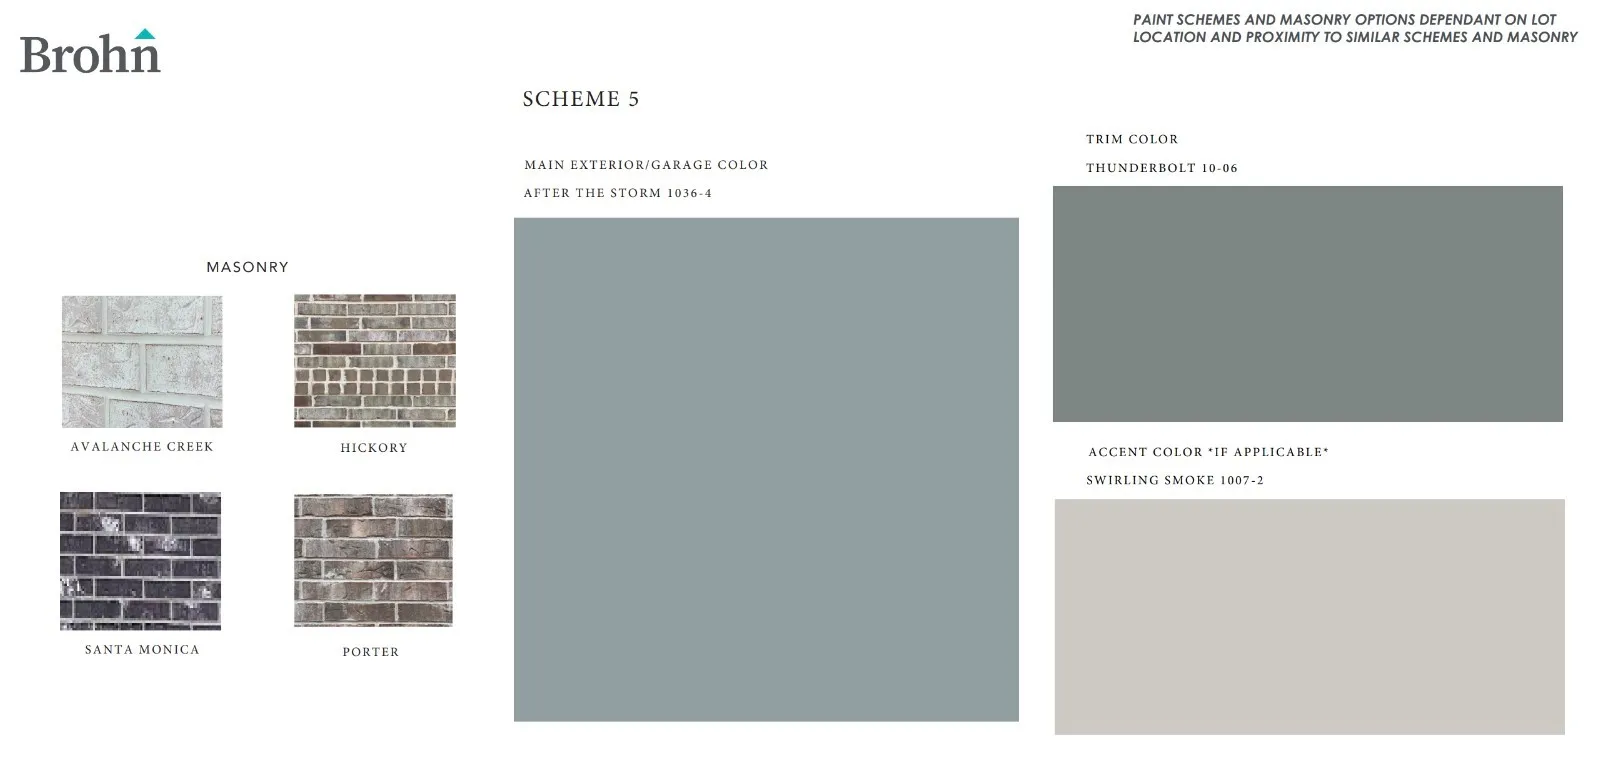
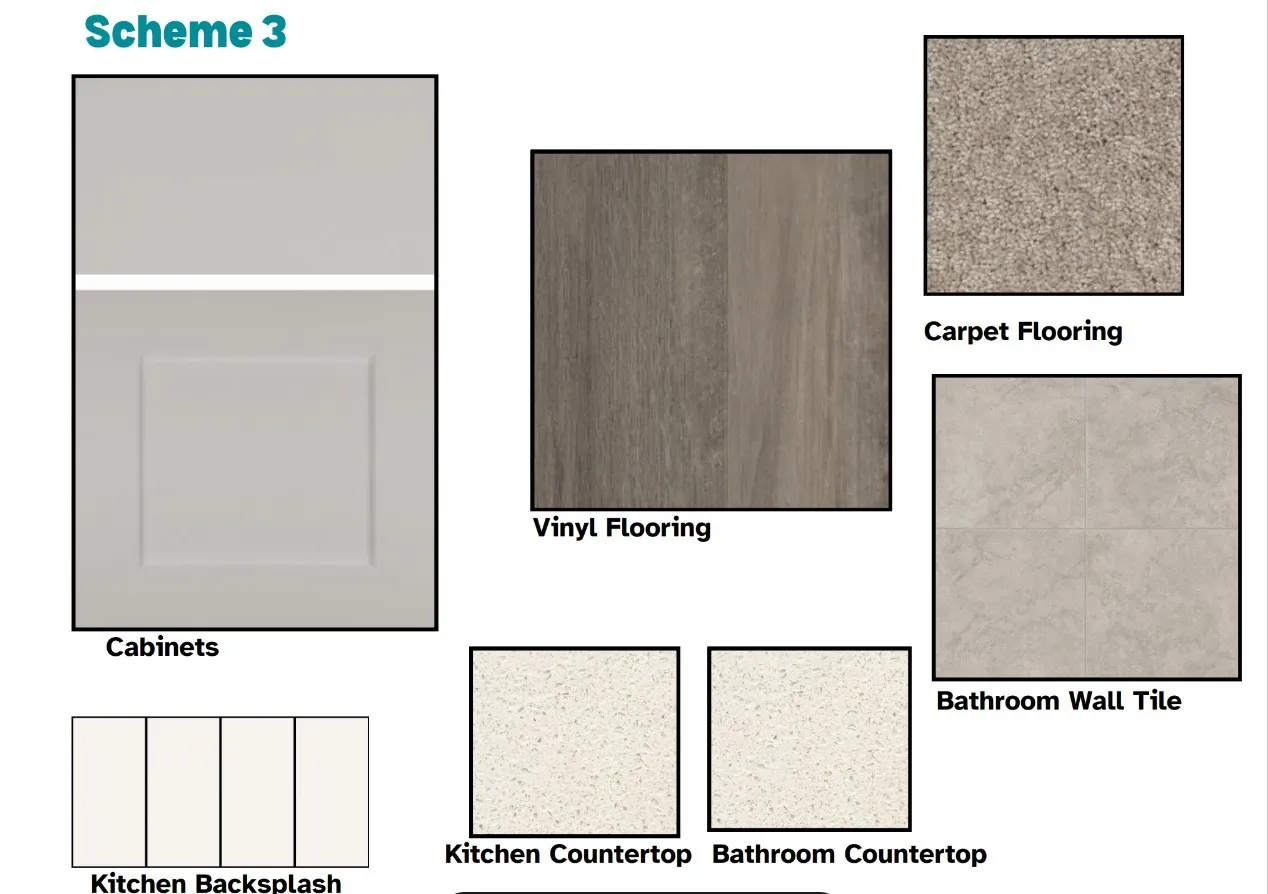
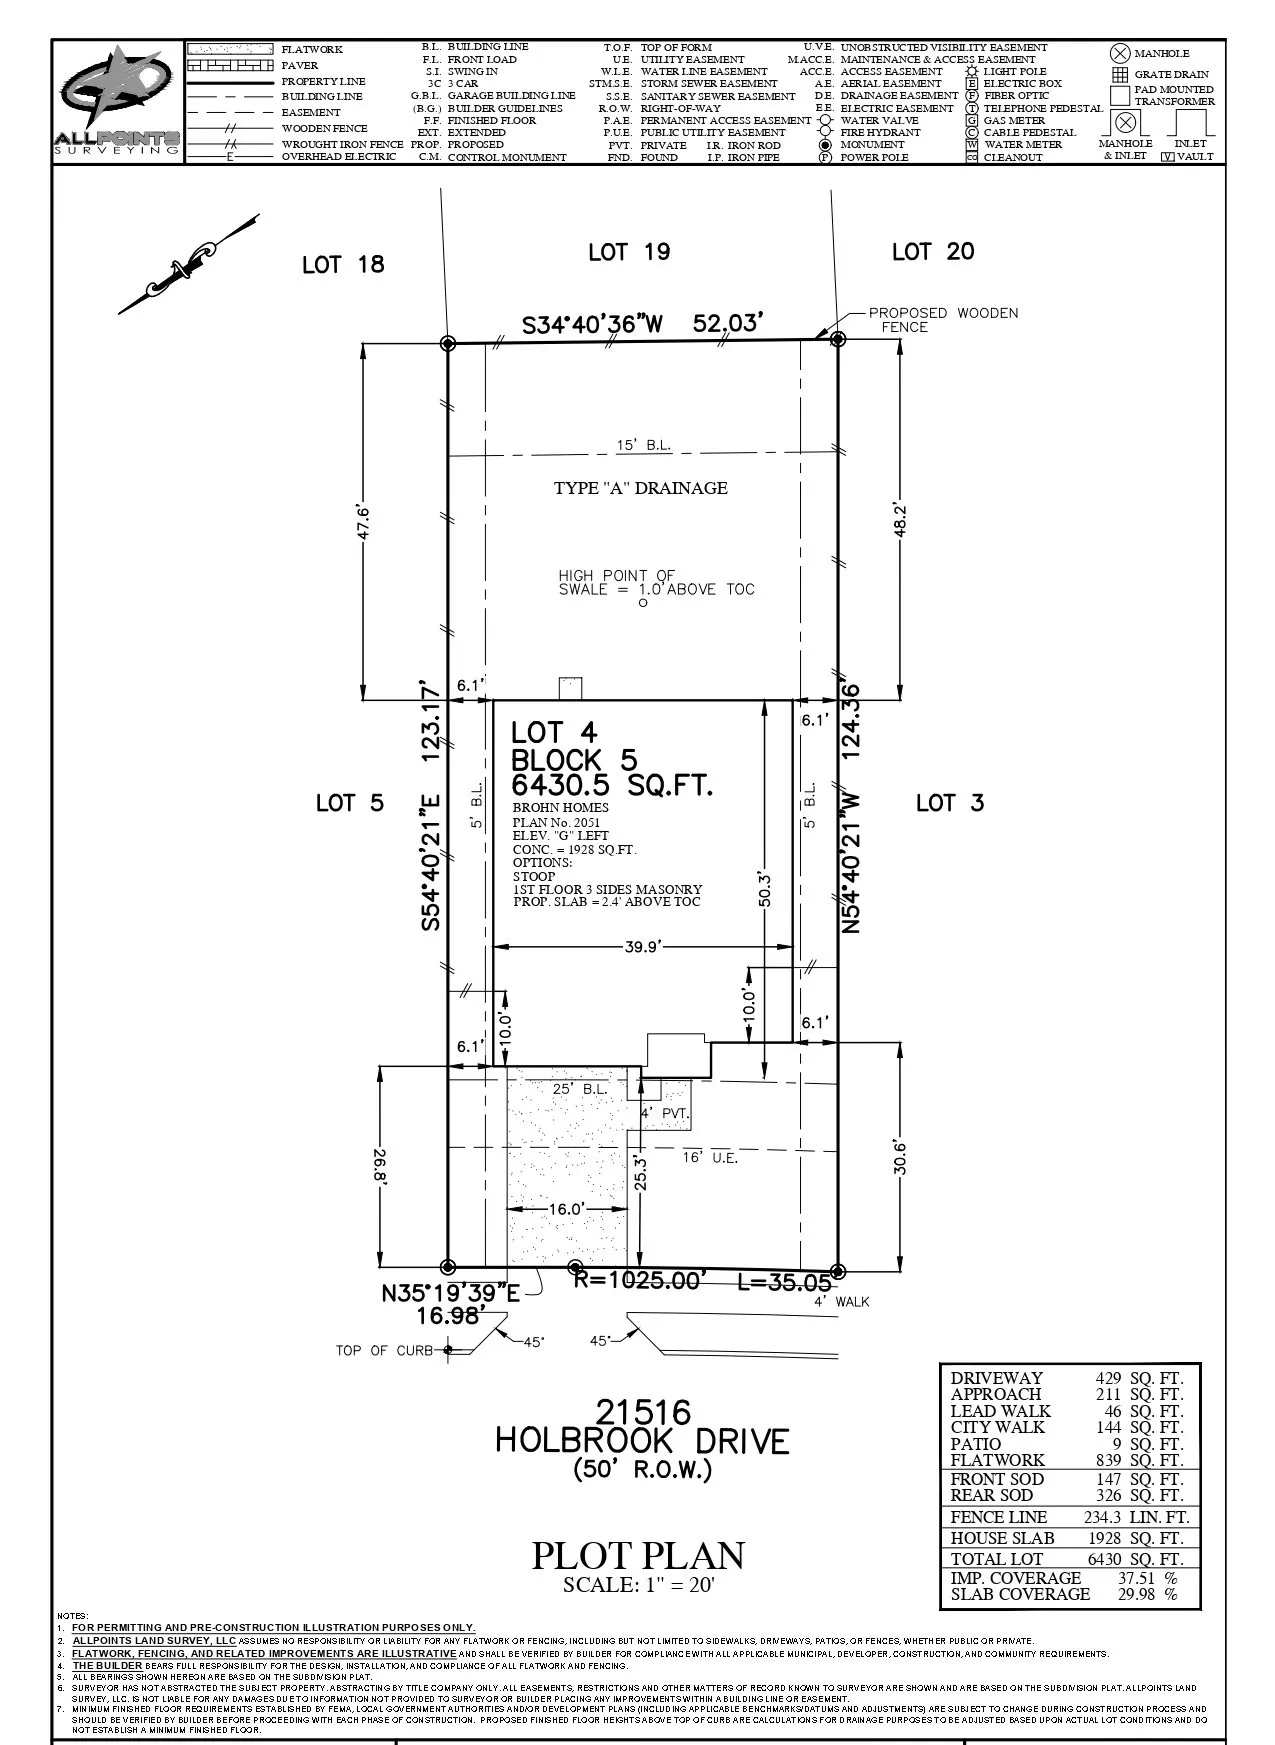
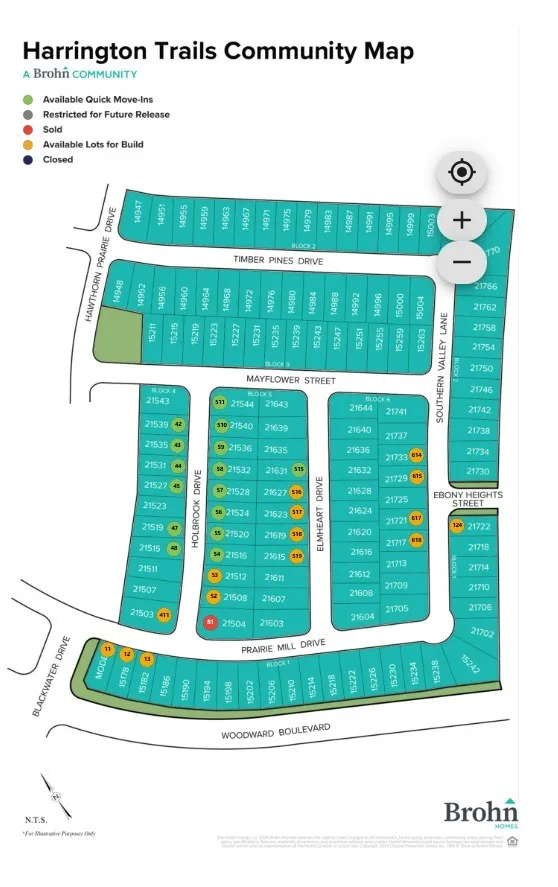


Welcome to the 2, 051 Floor Plan by Brohn Homes! This 2, 051 sq ft 2-story home offers 4 bedrooms, 2.5 baths, a study, and a 2-car garage. The open kitchen, dining nook, and spacious living room make gathering with family and friends effortless. Retreat to the primary suite with its spa-like bath, dual sinks, and oversized walk-in closet. Step outside to the extended covered patio and enjoy morning coffee or evening sunsets. A serene country vibe welcomes you home every day!


parkerspeer@speercompanies.com
