

$300,000
5 Bed
4 Bath
2,865 Sqft
0.16 Acre Lot

6910 Indian Falls Drive, Houston, Texas 77489

  • Residential Property Type
  • 2,865 Sqft Square Footage
  • Attached Cars Garage
  • 1972 Year Built
Property Description

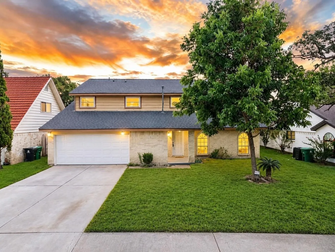
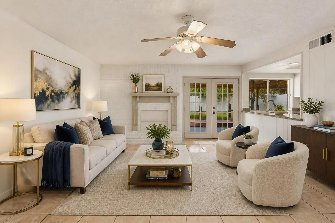
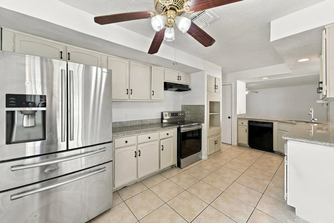
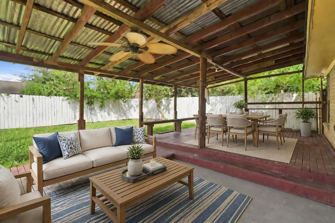
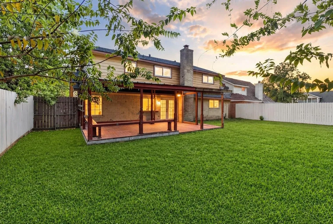
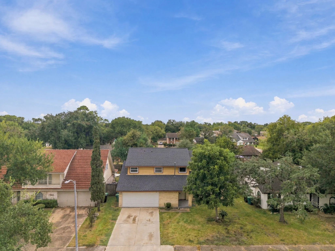
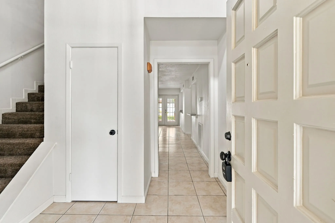
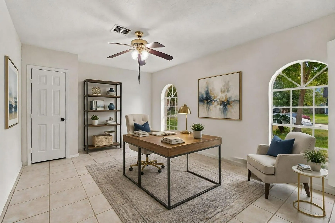
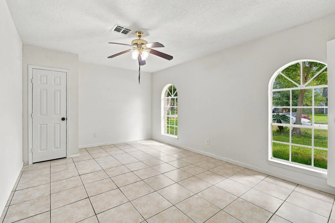
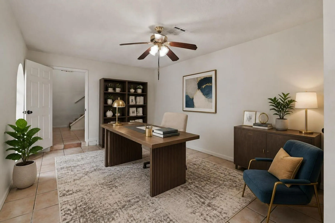
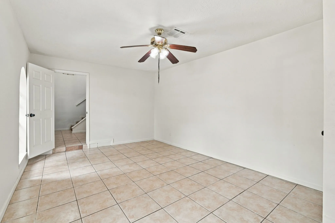
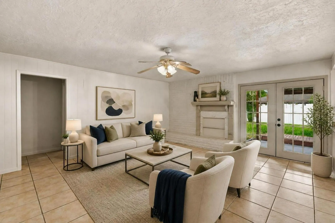
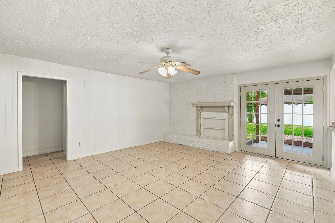
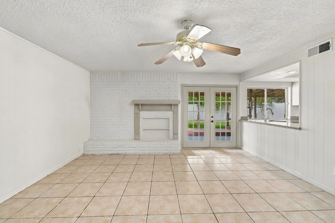
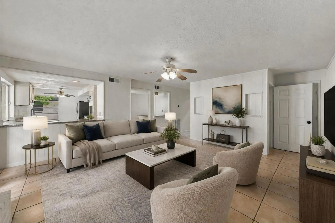
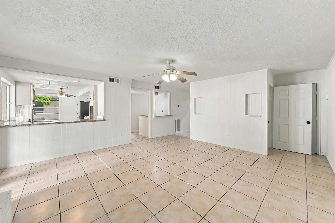
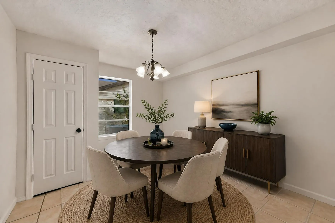
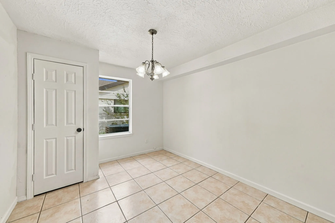
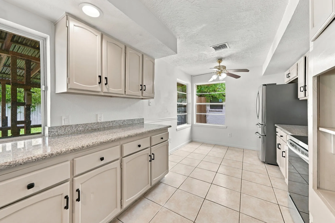
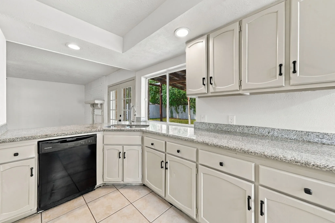
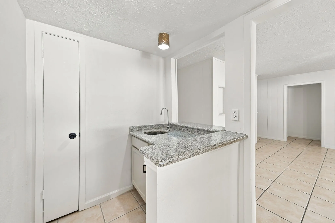
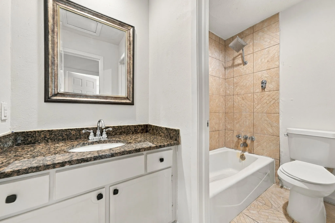
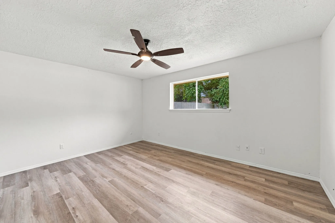
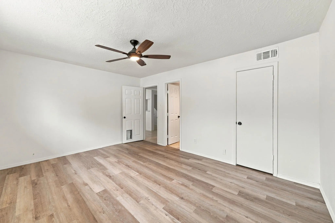
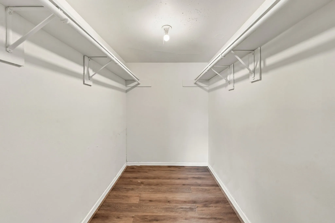
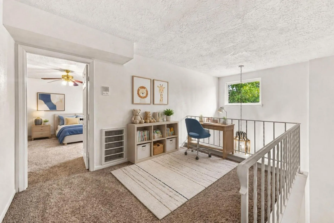
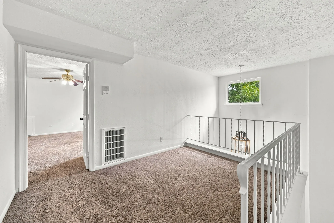
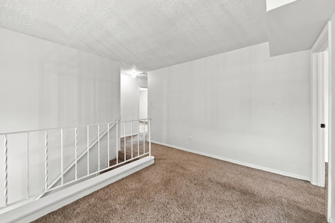
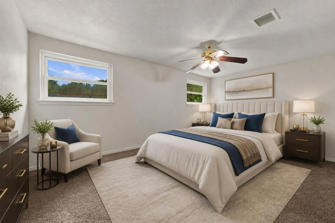
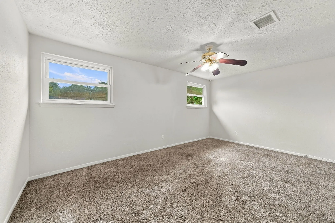
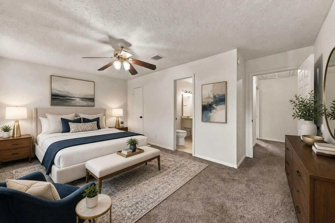
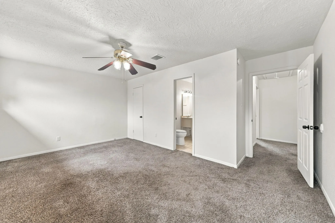
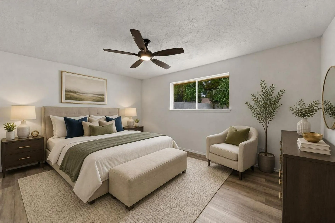
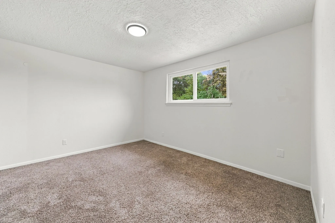
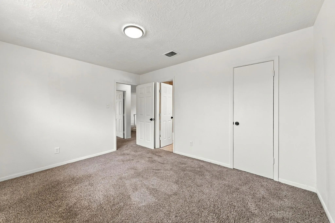
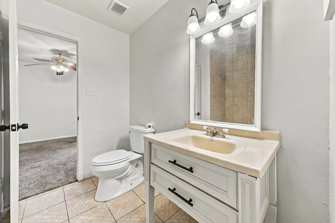
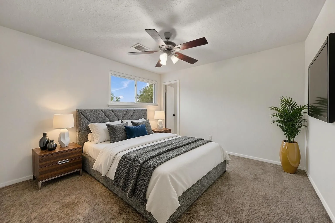
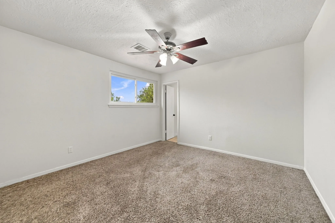
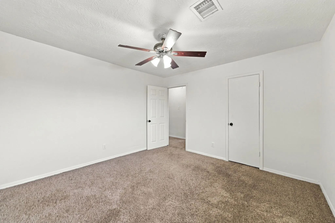
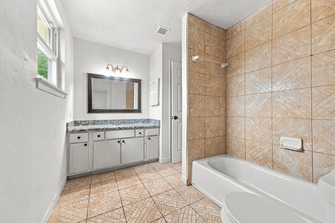
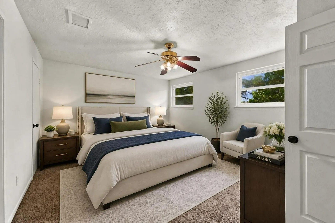
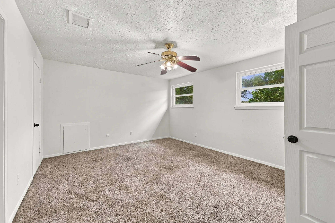
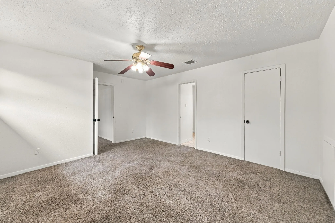
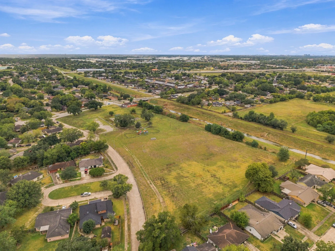
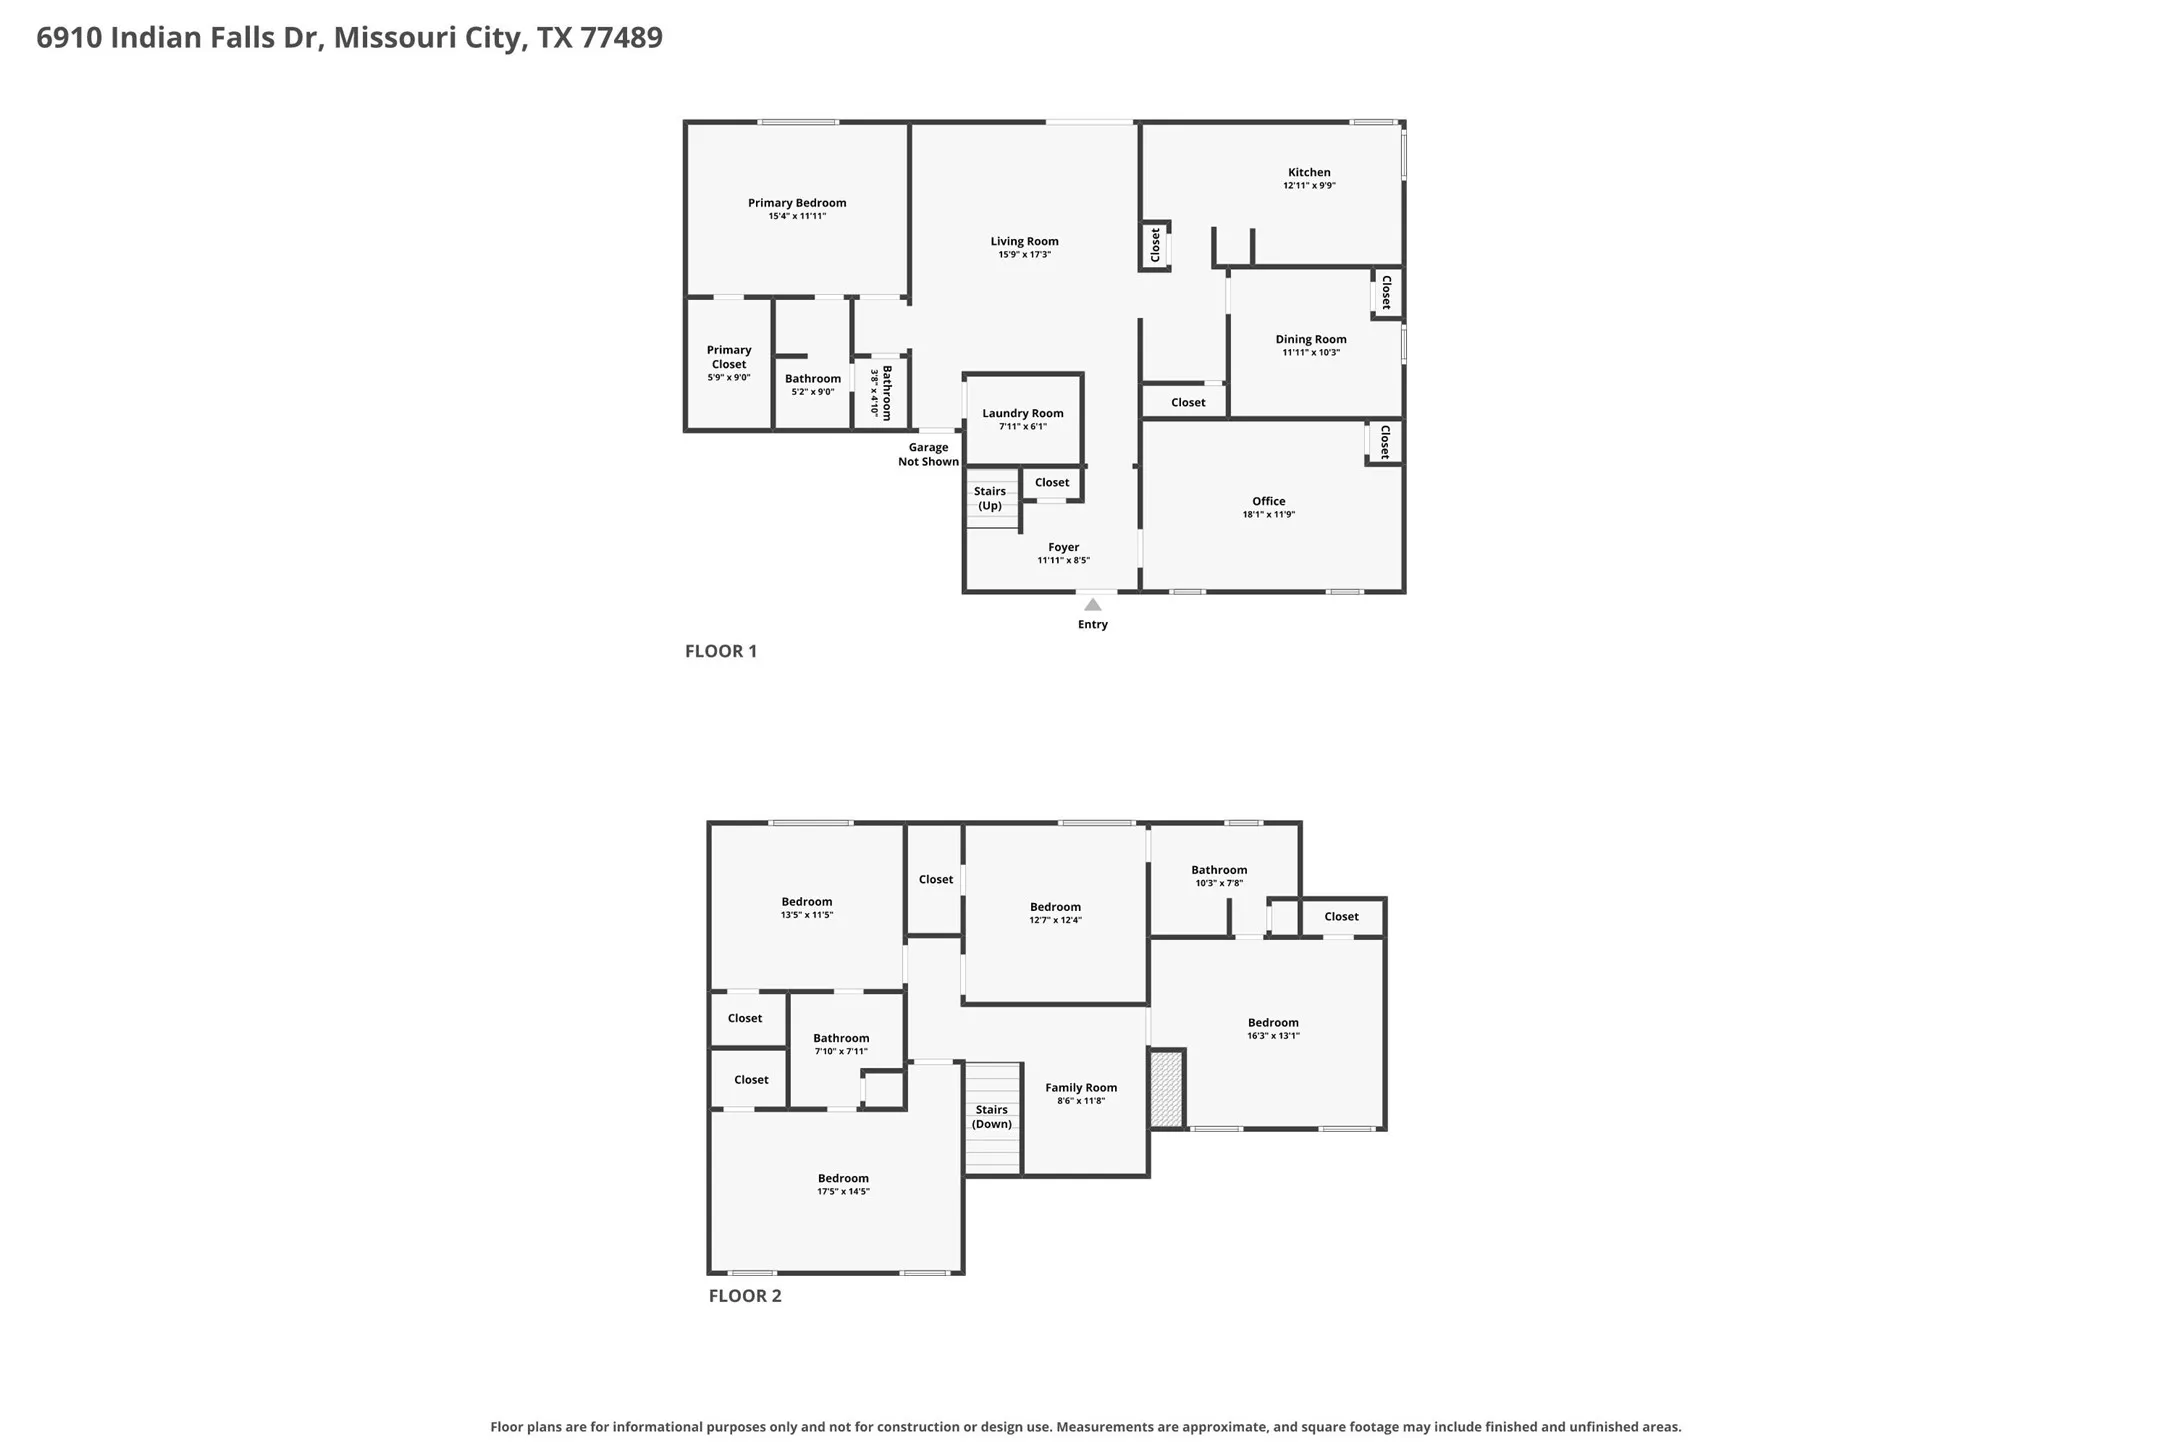
ROOF REPLACED (2024) – NEVER FLOODED PER SELLERS. This spacious two-story home offers an exceptional amount of living space on a 7, 150 SQ FT LOT. The first floor features a PRIVATE PRIMARY SUITE, dedicated HOME OFFICE, FORMAL DINING, and an OPEN-CONCEPT living area with HIGH CEILINGS and a GASLOG FIREPLACE. Spacious kitchen features GRANITE COUNTERTOPS, breakfast bar, pantry, and opens directly to the living area. The primary suite offers an ENSUITE BATH and WALK-IN CLOSET. Upstairs features FOUR ADDITIONAL BEDROOMS and a GAME ROOM/FLEX SPACE, providing plenty of room for guests, entertaining, or working from home. Step outside to an OVERSIZED COVERED BACK PATIO overlooking a spacious FENCED BACKYARD, perfect for outdoor entertaining. Additional features include a WET BAR, REFRIGERATOR INCLUDED, DOUBLE-WIDE DRIVEWAY, and attached 2-CAR GARAGE. Community amenities include a PARK, PLAYGROUND, and PICNIC AREA. Convenient access to BELTWAY 8 and surrounding Fort Bend County destinations.


Basic Details
Residential
For Sale
50189743
$300,000
5
16
4
1
2,865 Sqft
1972
0.16 Acre
3
Detached
: Composition
Active
$0
Features
: Central, Gas
: Central Air, Electric, Attic Fan
: Back Yard
: Gas, Gas Log
: Covered, Deck, Patio, Porch
: Attached, Garage, Driveway, Garage Door Opener
: Traditional
: Covered Patio, Deck, Fence, Patio, Private Yard, Porch, Paved Driveway
1
: Tile, Carpet
: Breakfast Bar, High Ceilings, Kitchen/Family Room Combo, Pantry, Programmable Thermostat, Entrance Foyer, Ceiling Fan(s), Bath in Primary Bedroom, Granite Counters, Tub Shower, Wet Bar, En Suite Bathroom, Main Level Primary, Walk-In Closet(s), Bedroom on Main Level, Three Bedrooms Up
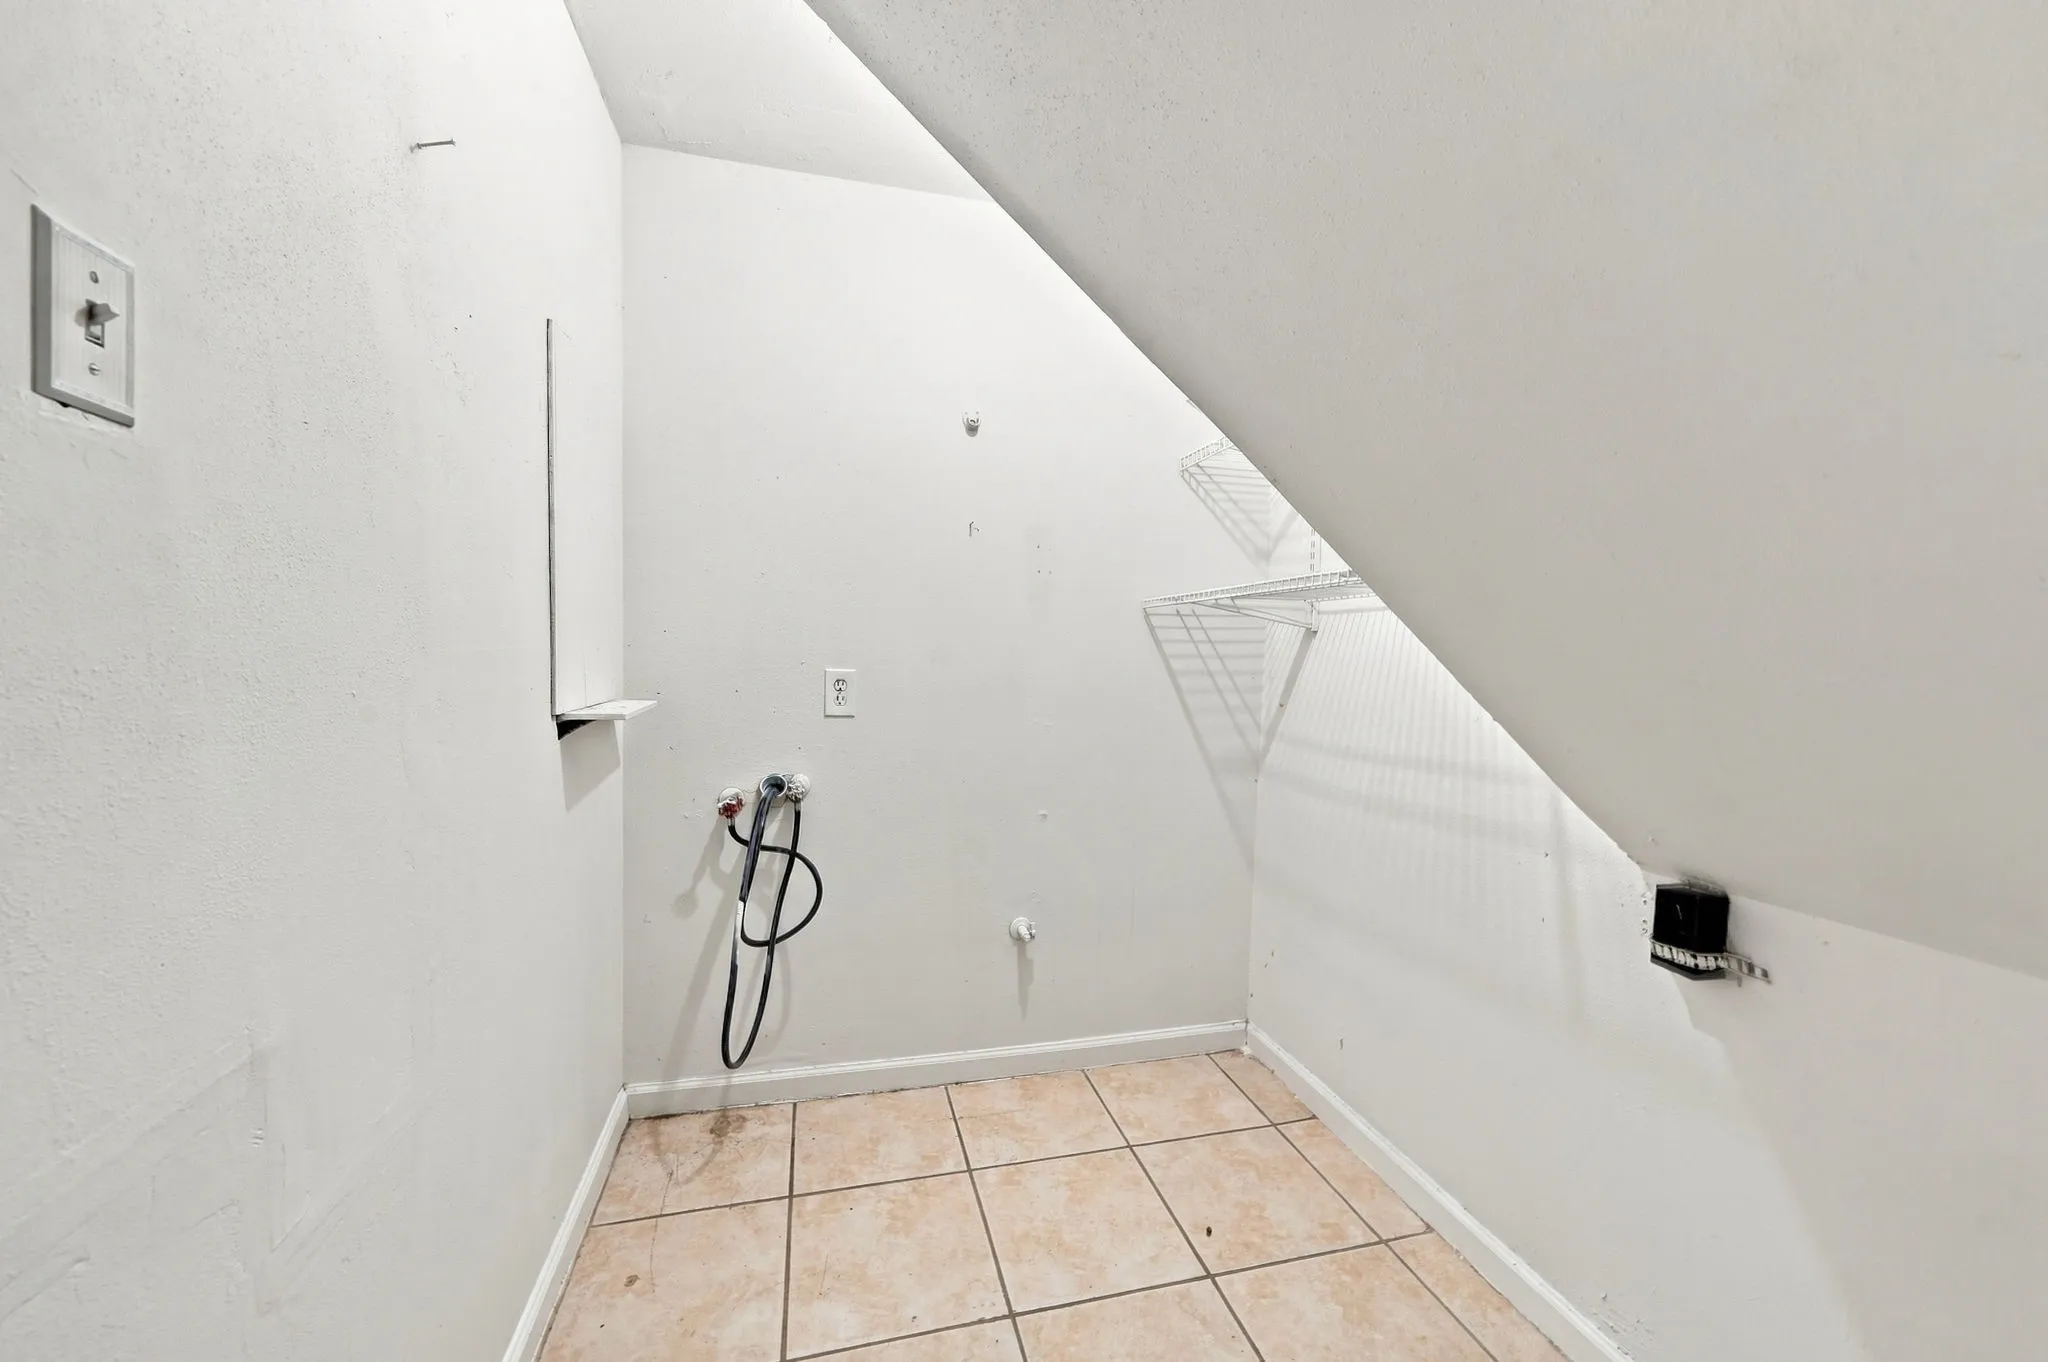
: Washer Hookup, Electric Dryer Hookup, Gas Dryer Hookup
: Public Sewer
$0
Appliances
: Dishwasher, Disposal, Microwave, Refrigerator, Electric Oven, Electric Cooktop, Electric Range, Oven
Address Map
TX
Fort Bend
Houston
77489
Indian Falls
6910
Drive
W96° 30' 35.1''
N29° 36' 0.2''
South
From Belway 8 South, exit Hillcroft Ave, turn left Carey Chase, right onto Chasewood. Left on Blue Ridgeand right onto Indian Falls.
38
Neighborhood
ALLEN ALDRIDGE JR ELEMENTARY
19 - Fort Bend
WILLOWRIDGE HIGH SCHOOL
19 - Fort Bend
19 - Fort Bend
MCAULIFFE MIDDLE SCHOOL
MLS Addon
Corcoran Prestige Realty
Isaigha McNeil
$0
$0
$0
$0
$0
Additional Information
Picnic Area, Playground, Park, Trash
1
2865
: Brick, Cement Siding
: Slab
2.0
: Two
: Subdivision
2026-10-02
2
https://prestige-media.aryeo.com/sites/rzqoaxon/unbranded
https://www.zillow.com/view-imx/7a7ea0eb-33a1-491e-b43e-ce0013038696?setAttribution=mls&wl=true&initialViewType=pano&utm_source=dashboard
: Public
Financial
200.0
Annually
: Recreation Facilities, Other, Common Areas
1
5084.0
Listing Information
Isaigha M
AXRE01
Cash, Conventional, FHA, Investor Financing, VA Loan
Active
2026-10-02T13:17:23Z
HAR
2026-10-02T08:09:26Z
Speer Companies Brokerage
Contact Broker
