
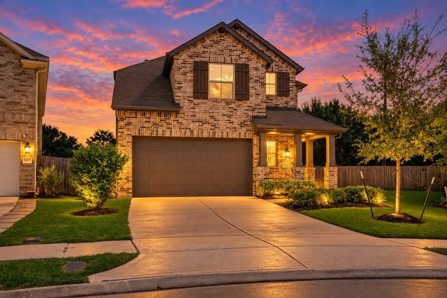
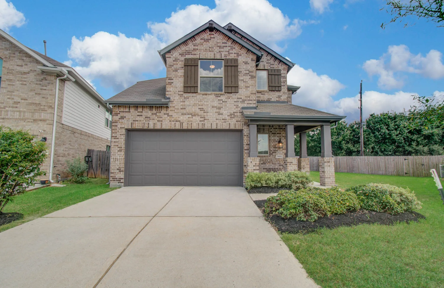
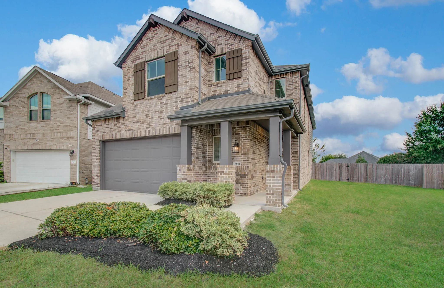
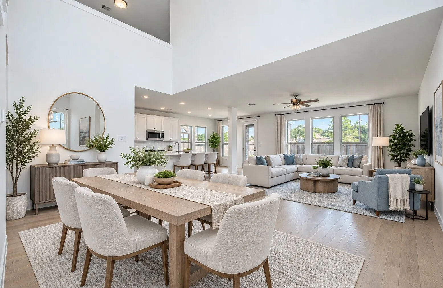
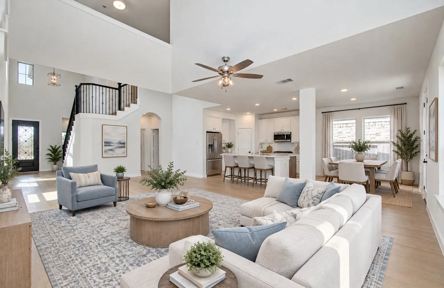
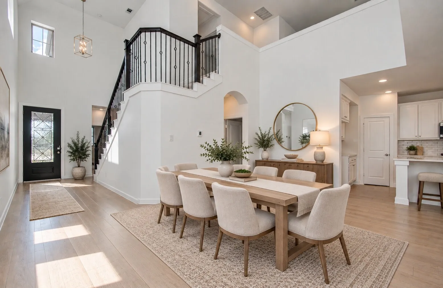
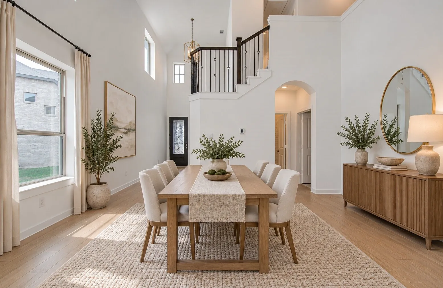
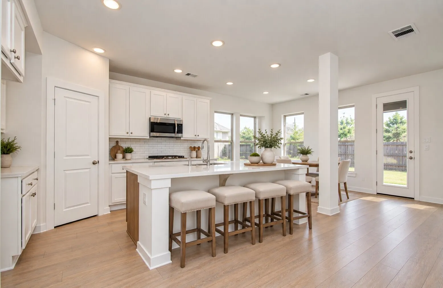
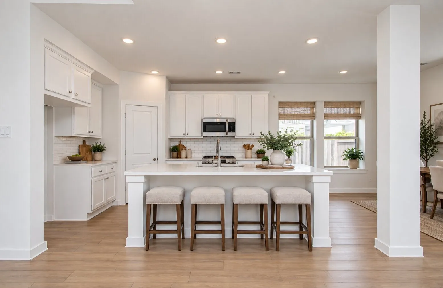
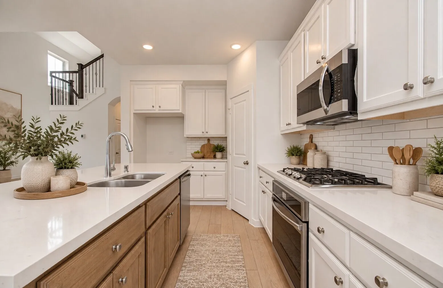
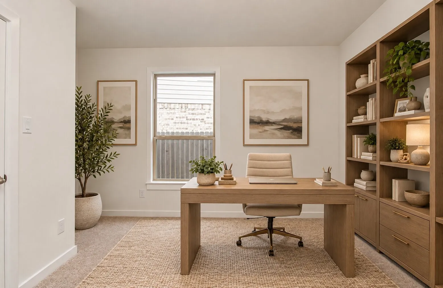
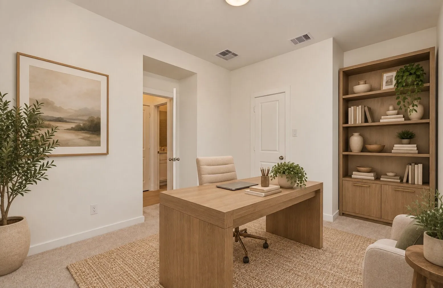
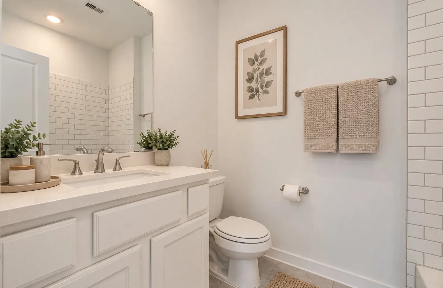
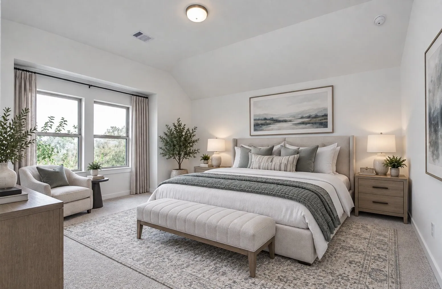
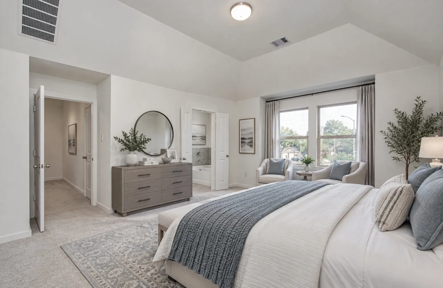
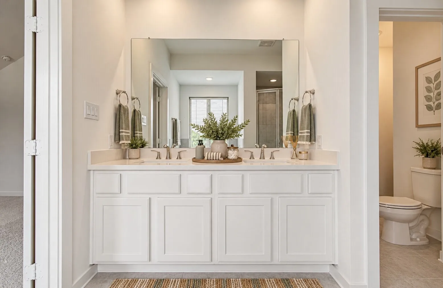
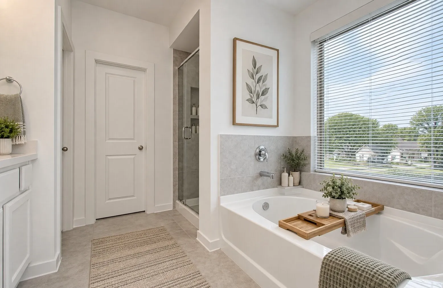
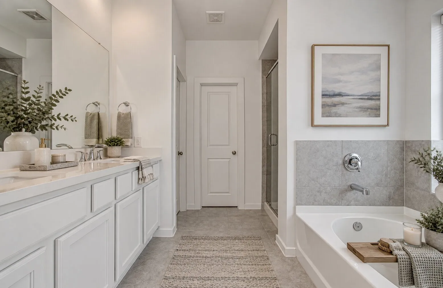
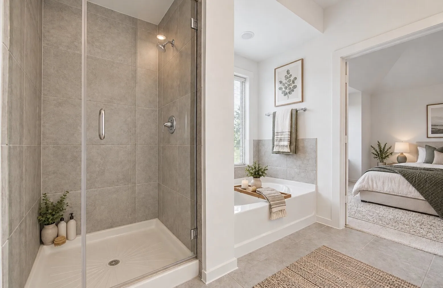
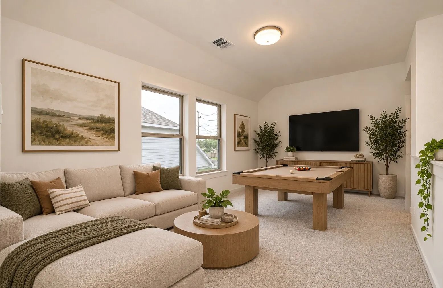
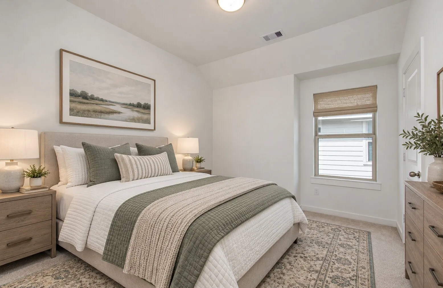
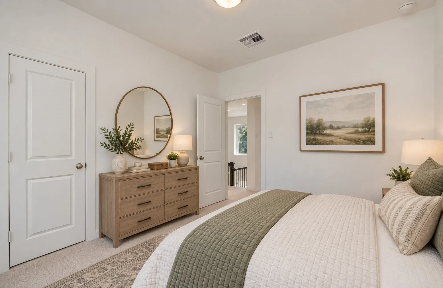
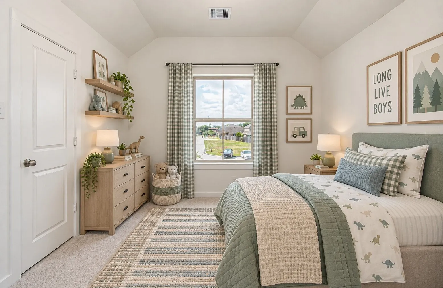
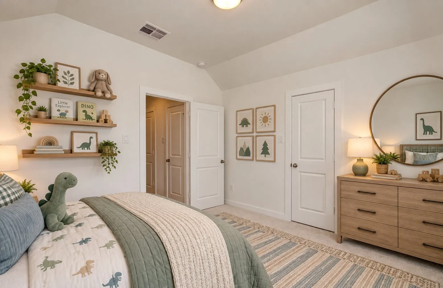
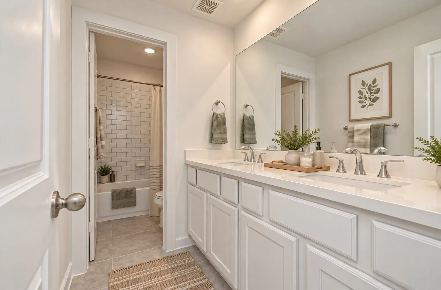
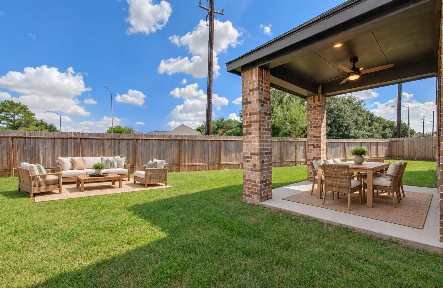
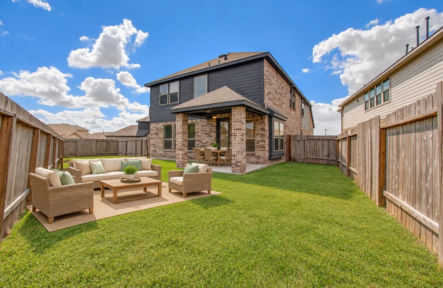

Welcome to this beautifully designed 4-bedroom, 3-bath home tucked away on a desirable cul-de-sac lot! The bright, open-concept floor plan offers soaring ceilings, abundant natural light, and stylish finishes throughout. The spacious kitchen features generous counter space, ample cabinetry, and a large island overlooking the living and dining areas—perfect for everyday living and entertaining. A flex room down can serve as home office provides a dedicated work-from-home space or a guest bedroom, while the upstairs game room offers additional room to relax and play. The spacious primary suite includes a private bath with dual vanities, soaking tub, separate shower, and walk-in closet. Three additional bedrooms provide plenty of flexibility for family or guests. Step outside to a large fenced backyard with a covered patio and plenty of green space for outdoor entertaining. A wonderful combination of space, functionality, and modern style!


parkerspeer@speercompanies.com
