

$495,000
4 Bed
5 Bath
3,044 Sqft
0.19 Acre Lot

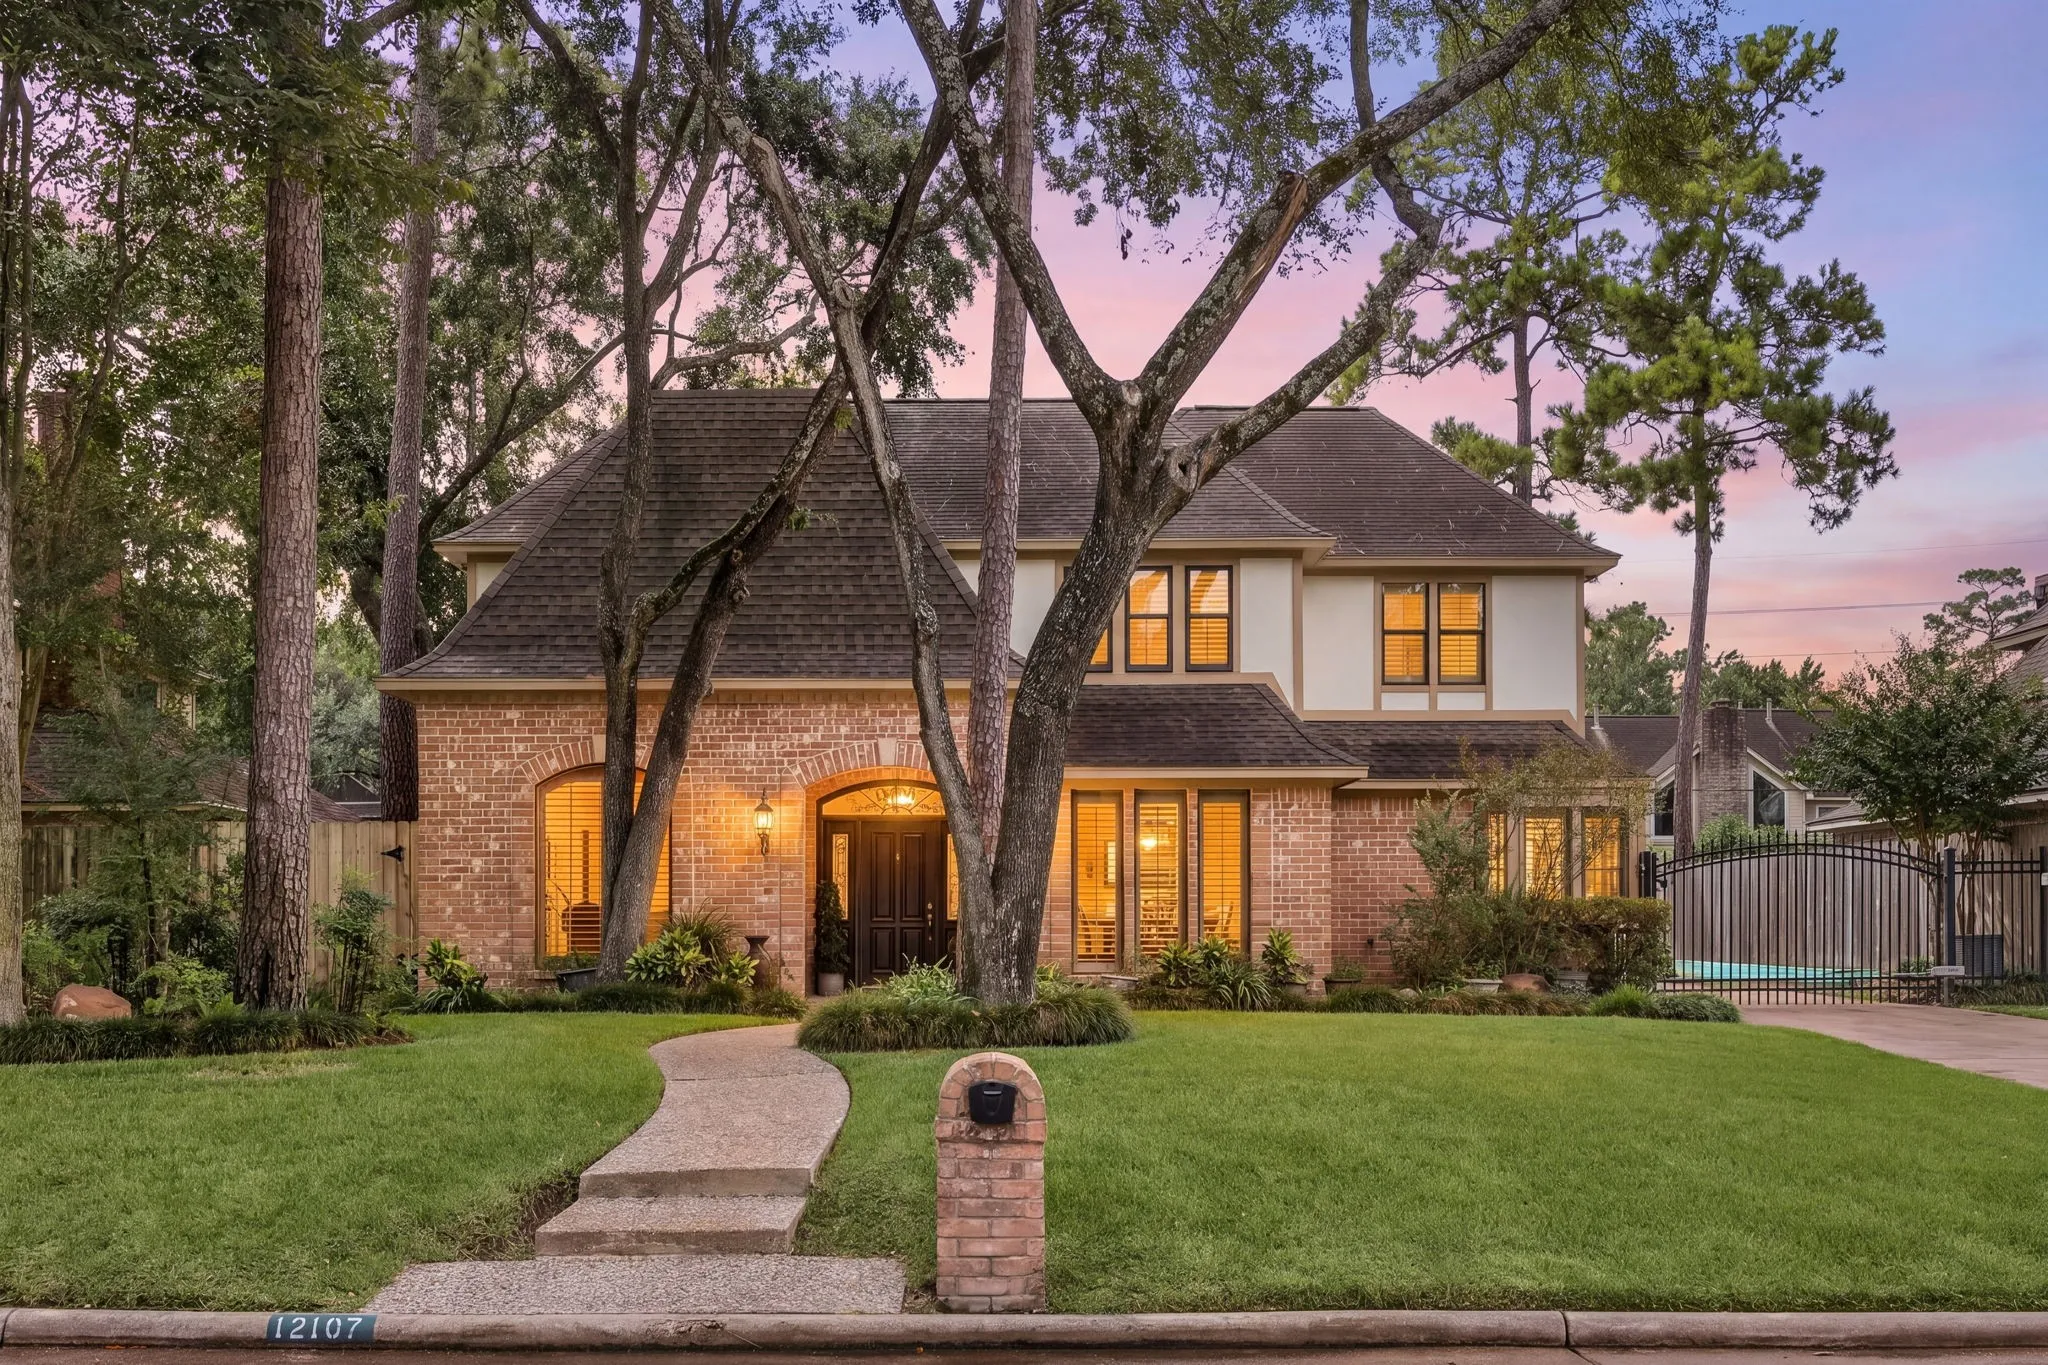
12107 Oakcroft Drive, Houston, Texas 77070

  • Residential Property Type
  • 3,044 Sqft Square Footage
  • Garage Cars Garage
  • 1985 Year Built
Property Description

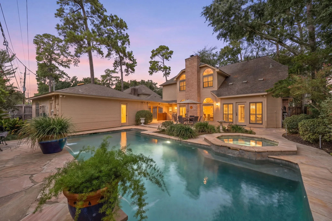
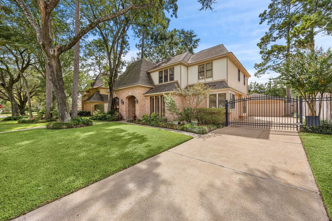
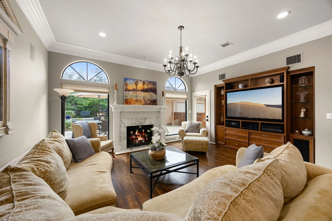
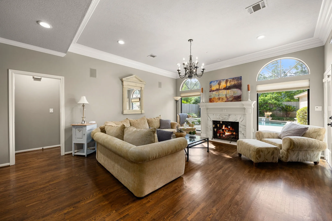
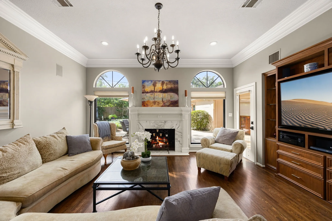
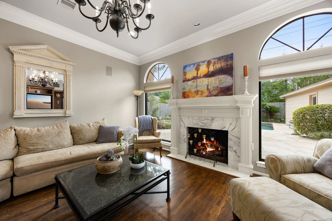
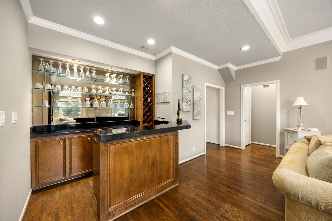
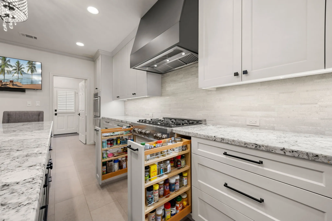
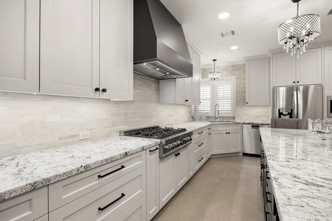
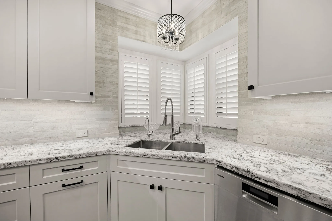
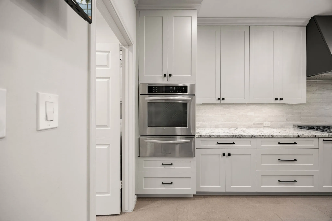
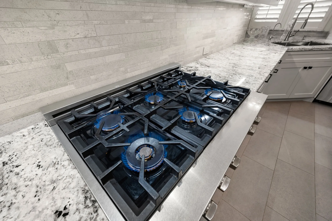
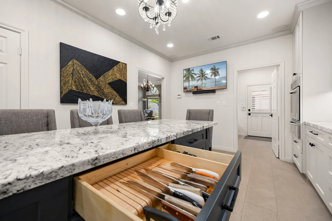
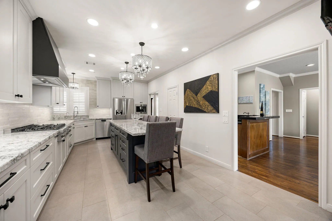
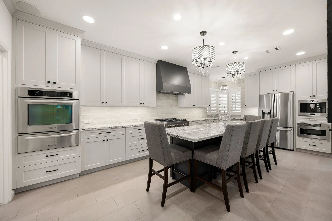
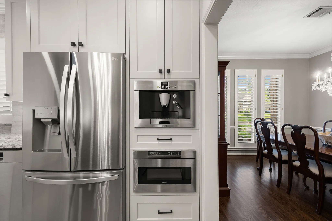
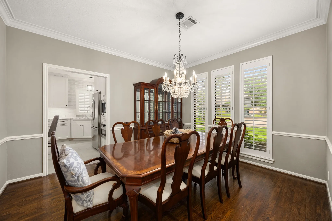
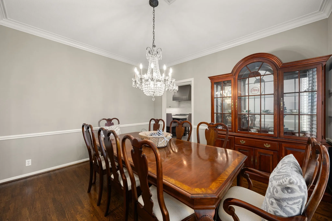
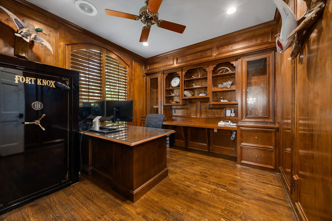
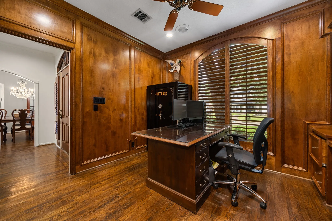
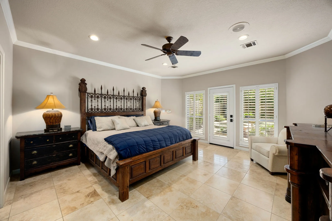
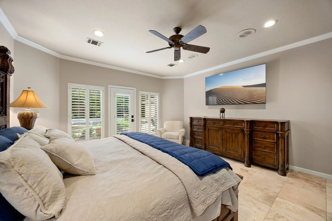
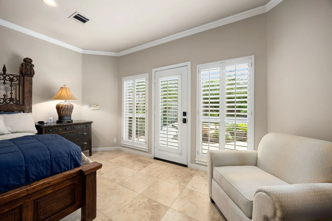
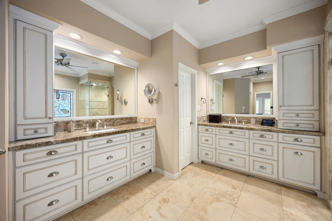
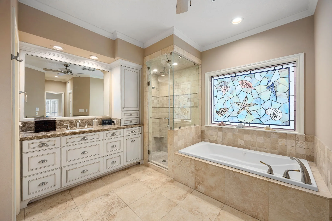
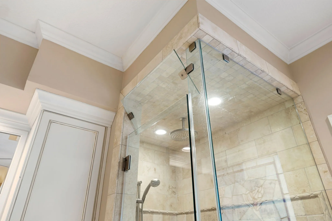
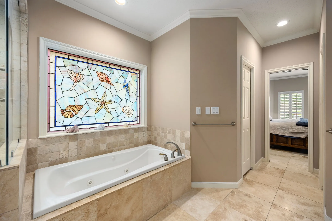
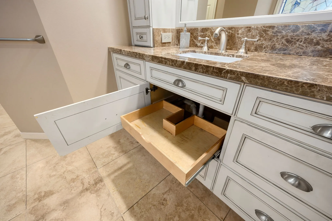
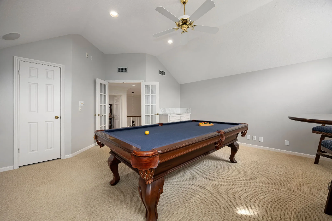
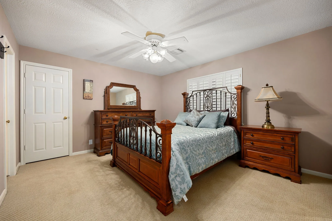
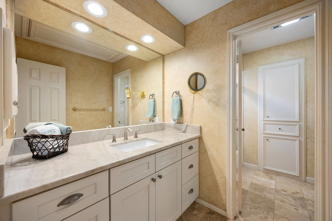
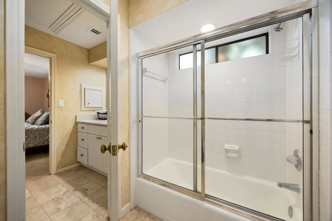
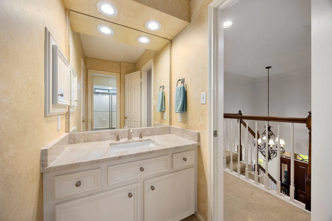
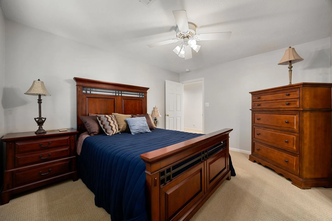
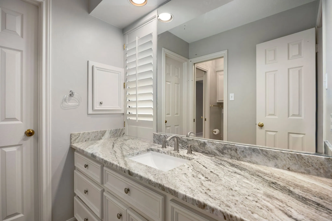
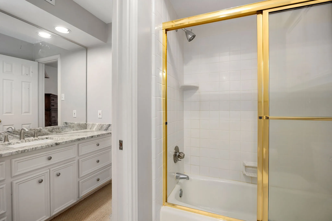
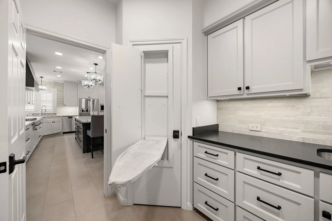
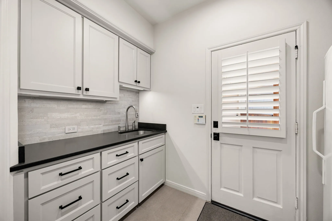
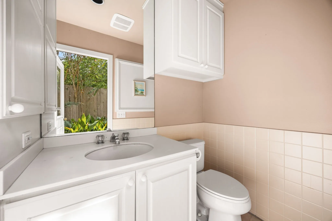
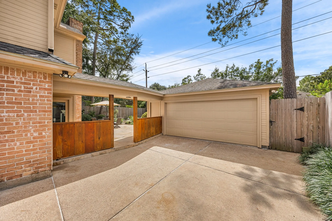
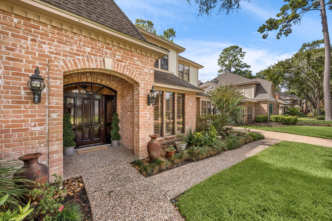
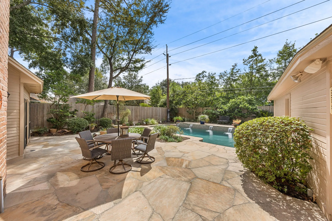
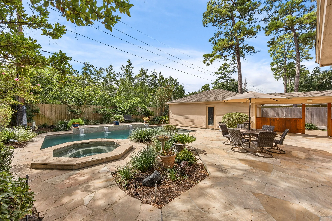
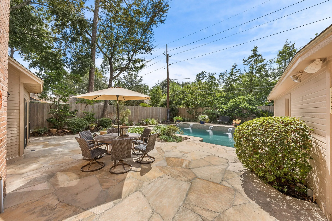
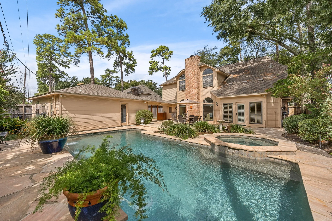
Step inside this beautiful four-bedroom home, where custom details make everyday living feel special. Nine-foot ceilings, custom wood flooring, travertine flooring, window shutters, and custom cabinetry throughout for plenty of storage. Several walk in storage closets. The kitchen is designed for serious cooking with a 6-burner Z-line gas cooktop, large custom build island with plenty of seating, spice drawer, high end appliances, with 48-inch custom cabinetry, custom vent hood, built-in coffee machine, warming drawer, pull-out storage, and dedicated trash, knife and spice drawer. The custom master bath includes a separate shower with a steam-release top, soaker jetted tub, custom build cabinetry storage for days. Mudroom has a built-in ironing board, sink, walk out the master bedroom door to a backyard retreat with a pool & hot tub, which also includes a full half outdoor bathroom. Wroth iron controlled gate entry. Nearby clubhouse, pool & tennis courts. This home does not disappoint.


Basic Details
Residential
For Sale
62565043
$495,000
4
9
5
2
3,044 Sqft
1985
0.19 Acre
3
Detached
: Composition
Active
$0
Features
: Heated, In Ground, Above Ground, Association, Pool/Spa Combo
: Central, Gas
: Central Air, Electric, Attic Fan
: Back Yard
: Gas Log, Wood Burning
: Deck, Patio, Porch
: Garage, Oversized, Garage Door Opener, Electric Gate, Detached, Workshop in Garage
: Traditional
: Deck, Fence, Patio, Private Yard, Sprinkler/Irrigation, Porch, Tennis Court(s), Hot Tub/Spa, Storm/Security Shutters
1
: Tile, Wood, Carpet, Travertine
: High Ceilings, Kitchen Island, Kitchen/Family Room Combo, Pantry, Self-closing Cabinet Doors, Self-closing Drawers, Double Vanity, Entrance Foyer, Soaking Tub, Separate Shower, Granite Counters, Tub Shower, Crown Molding, Pots & Pan Drawers, Wet Bar, Jetted Tub, Main Level Primary, Walk-In Closet(s), Instant Hot Water, Three Bedrooms Up, Two Bedrooms Up
: Washer Hookup, Gas Dryer Hookup
1
: Public Sewer
: Low-Emissivity Windows, Window Coverings
$0
Appliances
: Dishwasher, Disposal, Gas Range, Microwave, ENERGY STAR Qualified Appliances, Gas Cooktop, Gas Oven, Instant Hot Water
Address Map
TX
Harris
Houston
77070
Oakcroft
12107
Drive
W96° 23' 45.5''
N29° 59' 11.6''
North
Get on I-45 N. Continue on I-45 N. Take Sam Houston Tollway W to Texas 249 Access Rd/Tomball Pkwy. Take the exit toward Cypresswood Dr from TX-249 N. Take Cypresswood Dr to Oakcroft Dr.
10
Neighborhood
HAMILTON ELEMENTARY SCHOOL
13 - Cypress-Fairbanks
CYPRESS CREEK HIGH SCHOOL
13 - Cypress-Fairbanks
HAMILTON MIDDLE SCHOOL (CYPRESS-FAIRBANKS)
MLS Addon
LMJ Properties
Lanell Johnson
$0
$0
$0
$0
$0
Additional Information
Basketball Court, Clubhouse, Picnic Area, Playground, Park, Pool, Tennis Court(s), Guard
3044
: Community Pool
: Brick, Wood Siding, Vinyl Siding
: Slab
2.0
: Two
: Subdivision
2026-10-01
2
: Public
Financial
785.0
Annually
: Maintenance Grounds, Clubhouse, Recreation Facilities, Common Areas
1
8113.0
Listing Information
LANELLJ
NELL01
Cash, Conventional, FHA, VA Loan
Active
2026-10-01T22:47:16Z
HAR
2026-10-01T17:38:25Z
Speer Companies Brokerage
Contact Broker
Energy Tag
