
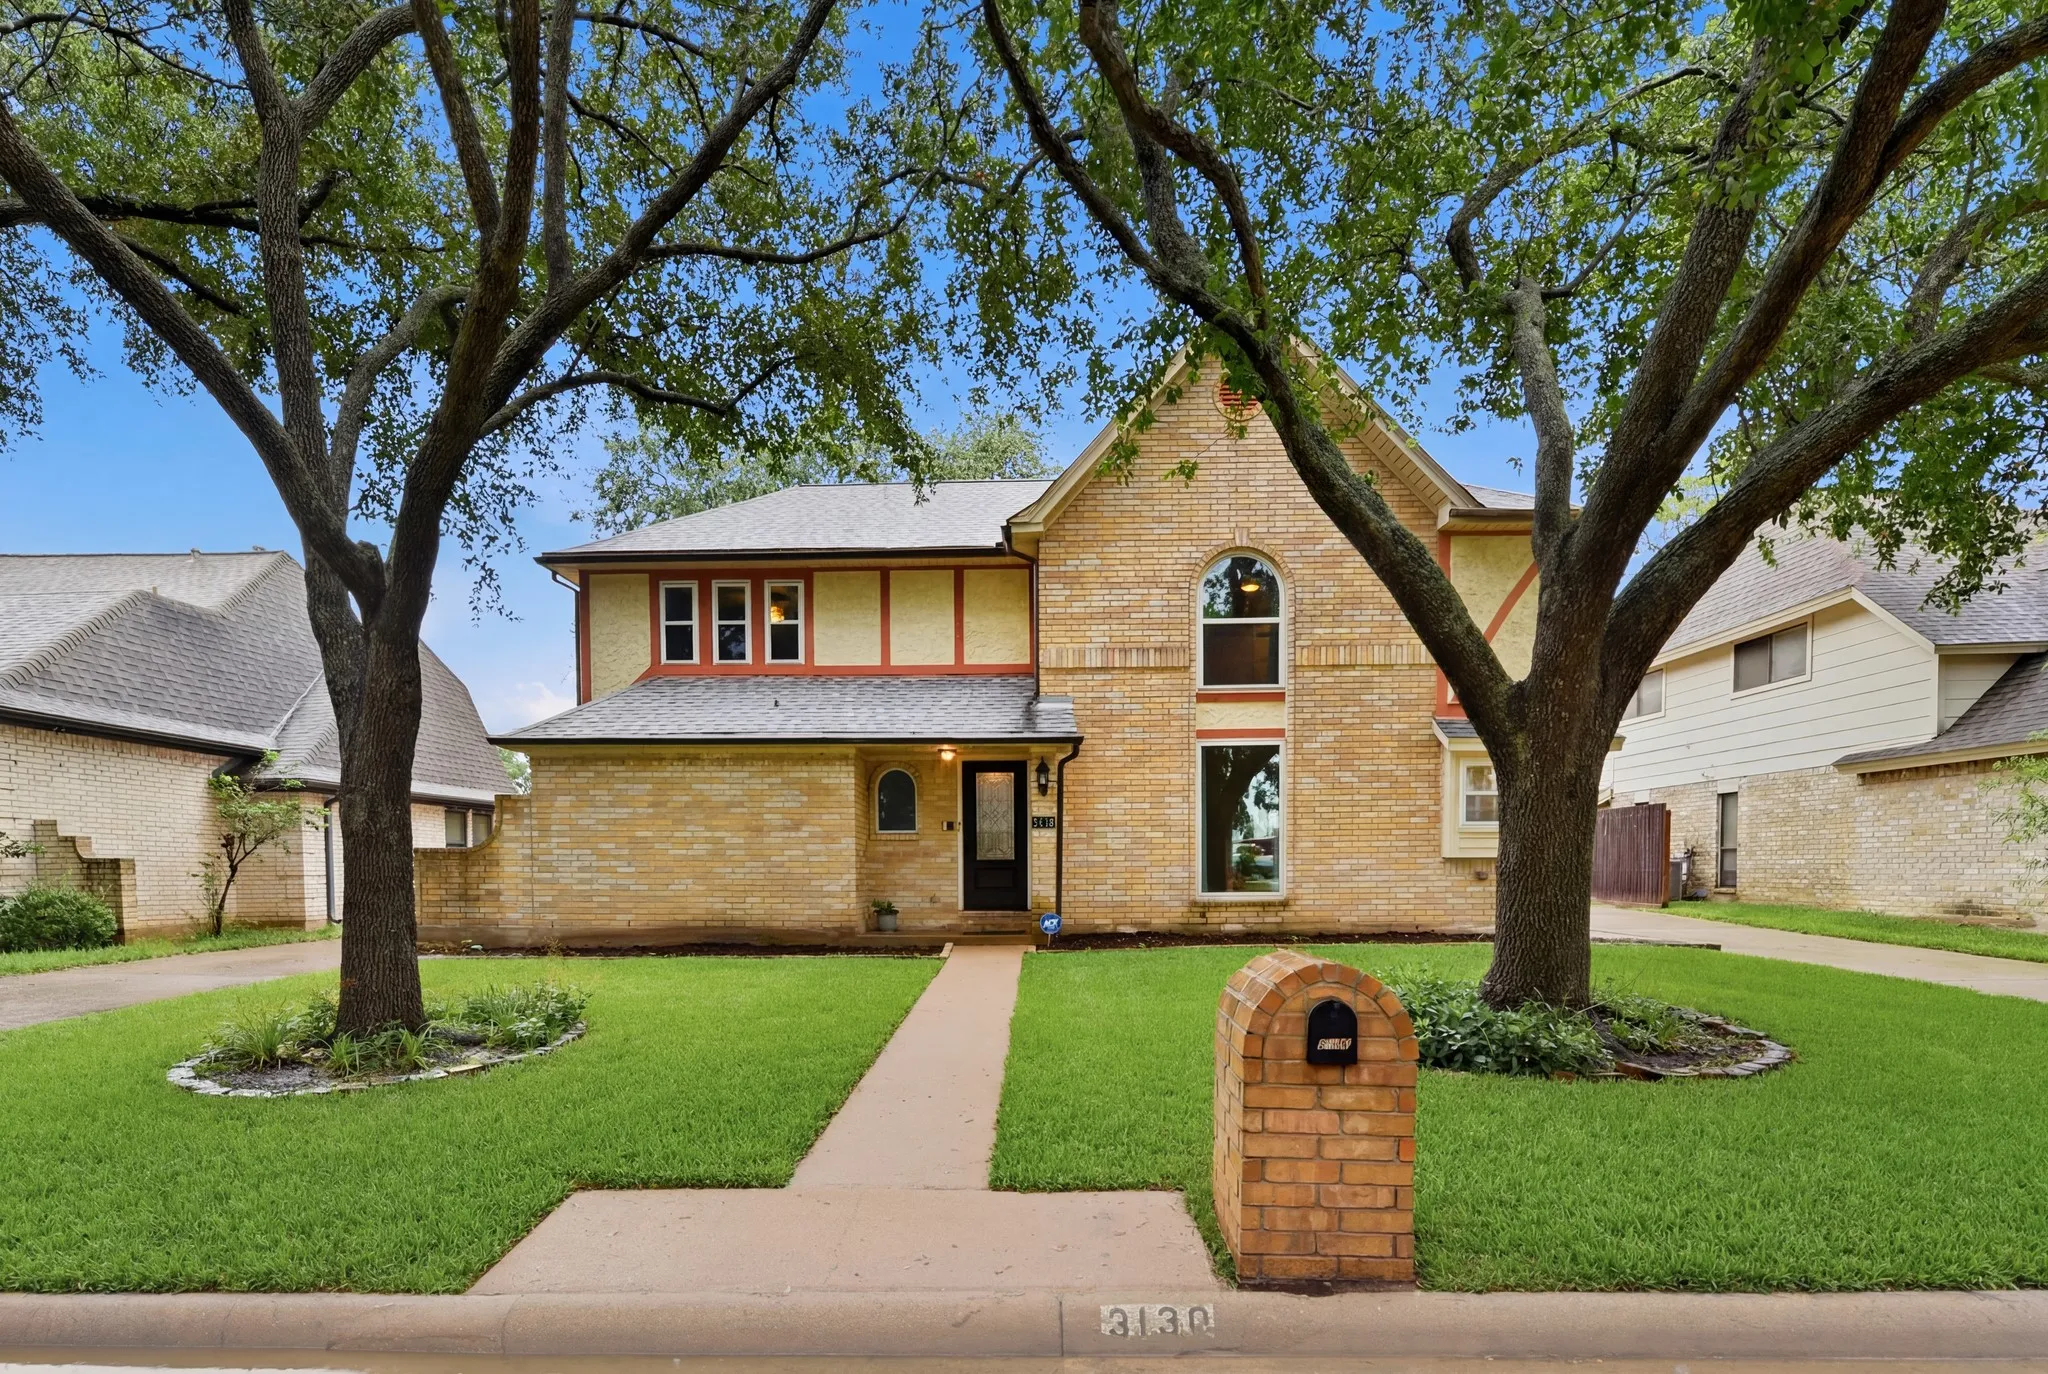

$325,000
4 Bed
3 Bath
2,586 Sqft
0.16 Acre Lot

3130 Ashlock Drive, Houston, Texas 77082

  • Residential Property Type
  • 2,586 Sqft Square Footage
  • Garage Cars Garage
  • 1979 Year Built
Property Description

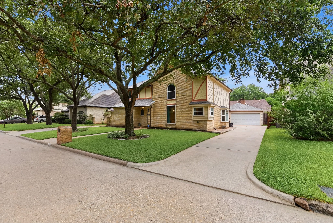
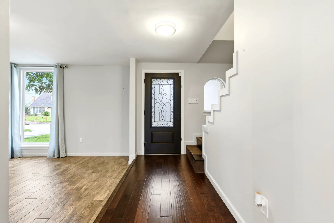
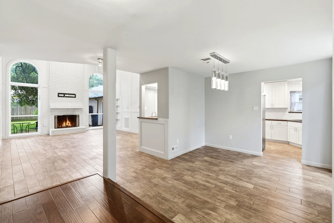
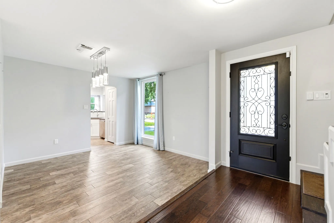
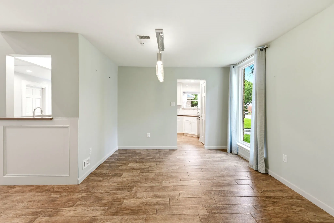
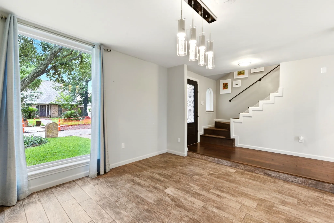
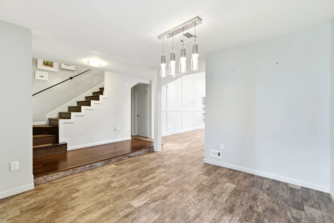
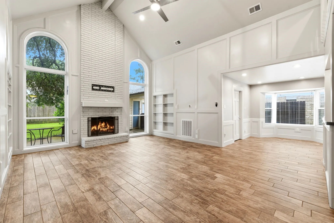
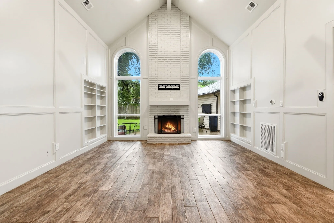
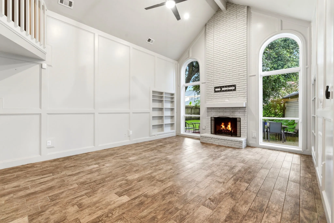
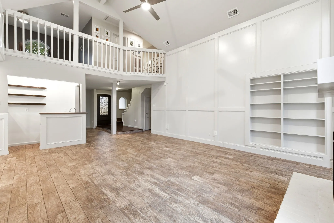
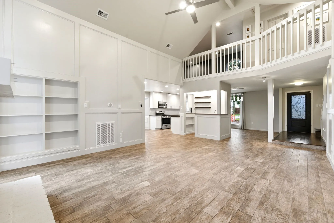
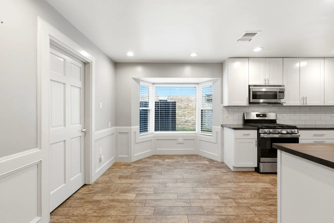
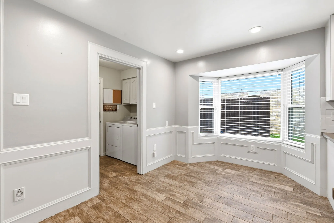
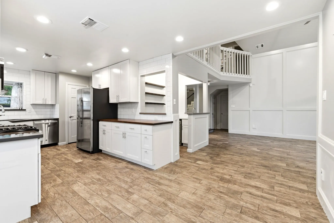
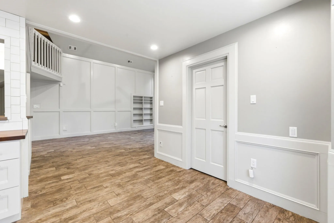
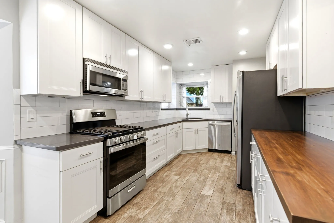
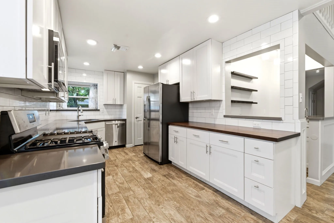
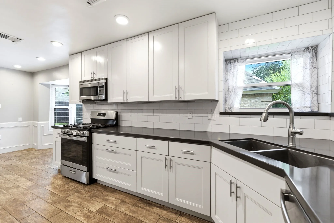
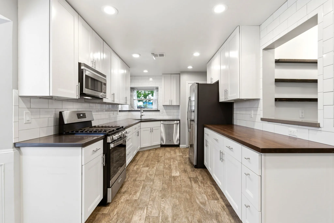
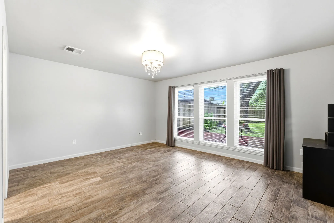
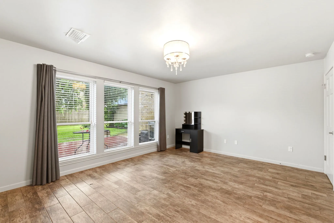
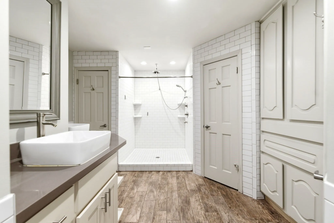
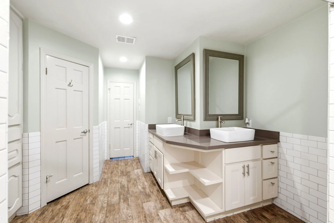
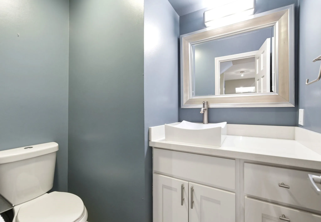
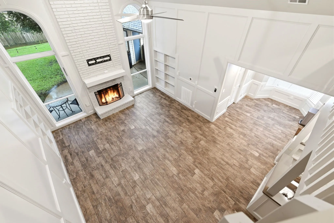
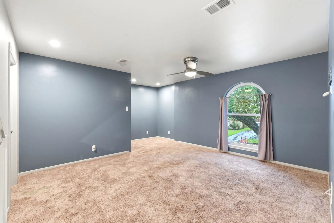
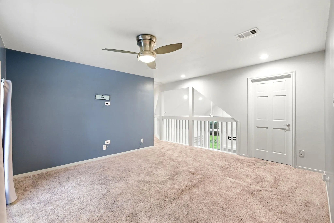
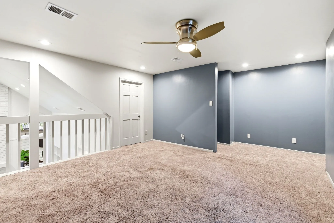
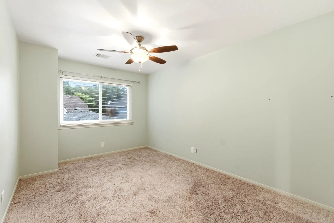
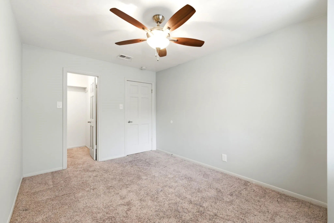
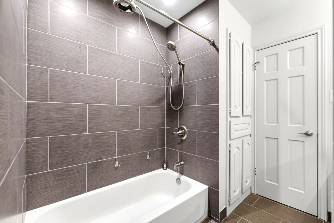
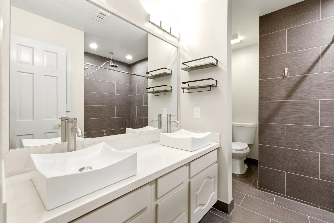
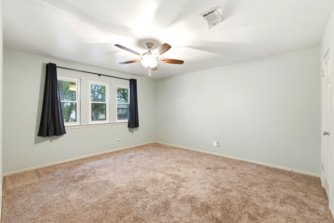
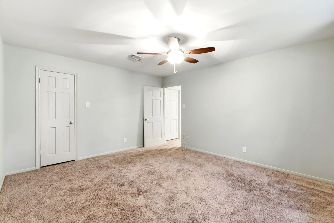
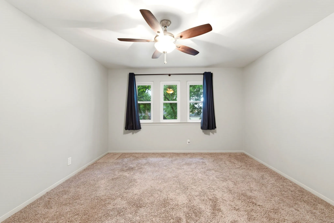
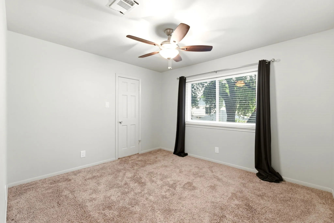
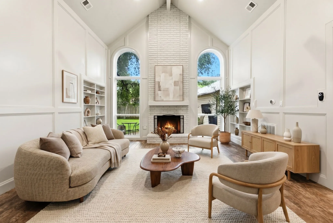
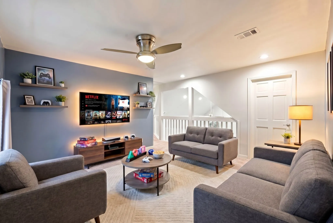
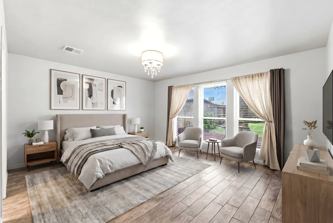
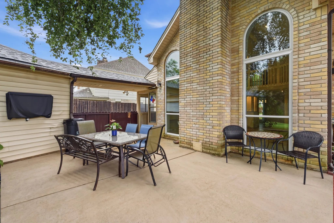
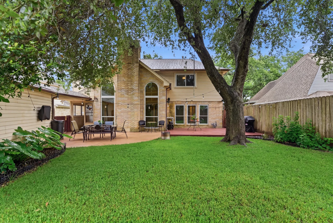
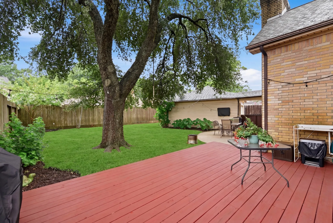
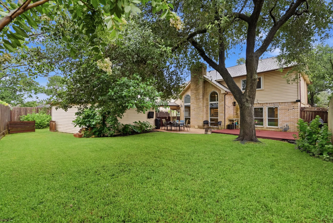
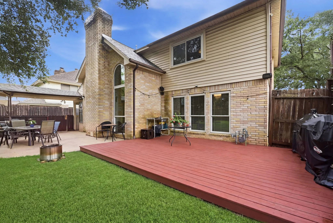
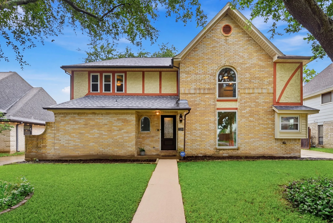
Welcome home to this beautifully maintained 4-bedroom, 2.5-bath home with a spacious game room and a layout perfect for everyday living and entertaining! Conveniently located with easy access to major freeways and a quick commute to downtown Houston, plus added peace of mind with the HPD Westside Station just two blocks away. Inside, enjoy a large living room with soaring cathedral ceilings, a cozy gas fireplace, and a wet bar with sink. The updated kitchen features quartz countertops, subway tile backsplash, and stainless steel appliances. The first-floor primary suite offers dual vanities and a large walk-in shower. A formal dining room and breakfast area provide flexible dining options The oversized backyard includes a covered patio, deck, and mature shade tree, perfect for relaxing or entertaining. Additional features include added attic flooring for extra storage and walking access to the neighborhood pool, park, and tennis courts


Basic Details
Residential
For Sale
19933543
$325,000
4
11
3
1
2,586 Sqft
1979
0.16 Acre
2
Detached
: Composition
Active
$0
Features
: Central, Gas
: Gas, Central Air, Electric
: Gas
: Deck, Patio
: Garage
: Traditional
: Deck, Patio, Private Yard, Fully Fenced
1
: Tile, Carpet, Vinyl
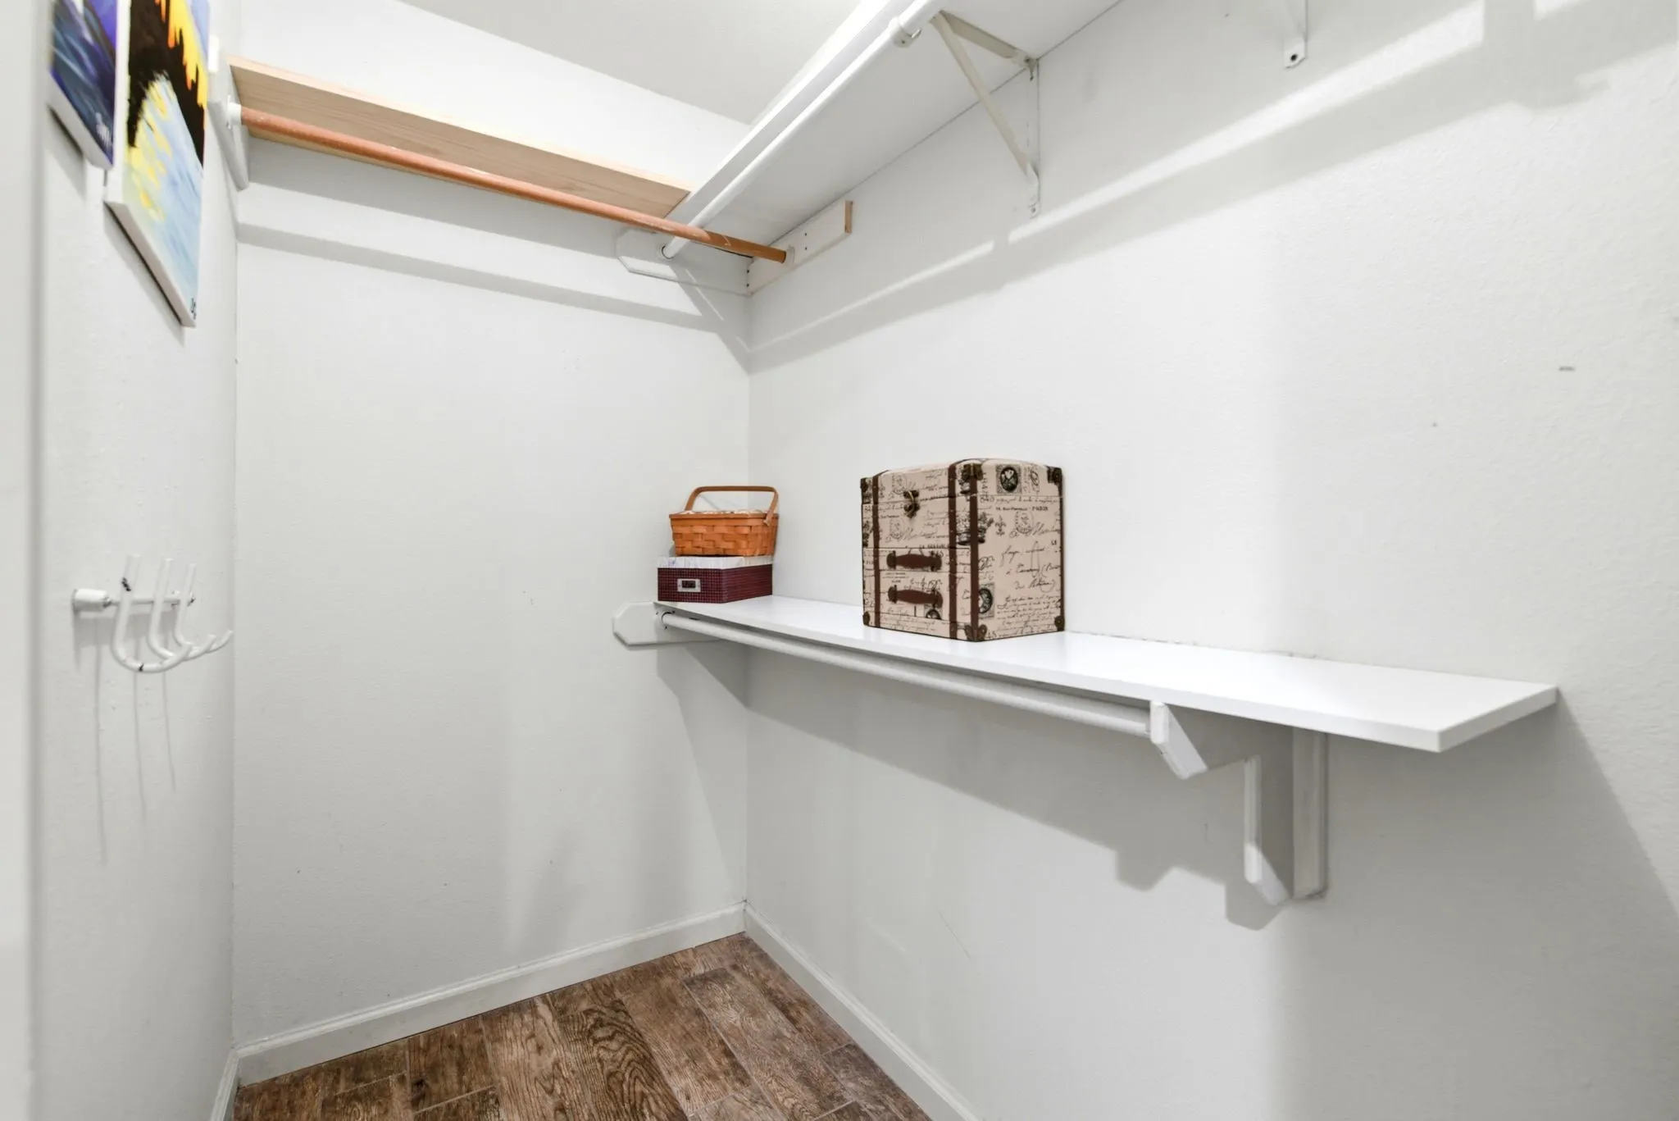
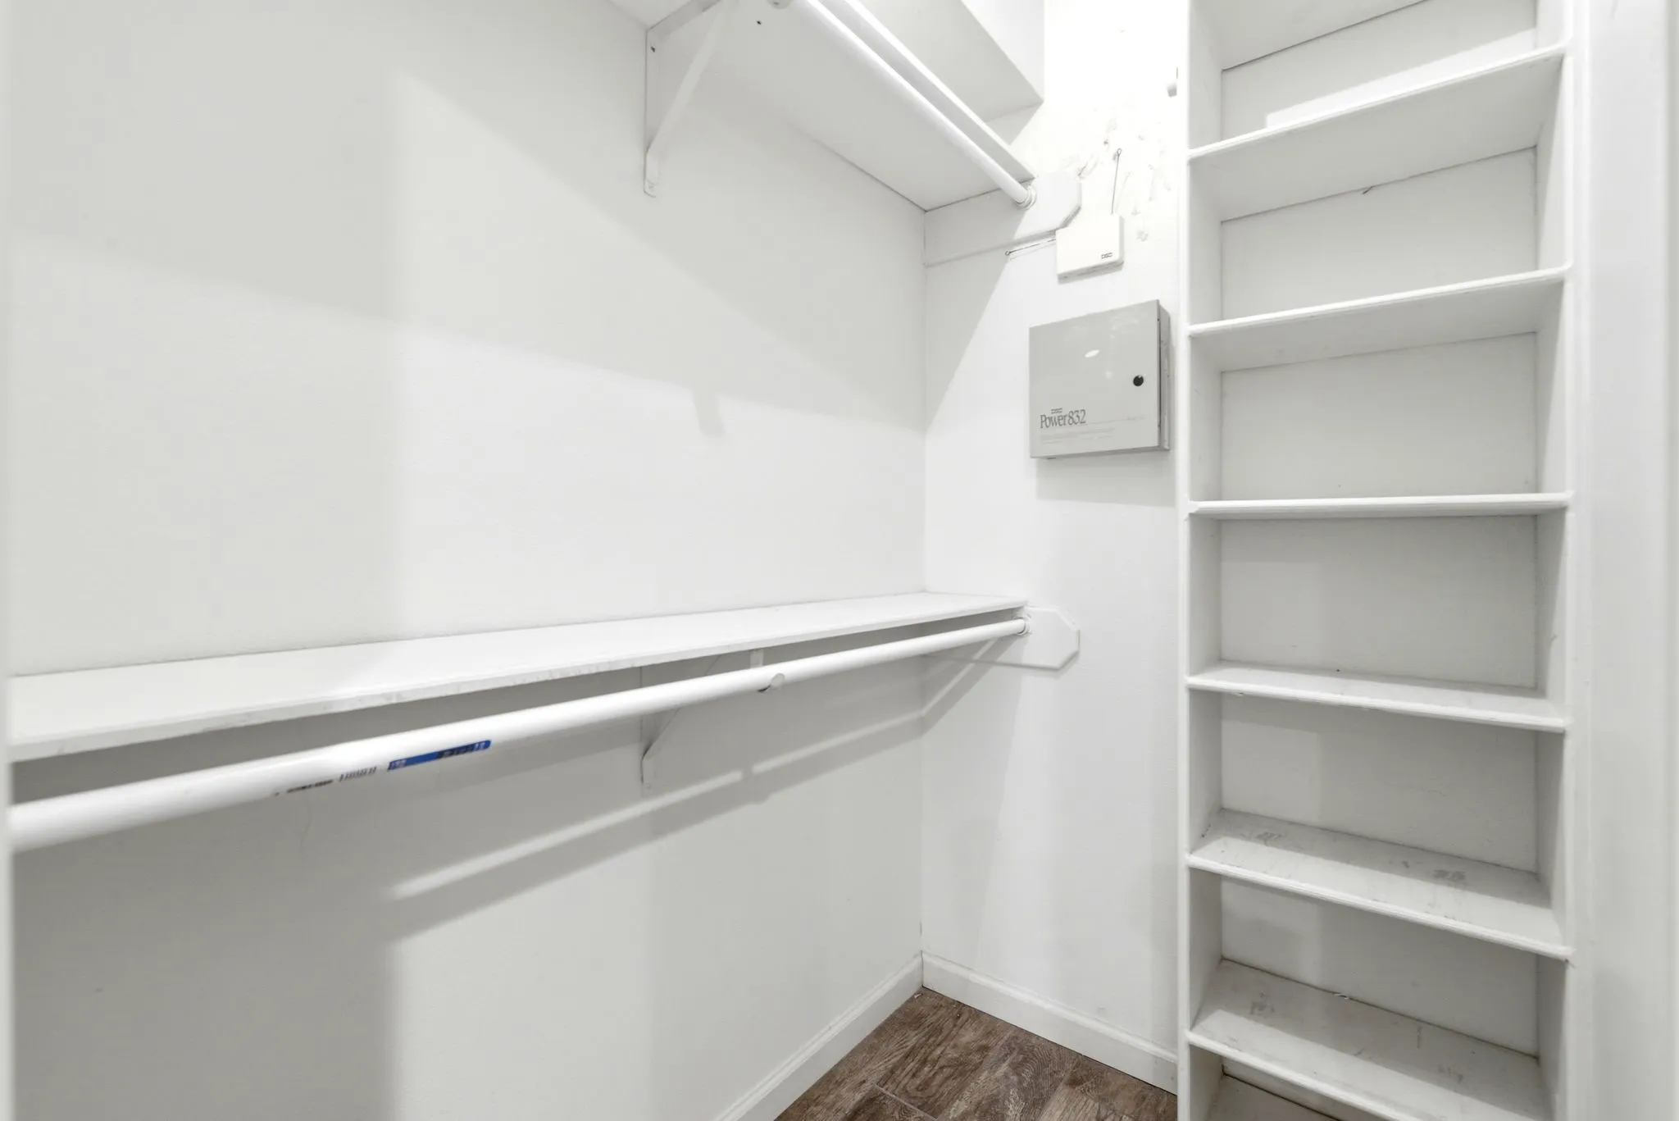
: High Ceilings, Programmable Thermostat, Double Vanity, Ceiling Fan(s), Walk-In Pantry, Balcony, Wet Bar, Main Level Primary, Walk-In Closet(s)
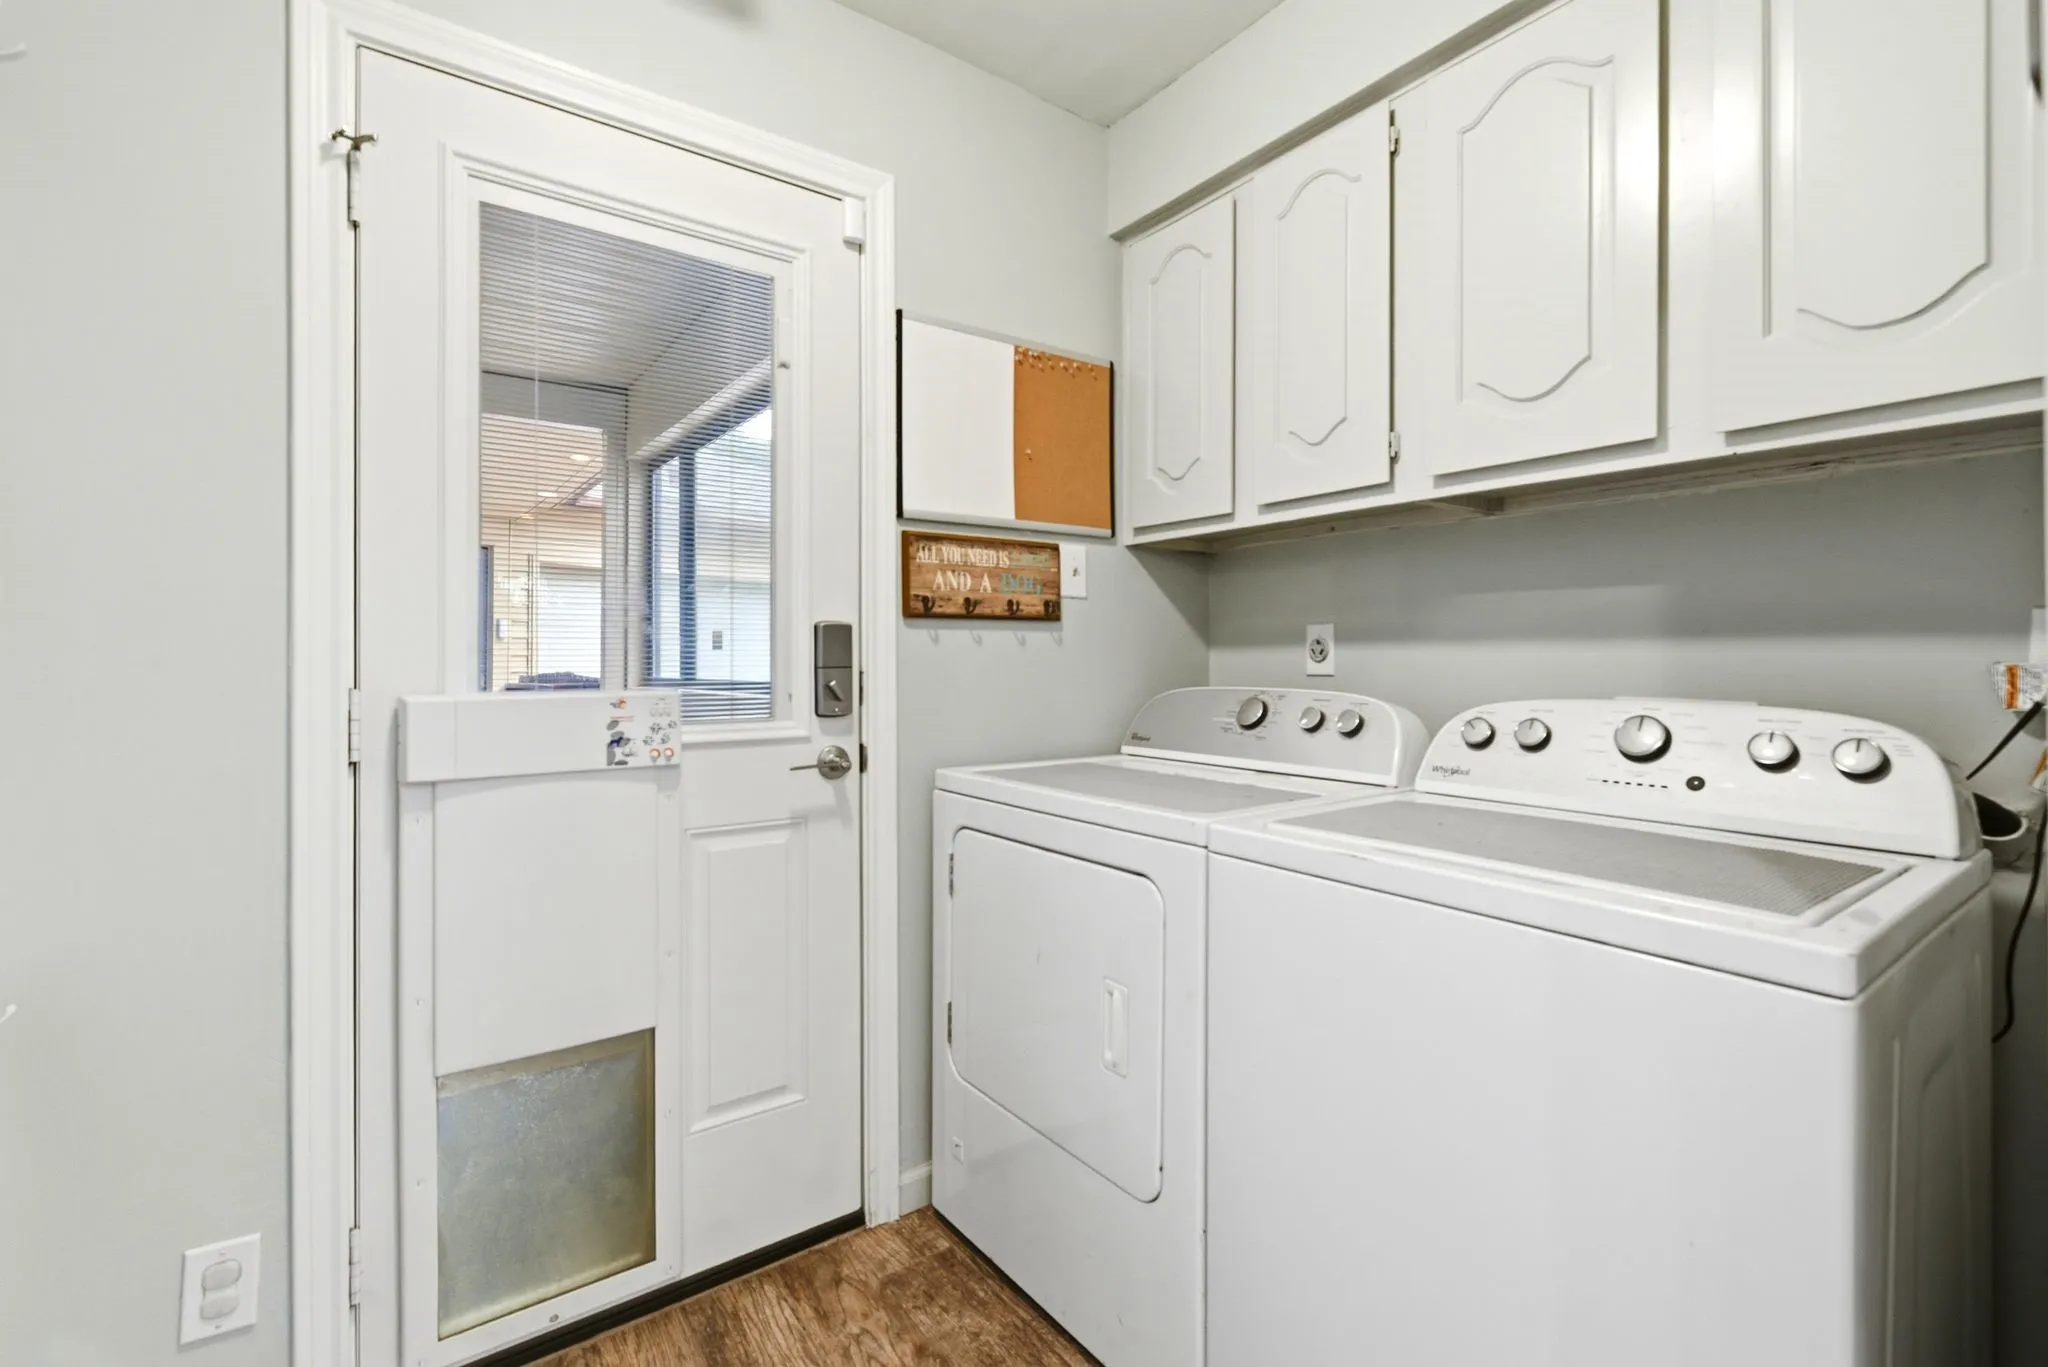
: Washer Hookup, Gas Dryer Hookup
: Public Sewer
$0
Appliances
: Dishwasher, Disposal, Microwave, Gas Cooktop, Gas Oven
Address Map
TX
Harris
Houston
77082
Ashlock
3130
Drive
W96° 23' 33.7''
N29° 43' 49.4''
East
Take Beltway 8/Sam Houston Tollway Exit Richmond Ave and head west Pass Dairy Ashford Rd Turn right onto Ashlock Dr The home will be on your left side
31
Neighborhood
HEFLIN ELEMENTARY SCHOOL
2 - Alief
AISD DRAW
2 - Alief
2 - Alief
O'DONNELL MIDDLE SCHOOL
MLS Addon
My Castle Realty
Gary Bisha
$0
$0
$0
$0
$0
Additional Information
2586
: Community Pool
: Brick, Wood Siding
: Slab
2.0
: Two
: Subdivision
2026-10-01
2
: Public
Financial
655.0
Annually
1
6588.0
Listing Information
gbisha
MYCR01
Cash, Conventional, FHA, VA Loan
Active
2026-10-01T13:49:28Z
HAR
2026-10-01T08:22:57Z
Speer Companies Brokerage
Contact Broker
