
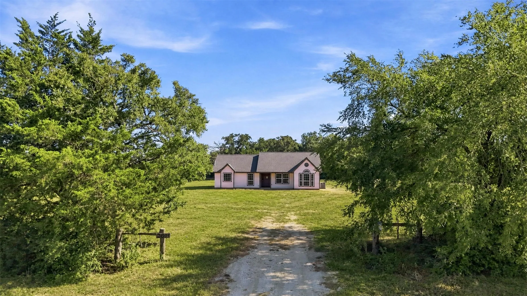
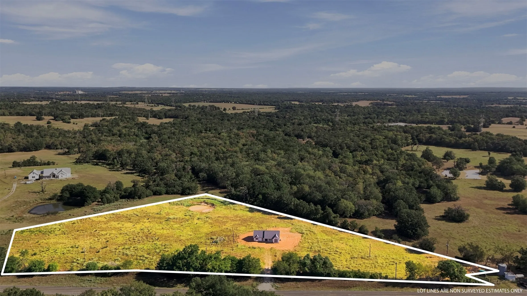
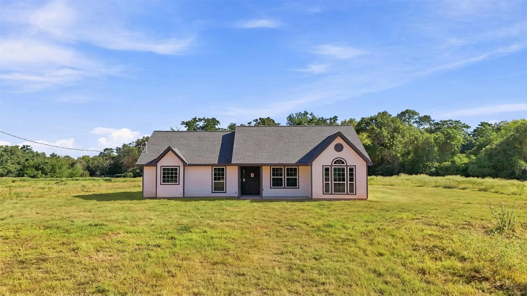
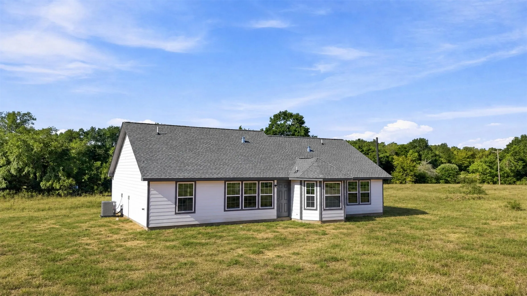
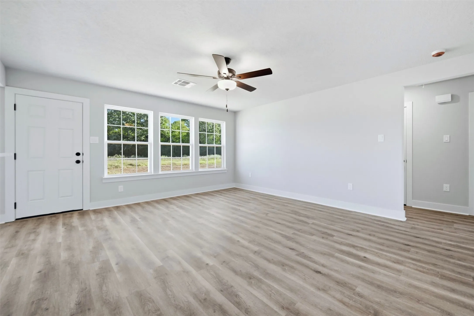
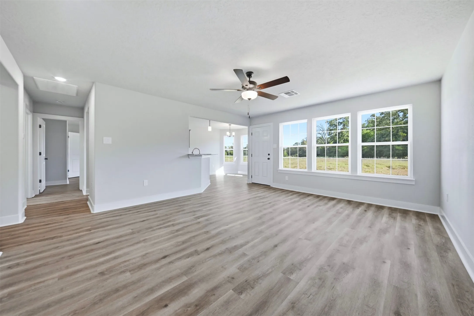
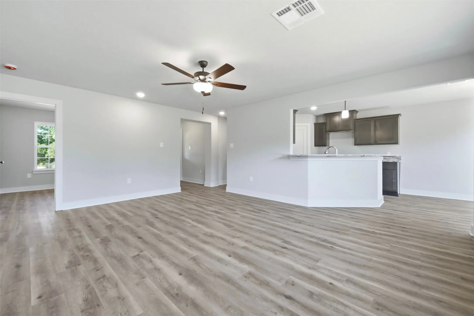
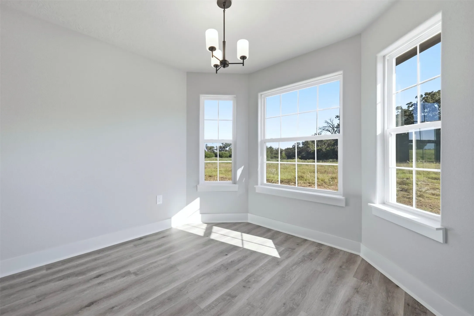
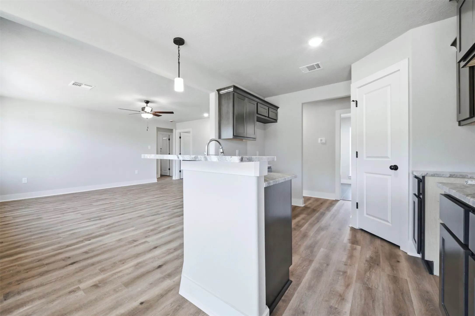
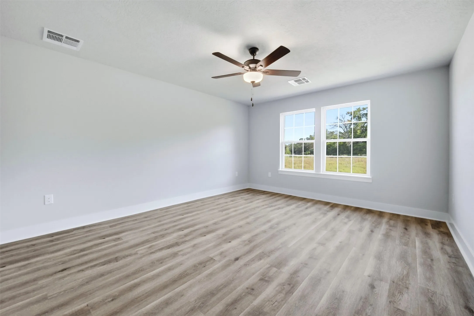
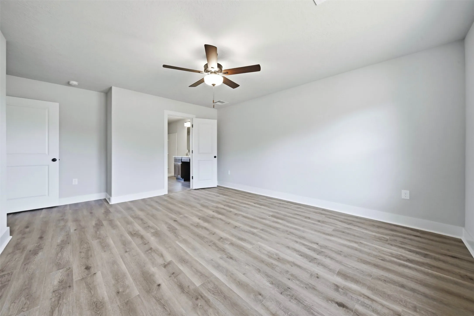
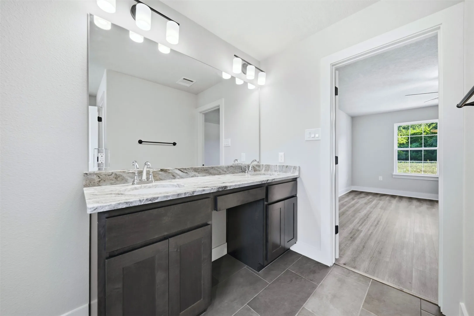
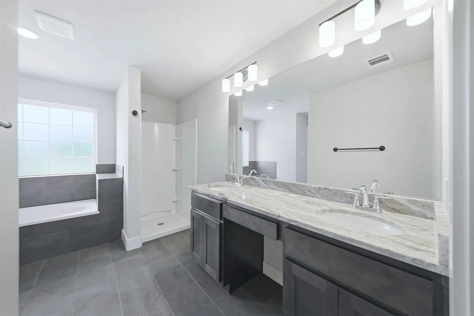
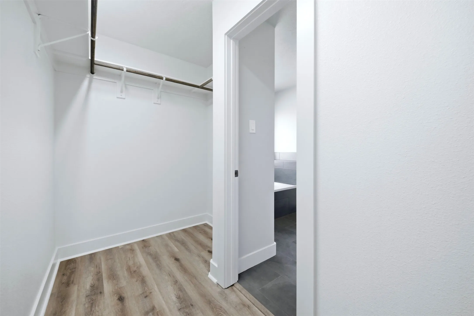
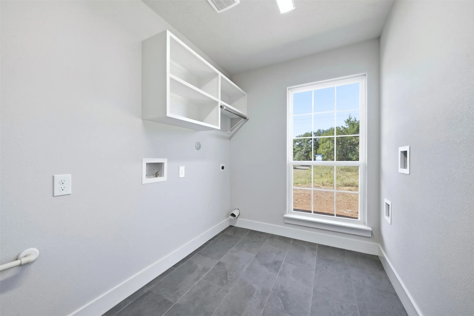
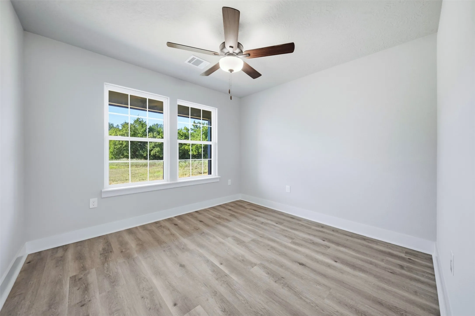
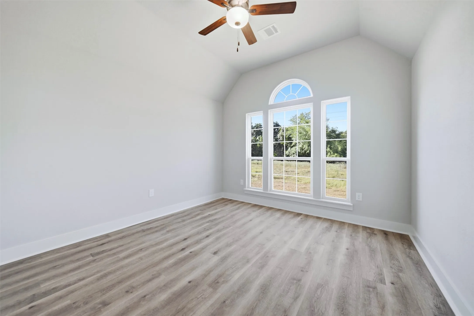
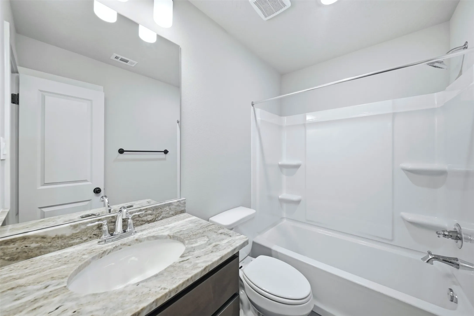
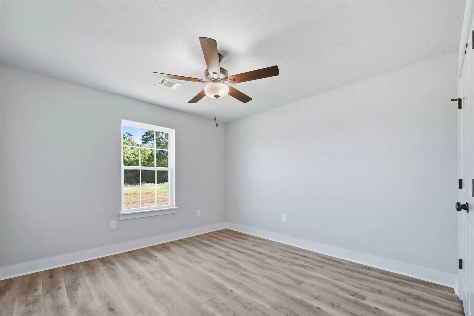
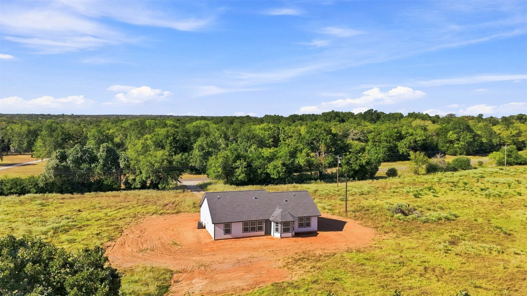
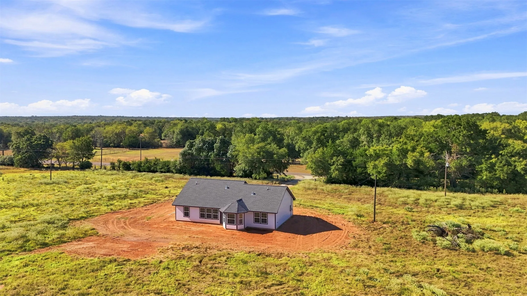
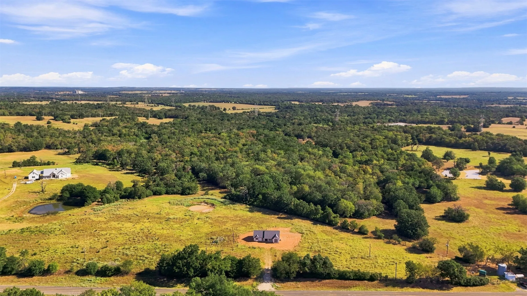
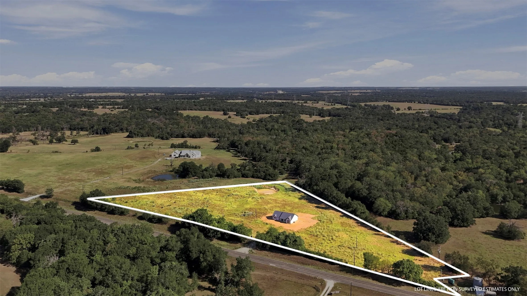

Brand-new construction on 6.814 acres in Franklin ISD. This Sandalwood floor plan offers 1, 600 sq/ft w/ 4 bedrooms, 2 bath & a split-bedroom layout. Inside, the home features LVP flooring, white trim, recessed lighting, dark espresso shaker cabinets, Fantasy Brown granite, walk-in pantry & an appliance package. The kitchen opens to the dining & living areas for a clean flow. The bay-style breakfast nook has 3 windows overlooking the back acreage & the living room has large rear windows for strong natural light. The primary suite includes a double vanity, separate shower, soaking tub & walk-in closet. The exterior has white lap siding, dark trim, board-and-batten accent gables, cedar brackets, covered front and back porches, and an architectural shingle roof. The land is open pasture with scattered mature trees, long country views, and room for a shop, barn, detached garage, pool, garden, or outdoor living. Small pond behind the house. Water, electric, and septic in place.


parkerspeer@speercompanies.com
