

$5,495,000
5 Bed
8 Bath
7,683 Sqft
0.51 Acre Lot

11411 Dunbeath Drive, Houston, Texas 77024

  • Residential Property Type
  • 7,683 Sqft Square Footage
  • Attached Cars Garage
  • 2026 Year Built
Property Description

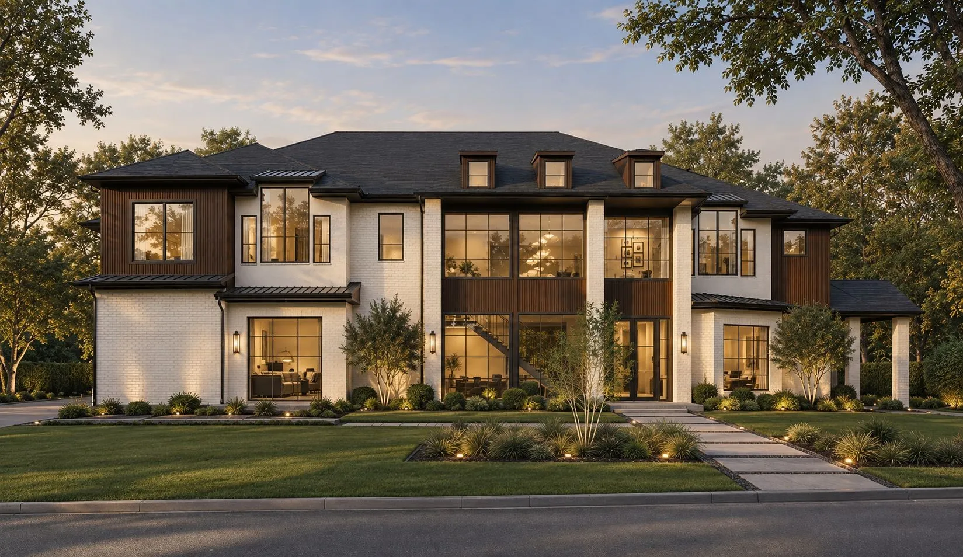
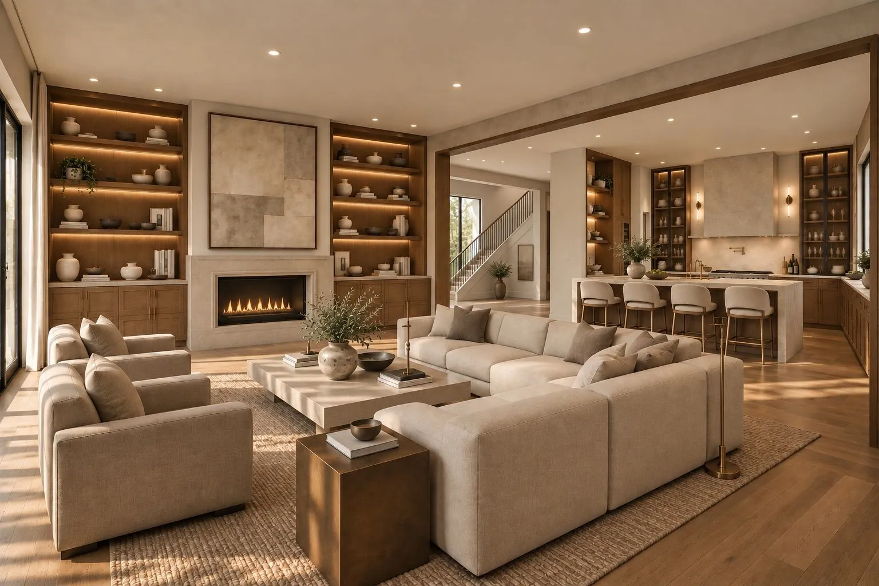
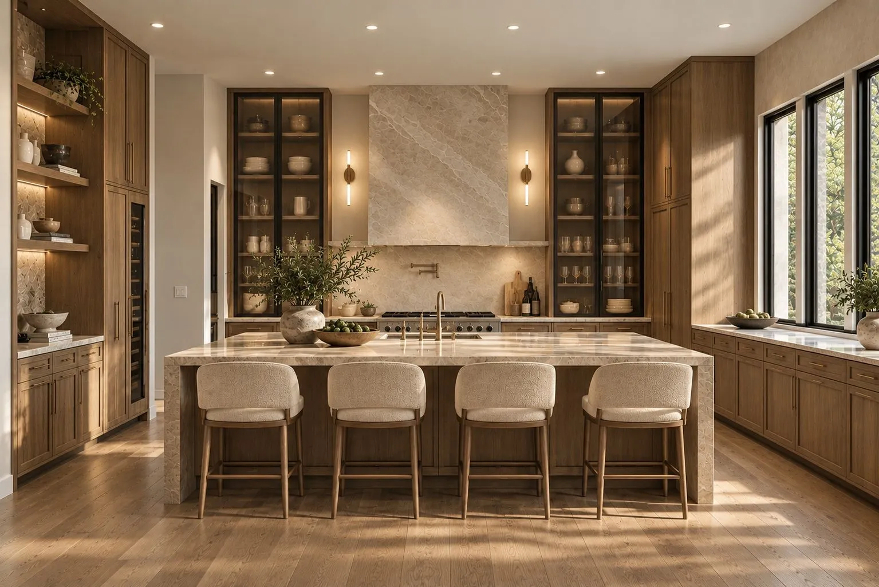
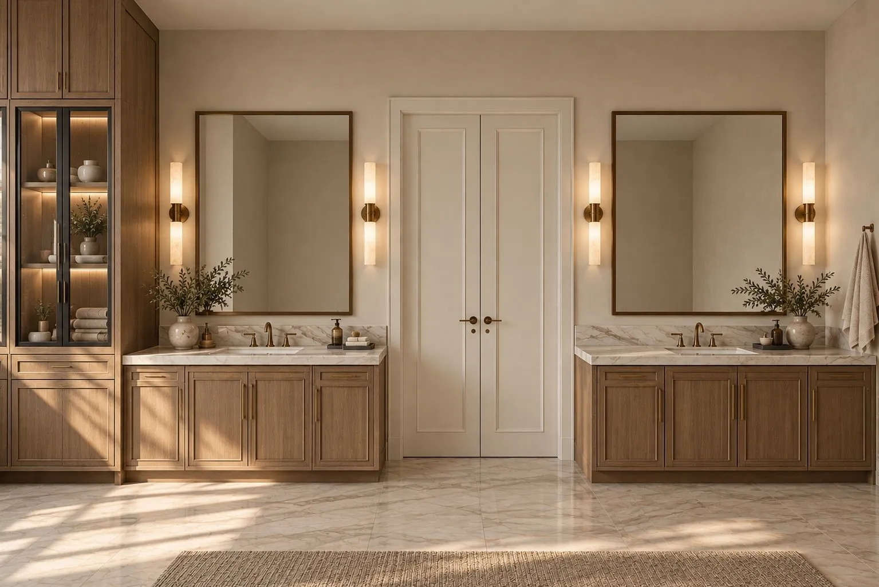
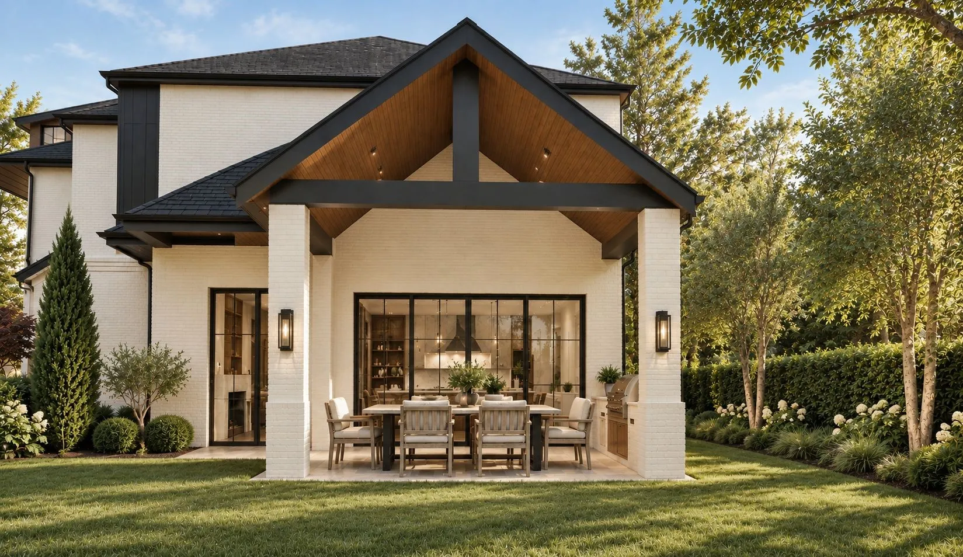
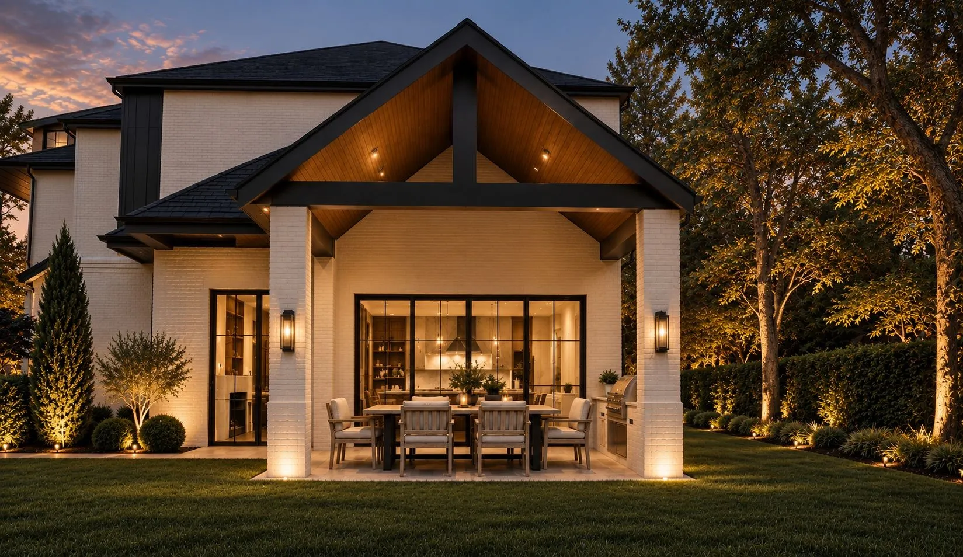
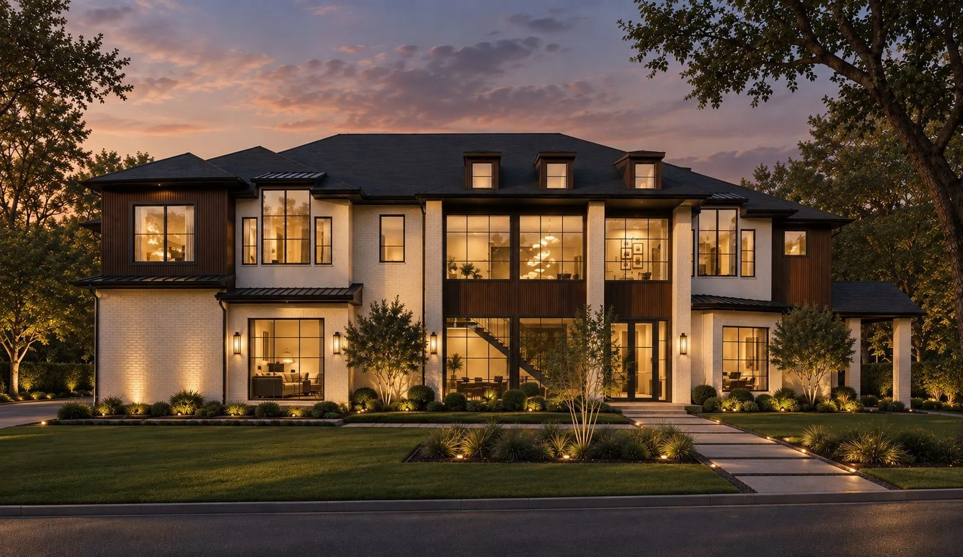
A magnificent New Construction 5-Bedroom residence crafted by Sade Custom Homes combining captivating contemporary architecture with exceptional entertaining capabilities on over half an acre in Hedwig Village. Grand Entry Hall with dramatic 2-story ceiling opens to open-concept living spaces enhanced by stylish selections and abundant natural light. Gourmet Island Kitchen with quartzite countertops and professional-grade appliances. Living Room with gas fireplace and doors opening to a covered patio with outdoor kitchen overlooking a sizable lawn. Private Study. Owner’s Retreat down with luxurious bath and designated dressing rooms. 4 Guest Suites up with Game Room, Media Room, Home Office, and Fitness Center with private bath. Utility Rooms down and up. 2+ Car attached (oversized) Garage + additional off-street parking. Estimated Completion: December 2026/January 2027.

Basic Details
Residential
For Sale
78316848
$5,495,000
5
15
8
2
7,683 Sqft
2026
0.51 Acre
6
1
Detached
: Composition, Metal
Active
$0
Features
: Central, Zoned, Gas
: Zoned, Central Air, Electric
: Gas Log
: Covered, Deck, Patio
: Attached, Garage, Oversized, Additional Parking, Garage Door Opener
: Contemporary/Modern
: Covered Patio, Patio, Outdoor Kitchen, Paved Driveway, IrrigationSprinklers
1
: Tile, Engineered Hardwood, Marble
: Breakfast Bar, High Ceilings, Kitchen Island, Kitchen/Family Room Combo, Self-closing Cabinet Doors, Self-closing Drawers, Programmable Thermostat, Double Vanity, Entrance Foyer, Soaking Tub, Separate Shower, Walk-In Pantry, Pots & Pan Drawers, Wet Bar, Pot Filler, Marble Counters, Quartzite Counters, En Suite Bathroom, Main Level Primary, Walk-In Closet(s)
: Washer Hookup, Electric Dryer Hookup, Gas Dryer Hookup
: Public Sewer
$0
Appliances
: Dishwasher, Disposal, Gas Range, Microwave, Refrigerator, Tankless Water Heater, Gas Oven, Indoor Grill
Address Map
TX
Harris
Houston
77024
Dunbeath
11411
Drive
W96° 28' 52.4''
N29° 46' 42.9''
North
FROM I-10: travel south on Piney Point Road, turn west onto Dunbeath Drive and residence will be on the southern side of the street.
23
Neighborhood
MEMORIAL DRIVE ELEMENTARY SCHOOL
49 - Spring Branch
MEMORIAL HIGH SCHOOL (SPRING BRANCH)
49 - Spring Branch
49 - Spring Branch
SPRING BRANCH MIDDLE SCHOOL (SPRING BRANCH)
MLS Addon
Compass RE Texas, LLC - Houston
Laura Sweeney
$0
$0
$0
$0
$0
Additional Information
1
7683
: Curbs
: Brick, Stucco, Wood Siding
: Slab
2.0
: Two
: Backs to Greenbelt/Park, Subdivision, Side Yard
2026-09-30
2
: Public
Financial
300.0
Annually
1
51366.0
Listing Information
Sweeney
CMTX01
Cash, Conventional
Active
2026-10-09T15:59:06Z
HAR
2026-09-30T17:13:59Z
Speer Companies Brokerage
Contact Broker

