






$1,869,000
4 Bed
5 Bath
4,395 Sqft

1714 Viking Drive, Houston, Texas 77018

  • Residential Property Type
  • 4,395 Sqft Square Footage
  • Attached Cars Garage
  • 2027 Year Built
Property Description

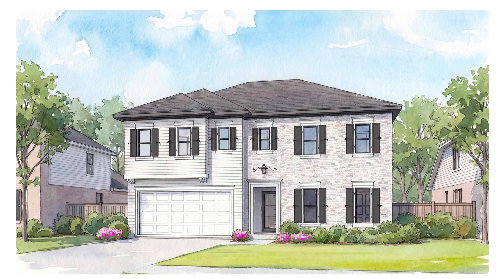
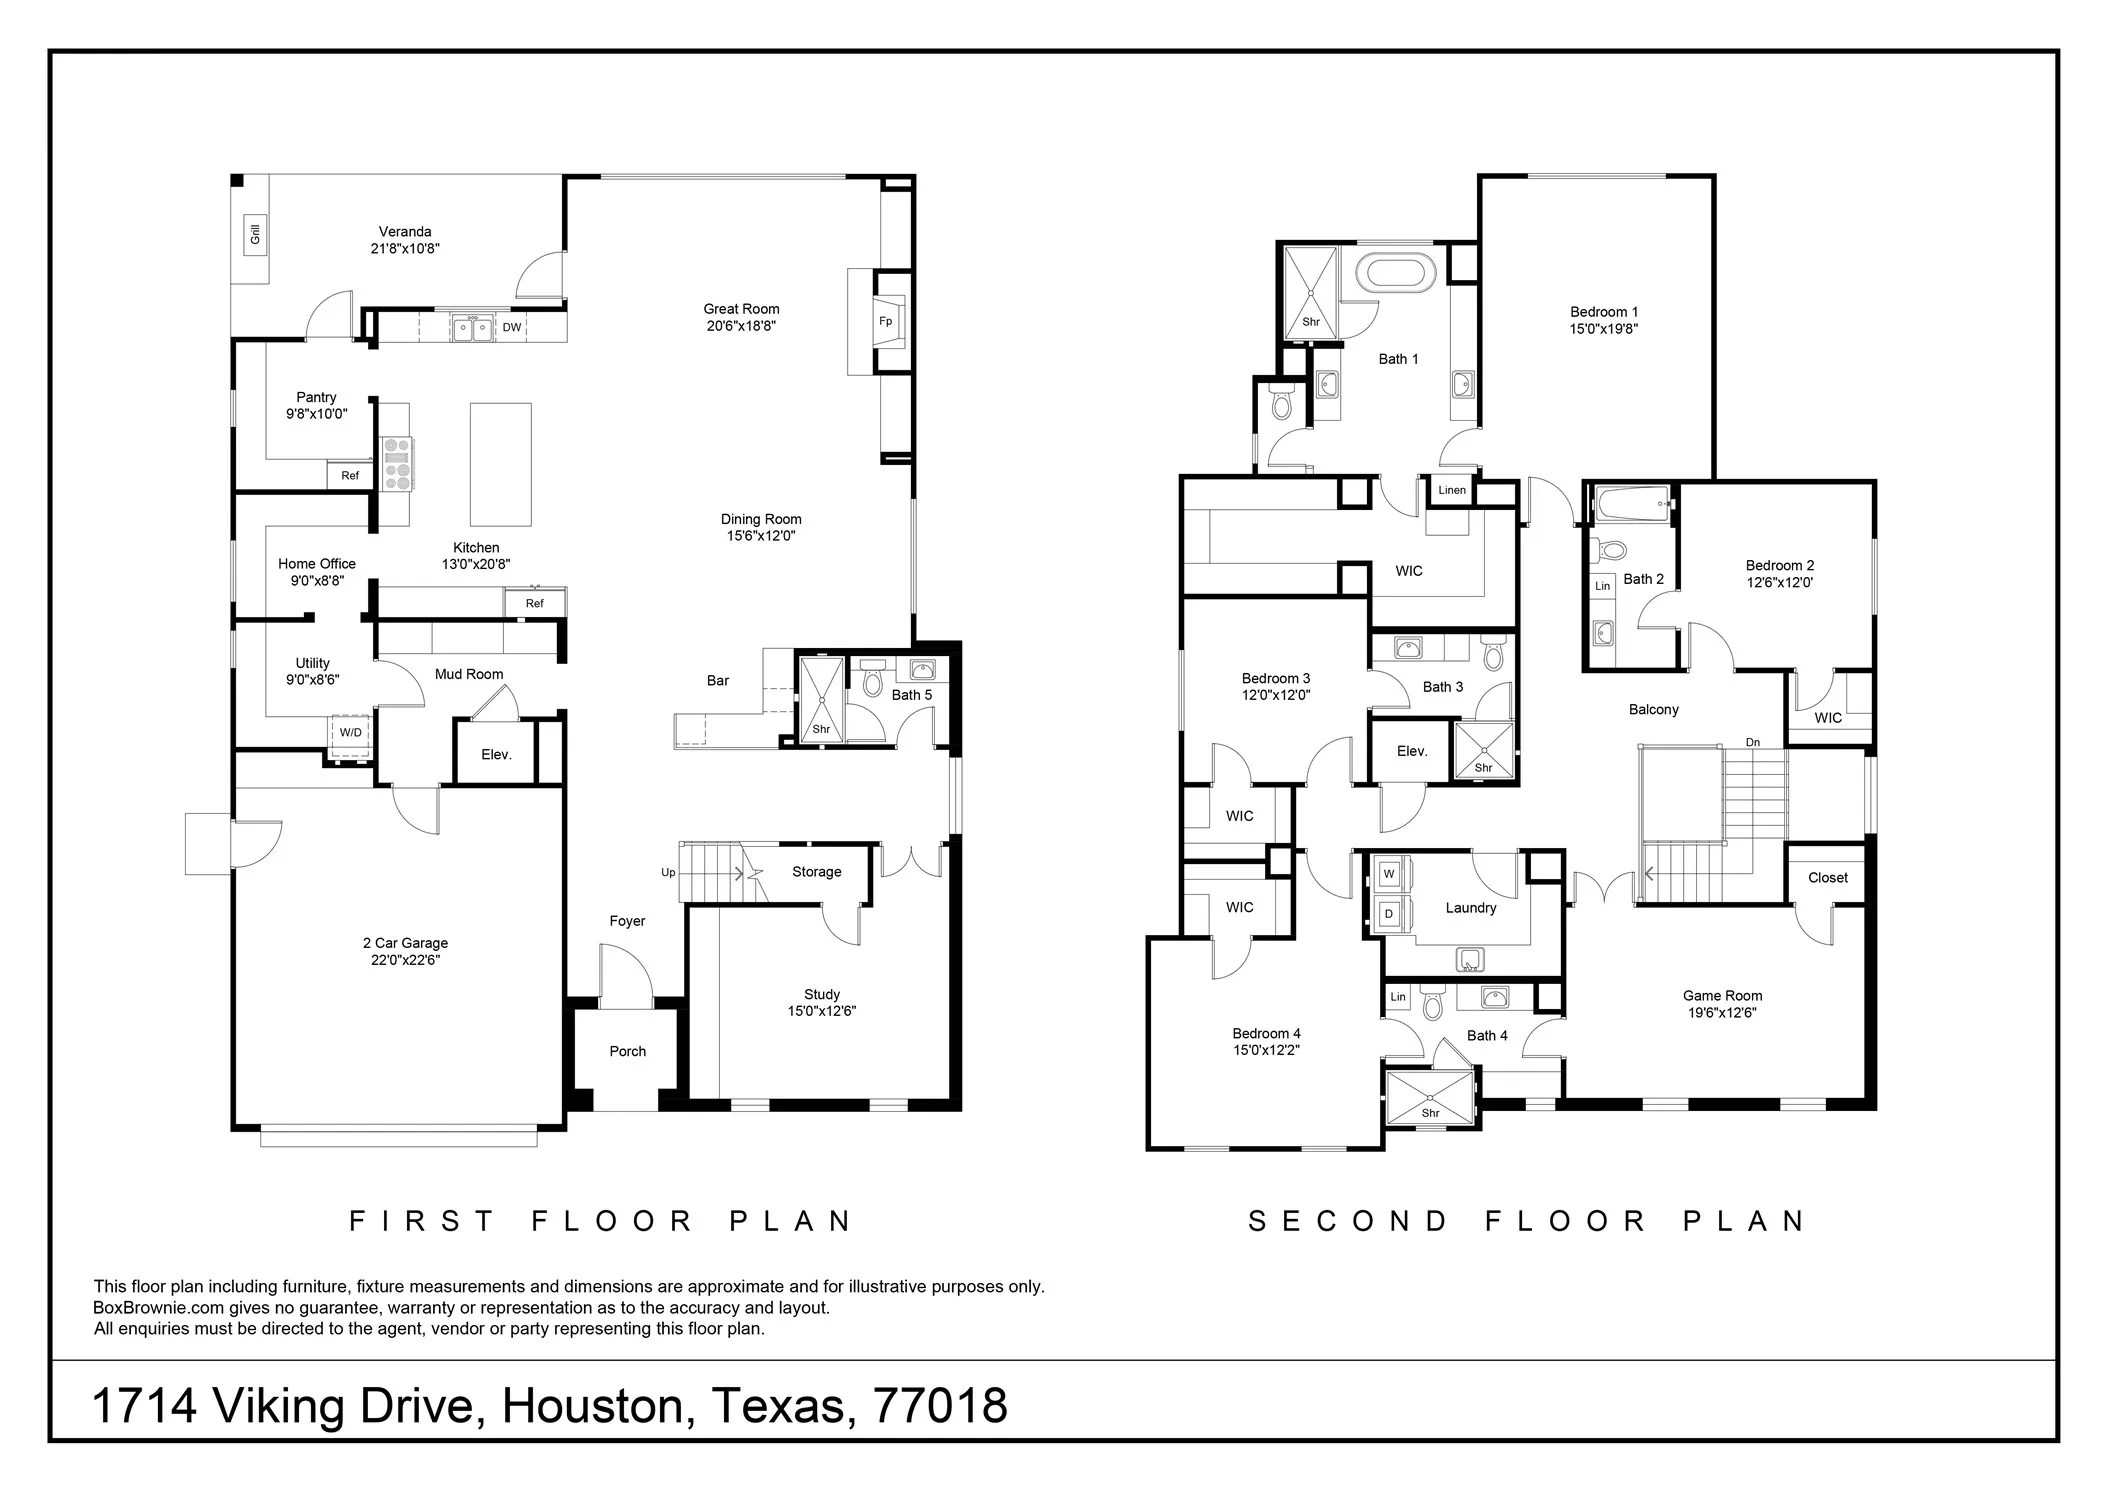
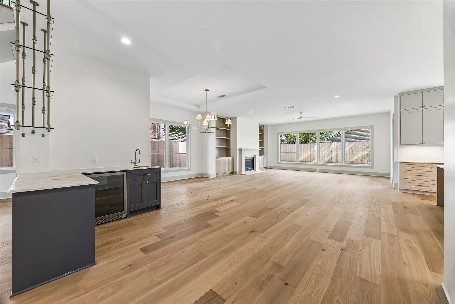
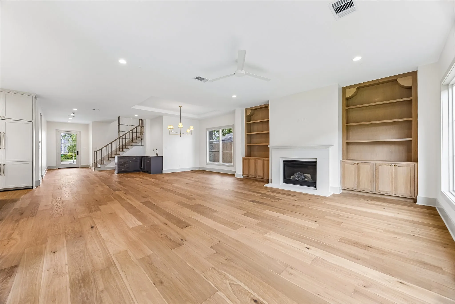
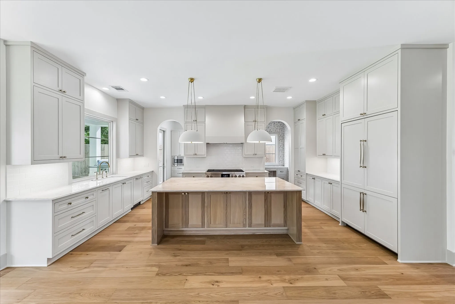
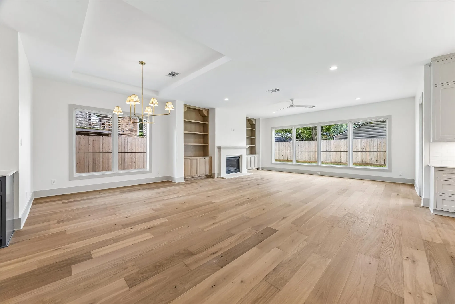
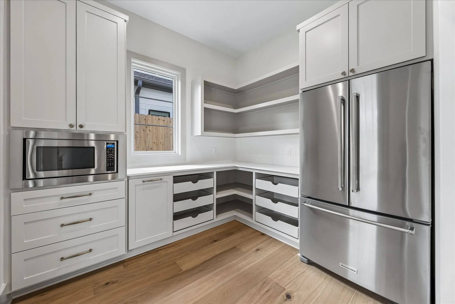
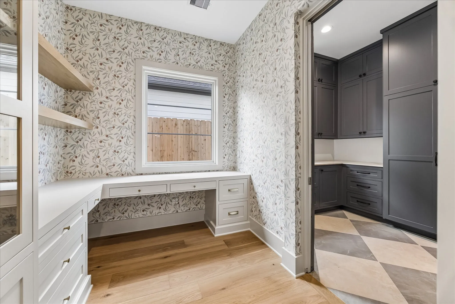
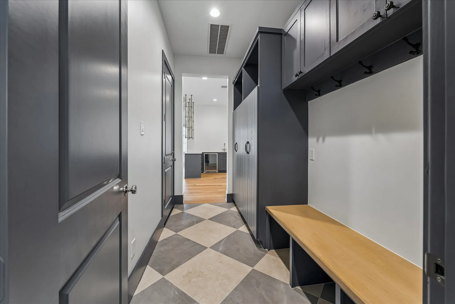
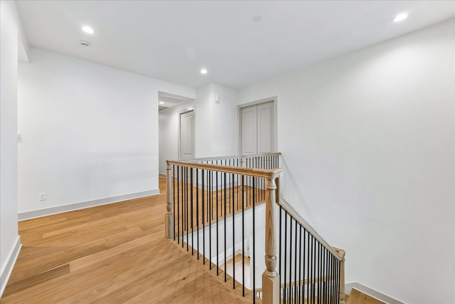
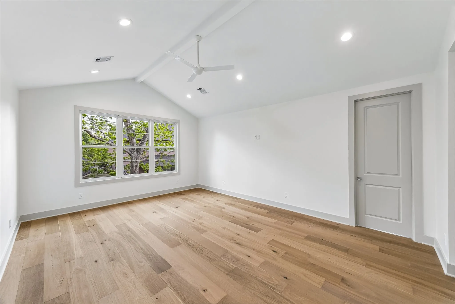
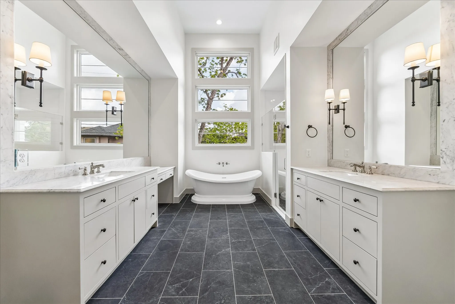
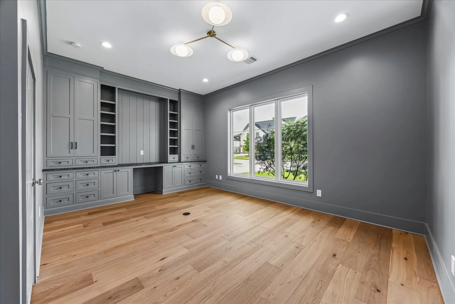
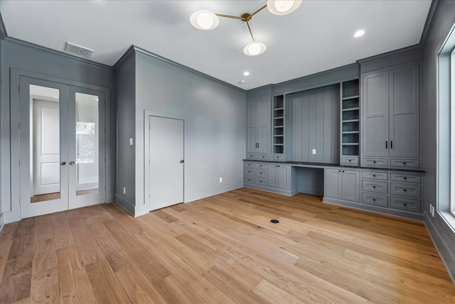
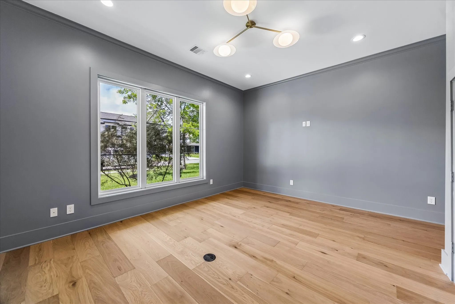
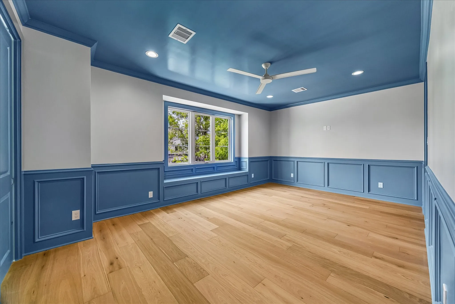
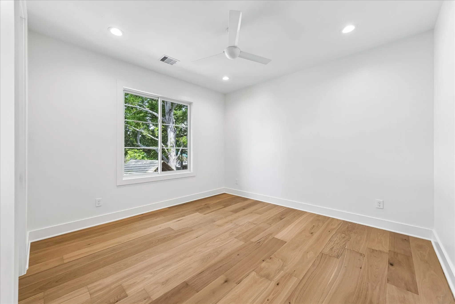
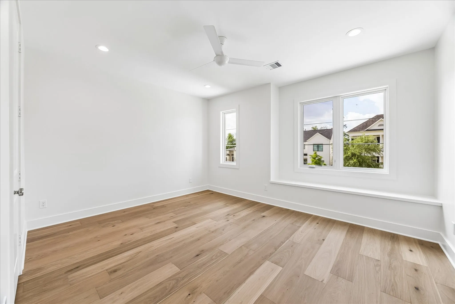
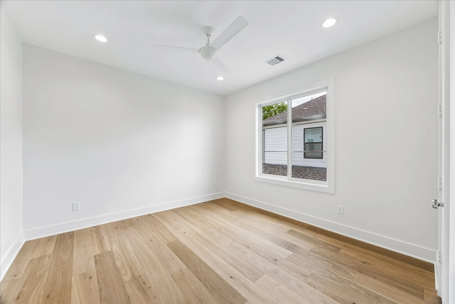
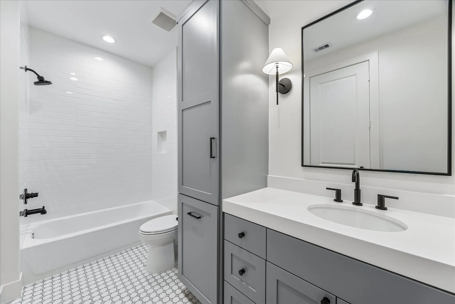
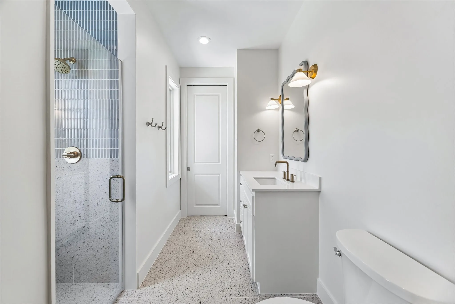
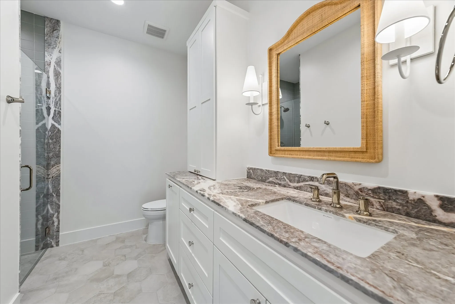
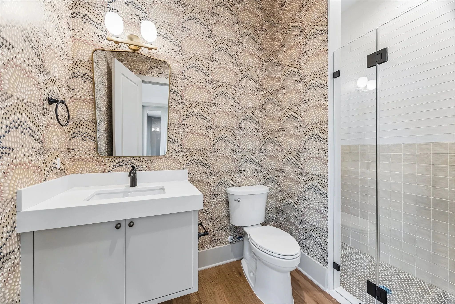
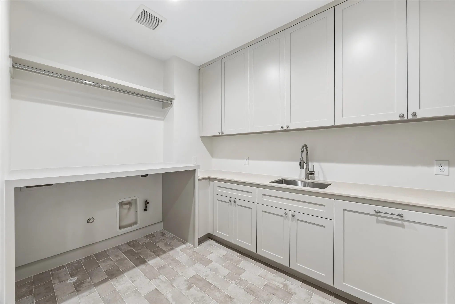
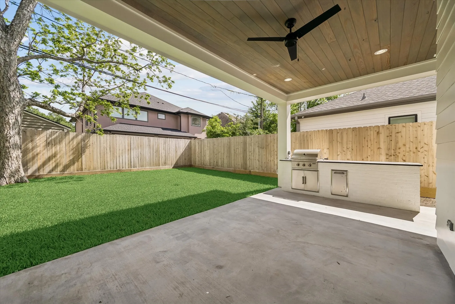
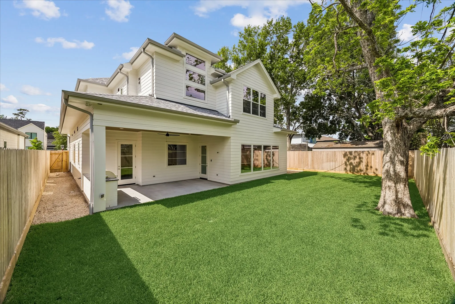
Thoughtfully designed by Harvard Homes, this 4, 395 sq. ft. residence blends timeless architecture with warm, elevated interiors in the heart of Oak Forest. Clean lines, natural materials, and abundant natural light create an inviting backdrop for everyday living and entertaining. The main level features a beautifully appointed kitchen with a 48″ range, oversized island, walk in pantry, and seamless connection to the great room, dining room, and covered veranda with summer kitchen. A private home office and first-floor guest suite or study with full bath provide exceptional flexibility. Upstairs, the cathedral ceiling elevates the primary suite, complete with dual walk in closets, a freestanding soaking tub, and oversized shower. Three additional bedrooms, a game room, laundry room, extensive millwork, designer finishes, an EV ready 2 car garage, and an ideal Oak Forest location complete the home.


Basic Details
Residential
For Sale
42138869
$1,869,000
4
10
5
4,395 Sqft
2027
5
1
Detached
: Composition
Active
$0
Features
: Central, Gas
: Central Air, Electric
: Back Yard
: Gas
: Covered, Deck, Patio, Porch
: Attached, Garage, Driveway, Garage Door Opener, Electric Vehicle Charging Station(s)
: Traditional
: Covered Patio, Deck, Fence, Patio, Private Yard, Sprinkler/Irrigation, Porch, Outdoor Kitchen, Paved Driveway
1
: Tile, Engineered Hardwood
: Breakfast Bar, High Ceilings, Kitchen Island, Kitchen/Family Room Combo, Pantry, Quartz Counters, Self-closing Cabinet Doors, Self-closing Drawers, Double Vanity, Entrance Foyer, Soaking Tub, Separate Shower, Tub Shower, Pots & Pan Drawers, Wet Bar, Marble Counters, Elevator Shaft, En Suite Bathroom, Full Bath on Main Level, Upper Level Primary, Bedroom on Main Level
: Washer Hookup, Electric Dryer Hookup, Gas Dryer Hookup
: Public Sewer
: Low-Emissivity Windows
$0
Appliances
: Dishwasher, Disposal, Microwave, ENERGY STAR Qualified Appliances, Refrigerator, Tankless Water Heater, Oven, Free-Standing Range, Wine Refrigerator
Address Map
TX
Harris
Houston
77018
Viking
1714
Drive
W96° 33' 28.9''
N29° 50' 4.1''
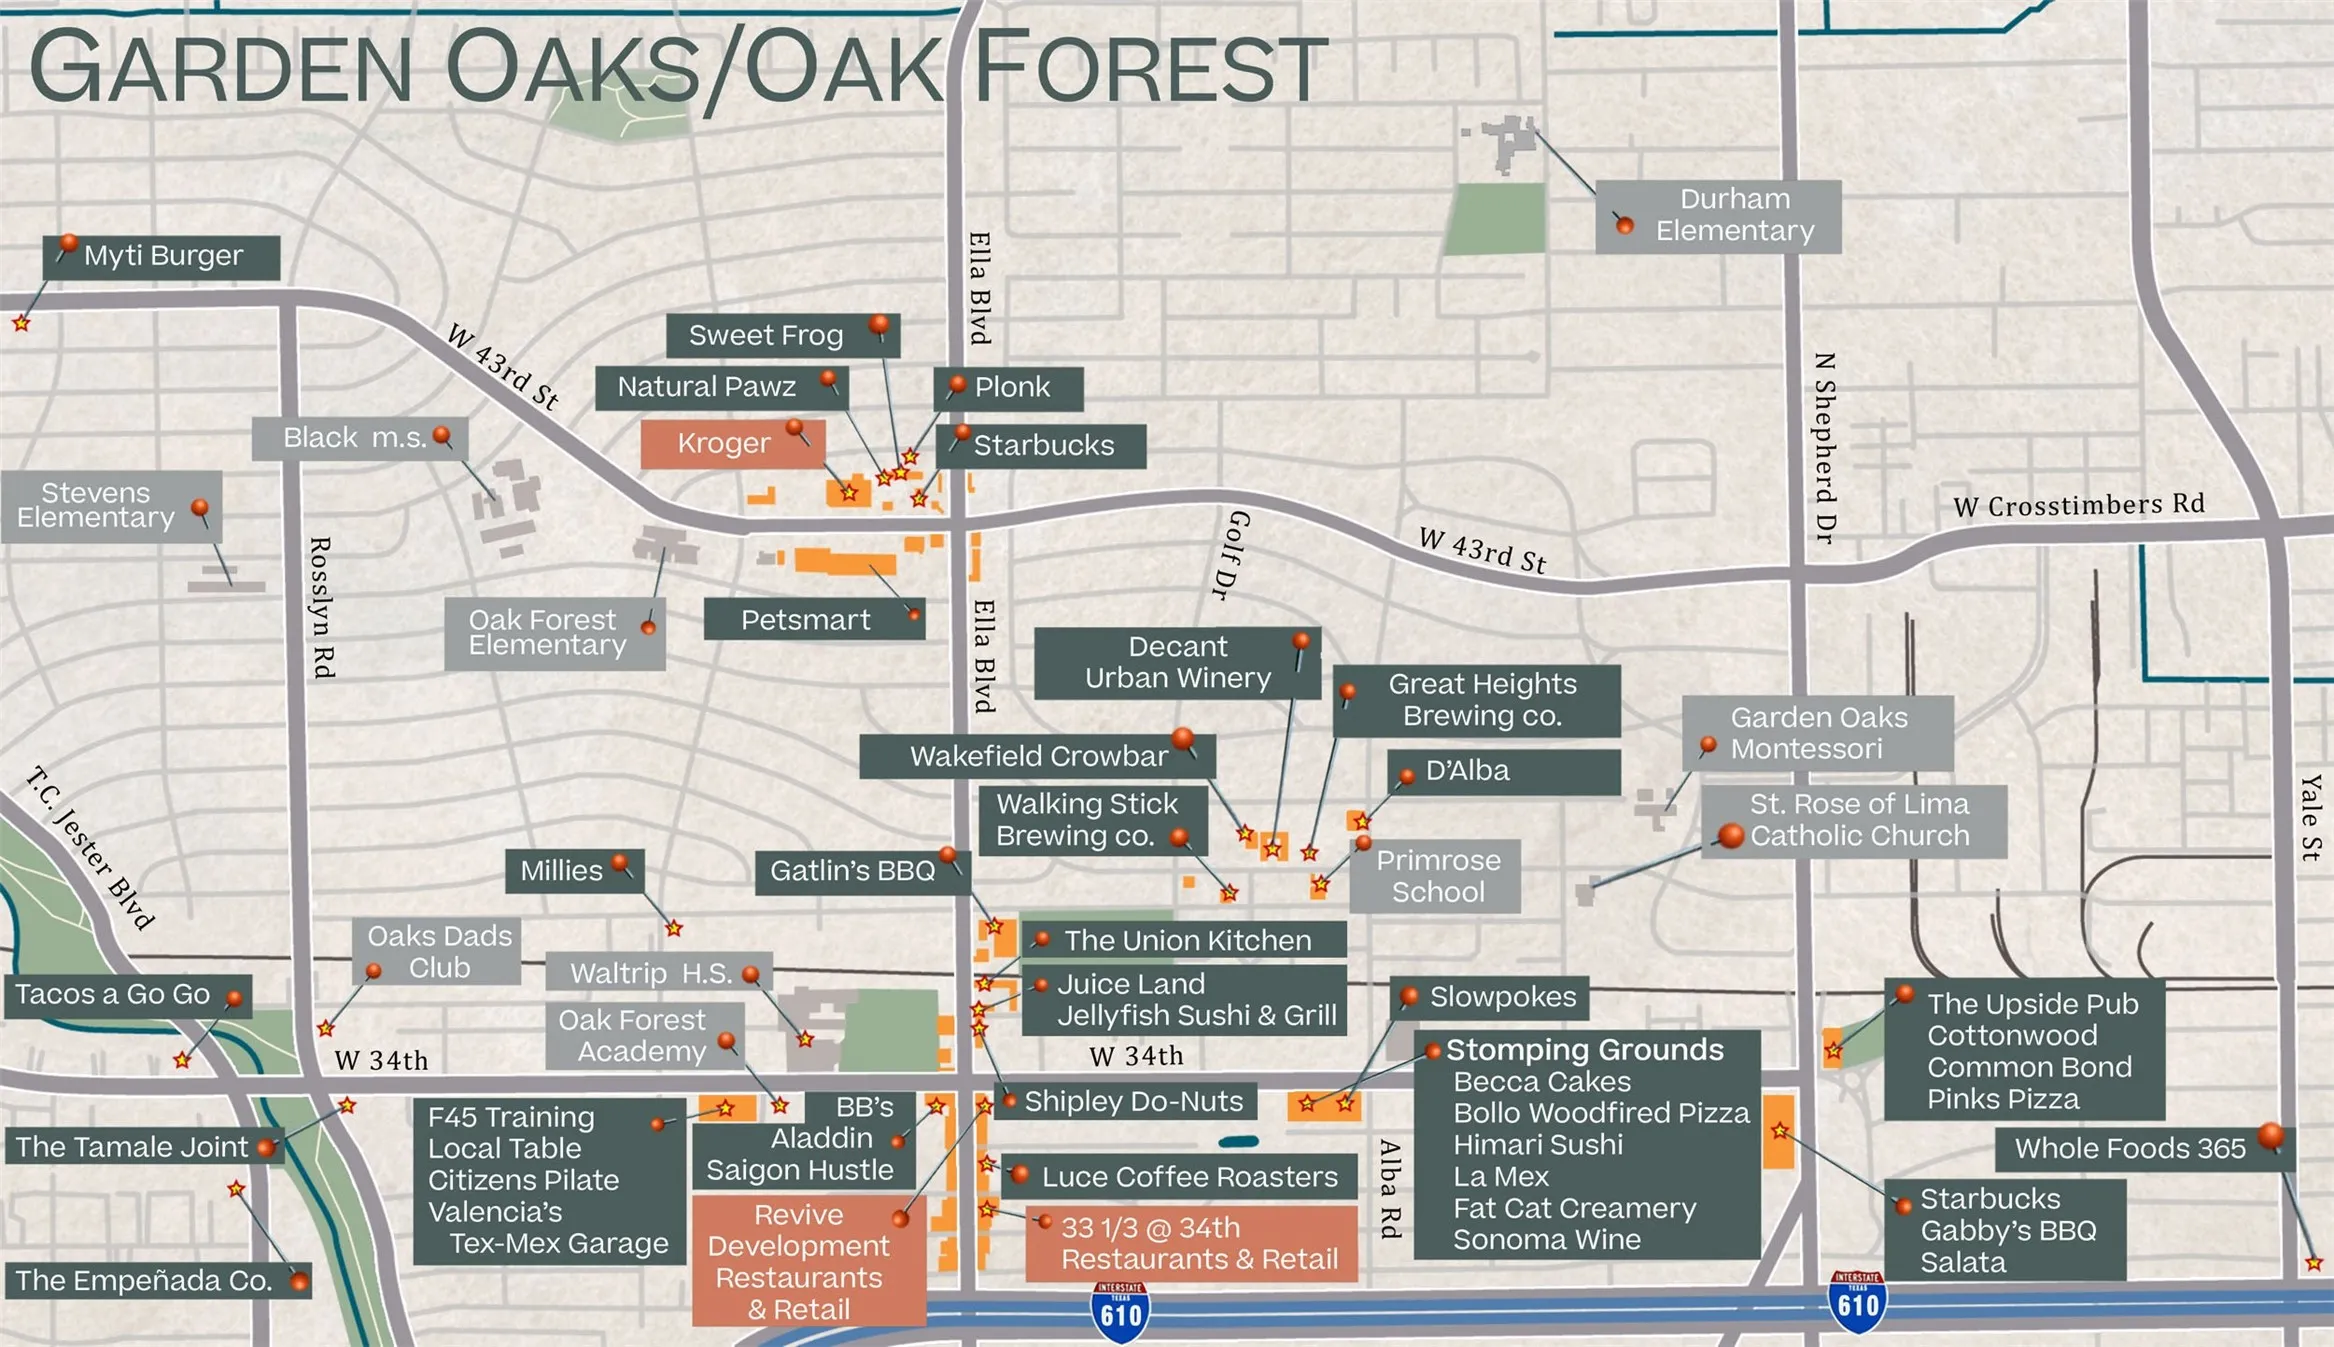
From 610 N Loop and TC Jester: head north on E TC Jester, cross over W 34th St, continue on Rosslyn, cross over W 43rd St, turn right on Viking. The home is located on your left.
9
Neighborhood
OAK FOREST ELEMENTARY SCHOOL (HOUSTON)
27 - Houston
WALTRIP HIGH SCHOOL
27 - Houston
27 - Houston
BLACK MIDDLE SCHOOL
MLS Addon
Happen Houston
Michael Silva
$0
$0
$0
$0
$0
Additional Information
1
4395
: Community Pool
: Brick, Cement Siding
: Slab
2.0
: Two
: Backs to Greenbelt/Park, Subdivision
2026-09-29
2
: Public
Listing Information
MSILVA
SIDE02
Cash, Conventional
Active
2026-10-01T09:01:28Z
HAR
2026-09-29T09:00:50Z
Speer Companies Brokerage
Contact Broker
