



$639,000
4 Bed
4 Bath
2,988 Sqft
0.17 Acre Lot

1212 Emerald Lake Drive, Katy, Texas 77493

  • Residential Property Type
  • 2,988 Sqft Square Footage
  • Attached Cars Garage
  • 2026 Year Built
Property Description

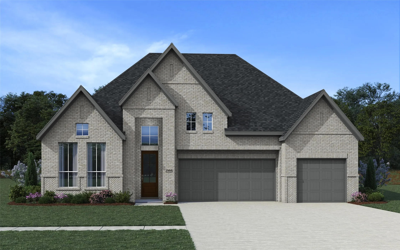
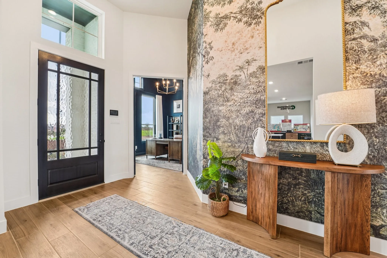
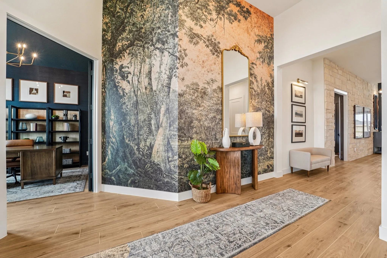
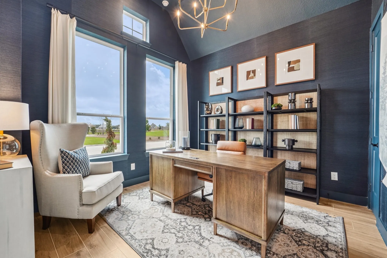
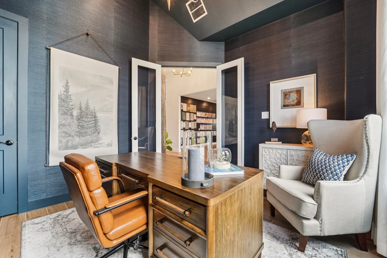
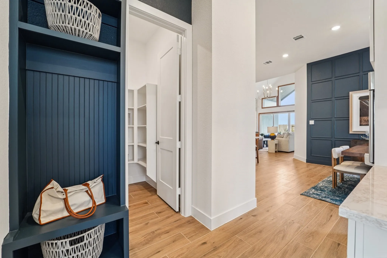
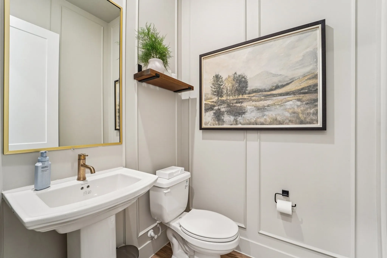
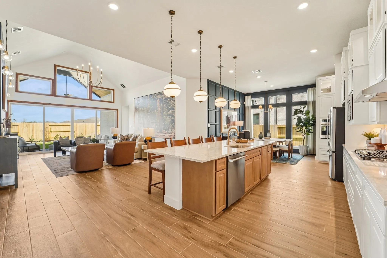
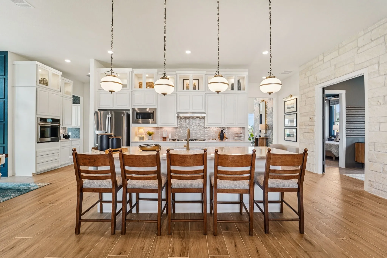
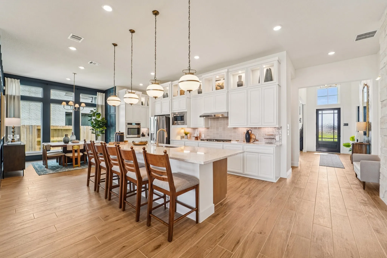
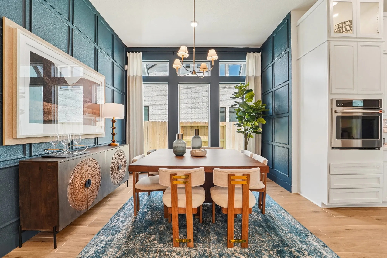
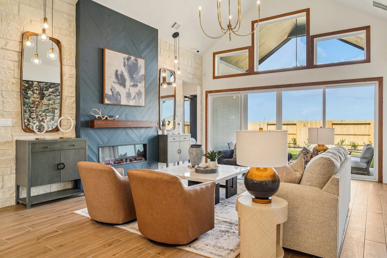
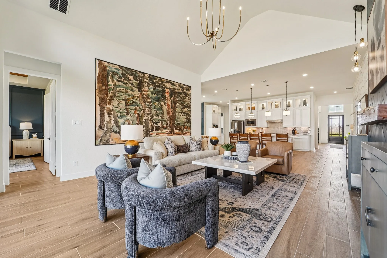
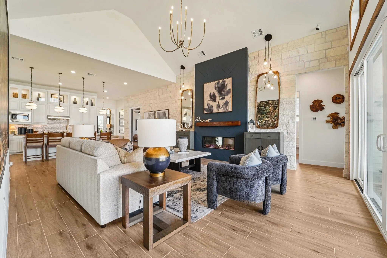
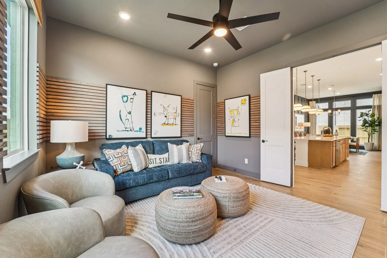
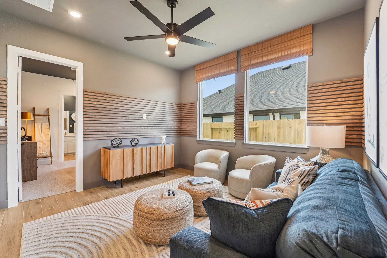
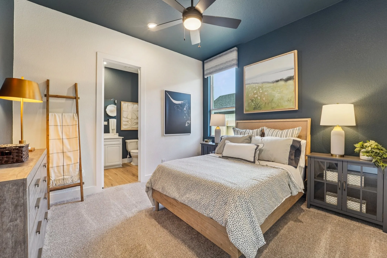
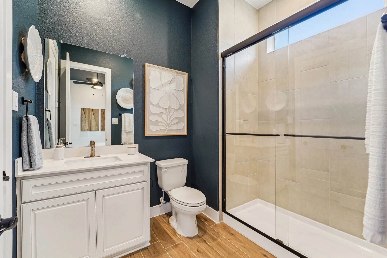
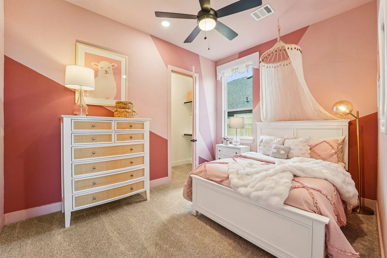
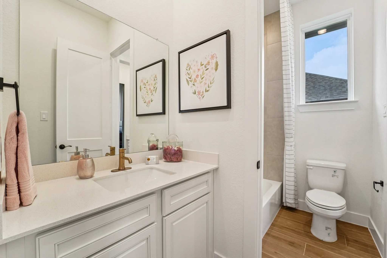
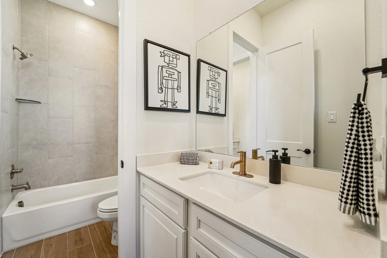
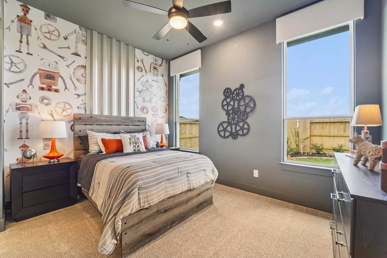
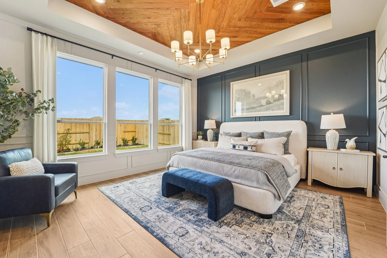
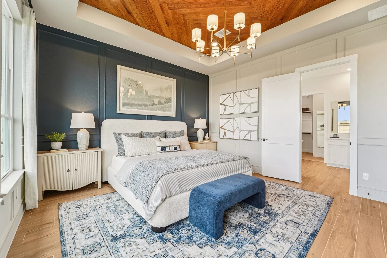
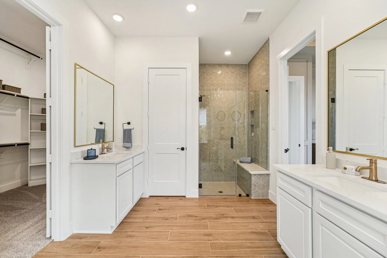
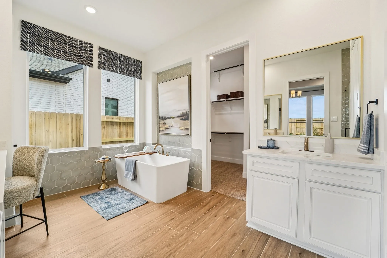
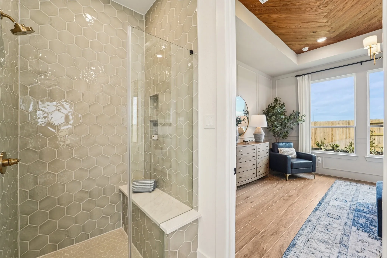
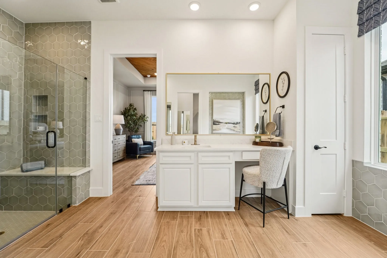
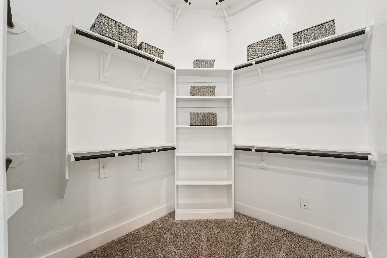
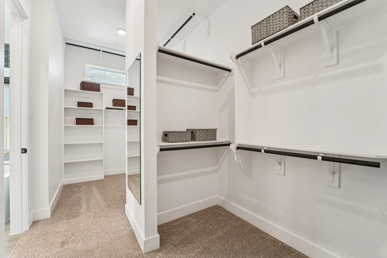
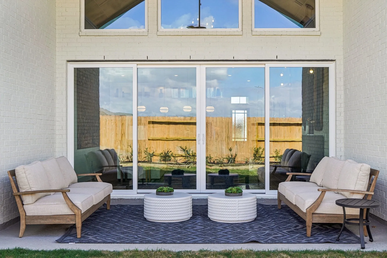
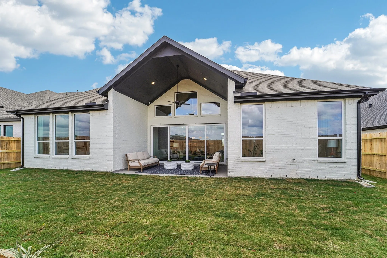
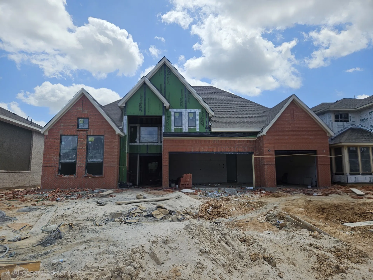
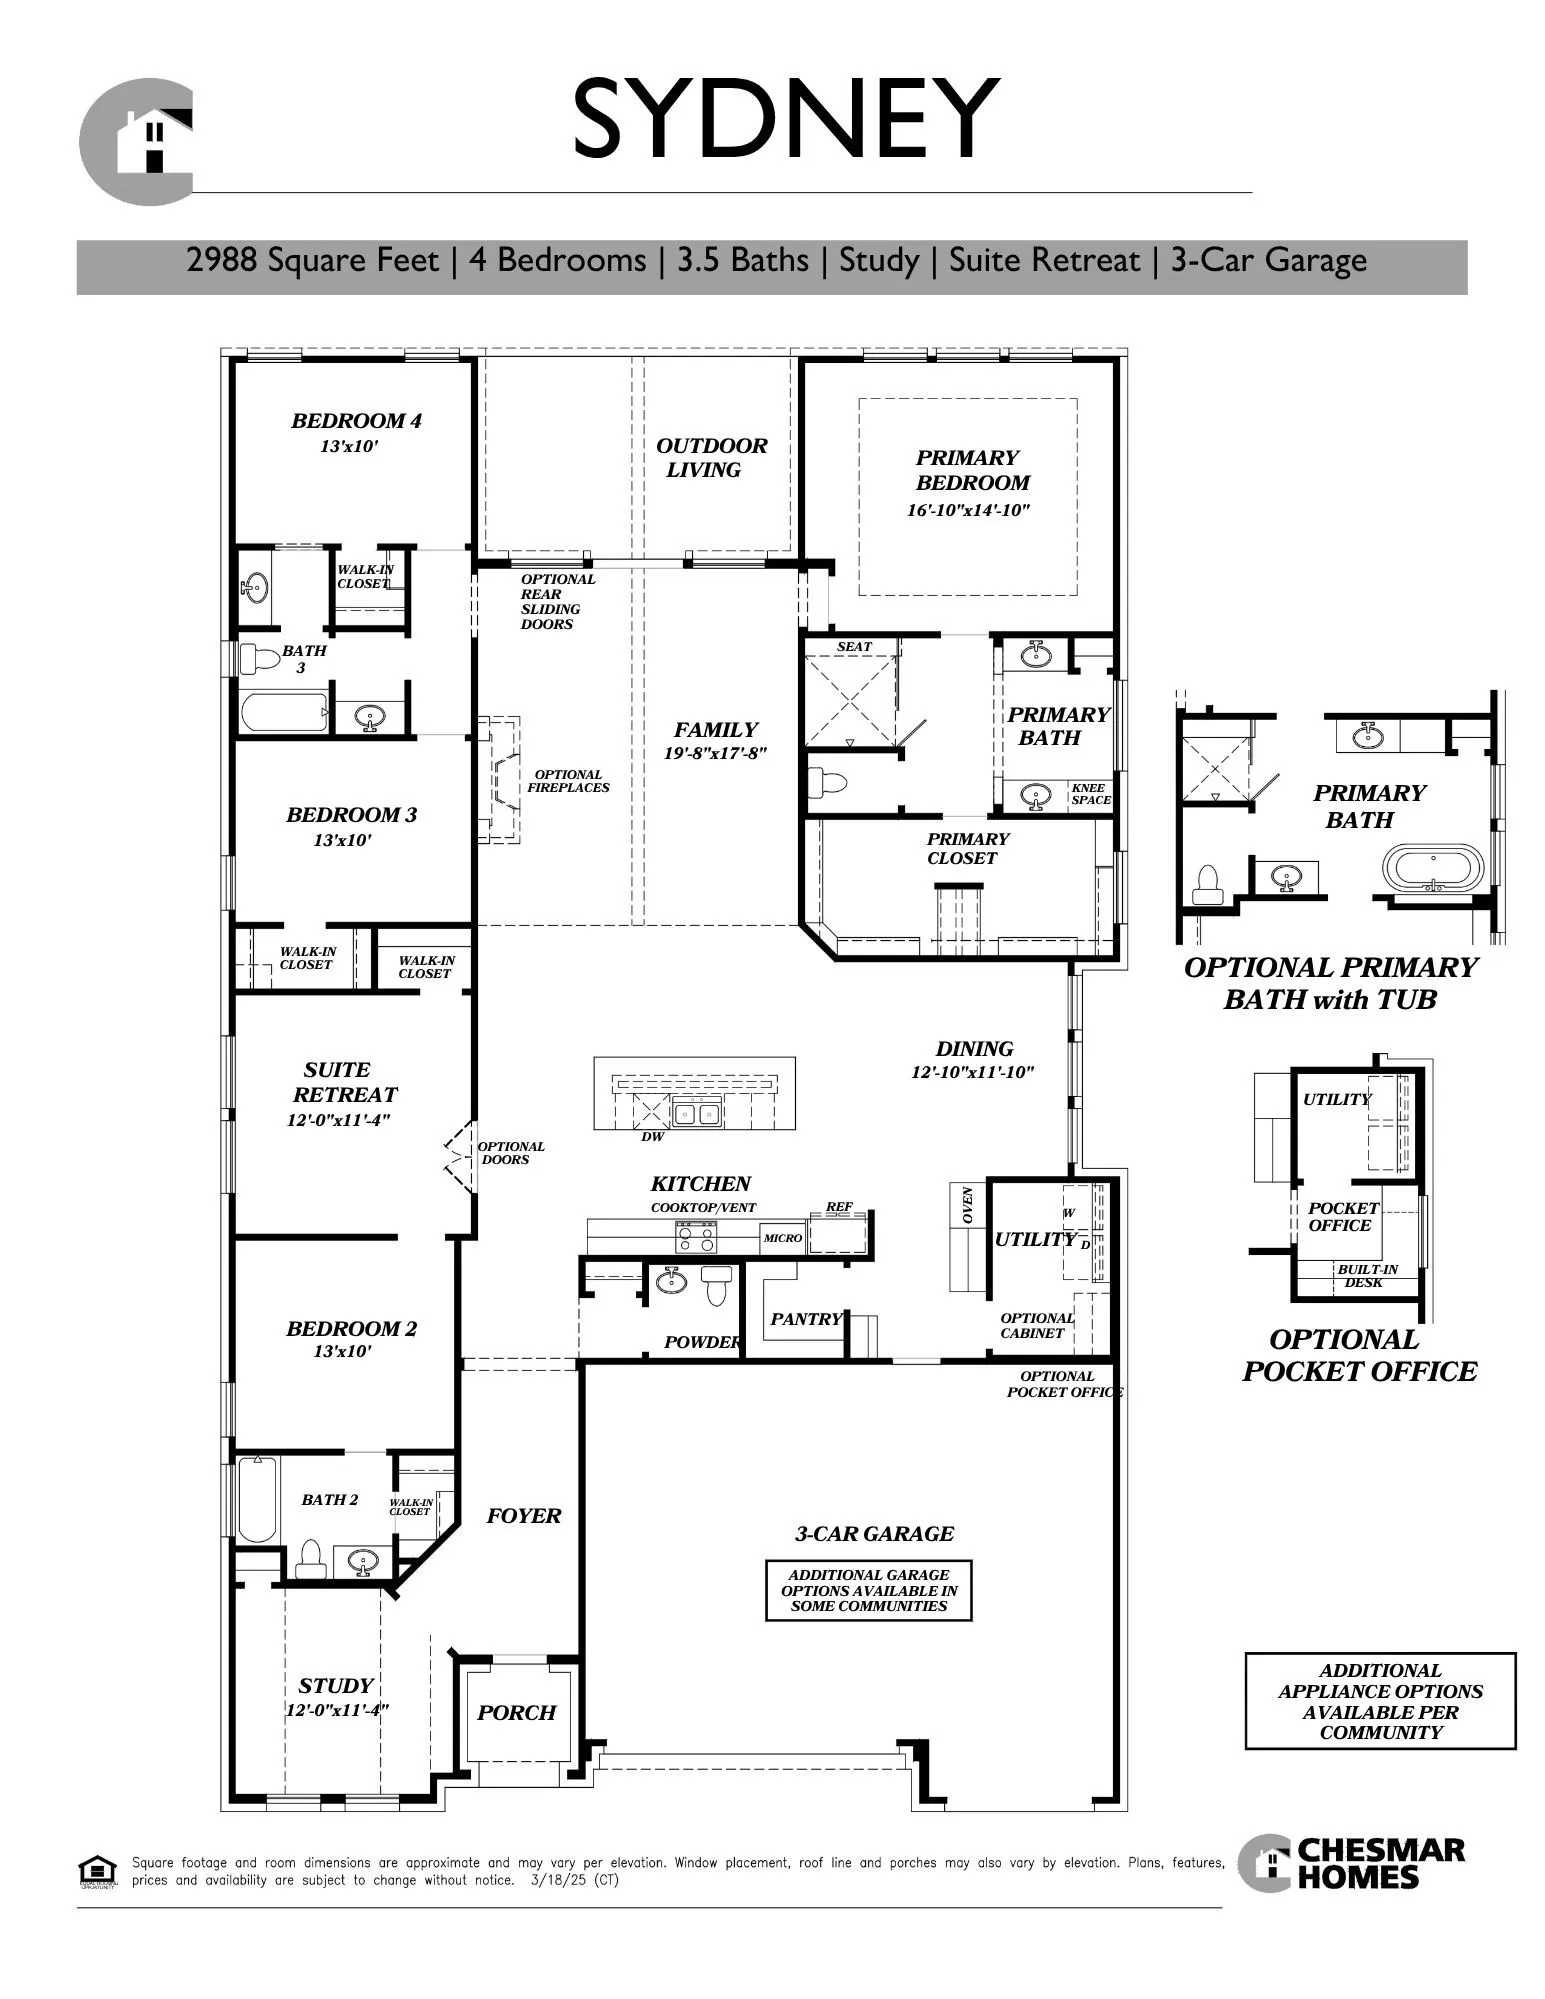
New Construction – estimated completion August. NOW SELLING in the Lakes of Cane Island! The Sydney combines style, comfort, and functionality in a spacious 2, 988 sq. ft. single-story design. With 4 bedrooms, 3.5 baths, a private study, suite retreat, covered outdoor living, and a 3-car garage, there’s room for everyone to thrive. The chef-inspired kitchen shines with an extra large island, stacked glass-front cabinets, and a 36″ cooktop, all overlooking the vaulted family room and bright dining area. Unwind in the luxurious primary suite featuring tray ceilings and a spa-like bath with soaking tub, separate shower and vanities, and large walk-in closet. Secondary bedrooms offer walk-in closets, with two enjoying private ensuites. A versatile suite retreat and dedicated study add flexible living space, while sliding glass doors open to covered outdoor living for effortless indoor-outdoor entertaining. With designer upgrades throughout, make this Sydney yours!


Basic Details
Residential
For Sale
59252240
$639,000
4
7
4
1
2,988 Sqft
2026
0.17 Acre
3
1
Detached
: Composition
Active
$0
Features
: Association
: Central, Gas
: Central Air, Electric
: Back Yard
: Covered, Deck, Patio, Porch
: Attached, Garage, Oversized, Garage Door Opener
: Traditional
: Covered Patio, Fence, Patio, Private Yard, Sprinkler/Irrigation, Porch, Paved Driveway
: Tile, Carpet
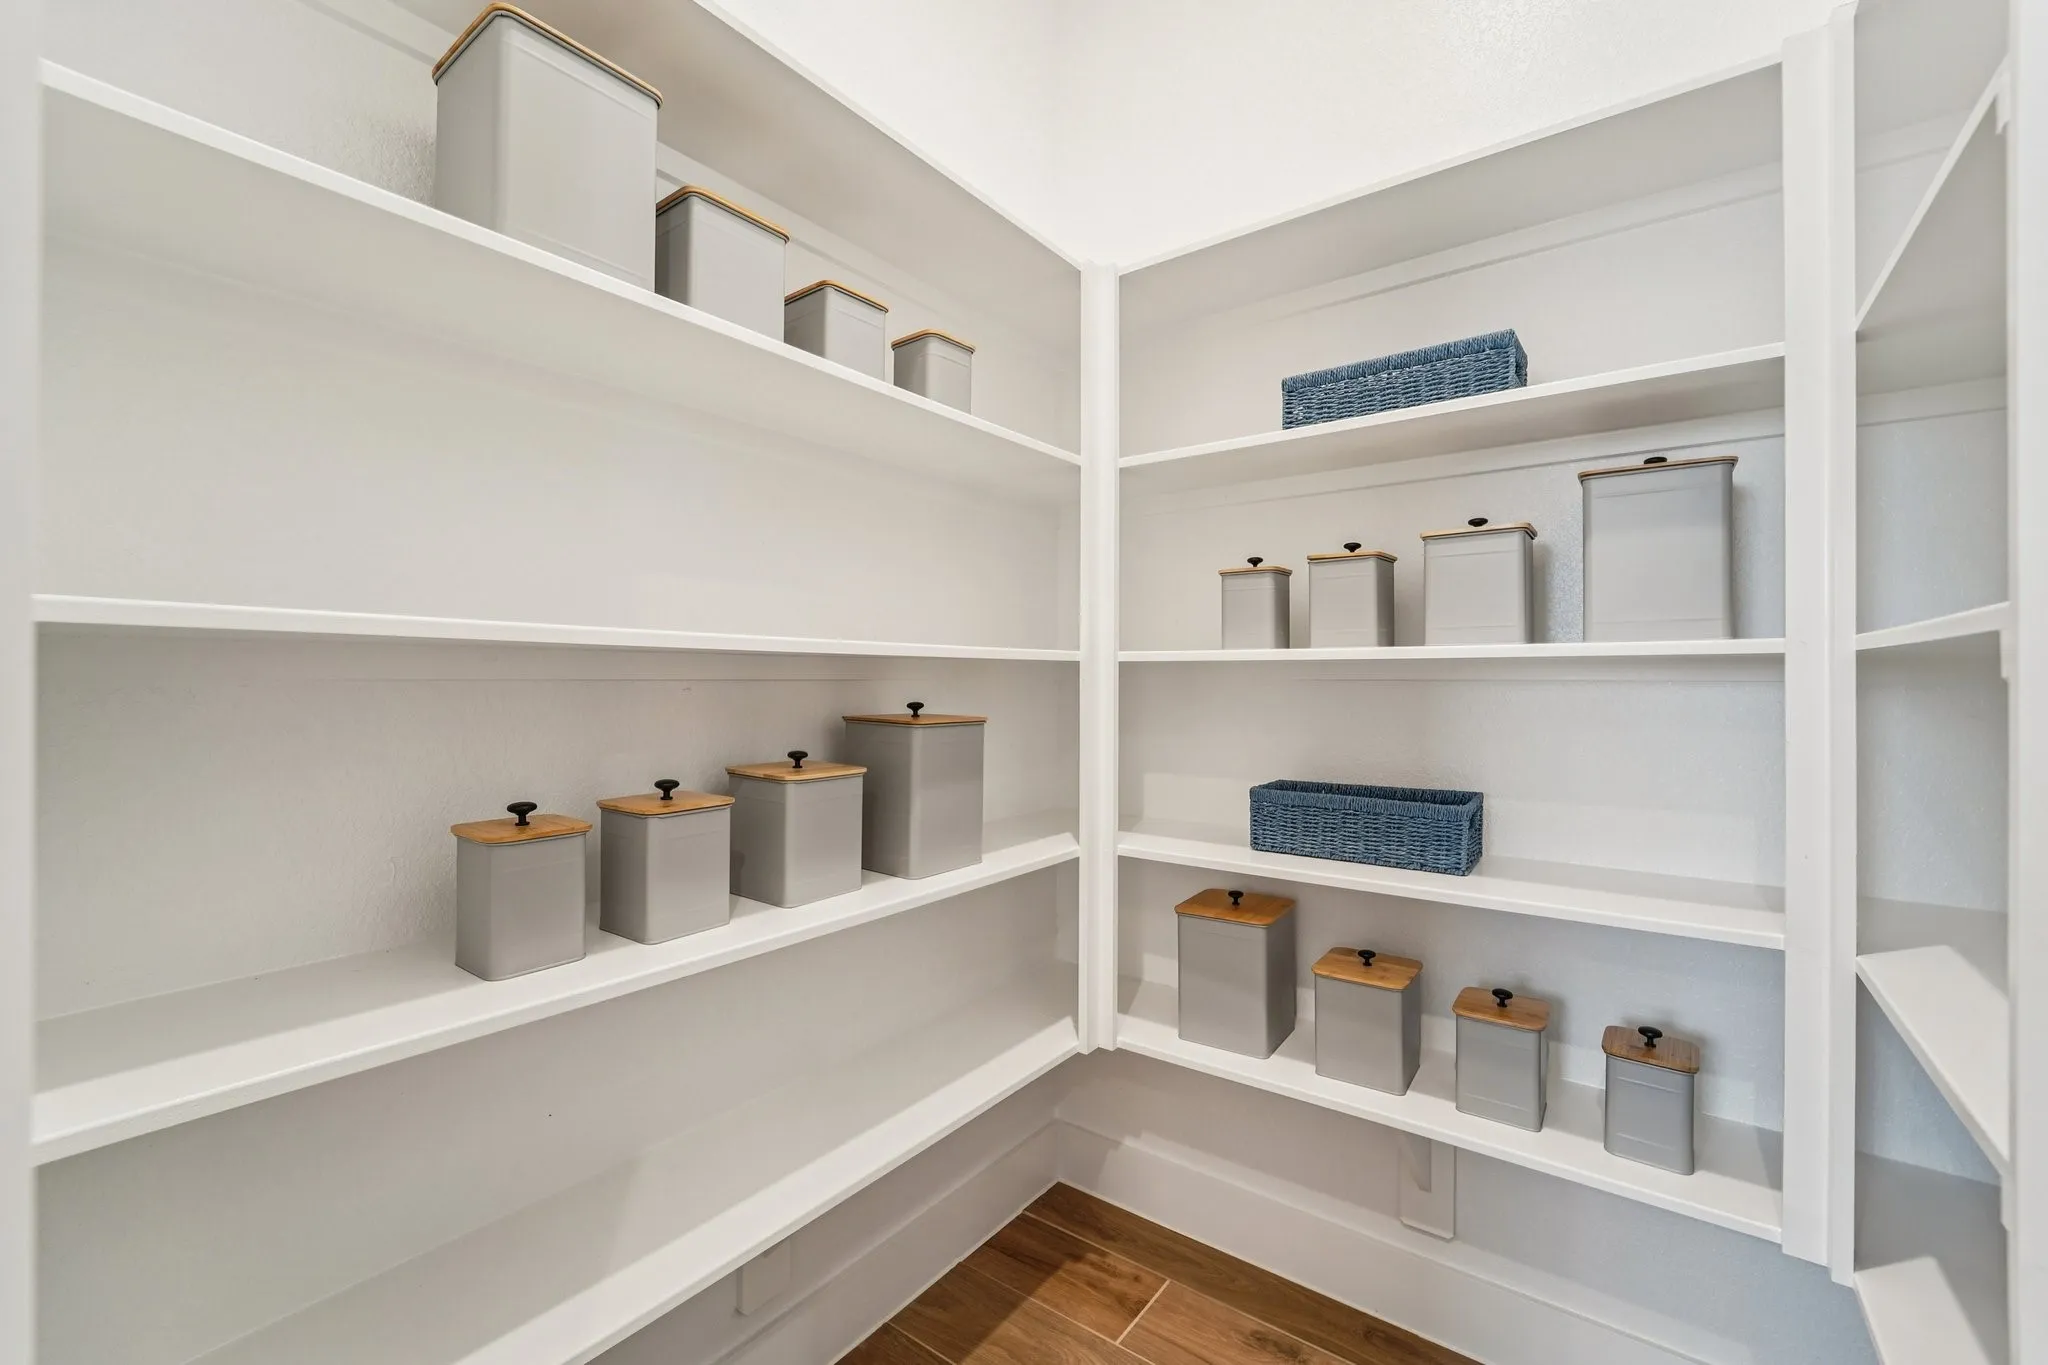
: Breakfast Bar, High Ceilings, Kitchen Island, Kitchen/Family Room Combo, Quartz Counters, Double Vanity, Entrance Foyer, Soaking Tub, Separate Shower, Walk-In Pantry, Bath in Primary Bedroom, Vanity, Tub Shower, Pots & Pan Drawers, Vaulted Ceiling(s), Window Treatments, En Suite Bathroom, Main Level Primary, Walk-In Closet(s), All Bedrooms Down, Split Bedrooms
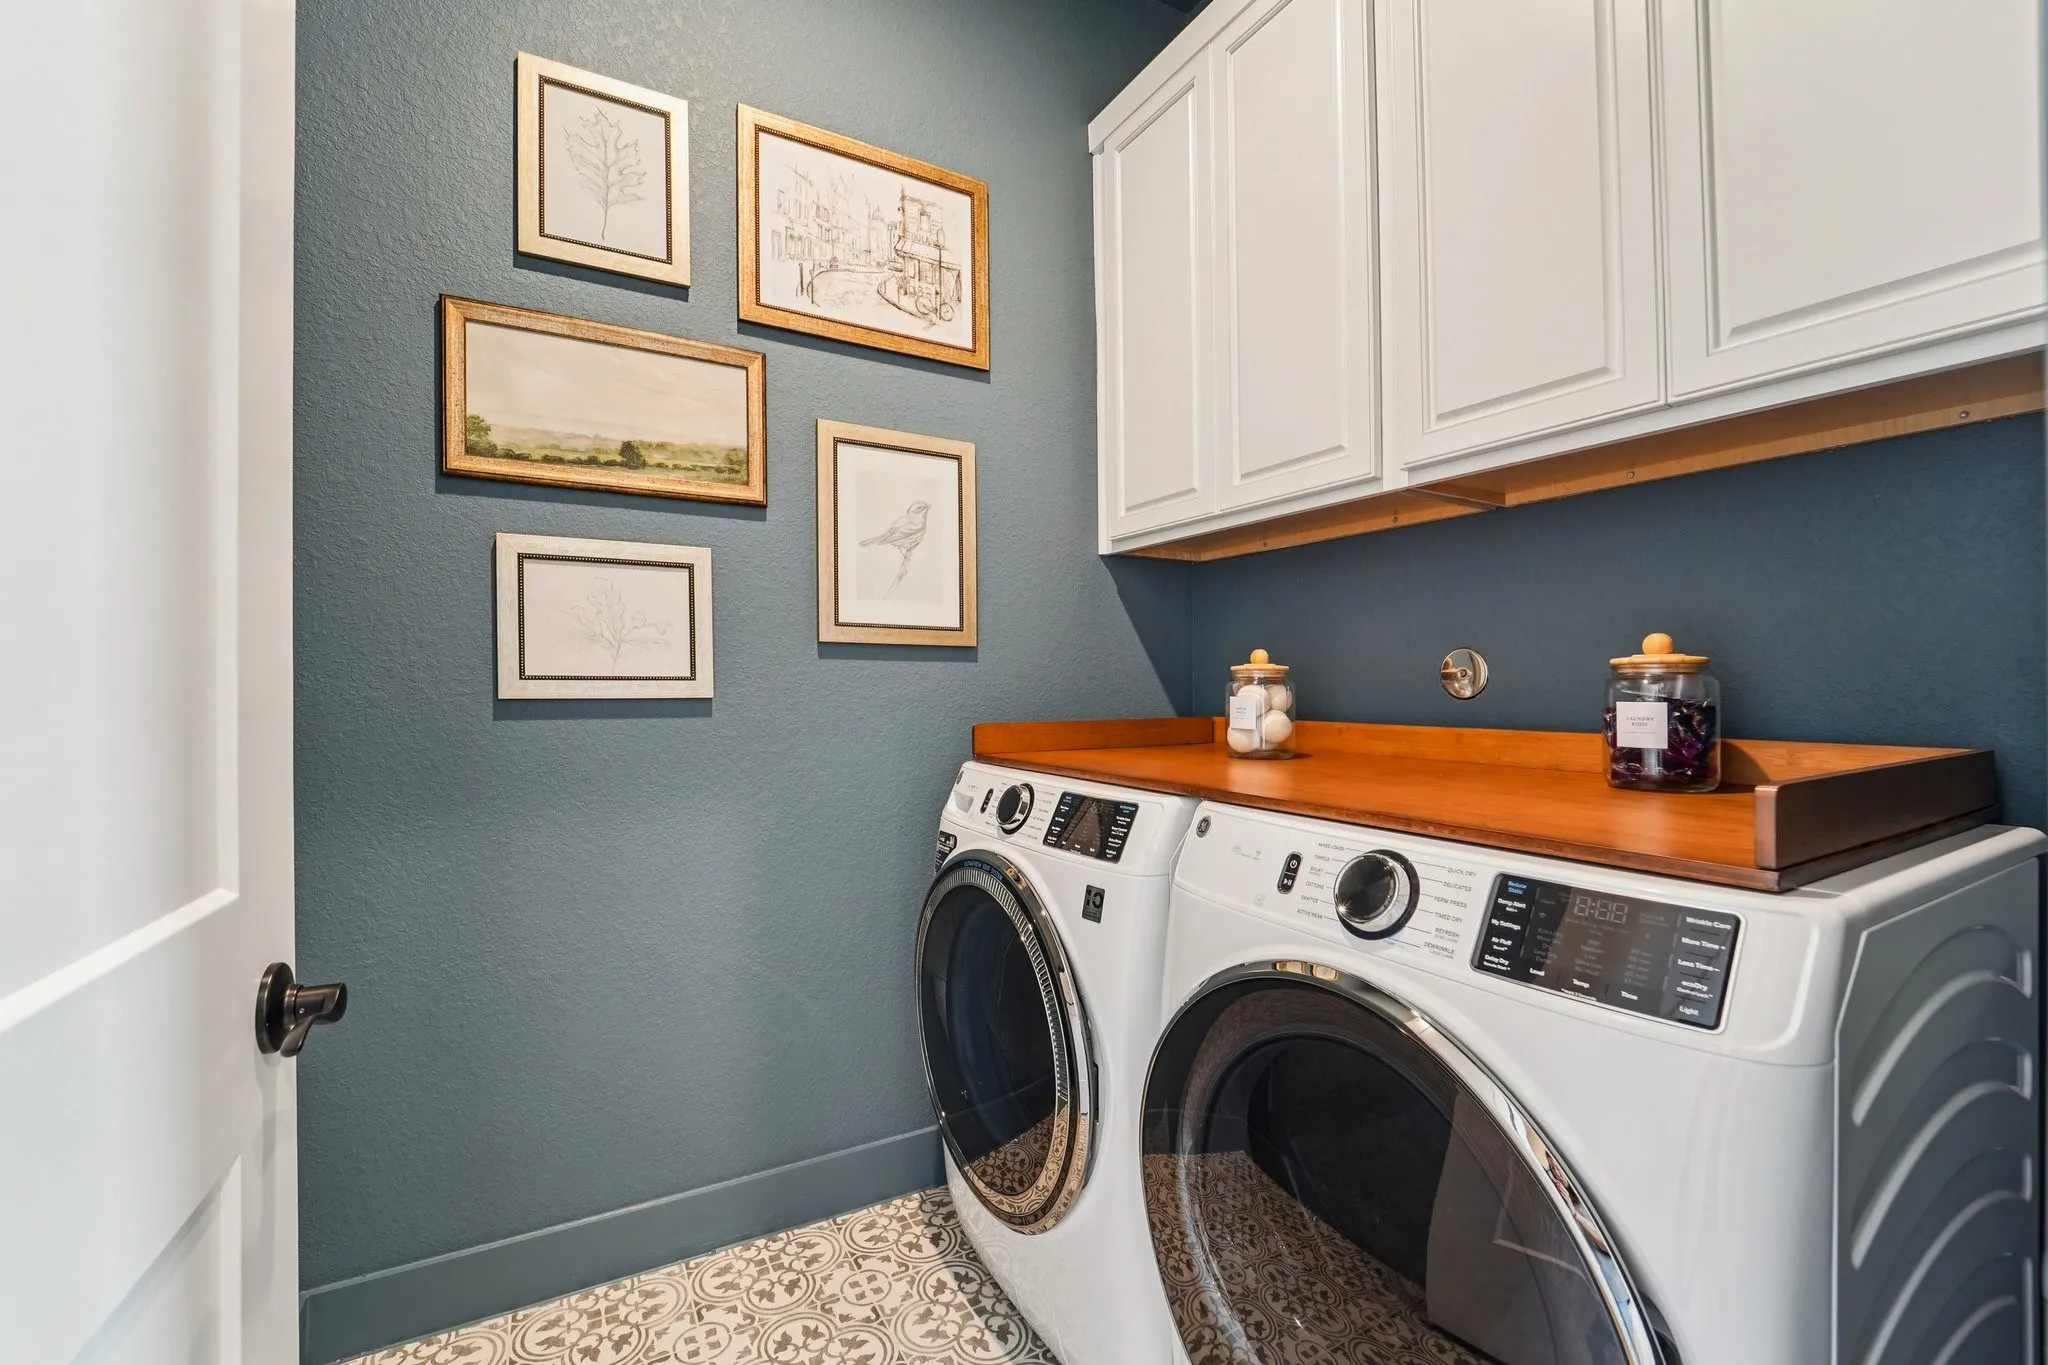
: Washer Hookup, Electric Dryer Hookup
: Public Sewer
: Low-Emissivity Windows, Window Coverings
$0
Appliances
: Dishwasher, Disposal, Microwave, Tankless Water Heater, Electric Oven, Gas Cooktop
Address Map
TX
Harris
Katy
77493
Emerald Lake
1212
Drive
W96° 8' 56.2''
N29° 49' 13.6''
Northwest
Directions to Model home: From Grand Parkway take Morton Road Exit. Travel West on Morton Road, north on Lakes of Cane Island Drive, west on Emerald Lake Drive, north on Emerald Lake Drive to 1200 Emerald Lake Drive - Chesmar Model Home.
25
Neighborhood
ROBERTSON ELEMENTARY SCHOOL (KATY)
30 - Katy
FREEMAN HIGH SCHOOL
30 - Katy
30 - Katy
HASKETT JUNIOR HIGH SCHOOL
MLS Addon
Chesmar Homes
Clay Woodard
$0
$0
$0
$0
$0
Additional Information
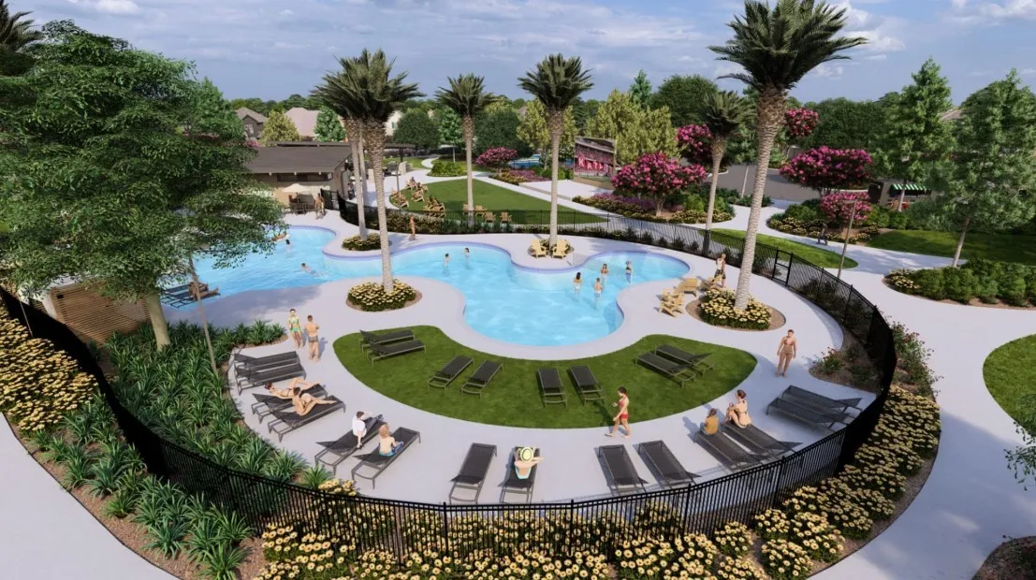
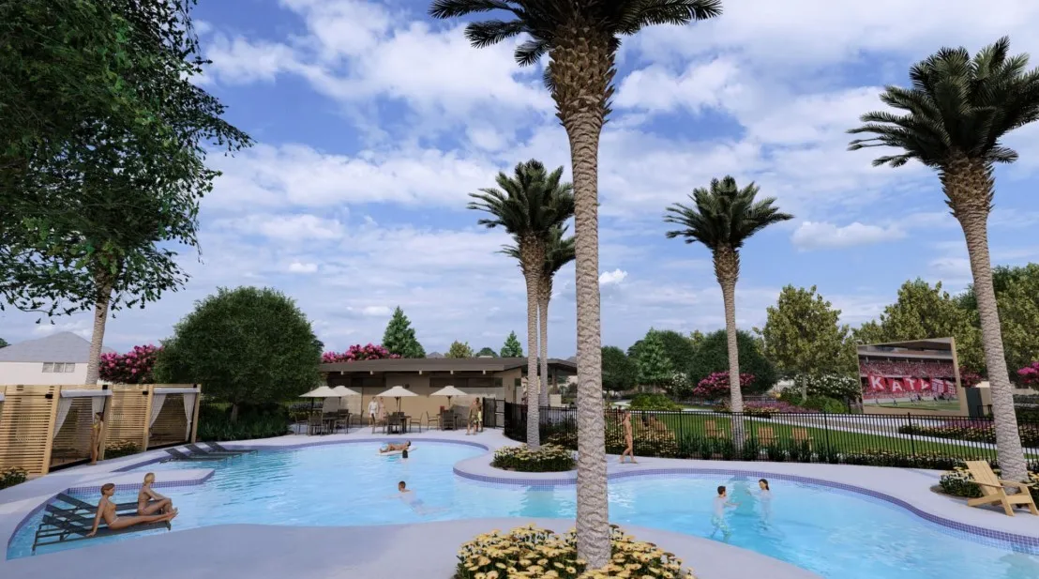
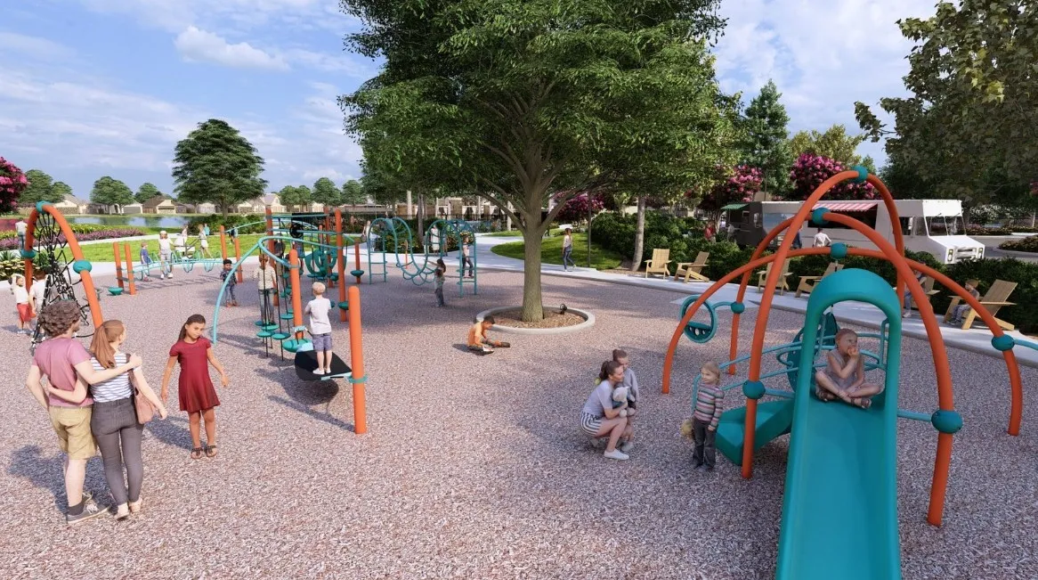
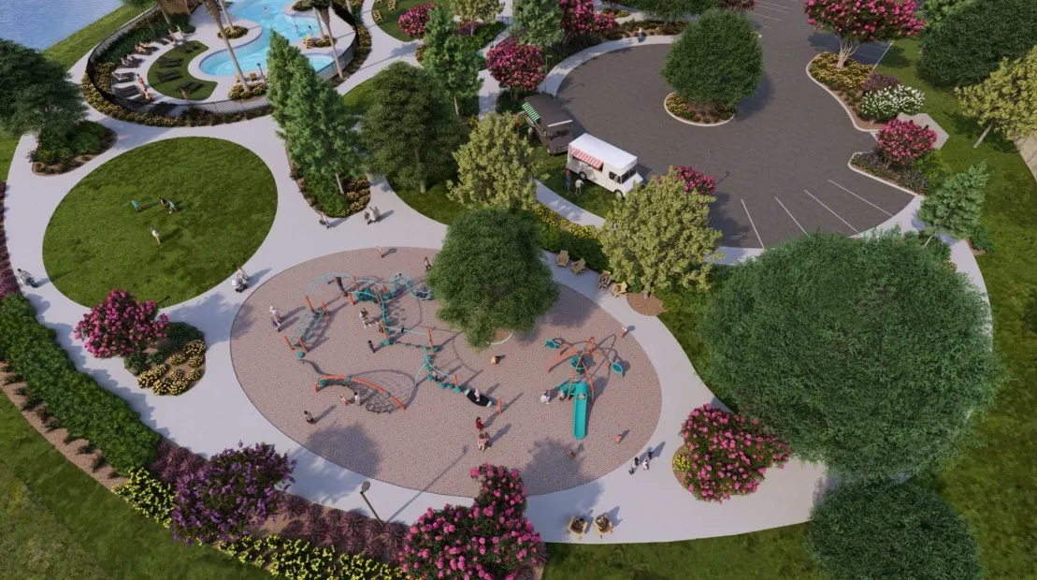
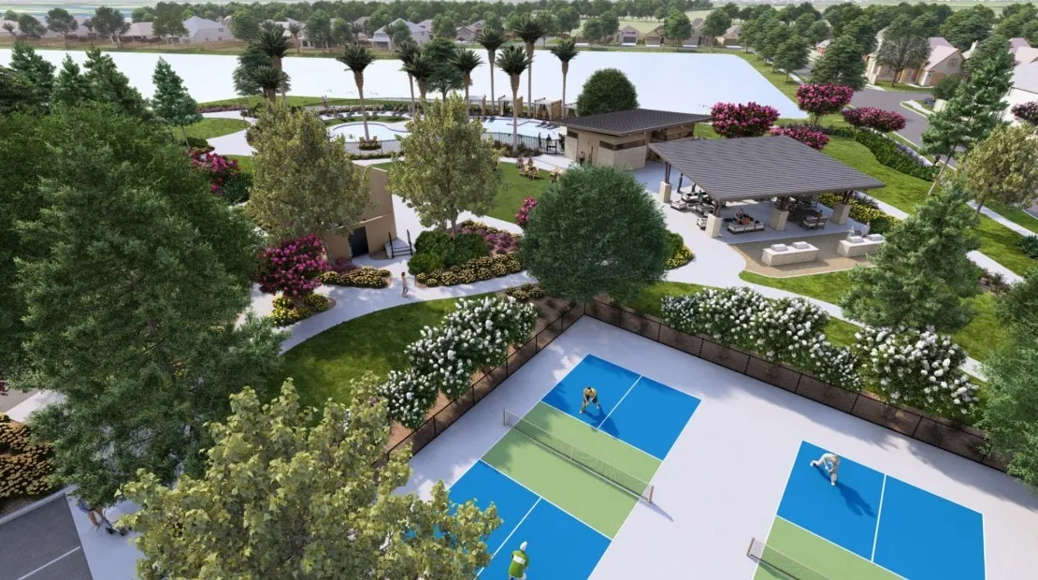
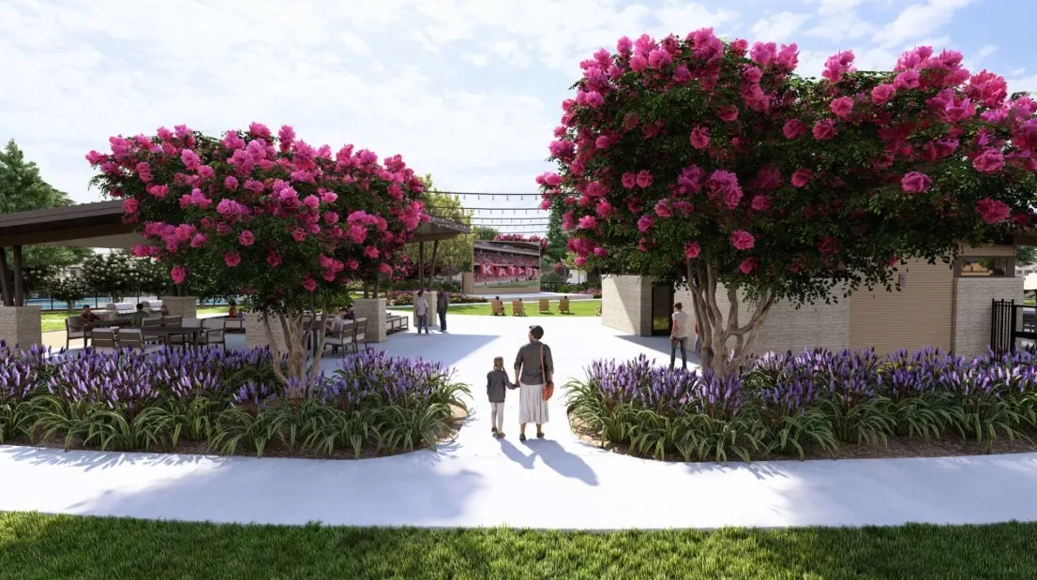
Sport Court, Playground, Pool, Trail(s)
1
2988
: Brick, Cement Siding
: Slab
3.0
: One
: Subdivision, Pond on Lot
2026-08-06
645740
1
https://www.zillow.com/view-imx/167f5658-2a8b-456e-8a44-ac3748ce8d4d?wl=true&setAttribution=mls&initialViewType=pano
: Public
Financial
1250.0
Annually
1
Listing Information
chesmarh
CWCH01
Cash, Conventional, FHA, VA Loan
Active
2026-09-30T04:05:18Z
HAR
2026-08-06T11:15:59Z
Speer Companies Brokerage
Contact Broker
Energy Tag
