

$295,000
4 Bed
2 Bath
1,872 Sqft
0.15 Acre Lot

3519 Bay Drive, Rosharon, Texas 77583

  • Residential Property Type
  • 1,872 Sqft Square Footage
  • Attached Cars Garage
  • 2017 Year Built
Property Description

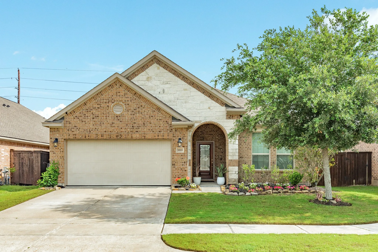
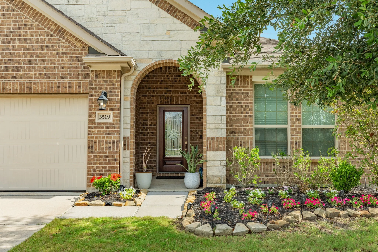
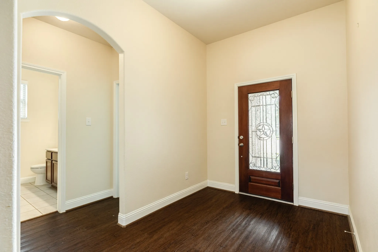
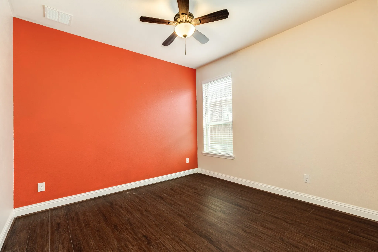
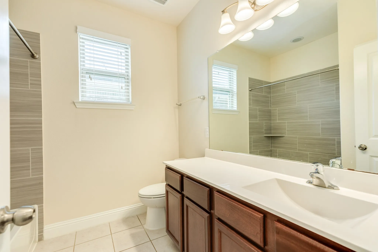
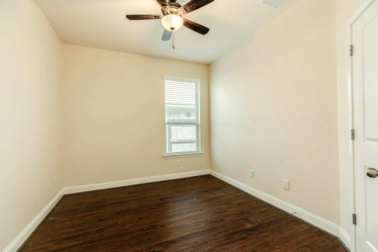
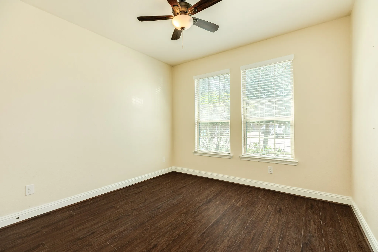
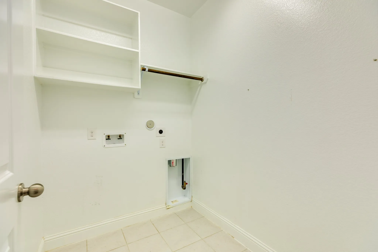
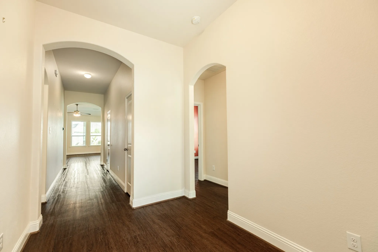
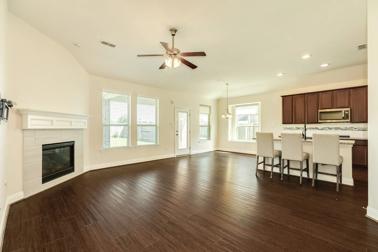
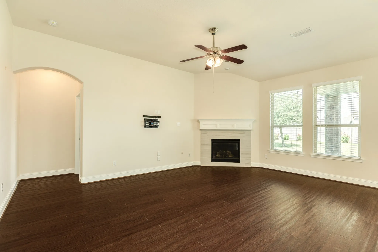
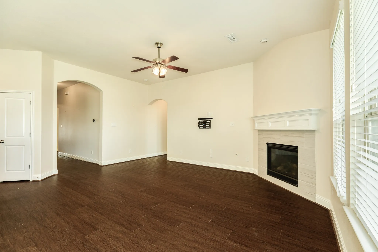
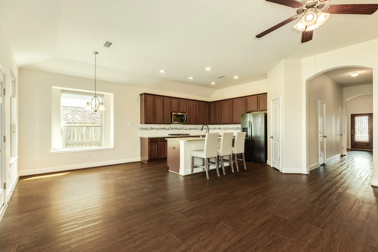
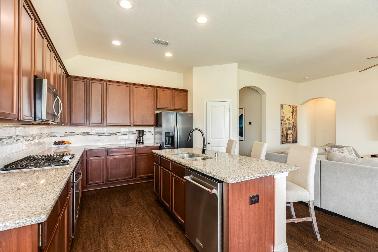
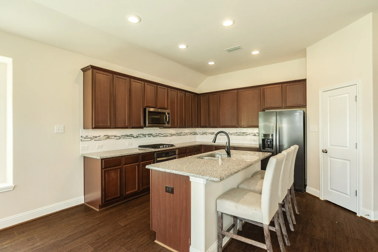
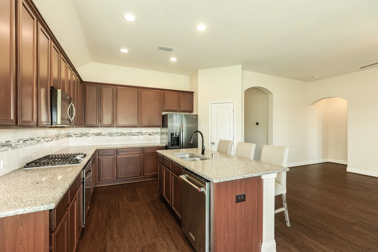
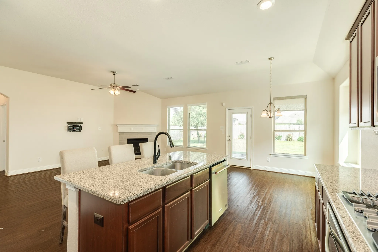
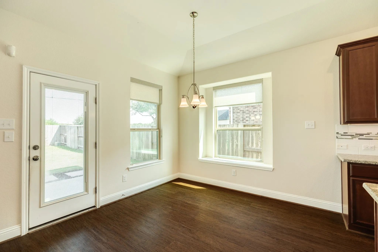
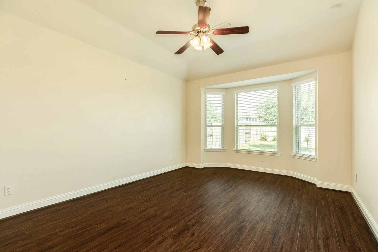
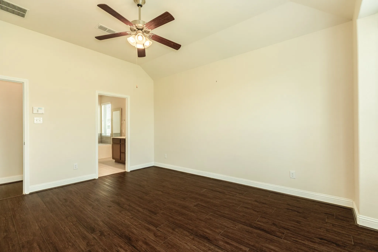
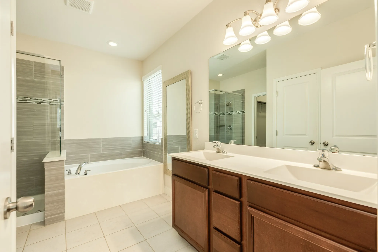
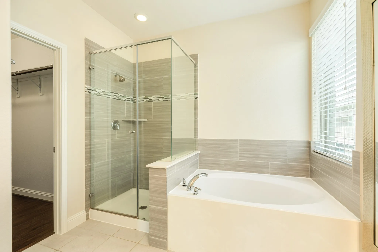
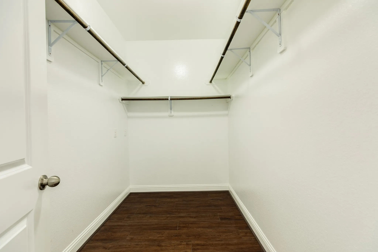
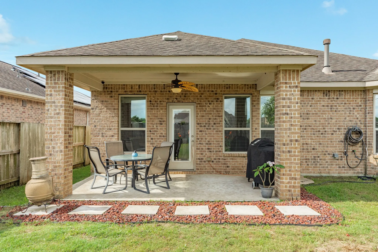
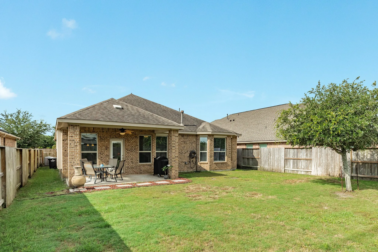
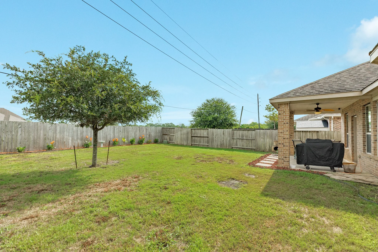
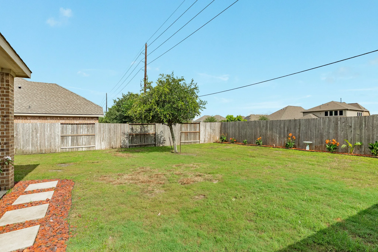
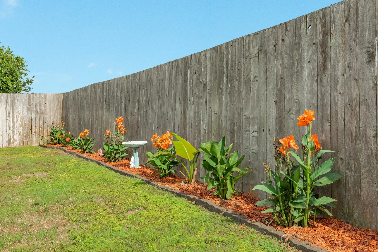
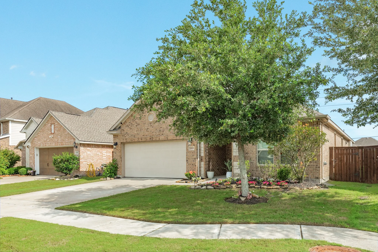
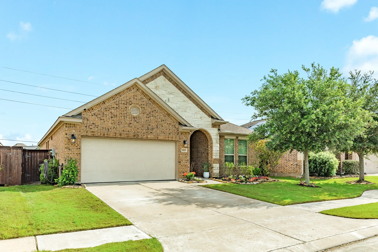
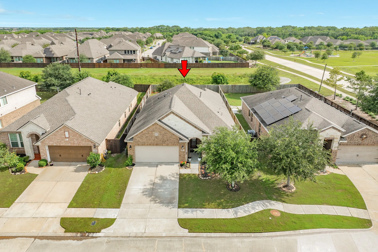
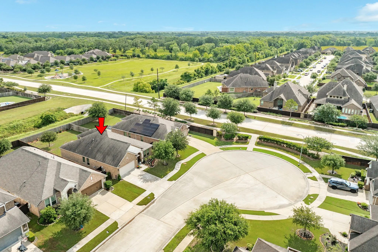
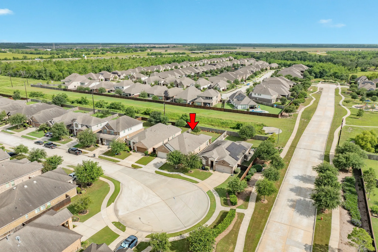
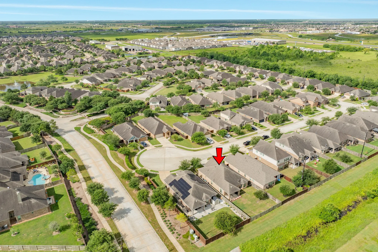
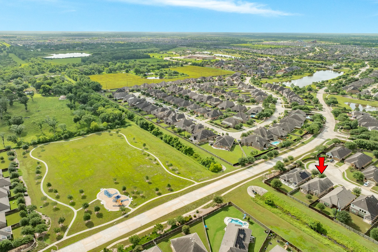
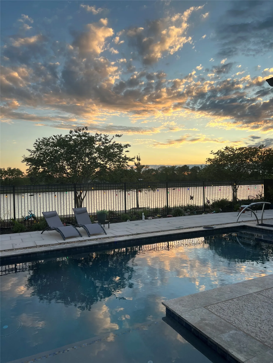
PRICED TO SELL! Welcome to this move-in ready 4 bedroom, 2 bath home with a 2-car garage, stone and brick exterior, and beautiful landscaping. The open floor plan is great for entertaining and features engineered wood and tile flooring throughout (no carpet), a corner gas log fireplace, and plenty of windows for natural light. The kitchen offers granite countertops, stainless steel appliances, a modern backsplash, abundant cabinet space, and a pantry. The split floor plan places the oversized primary suite privately, complete with a sitting area, large bay windows, and a ceiling fan. The primary bath includes a double vanity, soaking tub, walk-in glass shower, and walk-in closet. A huge laundry room with a hanging rack and storage adds everyday convenience. Outside, relax on the covered patio on warm Texas evenings. With no back neighbors and a fenced yard large enough to create your own oasis, this home offers serene living with modern amenities.


Basic Details
Residential
For Sale
93293043
$295,000
4
10
2
1,872 Sqft
2017
0.15 Acre
2
Detached
: Composition
Active
$0
Features
: Association
: Central, Gas
: Central Air, Electric
: Back Yard
: Gas Log
: Covered, Deck, Patio
: Attached, Garage, Driveway, Garage Door Opener
: Contemporary/Modern, Ranch
: Covered Patio, Fence, Patio, Sprinkler/Irrigation
1
: Tile, Engineered Hardwood
: Breakfast Bar, Kitchen Island, Kitchen/Family Room Combo, Pantry, Kitchen/Dining Combo, Living/Dining Room, Programmable Thermostat, Double Vanity, Soaking Tub, Separate Shower, Ceiling Fan(s), Vanity, Tub Shower, Window Treatments, Walk-In Closet(s), All Bedrooms Down, Split Bedrooms
: Washer Hookup, Electric Dryer Hookup
: Public Sewer
: Low-Emissivity Windows, Window Coverings
$0
Appliances
: Dishwasher, Microwave, Refrigerator, Electric Oven, Gas Cooktop
Address Map
TX
Brazoria
Rosharon
77583
Bay
3519
Drive
W96° 34' 45.4''
N29° 26' 45.7''
from 288 south exit Meridiana Parkway, turn left onto Meridiana Parkway go over bridge turn left aft first stop sign, go about 3 blocks turn right onto Delta then right onto spring then right onto Ocean then right onto Bay all way end of cul de sac subject on your right
5
Neighborhood
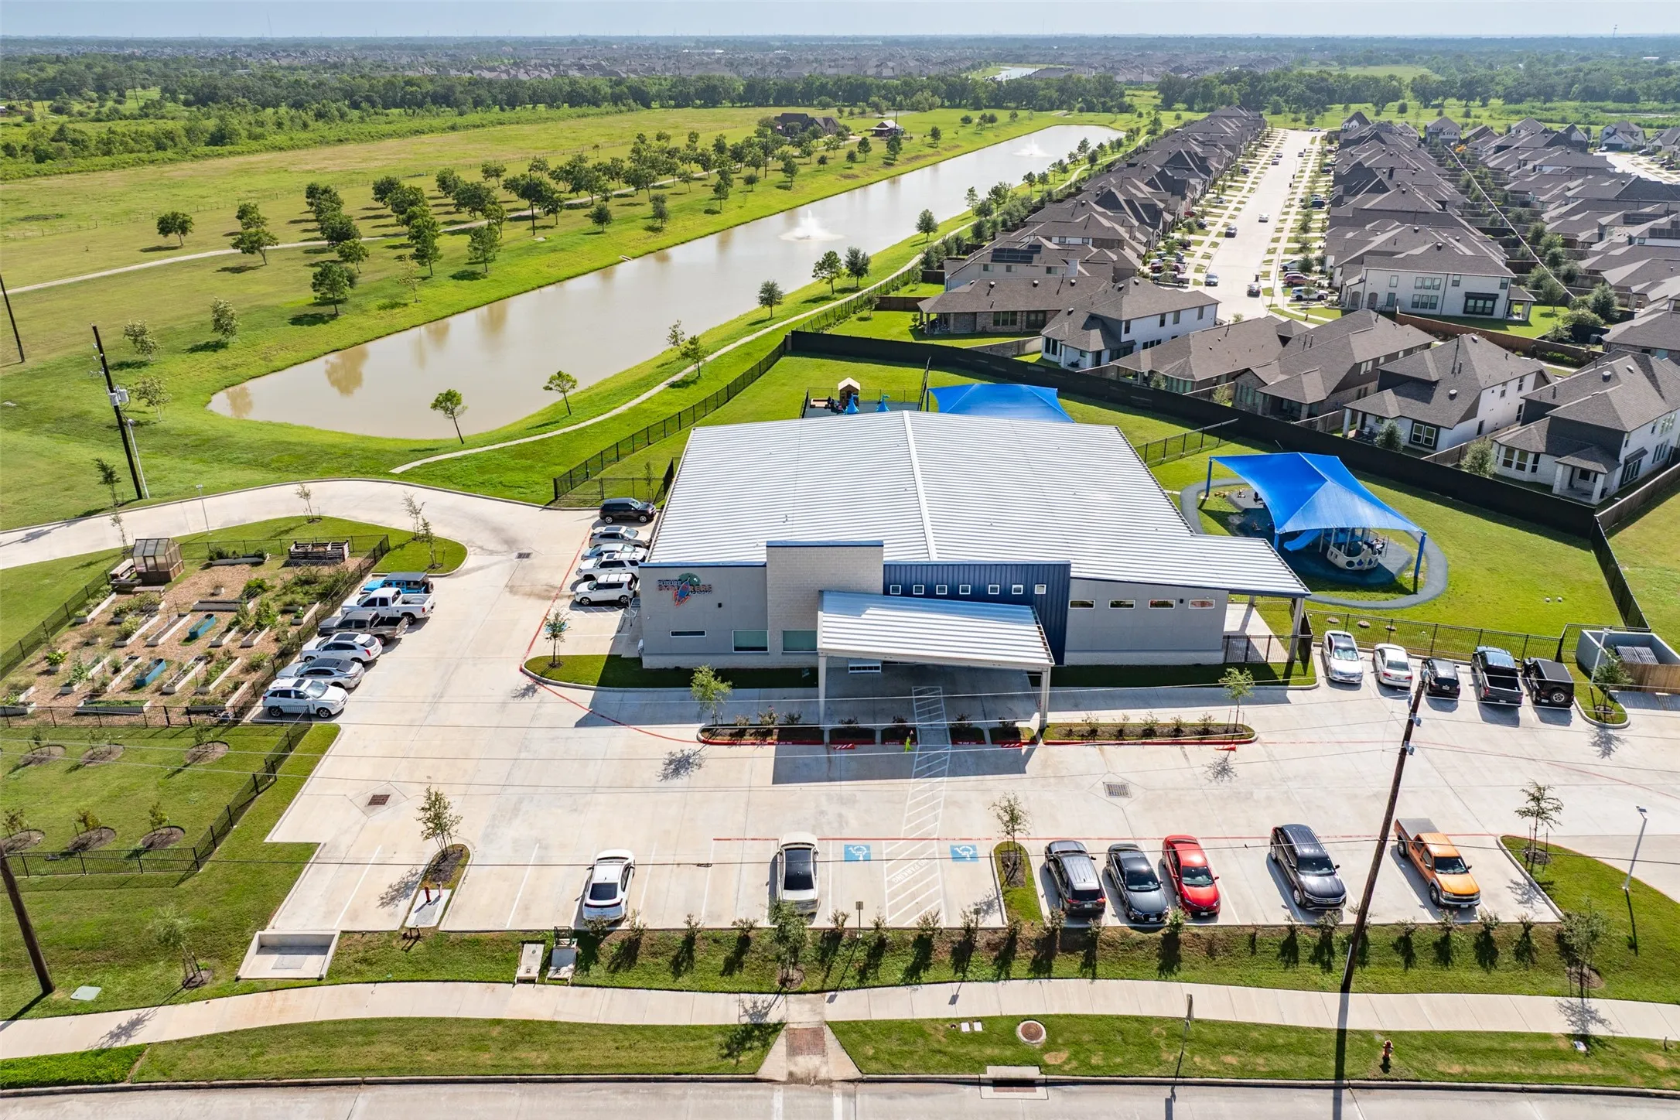
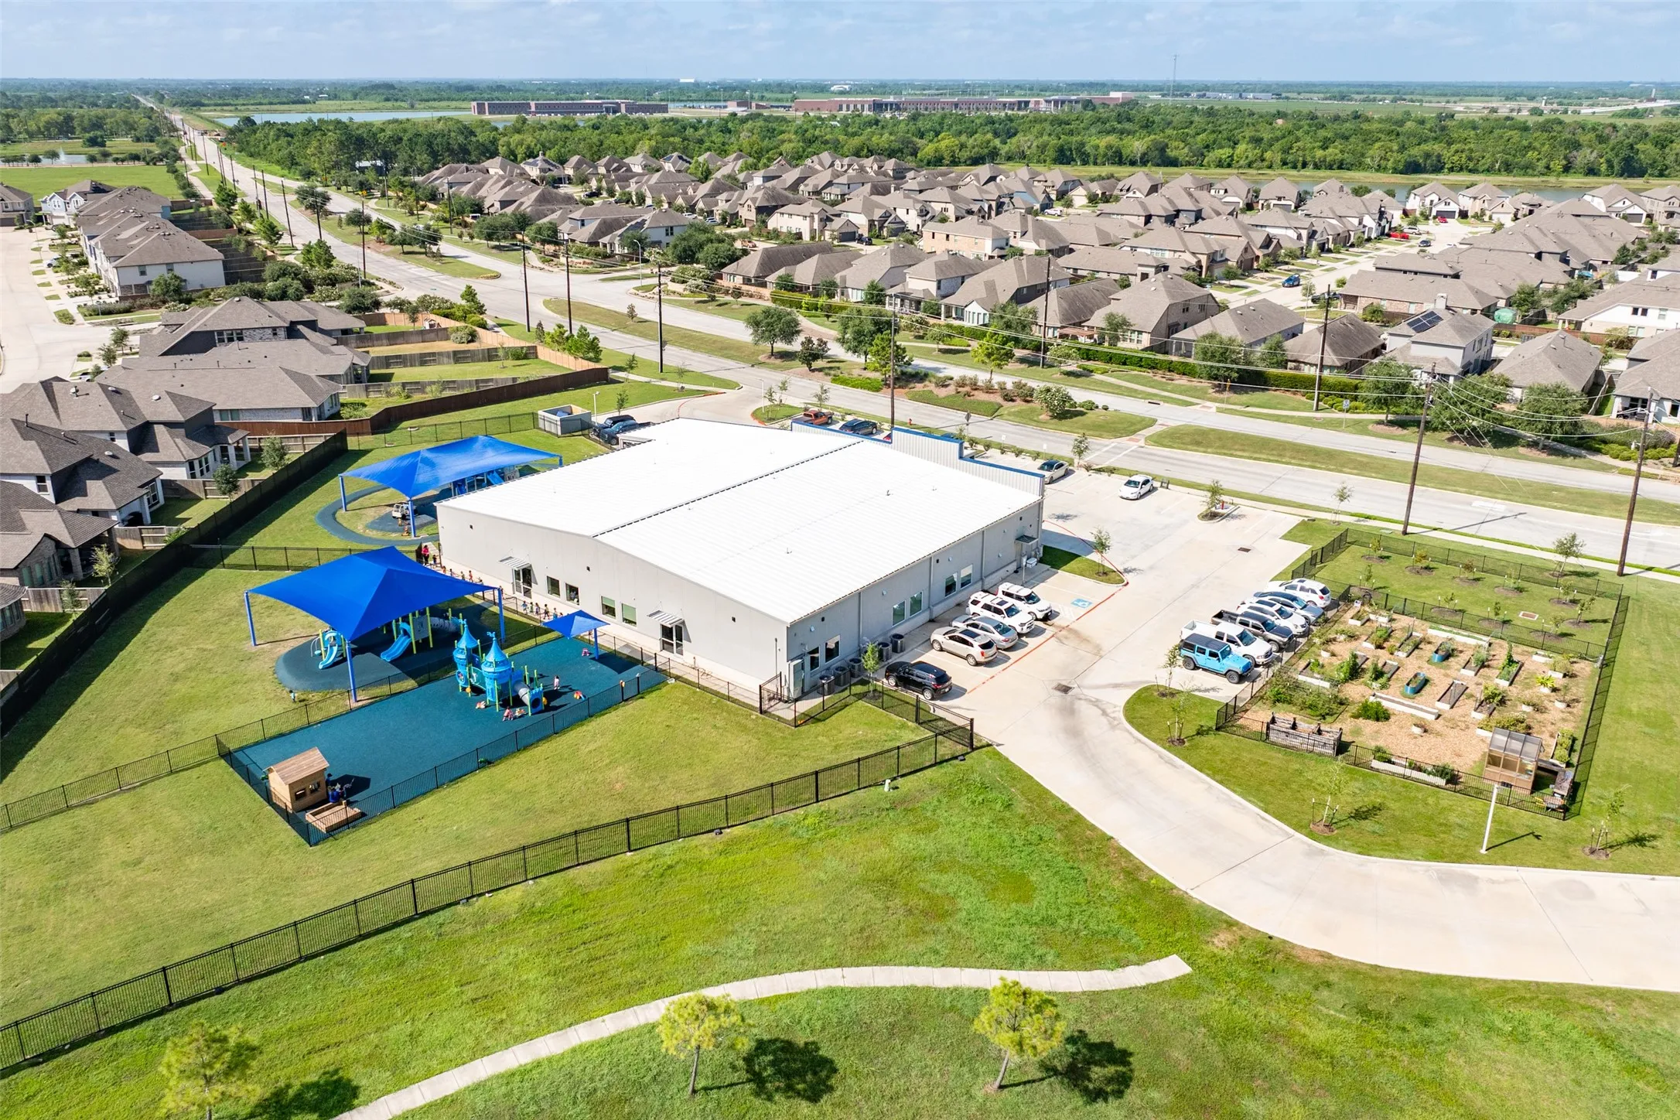
MERIDIANA ELEMENTARY SCHOOL
3 - Alvin
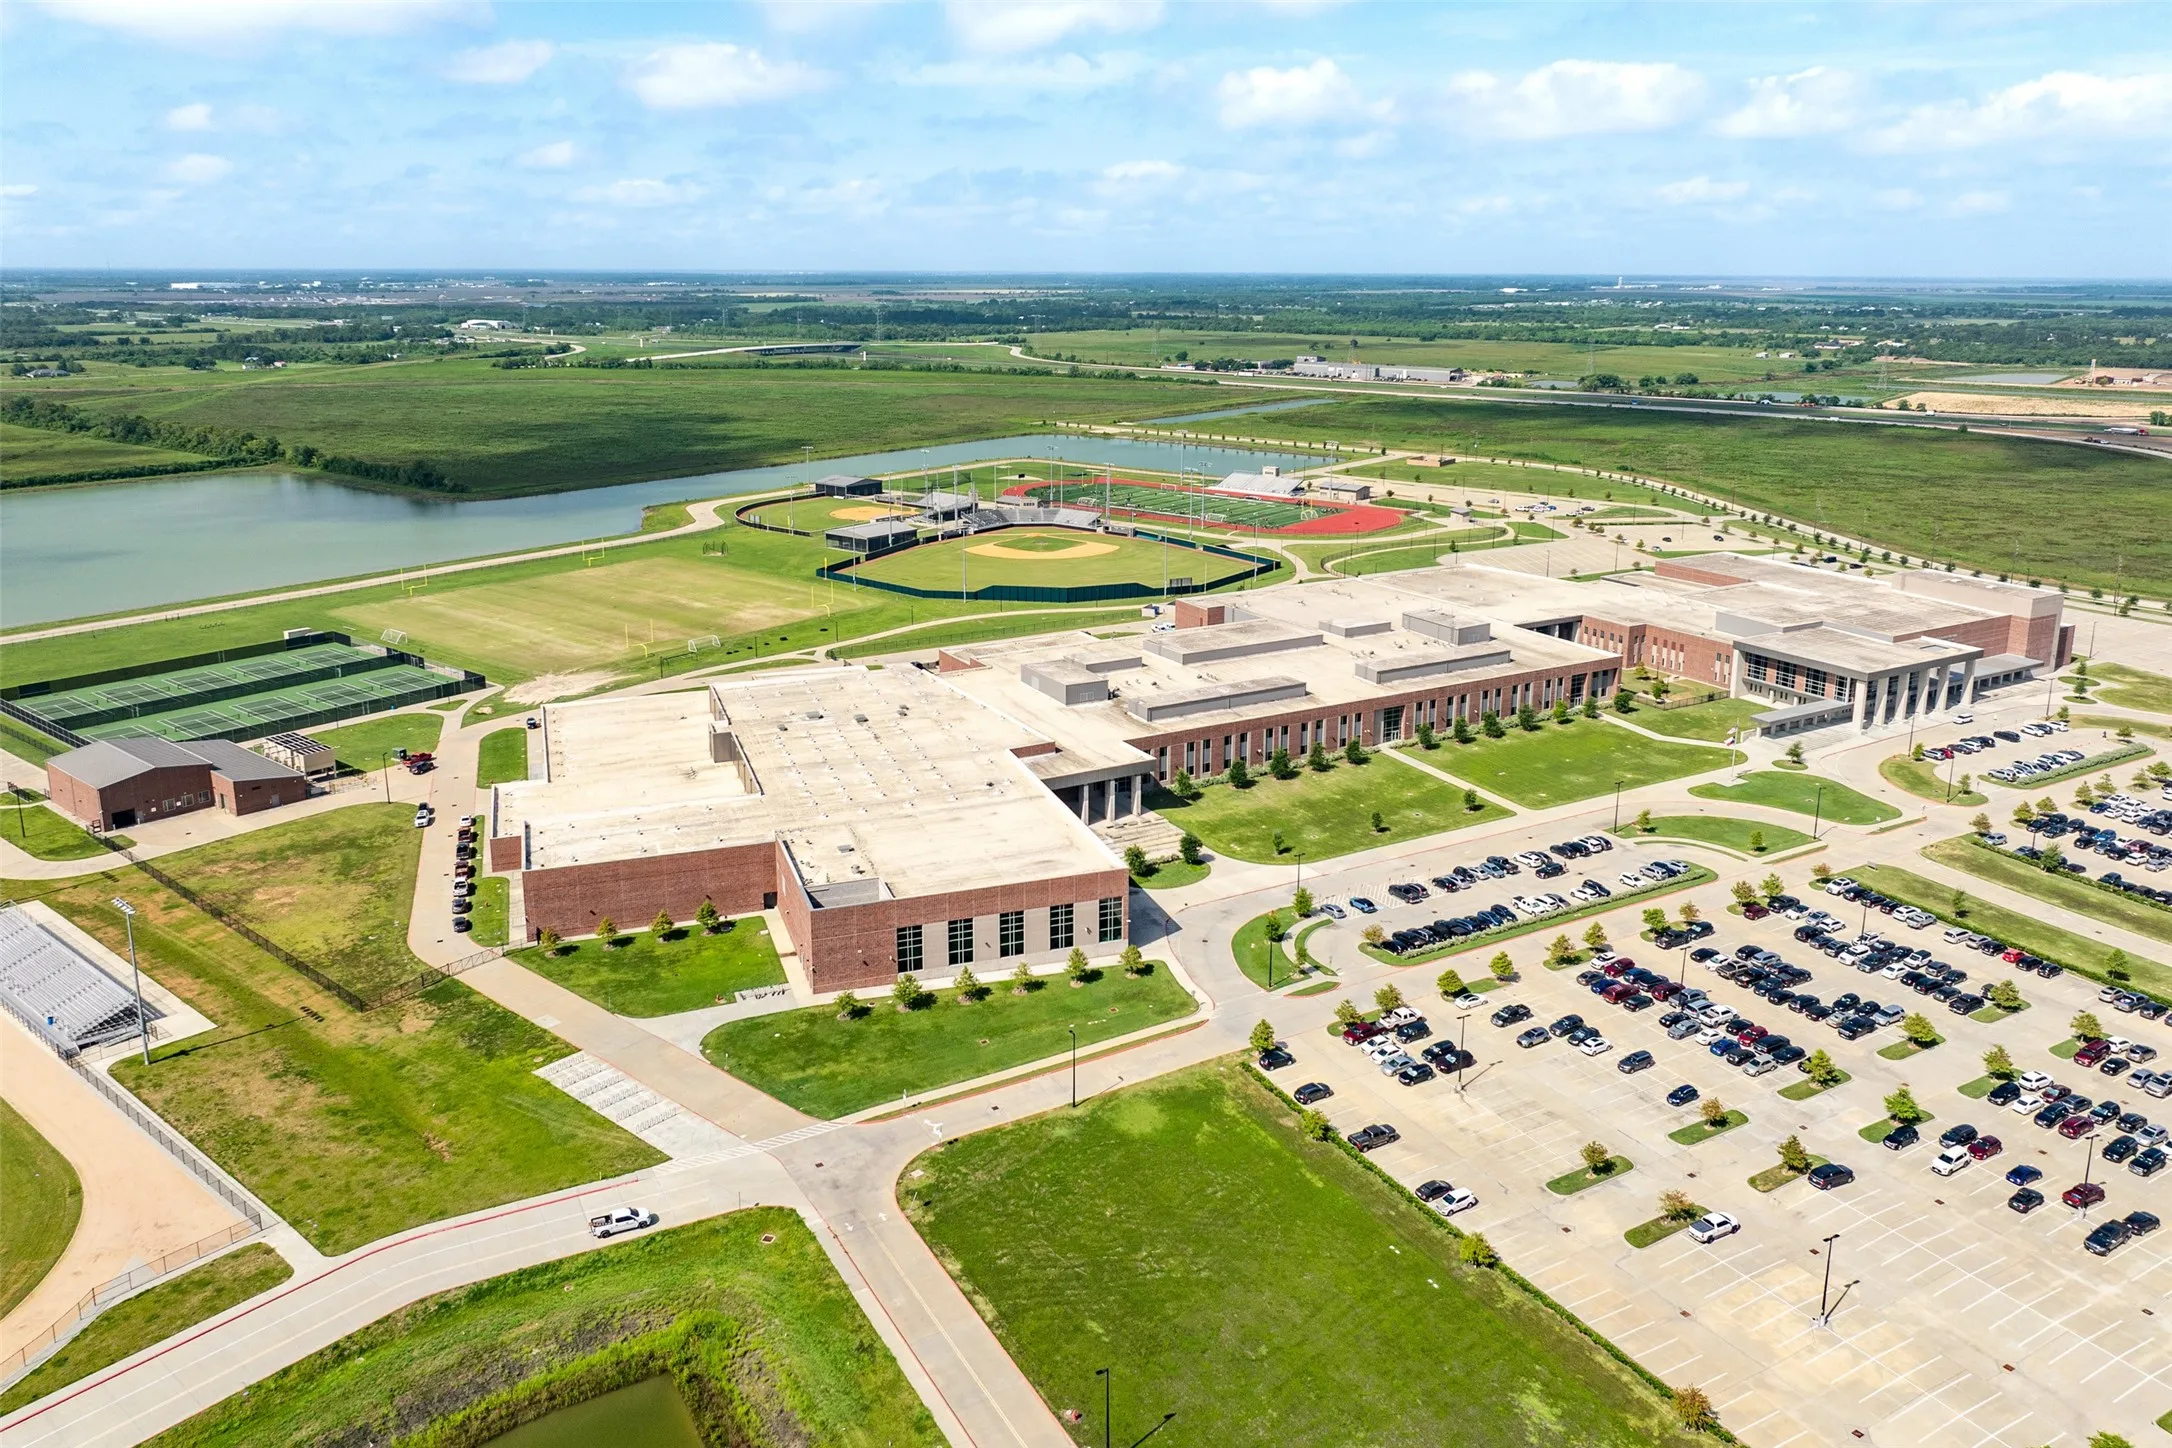
IOWA COLONY HIGH SCHOOL
3 - Alvin
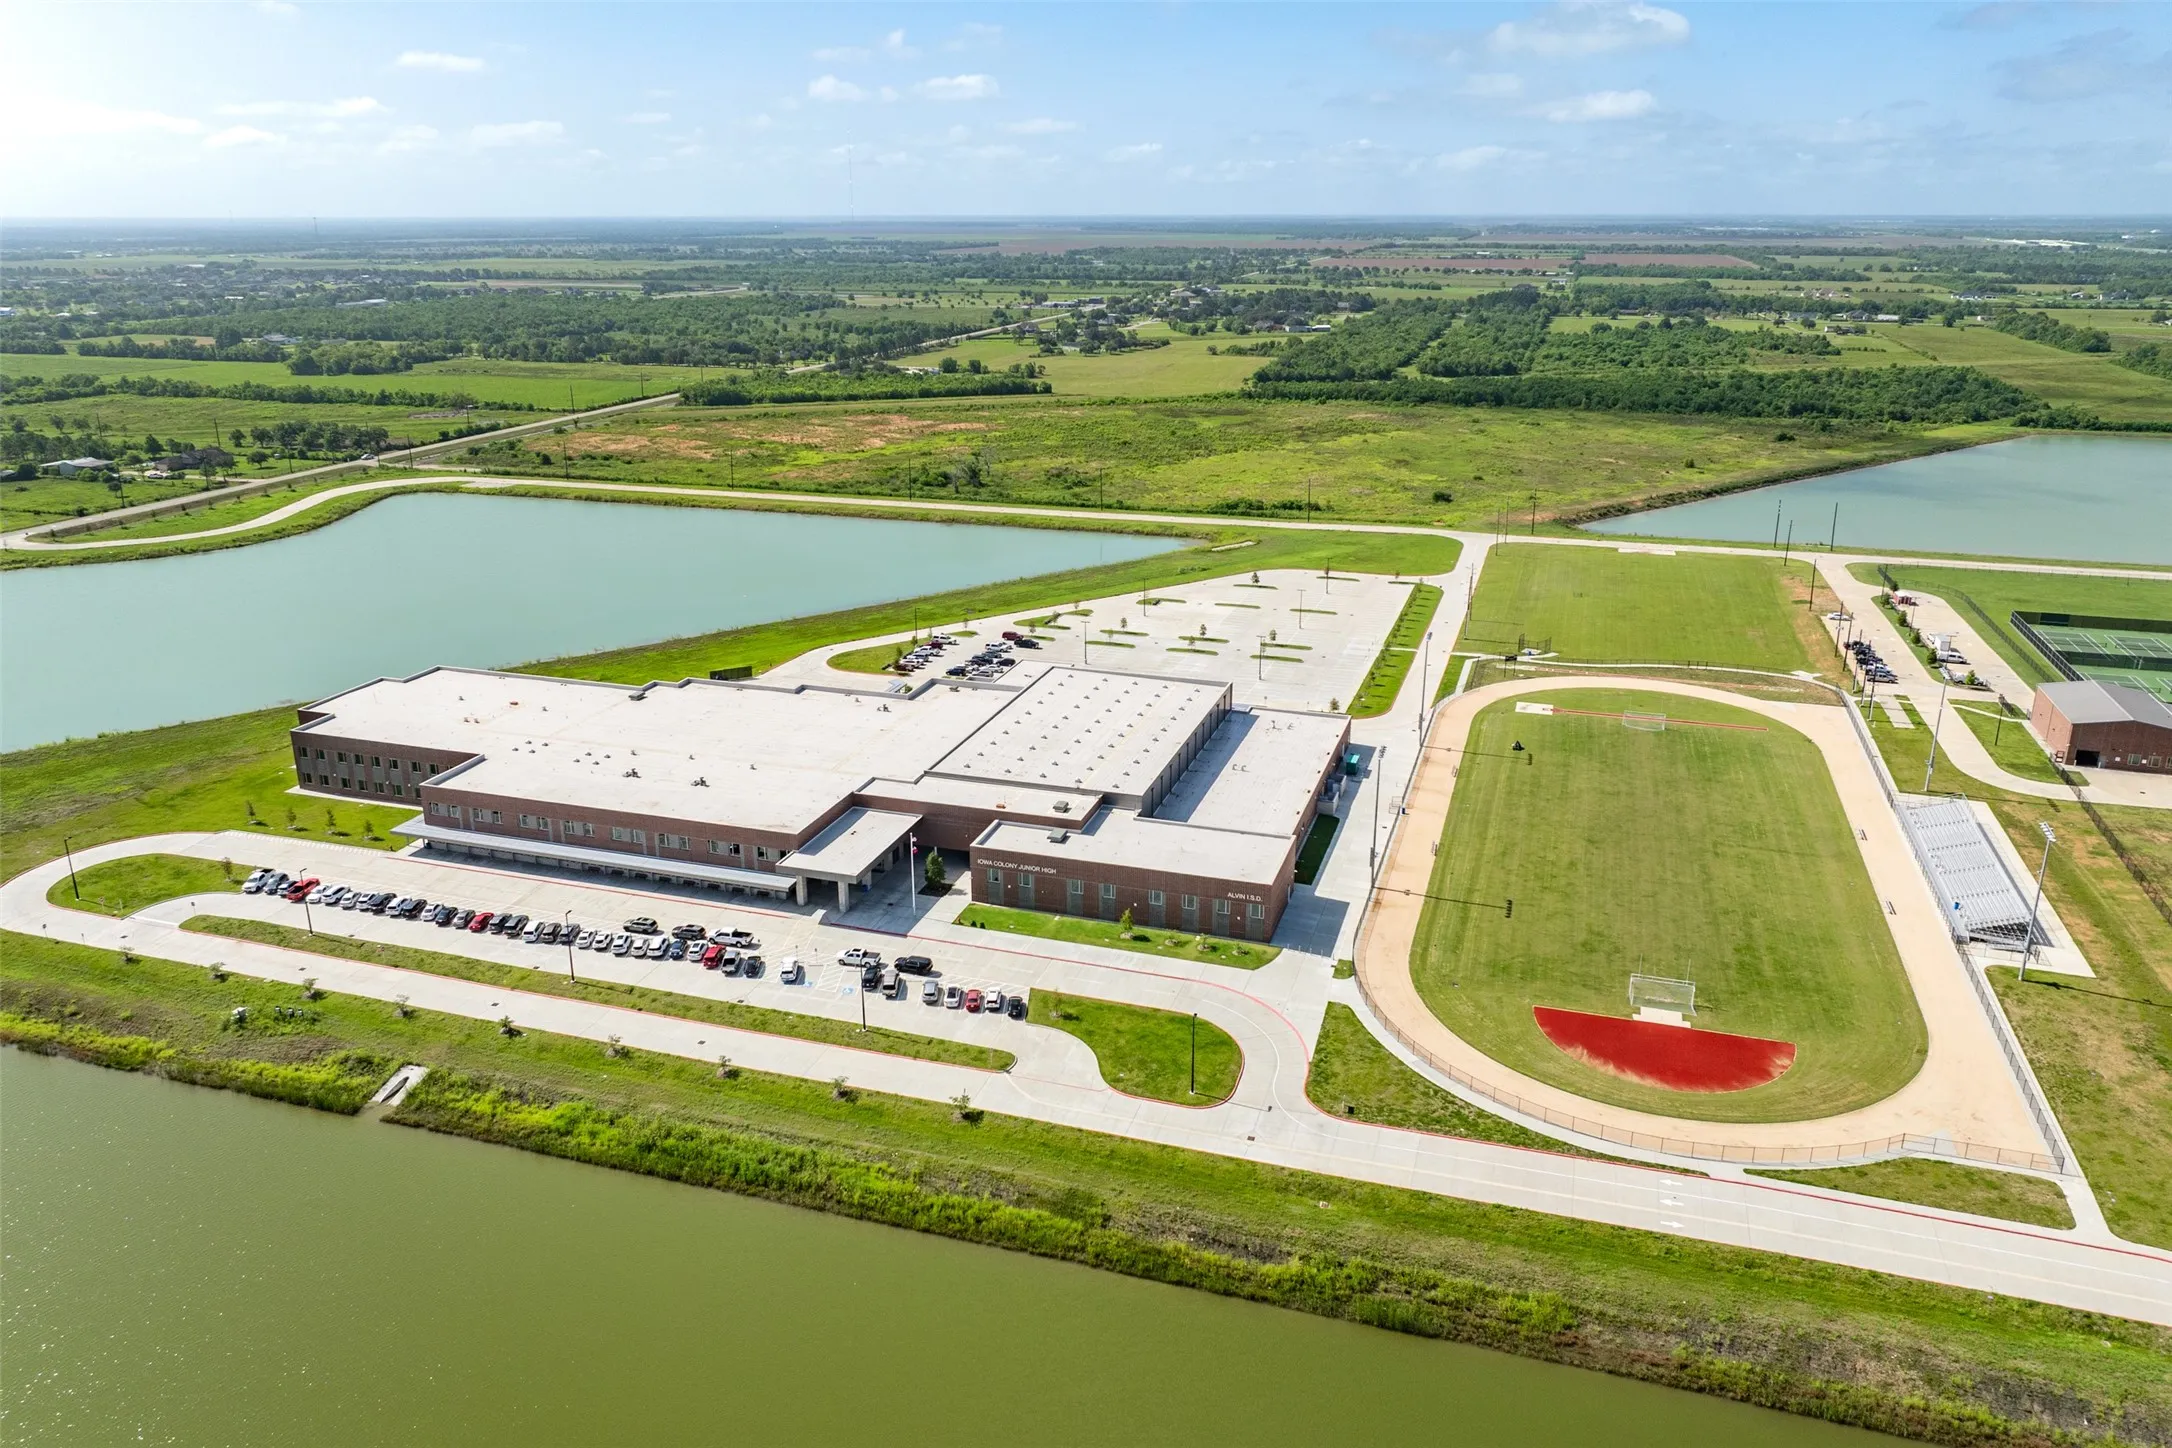
3 - Alvin
CAFFEY JUNIOR HIGH SCHOOL
MLS Addon
Berkshire Hathaway HomeServices Premier Properties
Shelby Crowe
$0
$0
$0
$0
$0
Additional Information
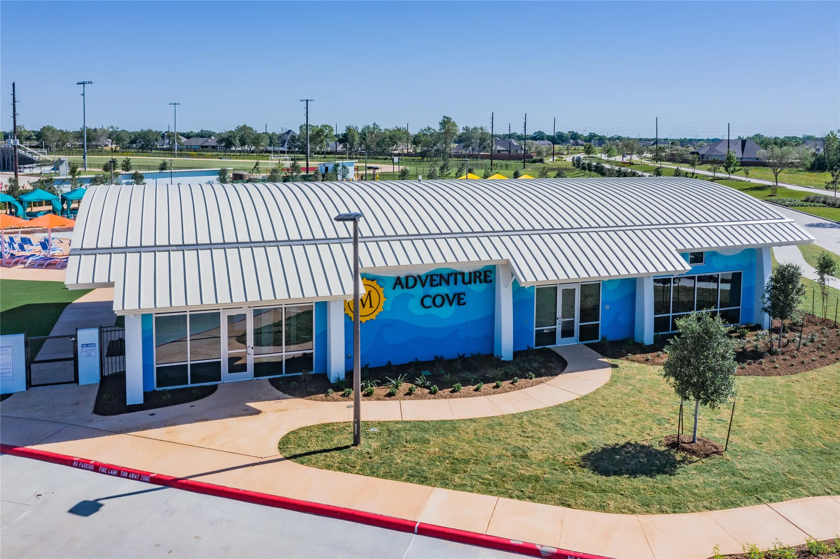
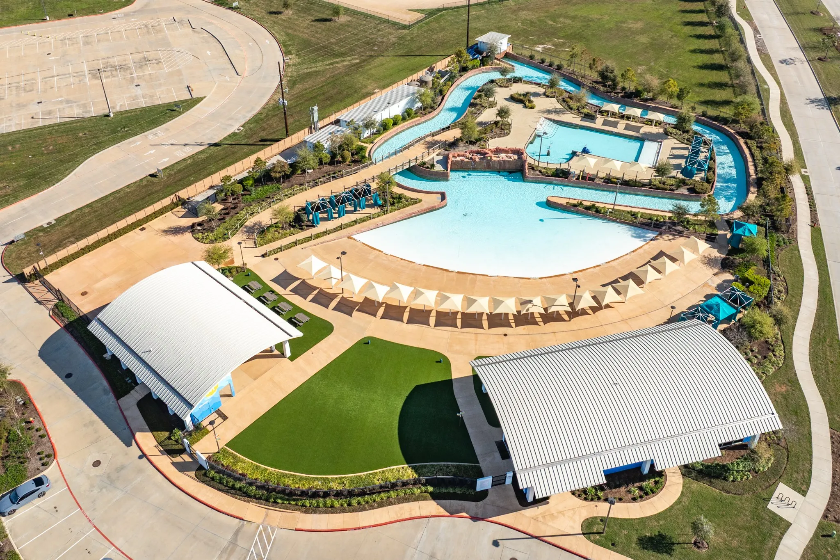
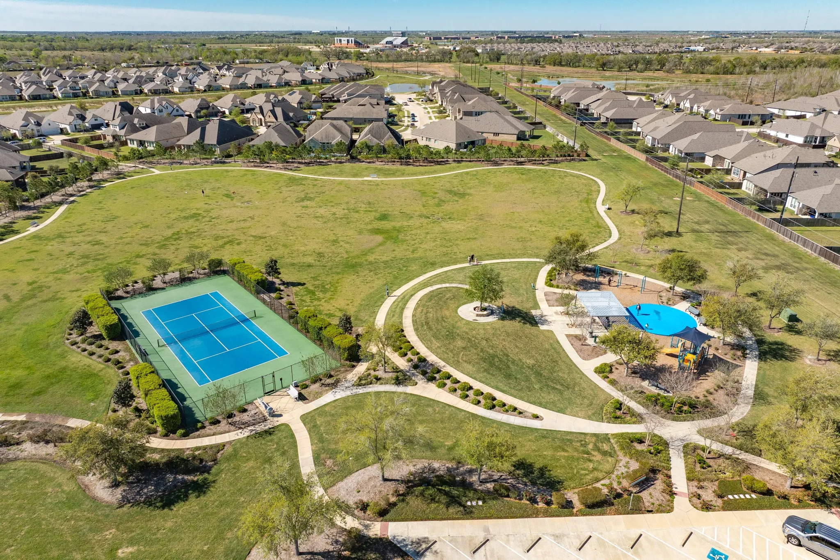
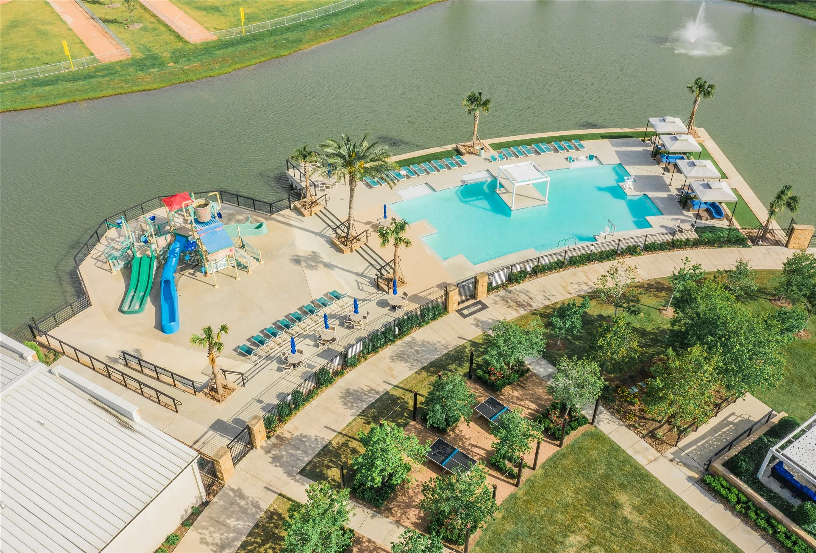
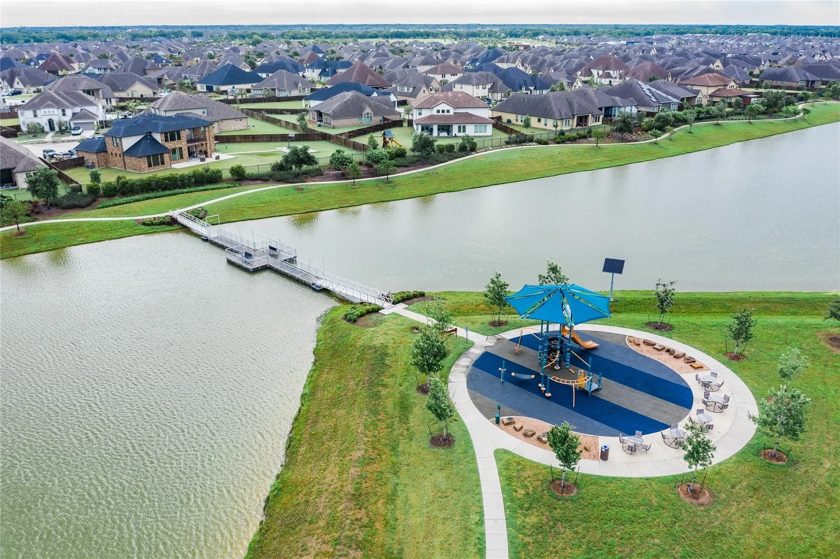
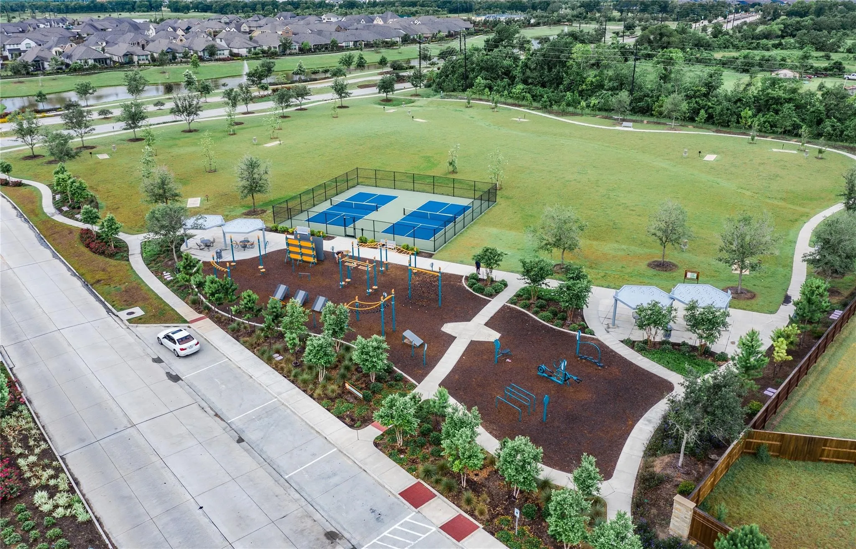
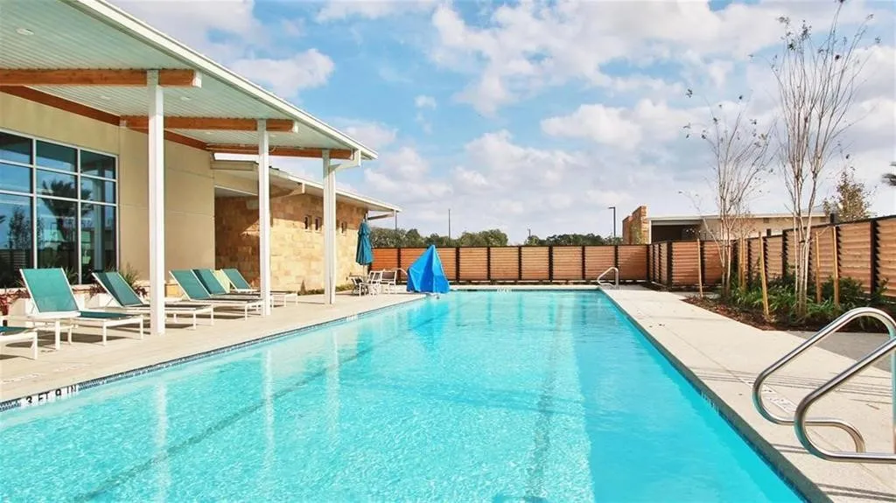
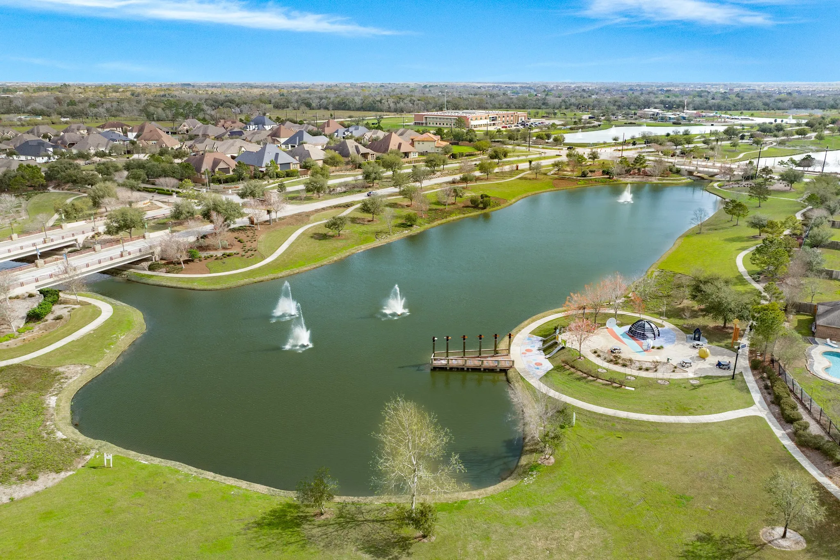
Basketball Court, Clubhouse, Controlled Access, Sport Court, Dog Park, Fitness Center, Lake or Pond, Meeting/Banquet/Party Room, Party Room, Picnic Area, Playground, Pickleball, Pool, Tennis Court(s), Trail(s)
1
1872
: Community Pool, Master Planned Community
: Brick, Stone
: Slab
2.0
: One
: Subdivision, Cul-De-Sac, Pond on Lot
2026-09-28
1
https://socialboost-production.s3.us-west-2.amazonaws.com/d37a5fb8a72b6938e212230c4c9dfdca6001c96bec7a2cc41a0053f67ee8cd87.mp4
: Public
Financial
1330.0
Annually
: Clubhouse, Recreation Facilities
1
10501.0
Listing Information
shelbyc
BERK08
Cash, Conventional, FHA
Active
2026-09-29T09:01:27Z
HAR
2026-09-28T07:51:48Z
Speer Companies Brokerage
Contact Broker
Energy Tag
