

$1,925
3 Bed
3 Bath
1,529 Sqft

931 Imperial Heights Drive, Houston, Texas 77073

  • Residential Lease Property Type
  • 1,529 Sqft Square Footage
  • Attached Cars Garage
  • 2021 Year Built
Property Description

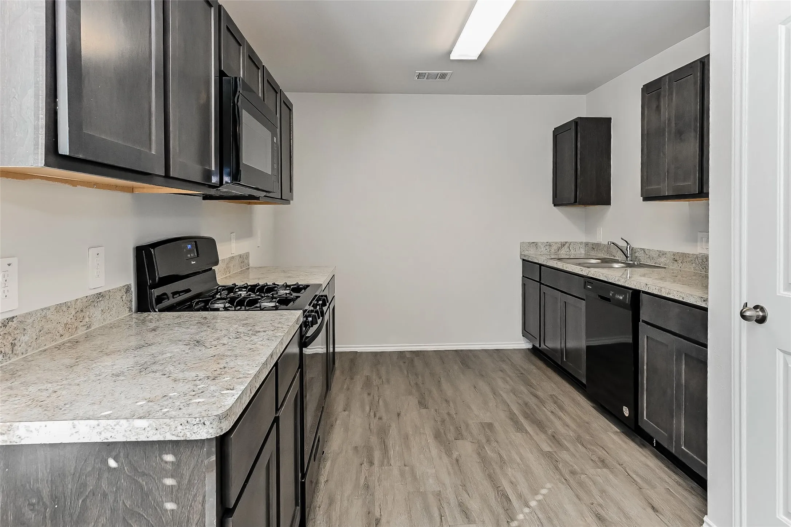
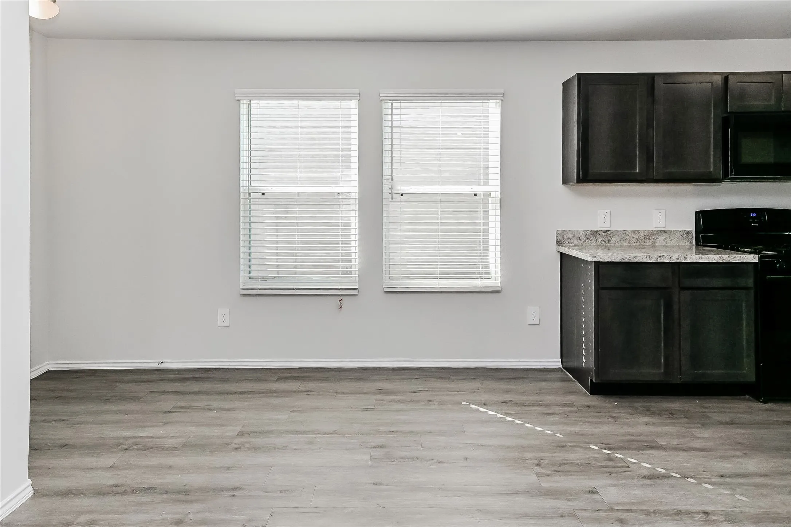
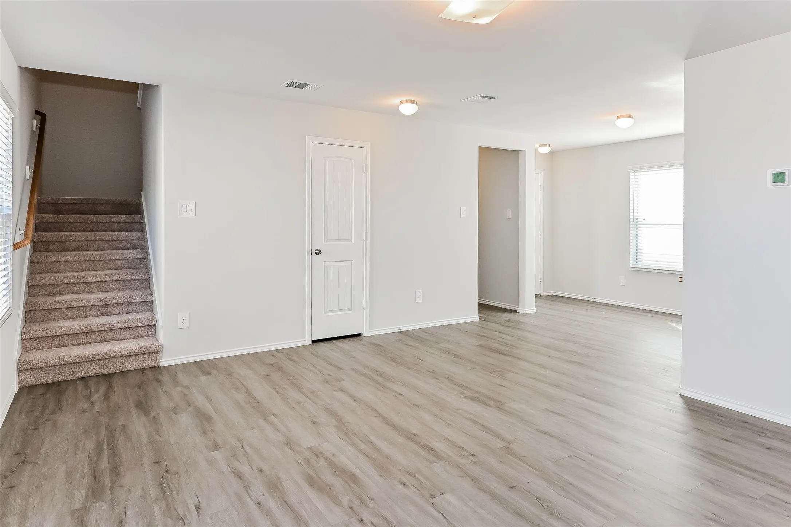
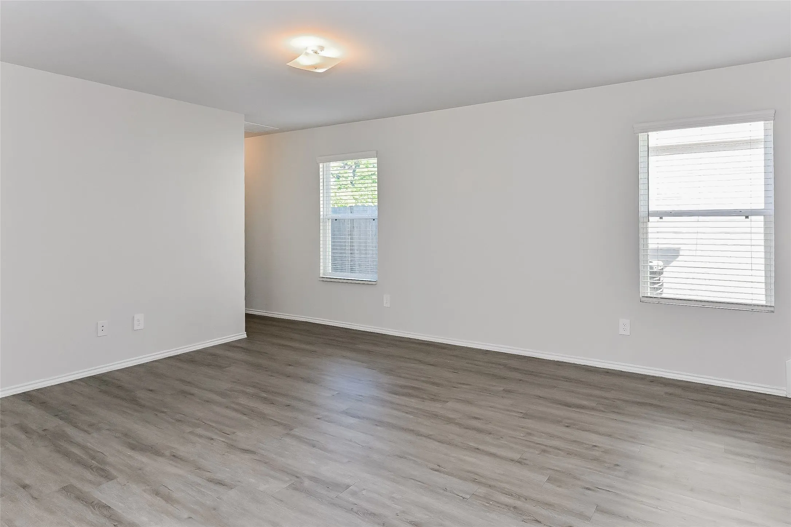
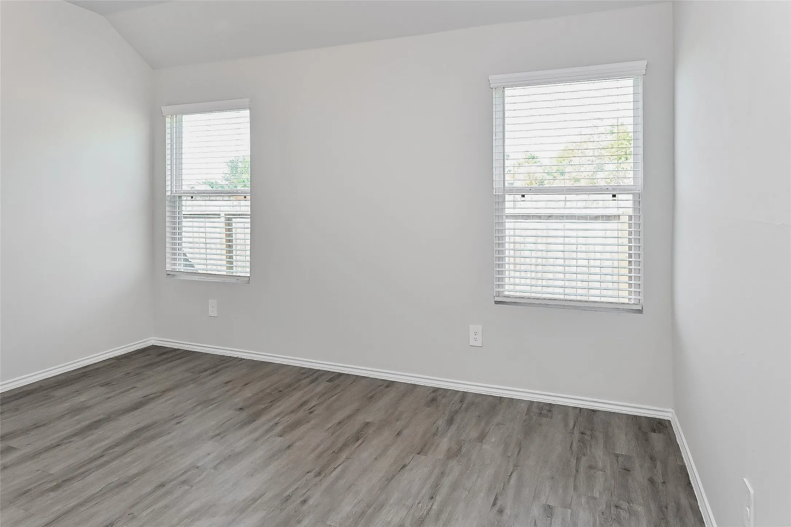
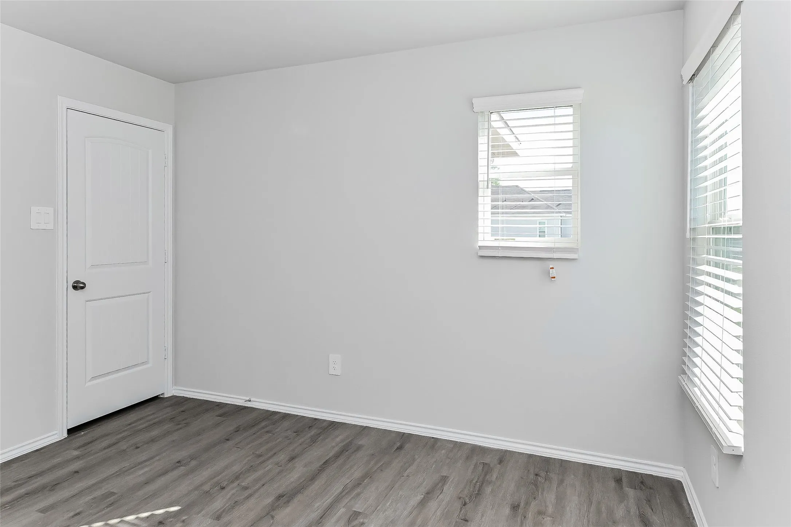
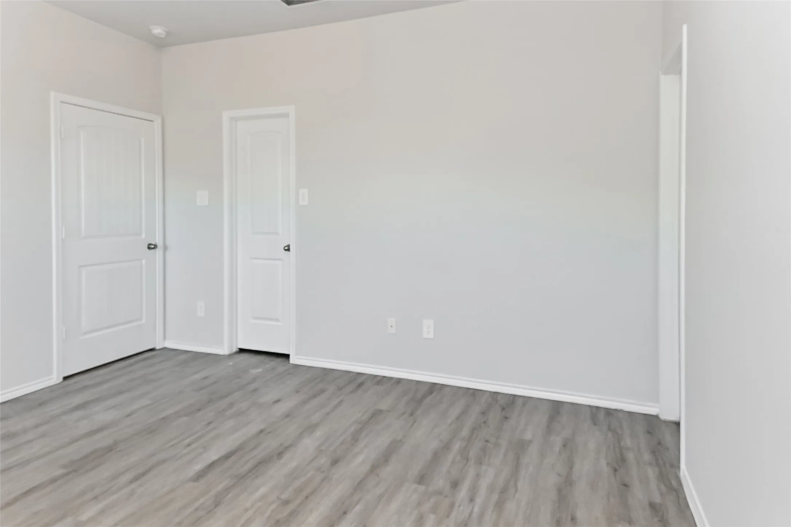
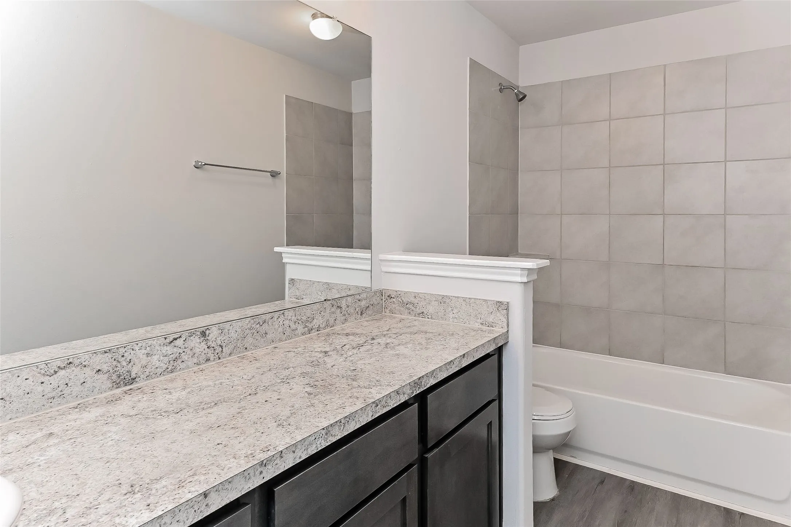
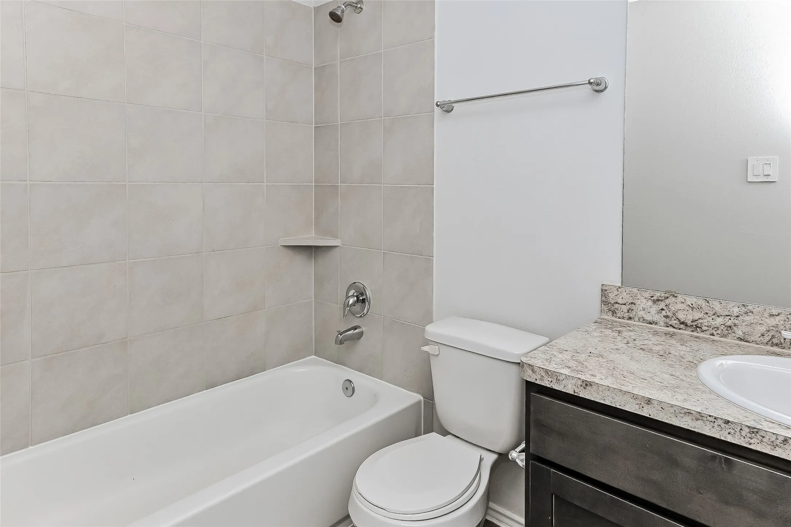
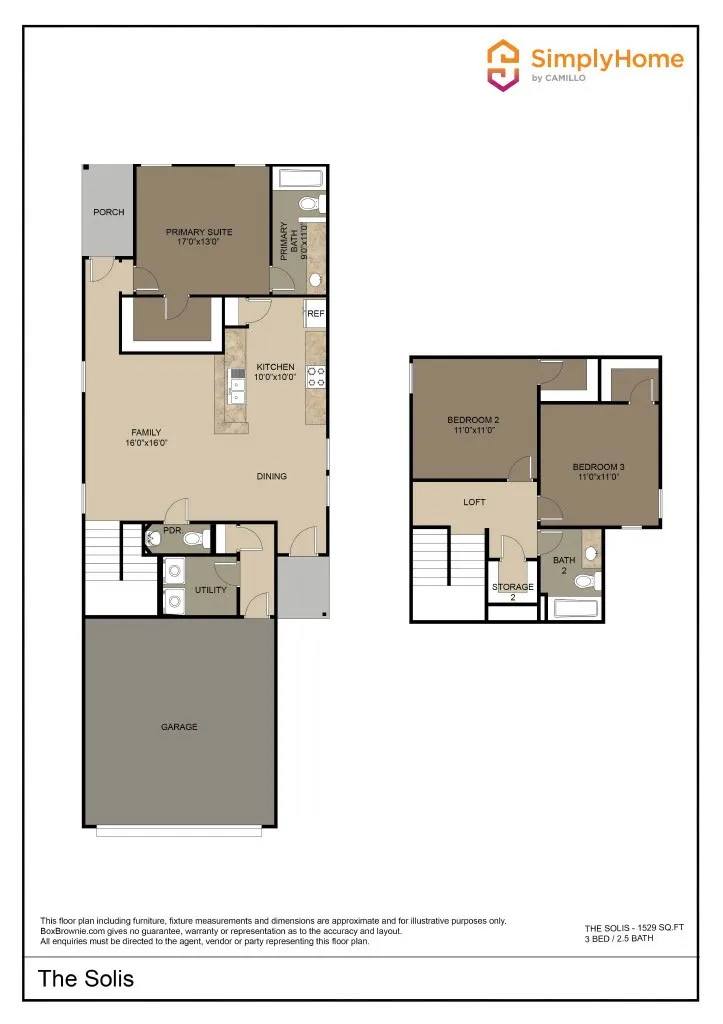
The Solis Plan is a charming two-story home featuring 3 bedrooms and 2.5 bathrooms. Designed with an open-concept layout, the first floor offers a spacious living and dining area that seamlessly flows into the kitchen, perfect for both relaxing and entertaining. The downstairs primary suite provides a peaceful retreat with a private bathroom and walk-in closet. Upstairs, you’ll find two additional bedrooms, a full bathroom, and a cozy loft ideal for an office or reading nook. Features include wood-grain vinyl plank flooring, a two-car garage, fenced backyard, and a sprinkler system. All homes are SimplyMaintained for a $100 monthly fee that includes front and back yard lawn care and exterior pest control. Positioned near I-45 and Beltway 8, Imperial Heights offers a convenient north Houston location with smooth commutes. Zoned to Spring ISD, it’s minutes from IAH Airport, parks, shopping, and dining. Residents enjoy a peaceful suburban setting with quick access to city amenities.


Basic Details
Residential Lease
For Rent
53087193
$1,925
3
5
3
1
1,529 Sqft
2021
2
Detached
Active
$0
Features
: Central, Gas
: Gas, Central Air
: Back Yard
: Attached, Garage
: Traditional, Detached
: Fence, Private Yard, Sprinkler/Irrigation, Paved Driveway
: Vinyl, Plank
: Breakfast Bar, High Ceilings, Pantry, Bath in Primary Bedroom, Tub Shower, Window Treatments, En Suite Bathroom, Main Level Primary, Walk-In Closet(s)
: Washer Hookup, Electric Dryer Hookup
: Public Sewer
: None
: Window Coverings
$0
Appliances
: Dishwasher, Disposal, Gas Range, Microwave, Gas Oven
Address Map
TX
Harris
Houston
77073
Imperial Heights
931
Drive
W96° 35' 5.8''
N30° 0' 54''
Take 1-45 N to Exit 64 toward Richey Rd. Continue on N. Fwy Service Rd for about a mile, turn right on N. Vista Dr. Continue for about a half a mile and turn left onto Imperial Valley Dr.
12
Neighborhood
CAROLEE BOOKER ELEMENTARY SCHOOL
48 - Spring
ANDY DEKANEY H S
48 - Spring
48 - Spring
RICKY C BAILEY M S
MLS Addon
Simply Home
Karen Chappell
$0
$0
$0
$0
$0
Additional Information
Park
1
1529
2.0
: Two
: Subdivision
2026-09-29
2
: Public
Listing Information
KARYNN
CAMI01
Active
2026-09-30T01:20:17Z
HAR
2026-09-29T12:36:22Z
Speer Companies Brokerage
Contact Broker
