

$313,465
3 Bed
3 Bath
1,835 Sqft

563 Red Cascade Trail, Willis, Texas 77318

  • Residential Property Type
  • 1,835 Sqft Square Footage
  • Attached Cars Garage
  • 2026 Year Built
Property Description

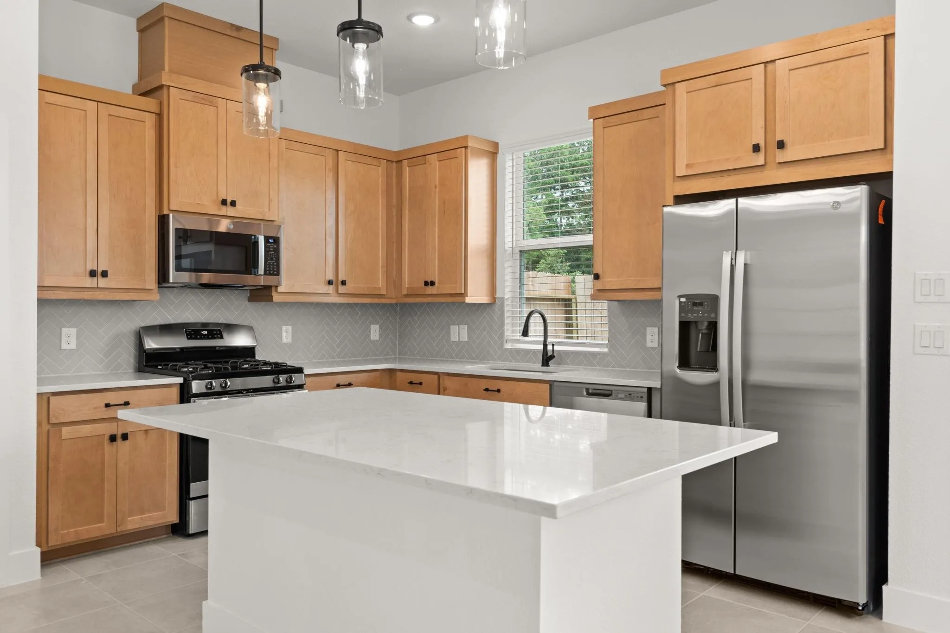
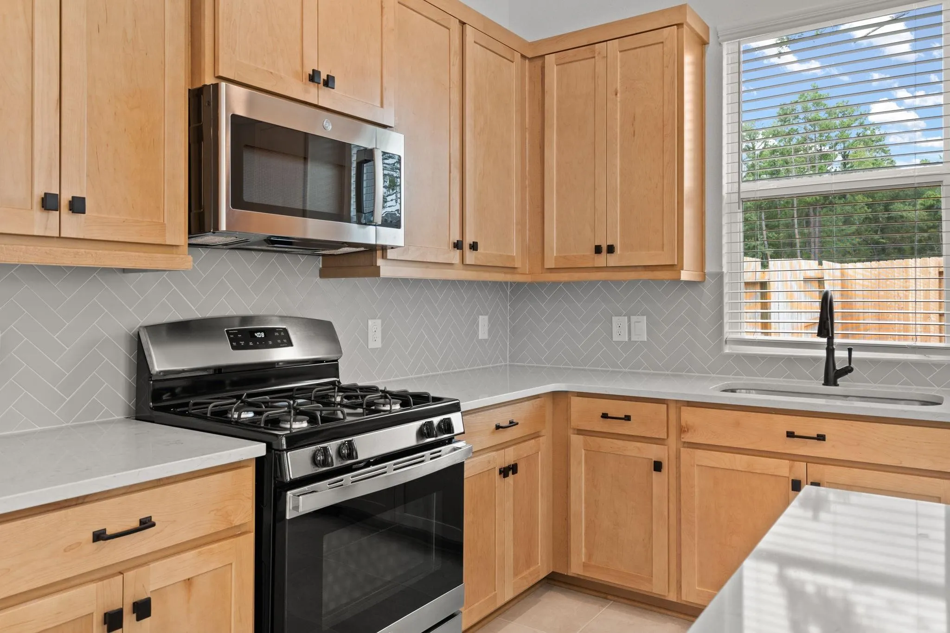
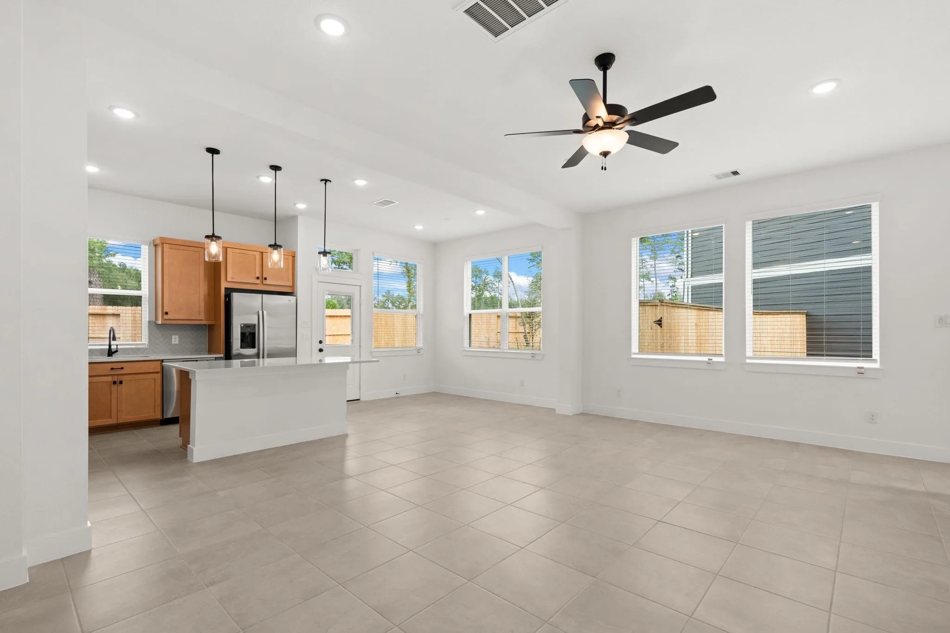
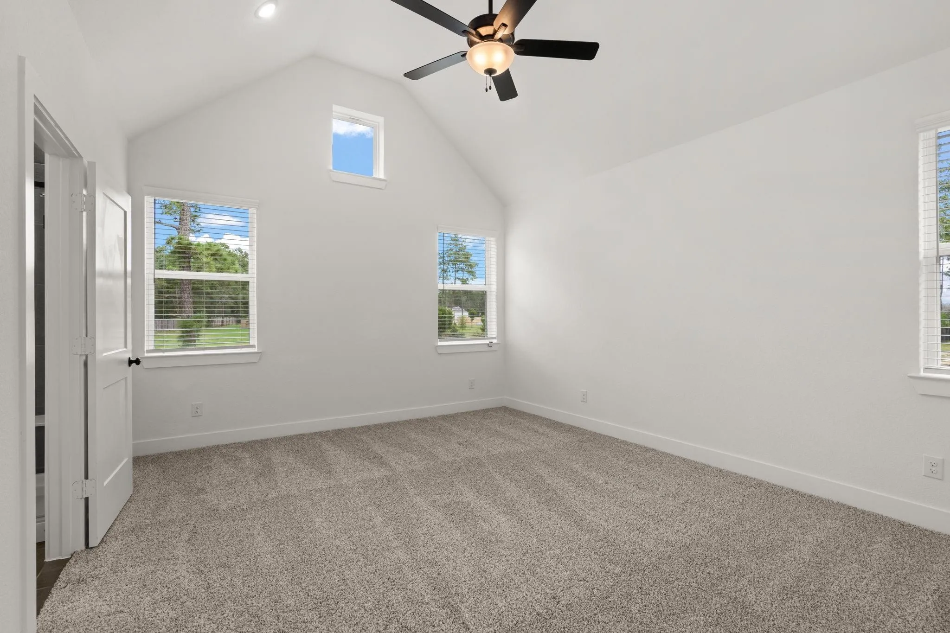
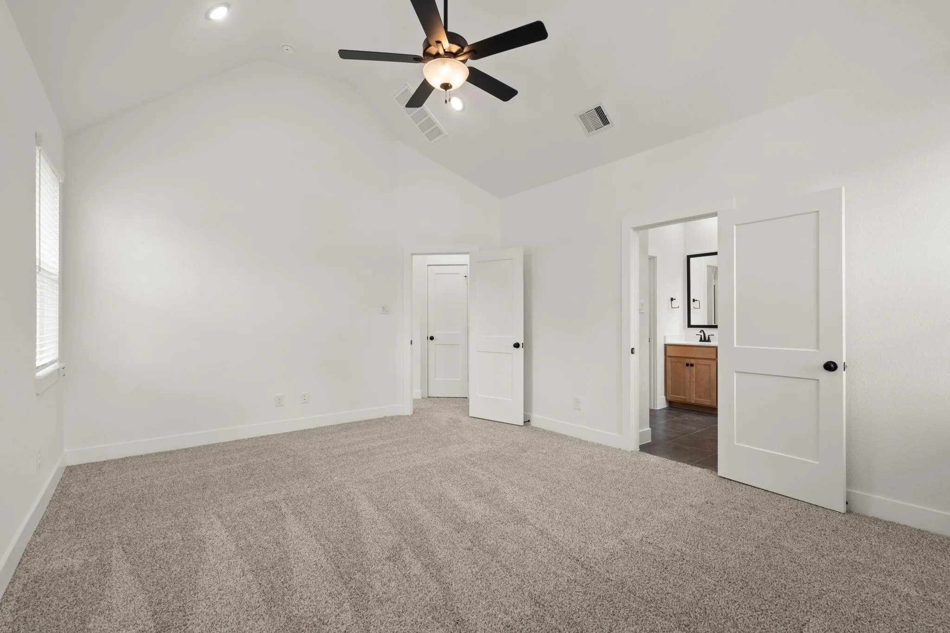
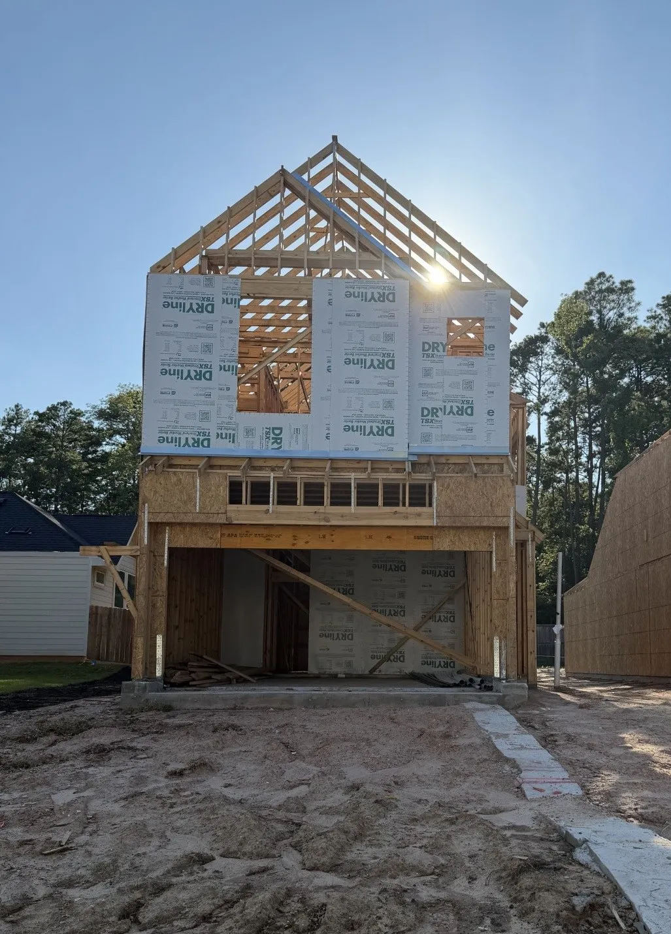
The Chantilly floor plan in The Woodlands Hills! This 2-story home features 3 bedrooms, 2.5 baths, with a functional layout designed for everyday living. Conveniently located just minutes from I-45 with easy access to The Woodlands, shopping, dining, and H-E-B. Interior highlights include quartz countertops, wood-look tile flooring, pendant lighting, under-cabinet lighting and garage floor epoxy. Enjoy a full sprinkler system and a well-designed space that offers both comfort and efficiency. Community amenities include pools, parks, and walking trails.


Basic Details
Residential
For Sale
89286068
$313,465
3
6
3
1
1,835 Sqft
2026
2
1
Detached
: Composition
Active
$0
Features
: Association
: Central, Electric, Gas
: Gas, Central Air, Electric
: Electric
: Covered, Deck, Patio
: Attached, Garage
: Traditional
: Covered Patio, Patio, Private Yard, Sprinkler/Irrigation
1
: Tile, Carpet
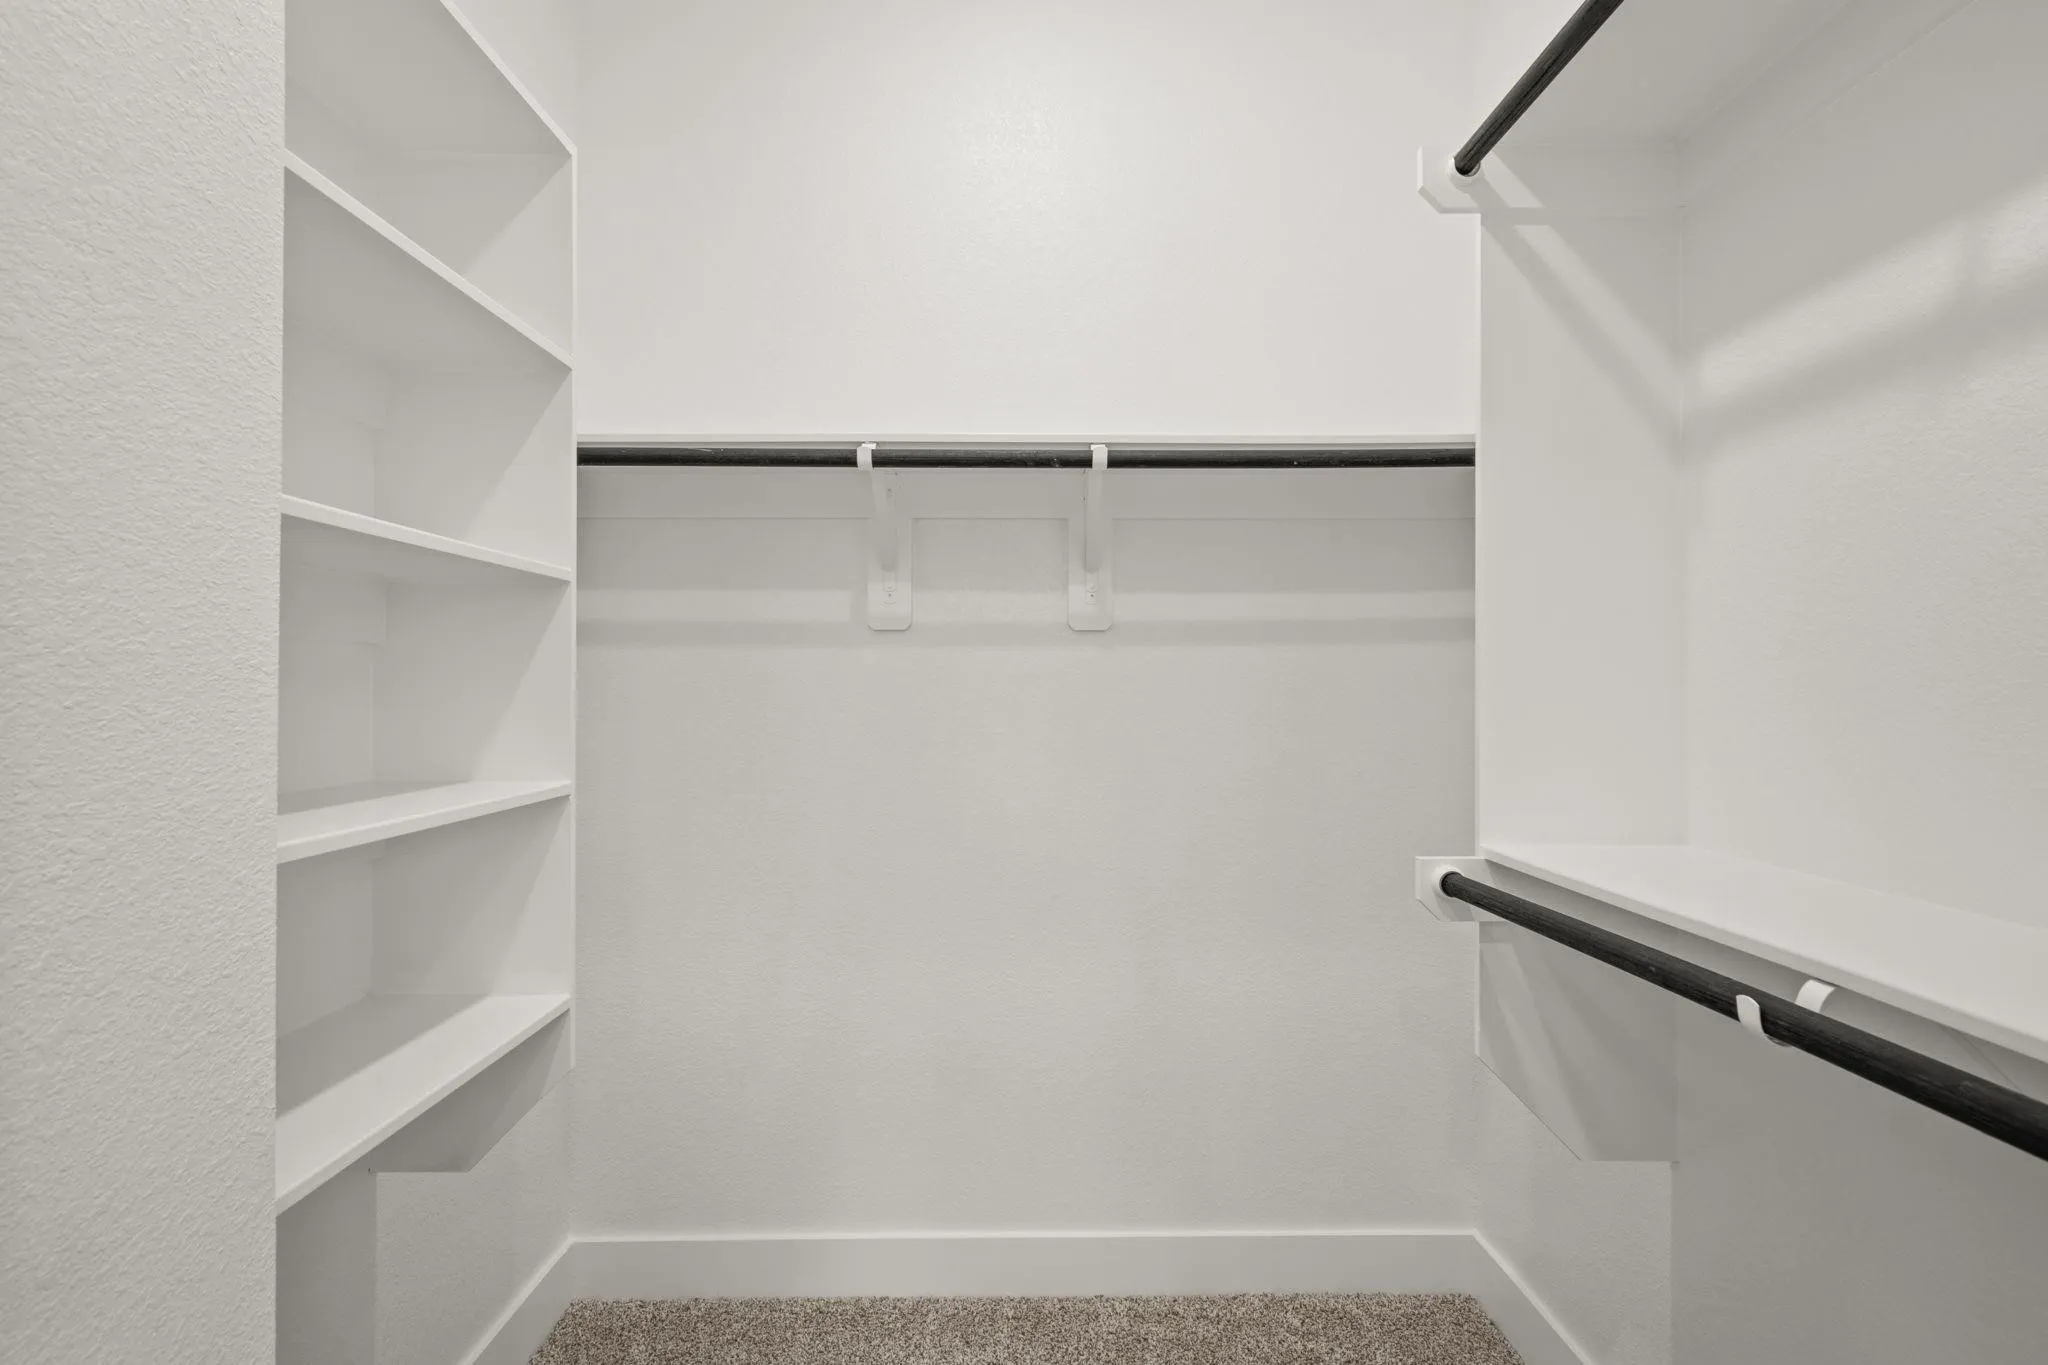
: High Ceilings, Kitchen Island, Kitchen/Family Room Combo, Pantry, Quartz Counters, Programmable Thermostat, Double Vanity, Ceiling Fan(s), Bath in Primary Bedroom, En Suite Bathroom, Main Level Primary, Walk-In Closet(s), All Bedrooms Up
: Washer Hookup, Electric Dryer Hookup
: Public Sewer
: Low-Emissivity Windows
$0
Appliances
: Dishwasher, Gas Range, Microwave, ENERGY STAR Qualified Appliances
Address Map
TX
Montgomery
Willis
77318
Red Cascade
563
Trail
W96° 29' 22.6''
N30° 24' 41.5''
Directions to Model Home from I-45, exit 830 and go West to Teralyn Woods Pkwy. Turn right and go to Painters Ridge Court. Turn left and the model is the first home on the right @ 202 Painters Ridge Court.
39
Neighborhood
W. LLOYD MEADOR ELEMENTARY SCHOOL
56 - Willis
WILLIS HIGH SCHOOL
56 - Willis
56 - Willis
ROBERT P. BRABHAM MIDDLE SCHOOL
MLS Addon
Chesmar Homes
Jared Turner
$0
$0
$0
$0
$0
Additional Information
Clubhouse, Dog Park, Fitness Center, Playground, Pickleball, Pool, Tennis Court(s)
1
1835
: Master Planned Community
: Brick
: Slab
2.0
: Two
: Subdivision
2026-09-28
332910
2
: Public
Financial
1005.0
Annually
1
Listing Information
JSTCHESMAR
TURM07
Cash, Conventional, FHA, VA Loan
Active
2026-09-29T09:01:27Z
HAR
2026-09-28T15:40:49Z
Speer Companies Brokerage
Contact Broker
Energy Tag
