
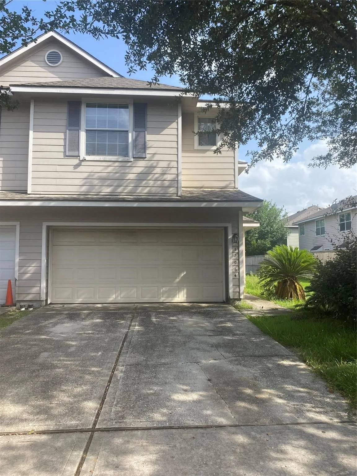
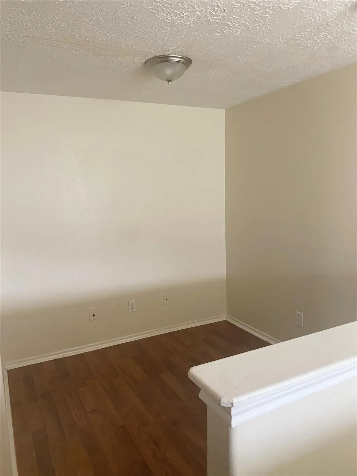
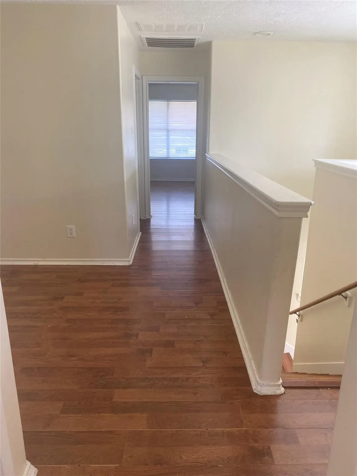
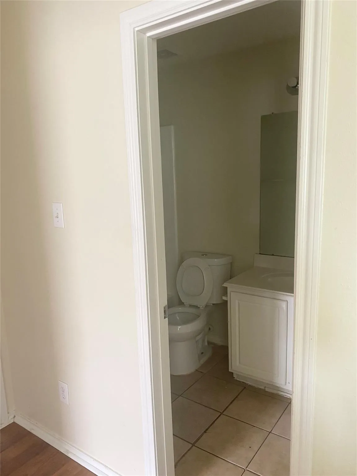
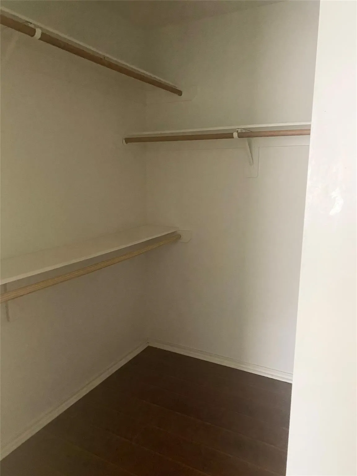
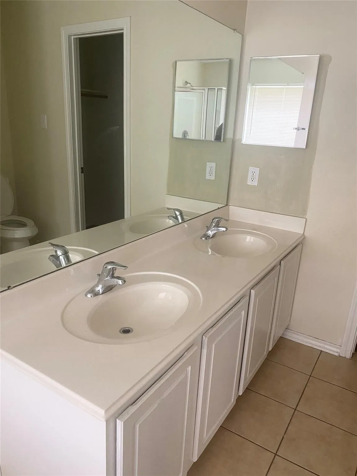
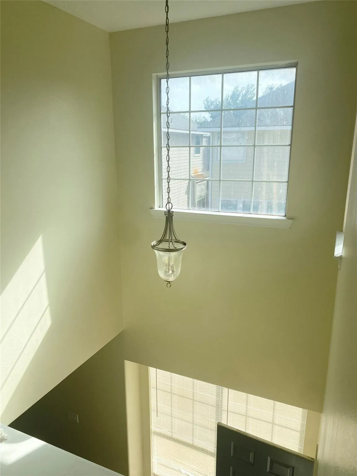
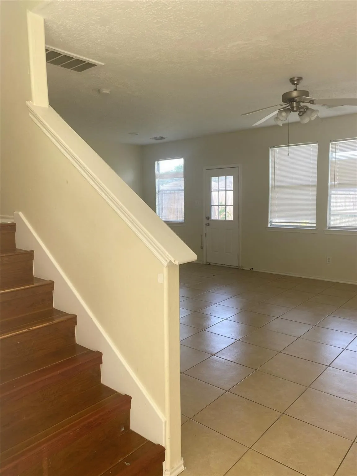
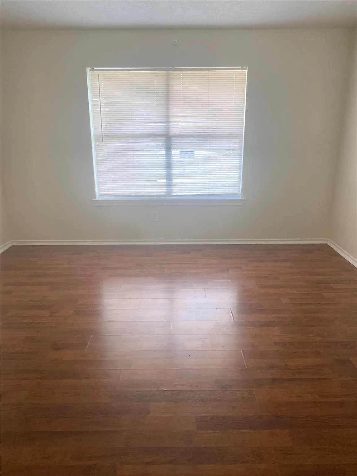
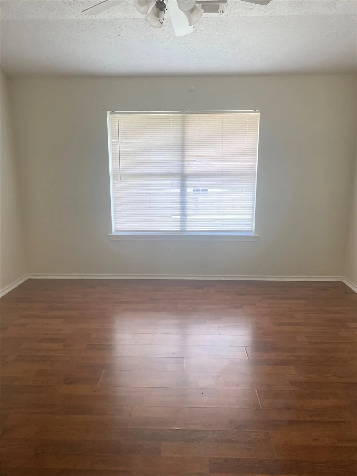
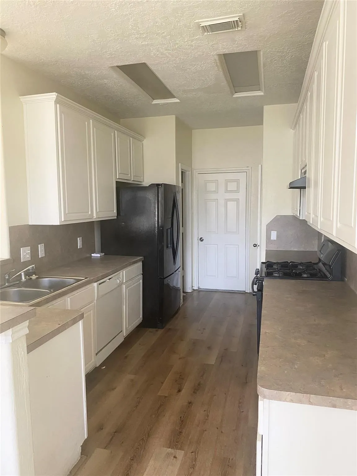
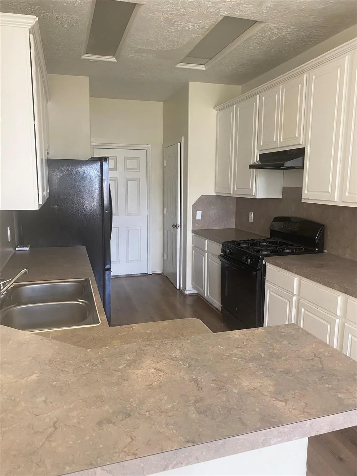
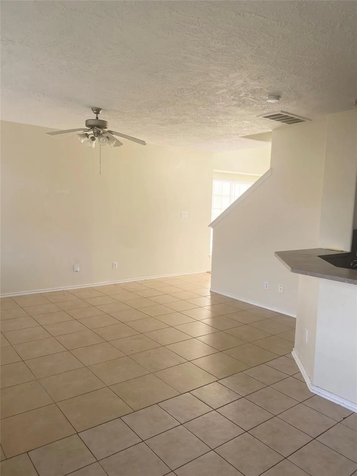
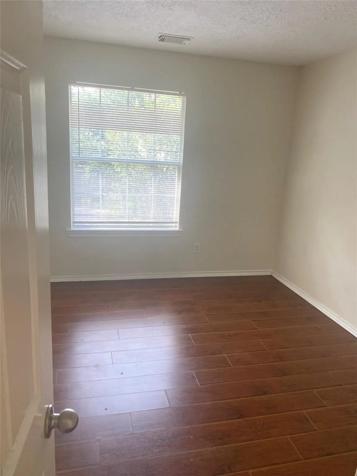
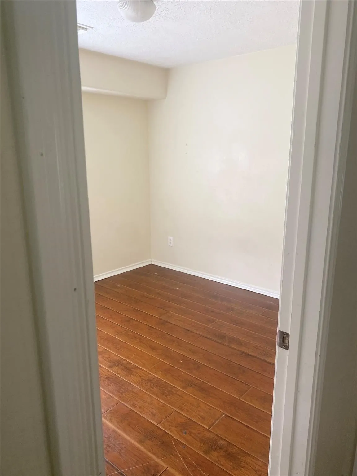
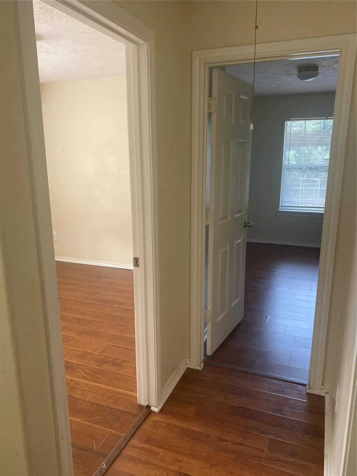
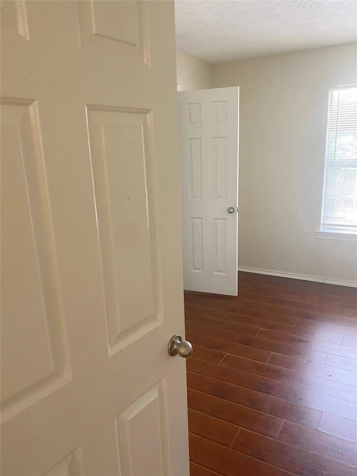
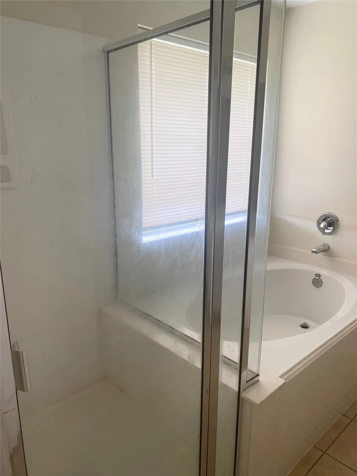
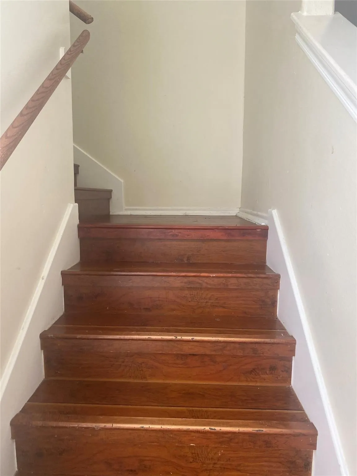
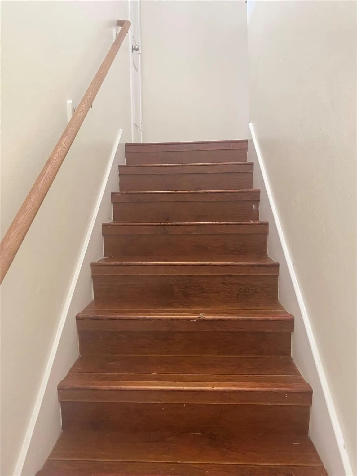
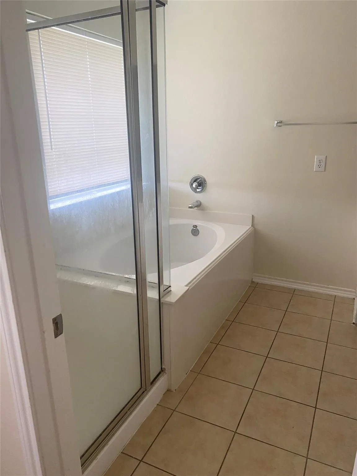
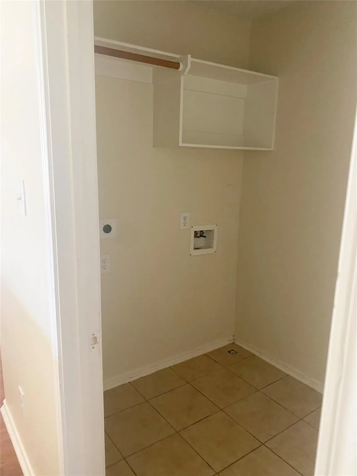

Two-story traditional townhome featuring 3 bedrooms, 2 full baths and 1 half bath with approximately 1, 628 square feet of living space. Interior includes a living/dining combination, primary bedroom with en-suite bath, and two additional bedrooms. Exterior features include cement-board siding, composition roof, slab foundation, attached 2-car garage, and back green space. Central electric heating and cooling.


parkerspeer@speercompanies.com
