
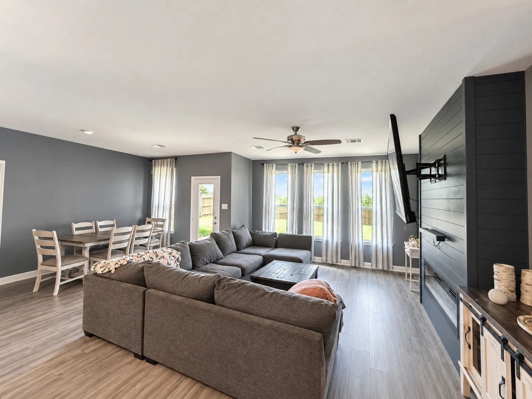
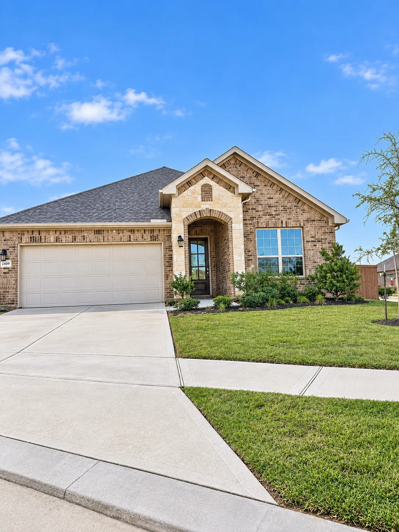
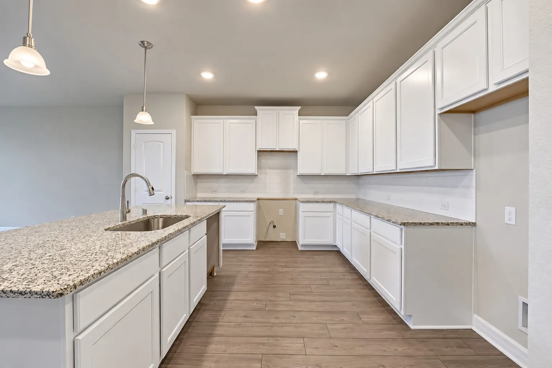
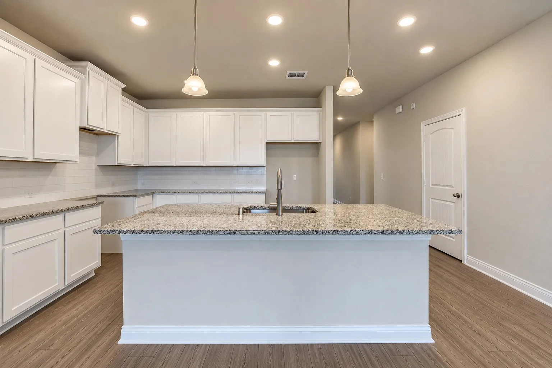
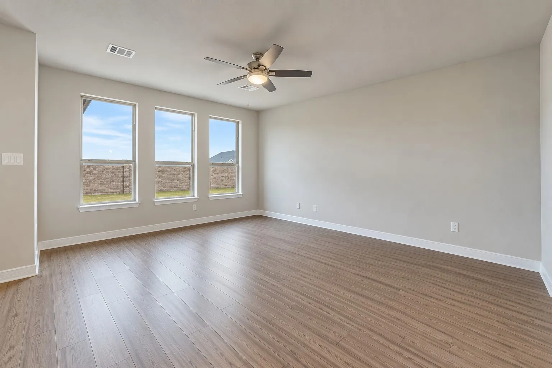
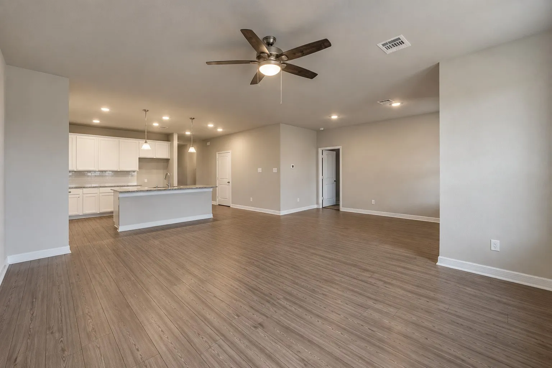
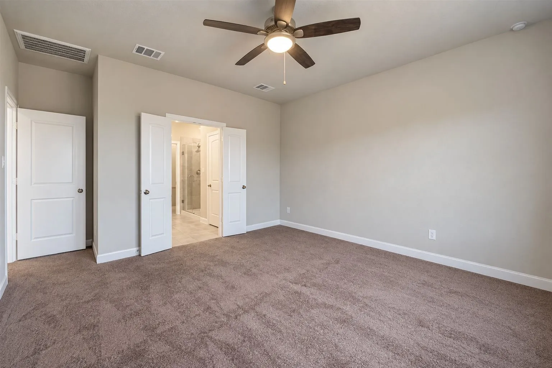
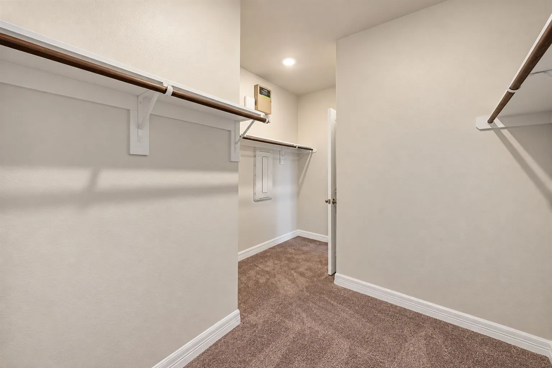
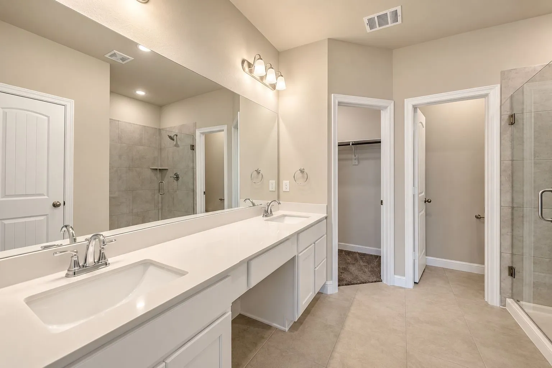
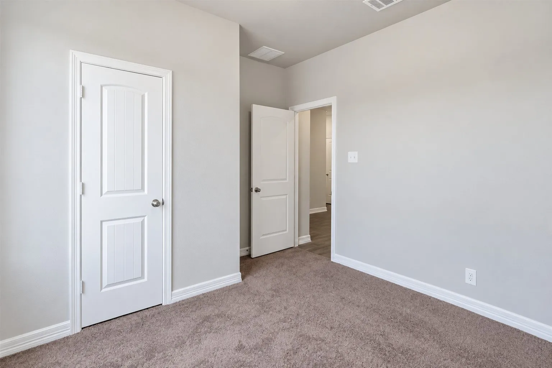
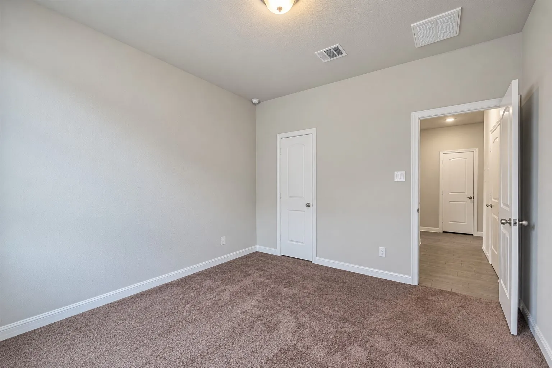
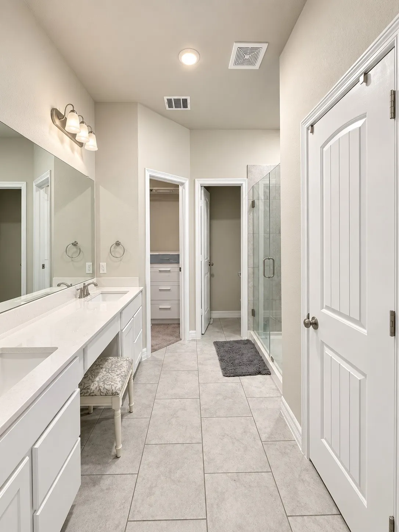
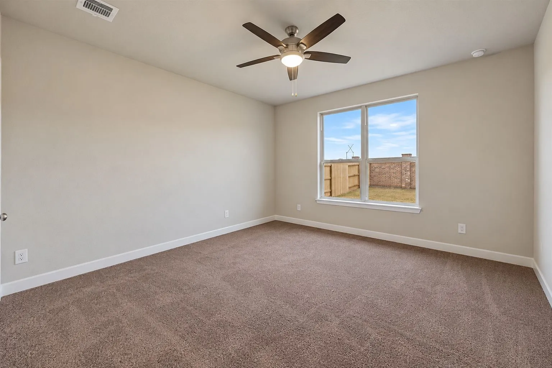
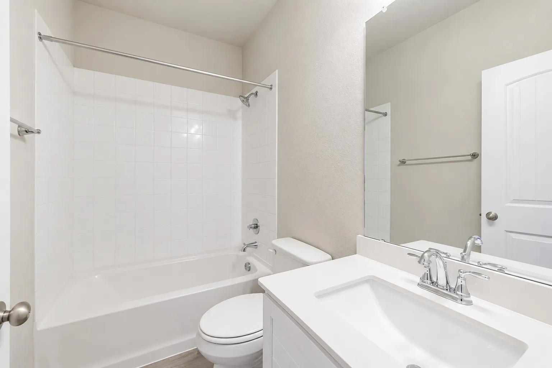
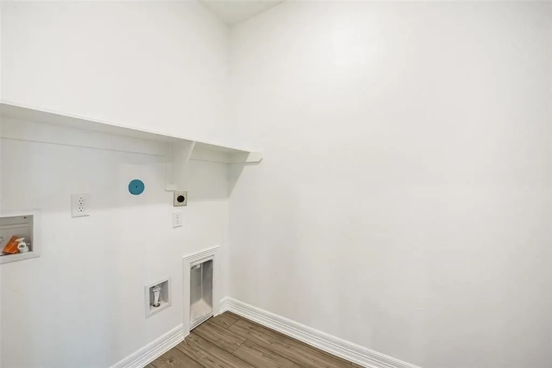
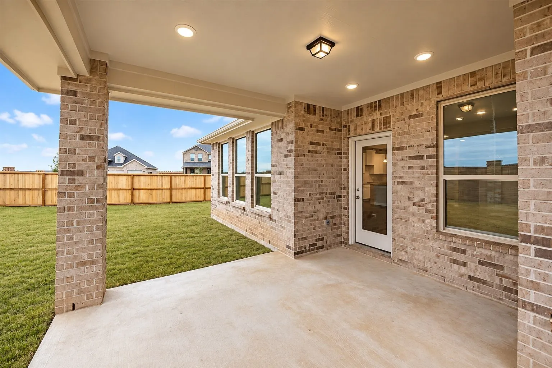
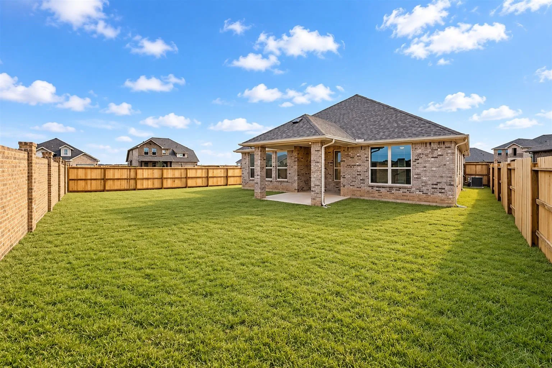

Beautifully maintained home featuring a bright, open-concept floor plan with modern finishes throughout. Spacious main living area with wood-look flooring, neutral tones, abundant natural light, recessed lighting, and a seamless flow into the kitchen and dining areas. Kitchen is highlighted by crisp white cabinetry, granite countertops, subway tile backsplash, center island with undermount sink, and generous cabinet and counter space. Primary suite provides plenty of room to relax and includes a large walk-in closet and private en-suite bath. Additional bedrooms are generously sized with soft carpeting, ceiling fans, and ample closet space. A separate laundry room with built-in shelving and washer/dryer connections adds everyday convenience. Enjoy a large fenced backyard with plenty of open lawn space and a covered rear patio—perfect for outdoor dining, entertaining, or simply relaxing.


parkerspeer@speercompanies.com
