
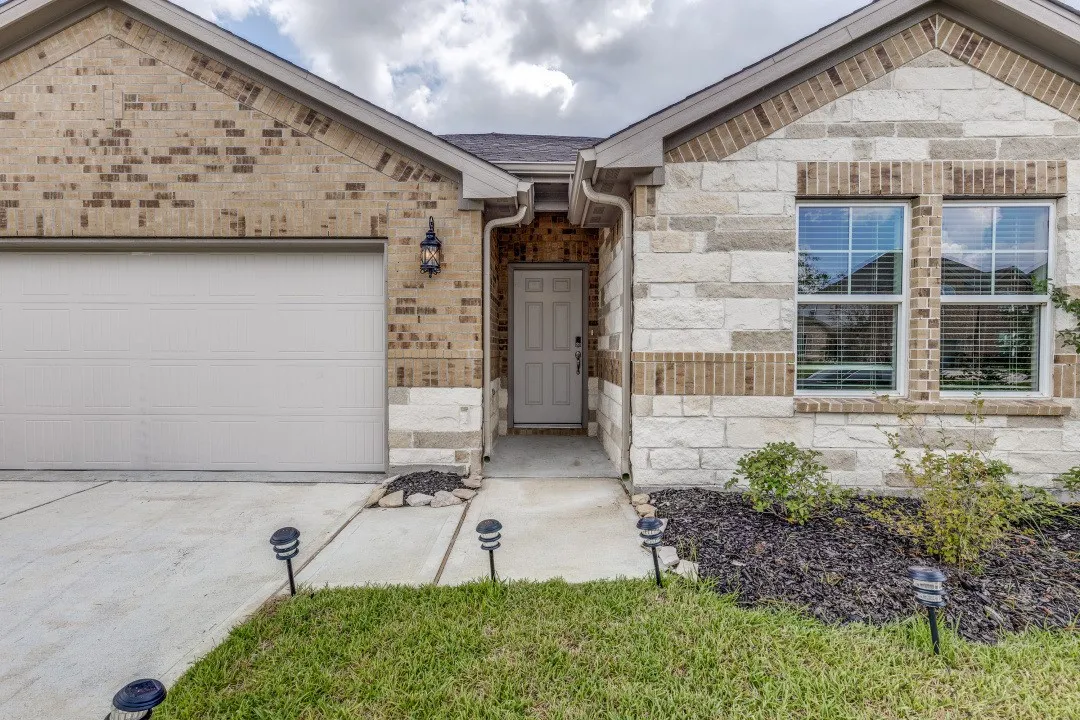
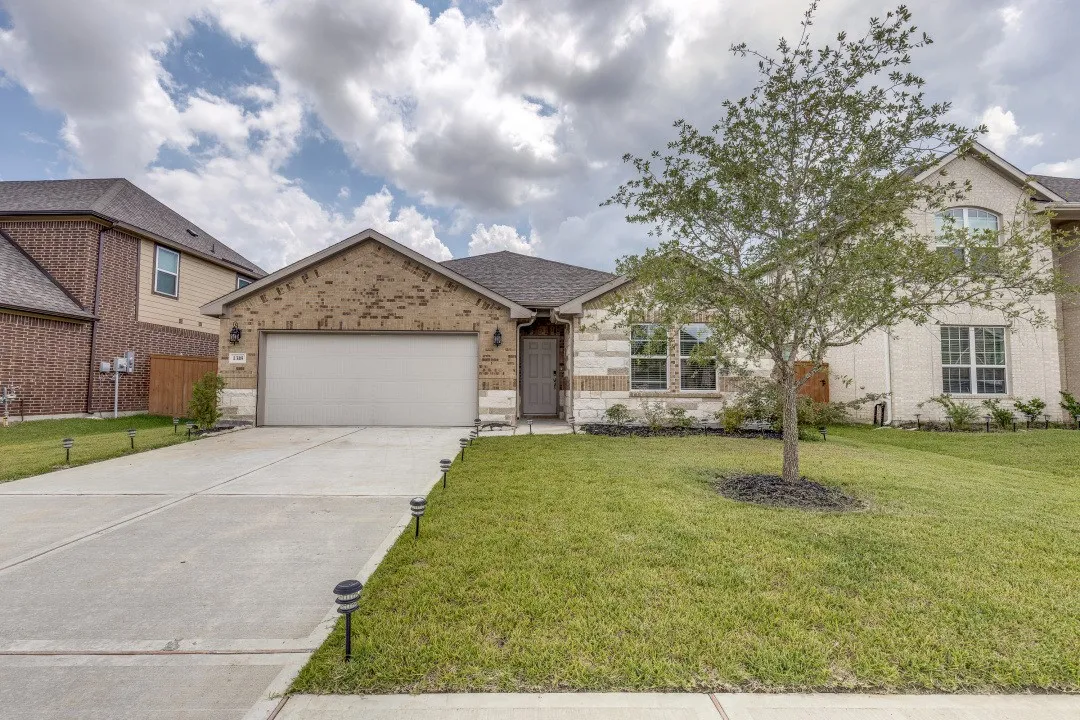
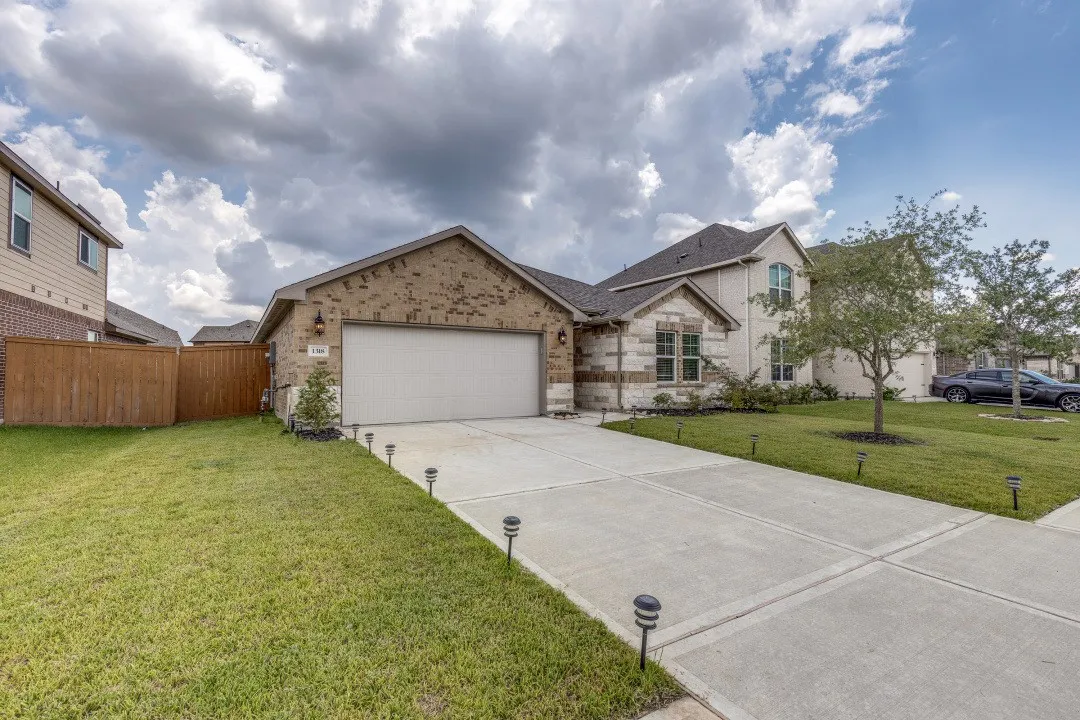
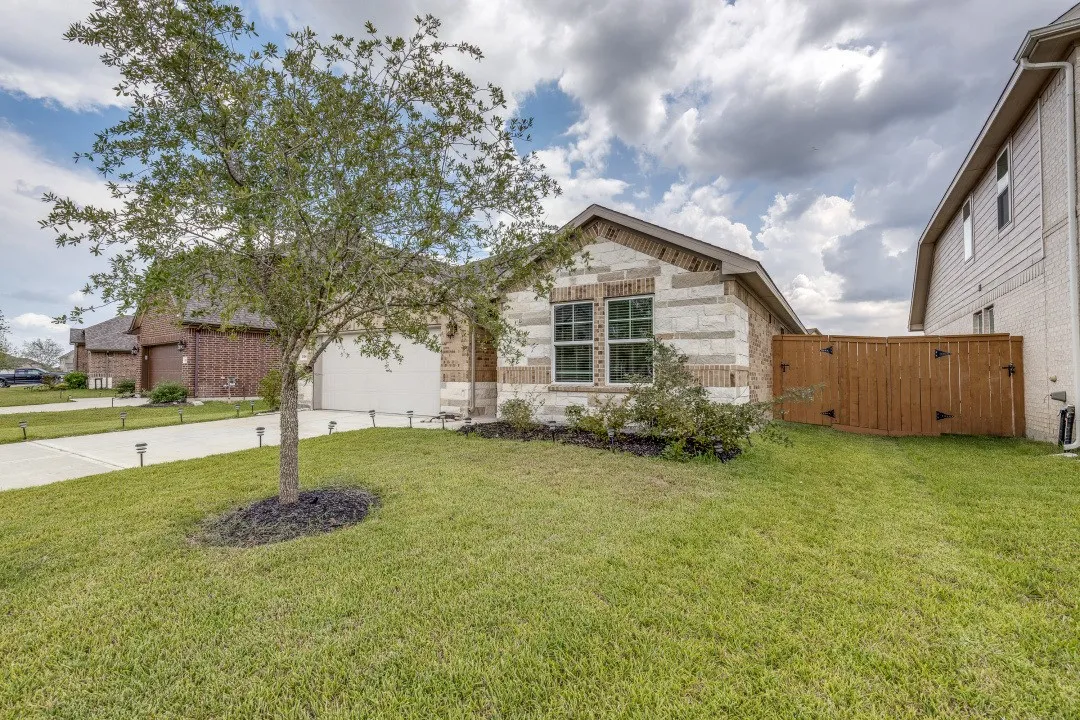

$282,000
3 Bed
2 Bath
1,670 Sqft
0.15 Acre Lot

1318 Cascade Hills Drive, Rosharon, Texas 77583

  • Residential Property Type
  • 1,670 Sqft Square Footage
  • Attached Cars Garage
  • 2023 Year Built
Property Description

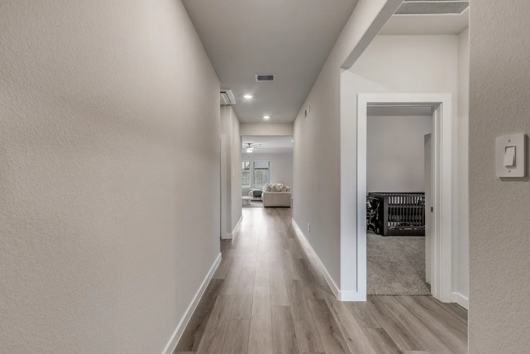
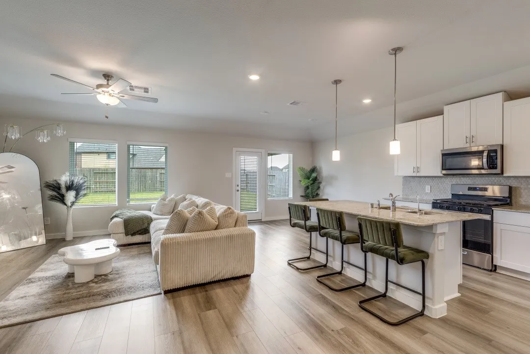
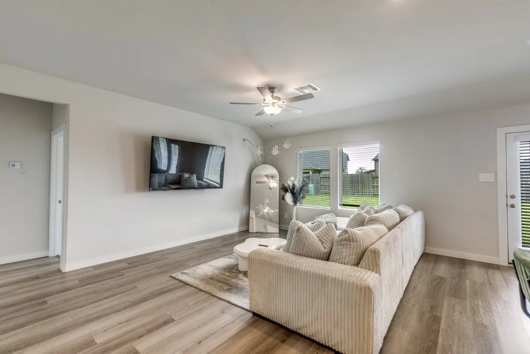
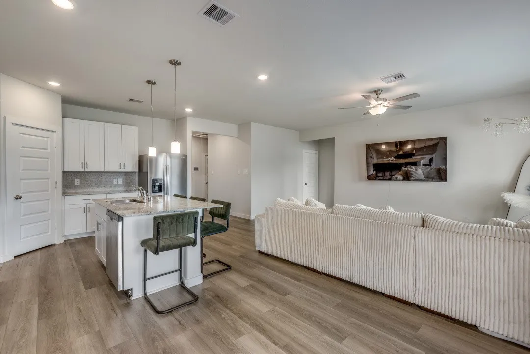
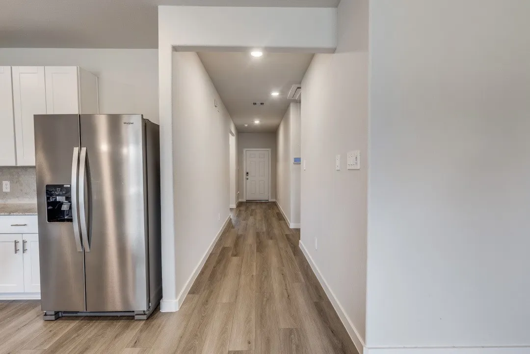
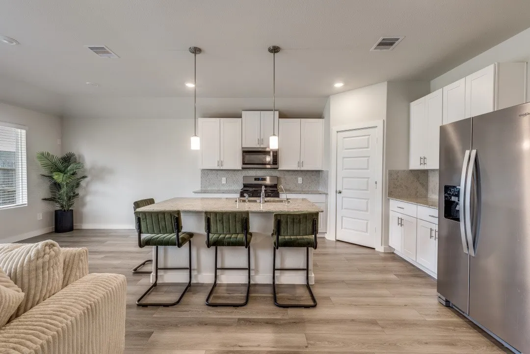
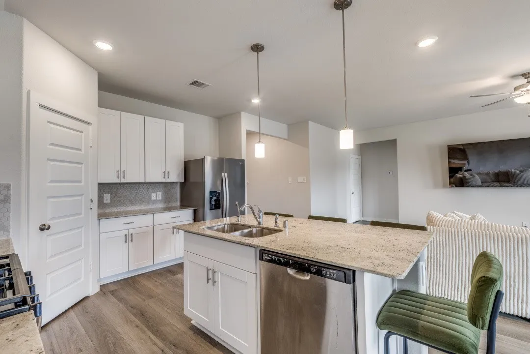
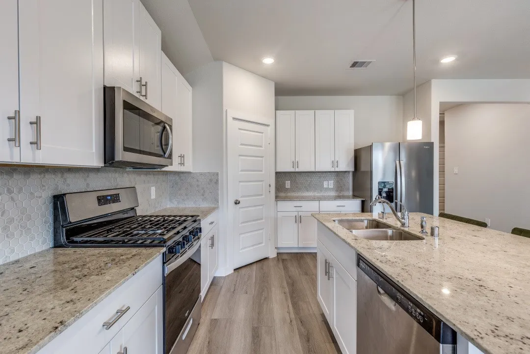
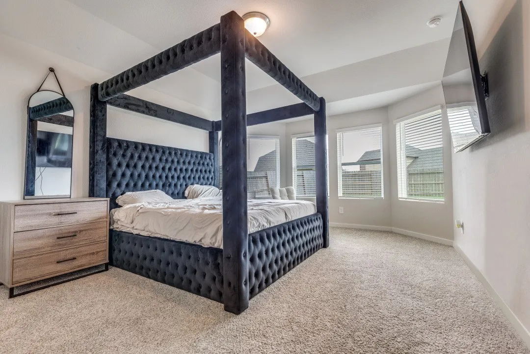
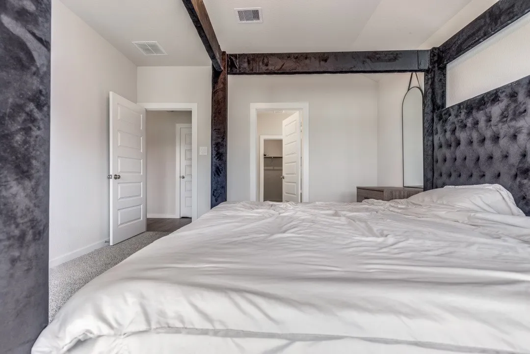
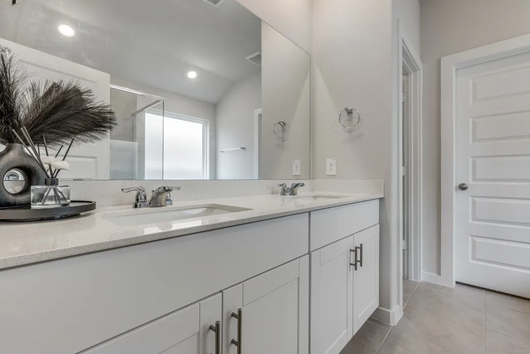
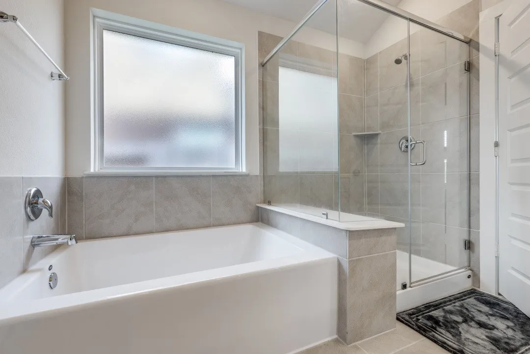
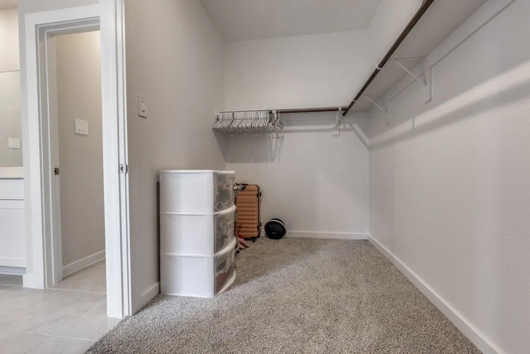
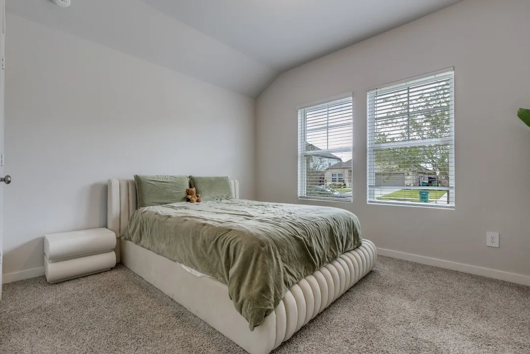
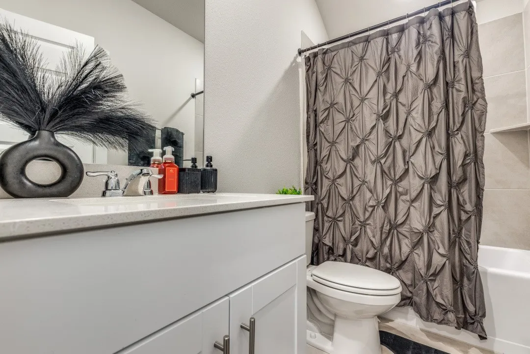
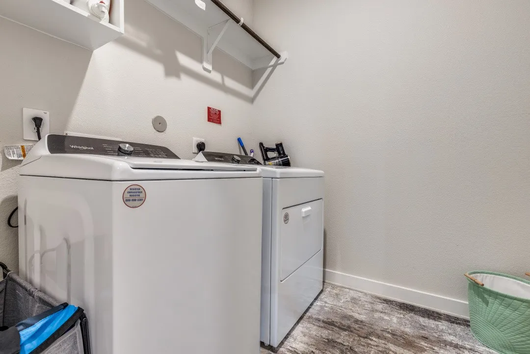
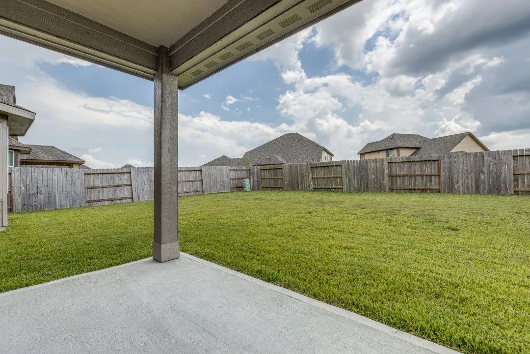
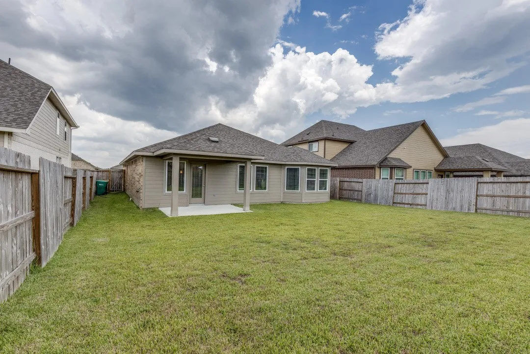
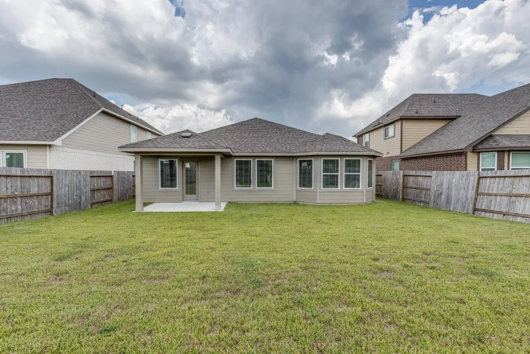
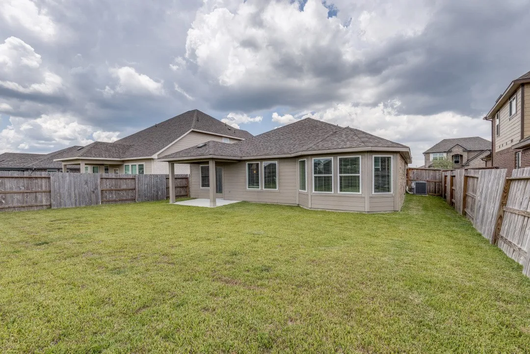
Welcome to the quaint community of Rosharon, a suburban + rural mixed feel, while being very close to 288, Beltway8, Medical Center, & Downtown Houston! Enjoy the Master Plan Community of Sierra Vista, complete w/a *heated* lazy river, pool plus many other amenities! Spray Foam attic insulation, & gas Tankless Water Heater! Admire the innovative Kitchen w/brand new gas stainless steel appliances. A Practical split floor plan, including a very large Living Room! The Master Bedroom boasts a magnificent Bay Window, dual sinks in the bathroom, silestone countertops, separate Tub + Shower, & very spacious walk in closet! A nice 12×8 Covered Patio in the Backyard! The BRAND NEW Refrigerator, Washer & Dryer all stay w/home, as does the Water Softener


Basic Details
Residential
For Sale
59421442
$282,000
3
5
2
1,670 Sqft
2023
0.15 Acre
2
Detached
: Composition
Active
$0
Features
: Association
: Central, Gas
: Central Air, Electric
: Back Yard
: Covered, Deck, Patio
: Attached, Garage
: Traditional
: Covered Patio, Fence, Patio
: Tile, Carpet, Laminate
: Breakfast Bar, Kitchen Island, Programmable Thermostat, Double Vanity, Separate Shower, Granite Counters
: Washer Hookup, Electric Dryer Hookup, Gas Dryer Hookup
: Public Sewer
: Low-Emissivity Windows
$0
Appliances
: Dishwasher, Disposal, Gas Range, Microwave, Refrigerator, Tankless Water Heater, Dryer, Washer, Gas Oven, Water Softener Owned
Address Map
TX
Brazoria
Rosharon
77583
Cascade Hills
1318
Drive
W96° 32' 32.7''
N29° 25' 36.6''
Driving on 288 South: Exit Davenport Pkwy and go Right/West on Davenport Pkwy; go Right/North on Crystal View Dr, then Left/West on Taft Point Ln, Right/North on Bodie Hills Dr, and Left/West on Cascade Hills Dr
5
Neighborhood
NICHOLS MOCK ELEMENTARY
3 - Alvin
IOWA COLONY HIGH SCHOOL
3 - Alvin
3 - Alvin
IOWA COLONY JUNIOR HIGH
MLS Addon
All City Real Estate
Eric Haugen
$0
$0
$0
$0
$0
Additional Information
Playground, Pickleball, Pool, Tennis Court(s), Trail(s), Guard
1
1670
: Community Pool, Master Planned Community
: Brick, Cement Siding
: Slab
2.0
: One
: Subdivision
2026-08-10
1
: Public
Financial
927.0
Annually
: Clubhouse, Recreation Facilities, Common Areas
1
2929.0
Listing Information
ebhaugen
ACTY01
Cash, Conventional, FHA, Investor Financing, Other
Active
2026-08-18T09:05:18Z
HAR
: Short Sale
2026-08-10T10:34:40Z
Speer Companies Brokerage
Contact Broker
