

$515,000
4 Bed
3 Bath
3,248 Sqft
0.15 Acre Lot

11606 Via Verdone Drive, Richmond, Texas 77406

  • Residential Property Type
  • 3,248 Sqft Square Footage
  • Attached Cars Garage
  • 2014 Year Built
Property Description

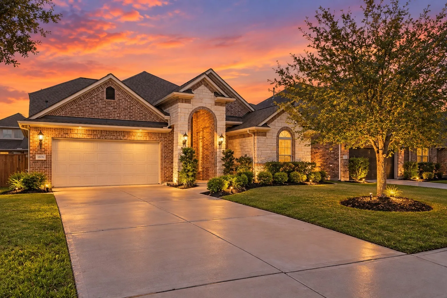
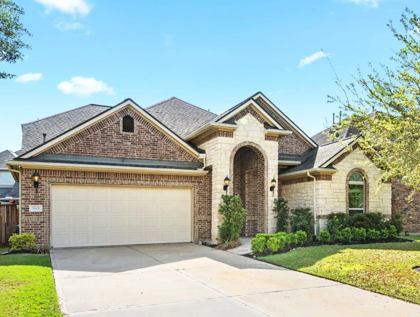
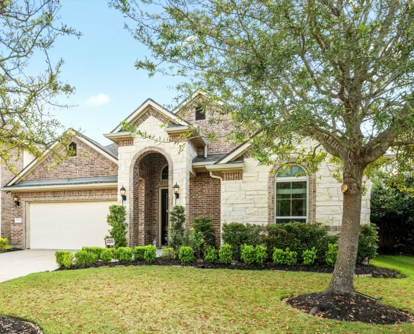
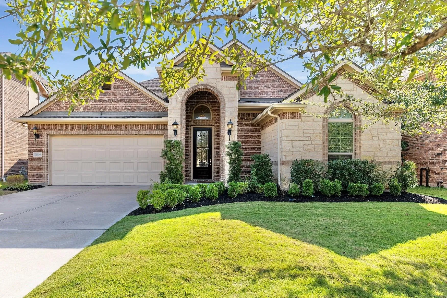
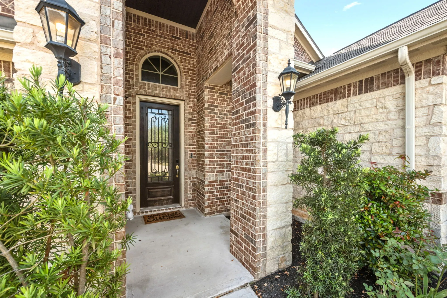
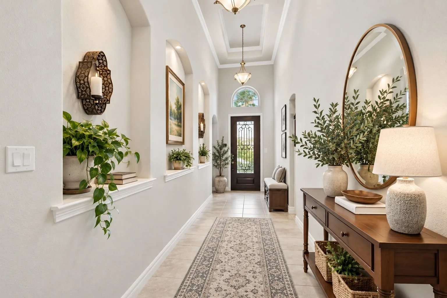
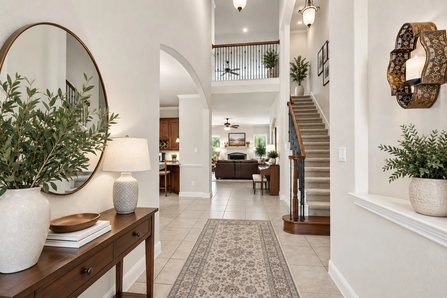
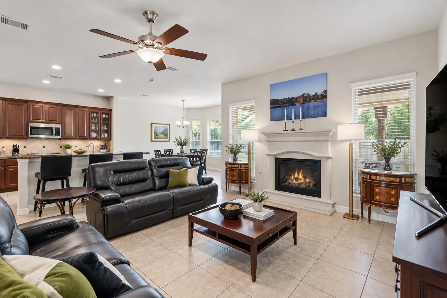
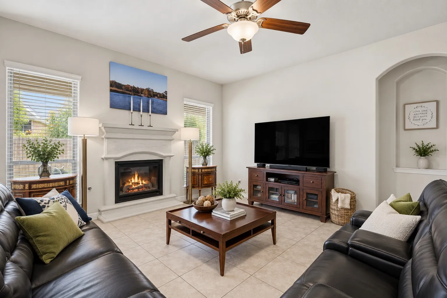
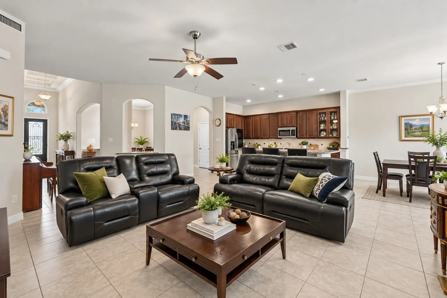
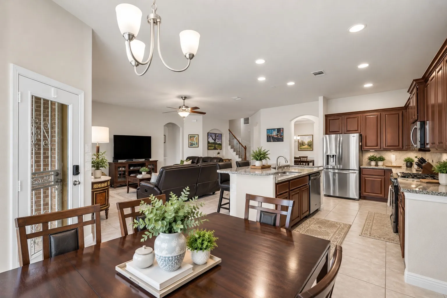
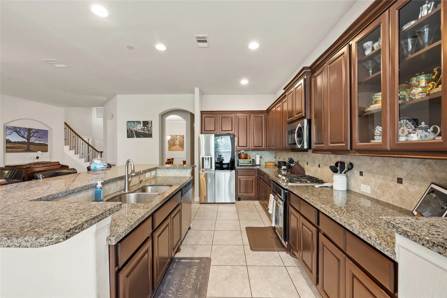
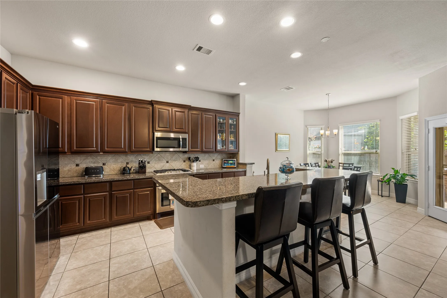
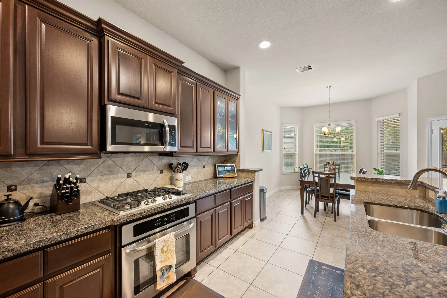
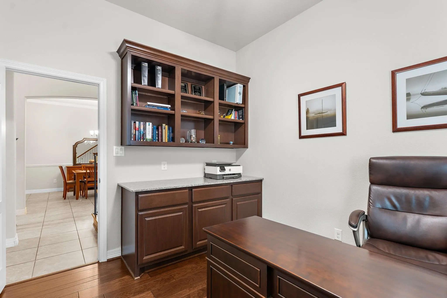
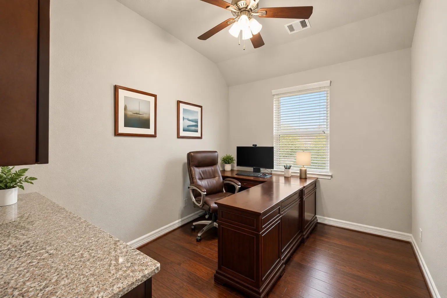
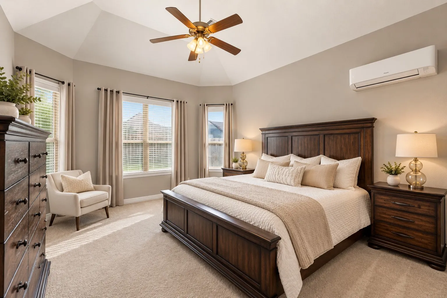
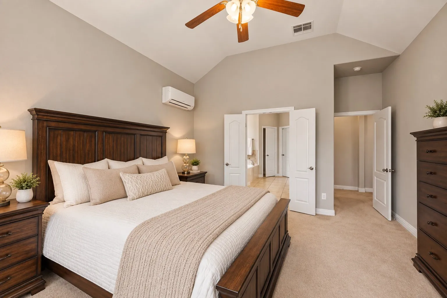
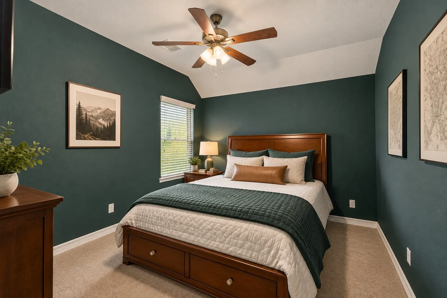
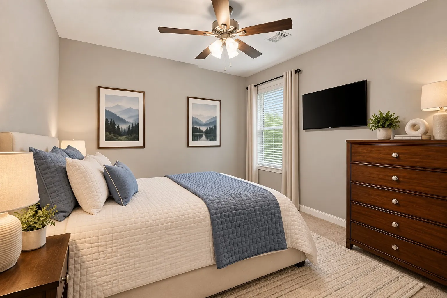
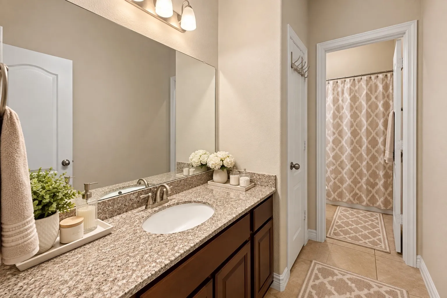
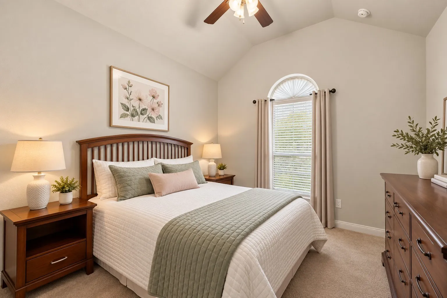
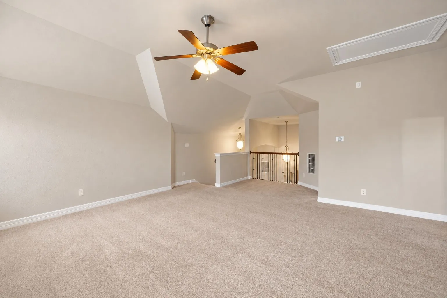
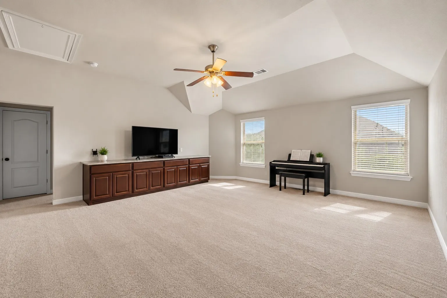
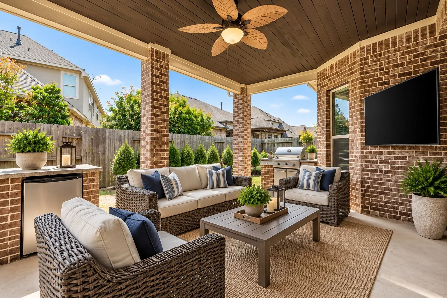
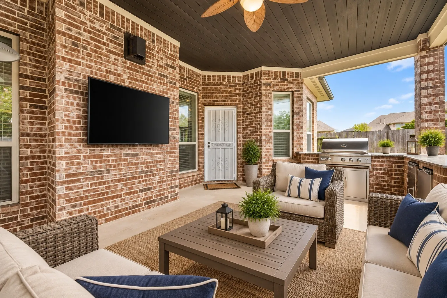
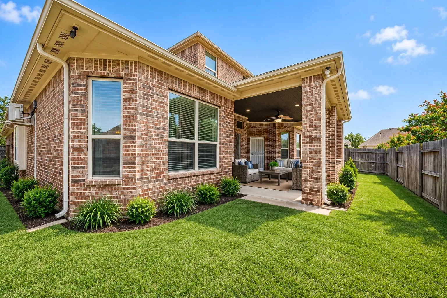
Beautifully maintained 2-story home in Lakes of Bella Terra designed for flexibility, comfort & everyday living, zoned to A rated schools! This thoughtfully designed floor plan offers main-level living, all primary spaces downstairs, plus an upstairs bonus retreat with game room, private bedroom & full bath, perfect for guests, teens or multi-generational living. The heart of the home is an open-concept kitchen & living area with abundant cabinetry, stainless steel appliances & generous counter space, ideal for daily life & entertaining. Natural light fills the living room with a warm, inviting feel & space for oversized furniture. Step outside to a low maintenance backyard built for relaxing & entertaining, with covered patio & outdoor kitchen. A dedicated home office/study, well-sized secondary bedrooms & a layout offering both privacy & functionality. Located in sought-after Lakes of Bella Terra with great amenities & convenient access to shopping, dining & major thoroughfares.


Basic Details
Residential
For Sale
40734921
$515,000
4
11
3
3,248 Sqft
2014
0.15 Acre
3
Detached
: Composition
Active
$0
Features
: Association
: Central, Gas
: Central Air, Electric
: Back Yard
: Gas
: Covered, Deck, Patio
: Attached, Garage
: Traditional
: Covered Patio, Fence, Patio, Sprinkler/Irrigation, Outdoor Kitchen
1
: Tile, Carpet
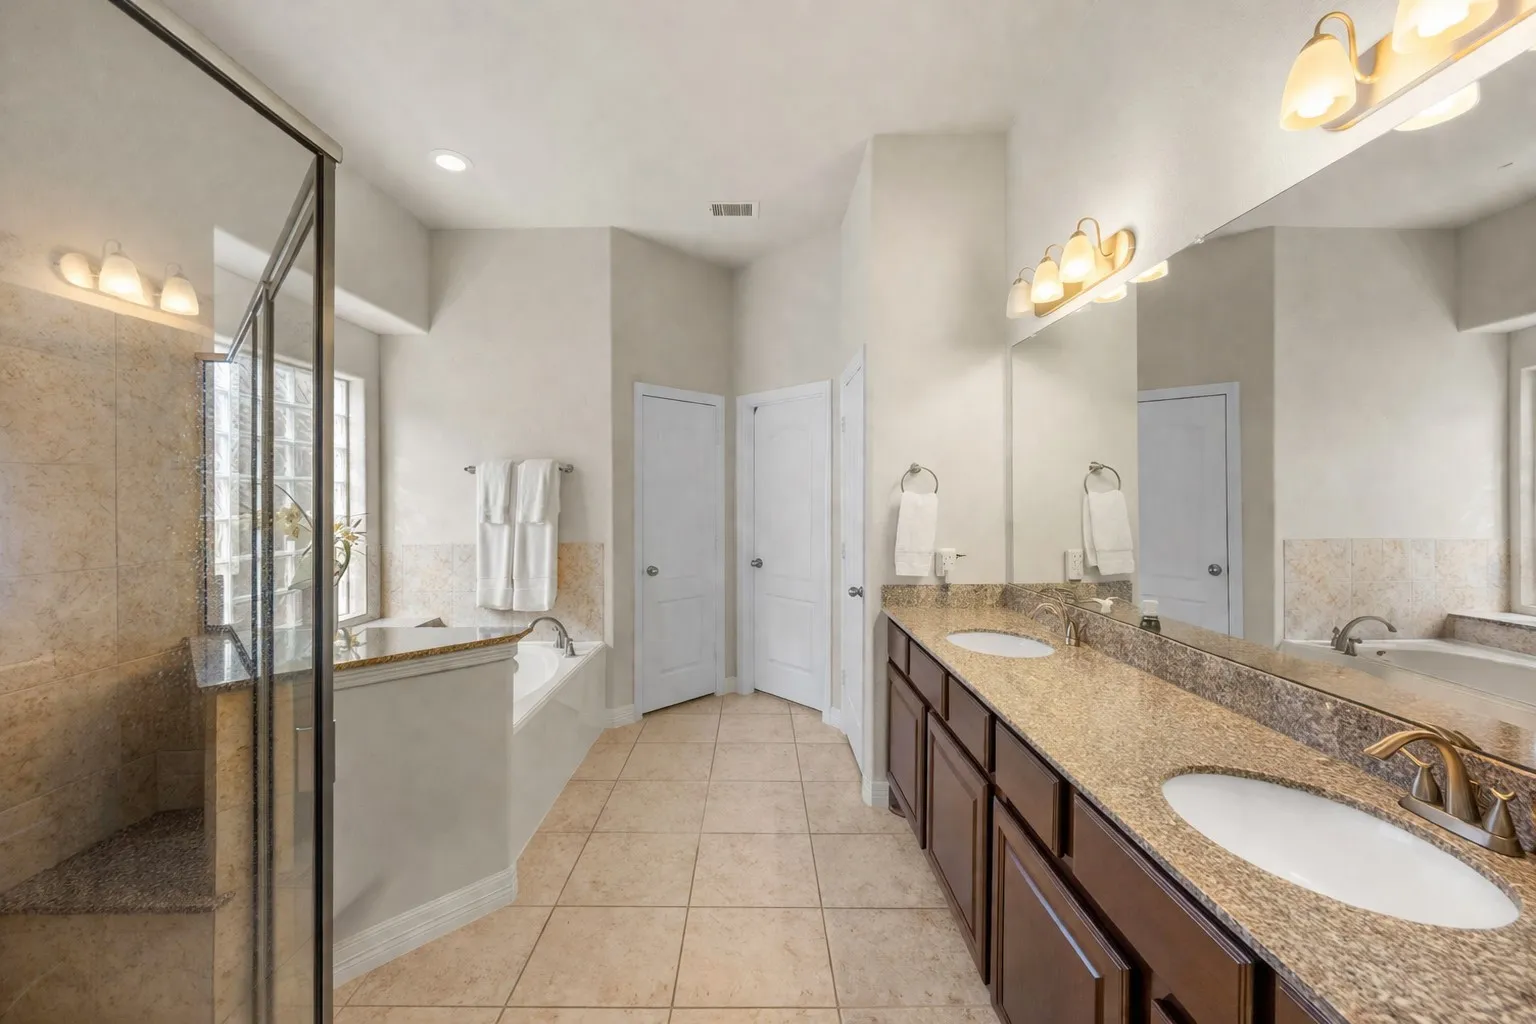
: Breakfast Bar, High Ceilings, Kitchen/Family Room Combo, Pantry, Programmable Thermostat, Separate Shower, Ceiling Fan(s), Walk-In Pantry, Granite Counters, Tub Shower, Dry Bar, Main Level Primary, Walk-In Closet(s), Full Bath on Main Level, Two Bedrooms Down, Bedroom on Upper Level
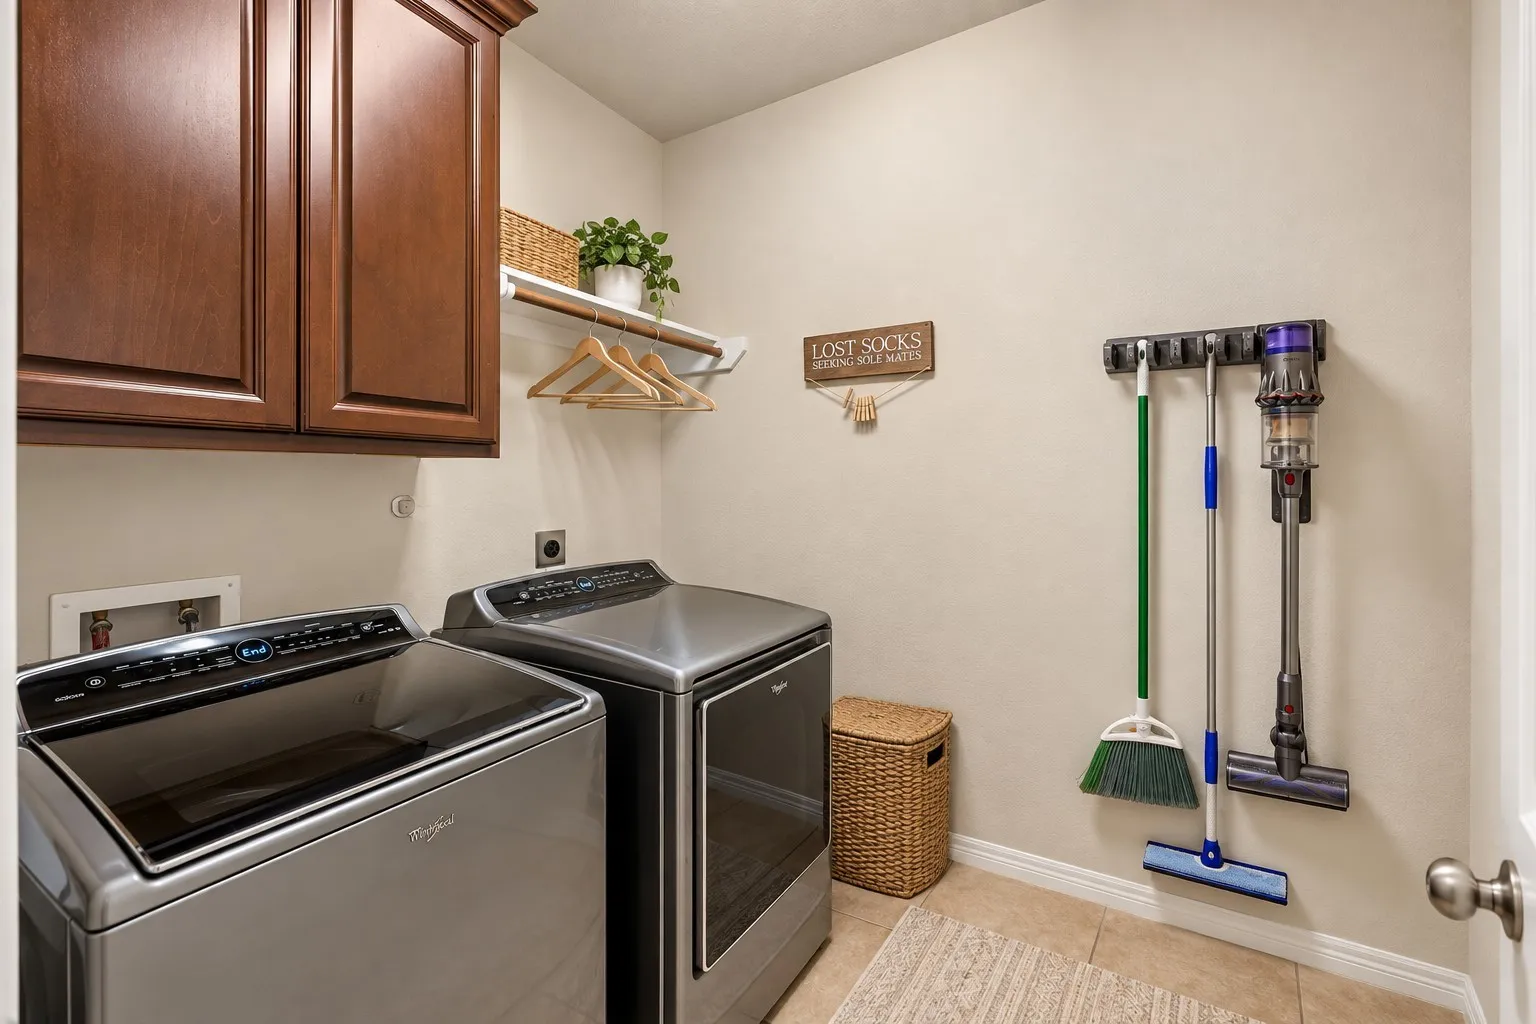
: Washer Hookup, Electric Dryer Hookup
: Public Sewer
$0
Appliances
: Dishwasher, Disposal, Gas Range, Microwave, ENERGY STAR Qualified Appliances, Gas Oven, Free-Standing Range
Address Map
TX
Fort Bend
Richmond
77406
Via Verdone
11606
Drive
W96° 12' 9.5''
N29° 41' 26.7''
Please allow 1 hour notice to seller for showings. Code to front keypad will be provided by showing company. Appointments and Realtors must accompany with every showing.
37
Neighborhood
HUBENAK ELEMENTARY SCHOOL
33 - Lamar Consolidated
TOMAS HIGH SCHOOL (LAMAR)
33 - Lamar Consolidated
BANKS MIDDLE SCHOOL
MLS Addon
One Solution Realty
Sara Stoneburner
$0
$0
$0
$0
$0
Additional Information
Clubhouse, Fitness Center, Pool, Tennis Court(s), Trail(s)
1
3248
: Community Pool, Curbs, Master Planned Community
: Brick, Stone
: Slab
2.0
: Two
: Subdivision
2026-09-29
2
https://listings.studiovos.com/videos/019d4385-871d-72c5-993a-b4baedfcdfca?v=412
: Public
Financial
1120.0
Annually
: Maintenance Grounds, Recreation Facilities, Other, Common Areas
1
13627.0
Listing Information
SNW
ONSR01
Cash, Conventional, FHA, VA Loan
Active
2026-09-30T01:20:17Z
HAR
2026-09-29T20:01:01Z
Speer Companies Brokerage
Contact Broker
Energy Tag
