
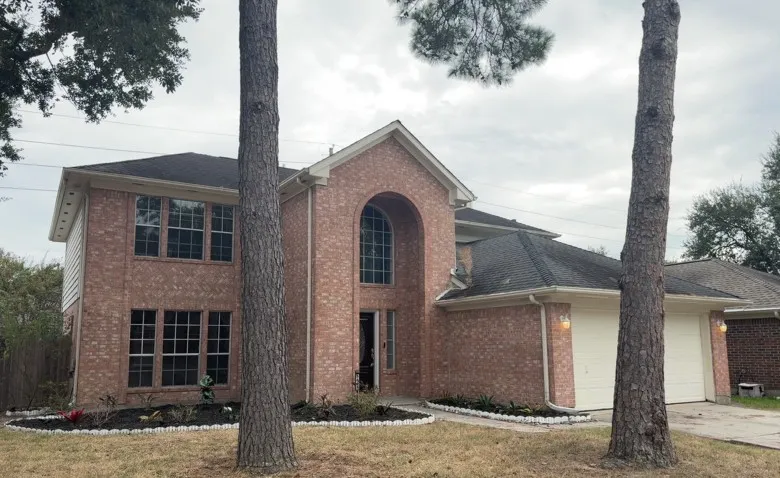
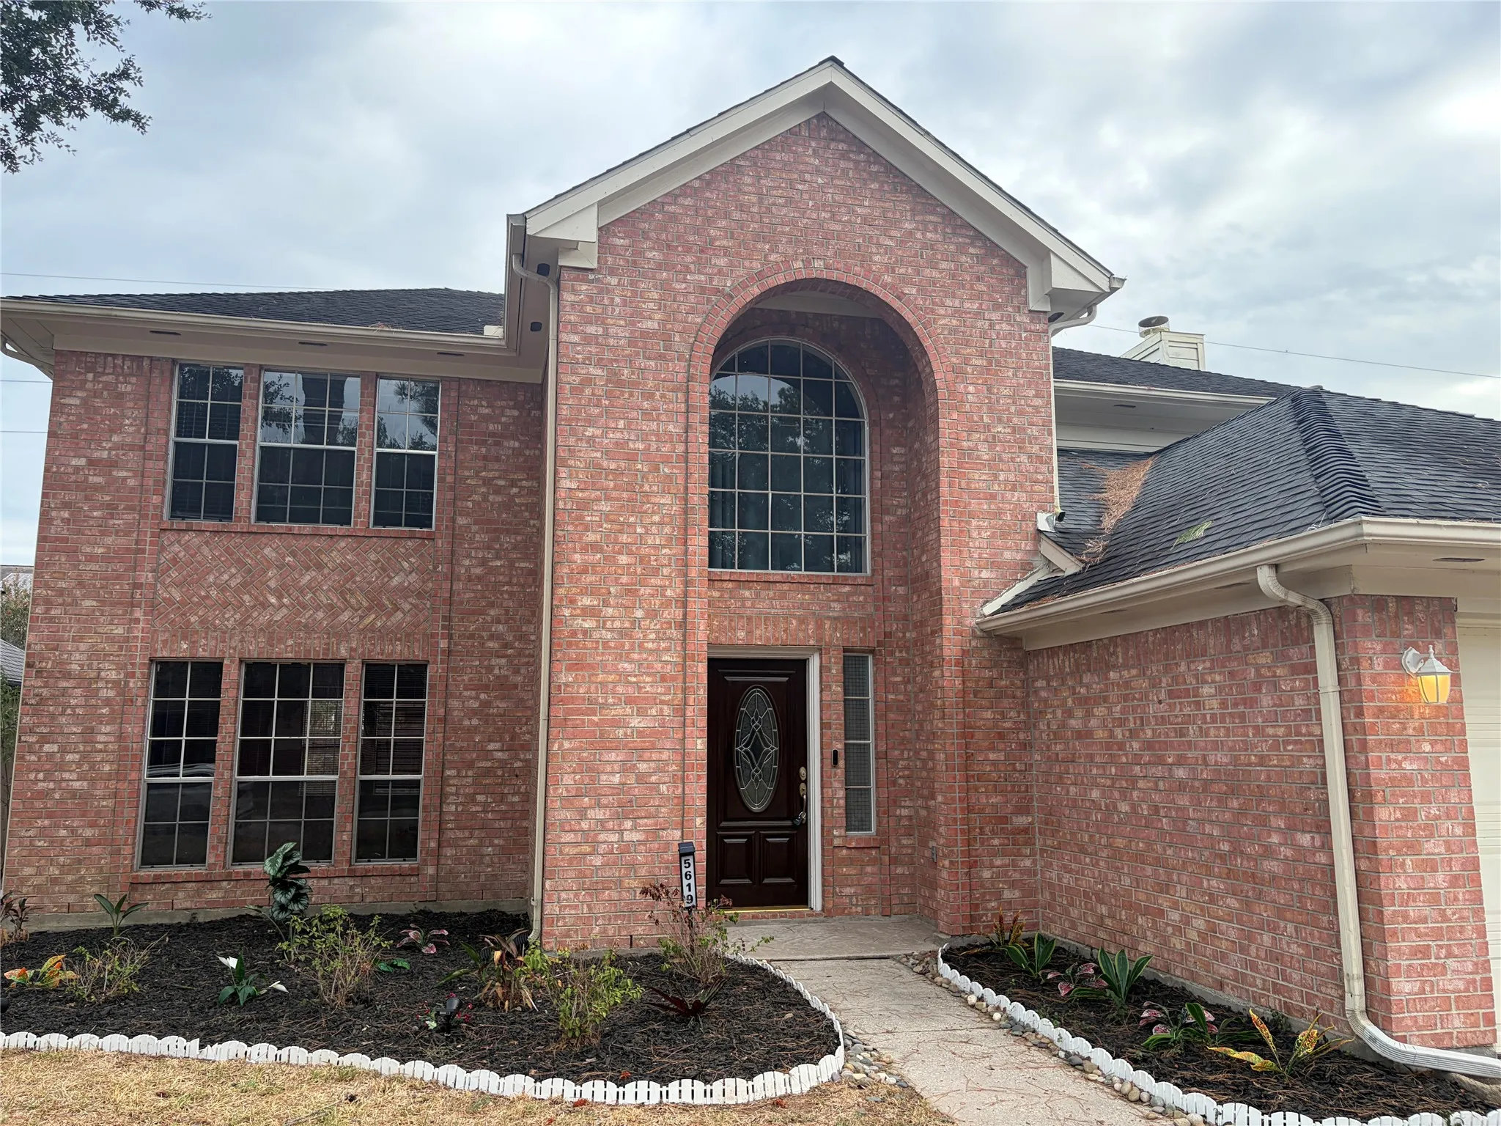
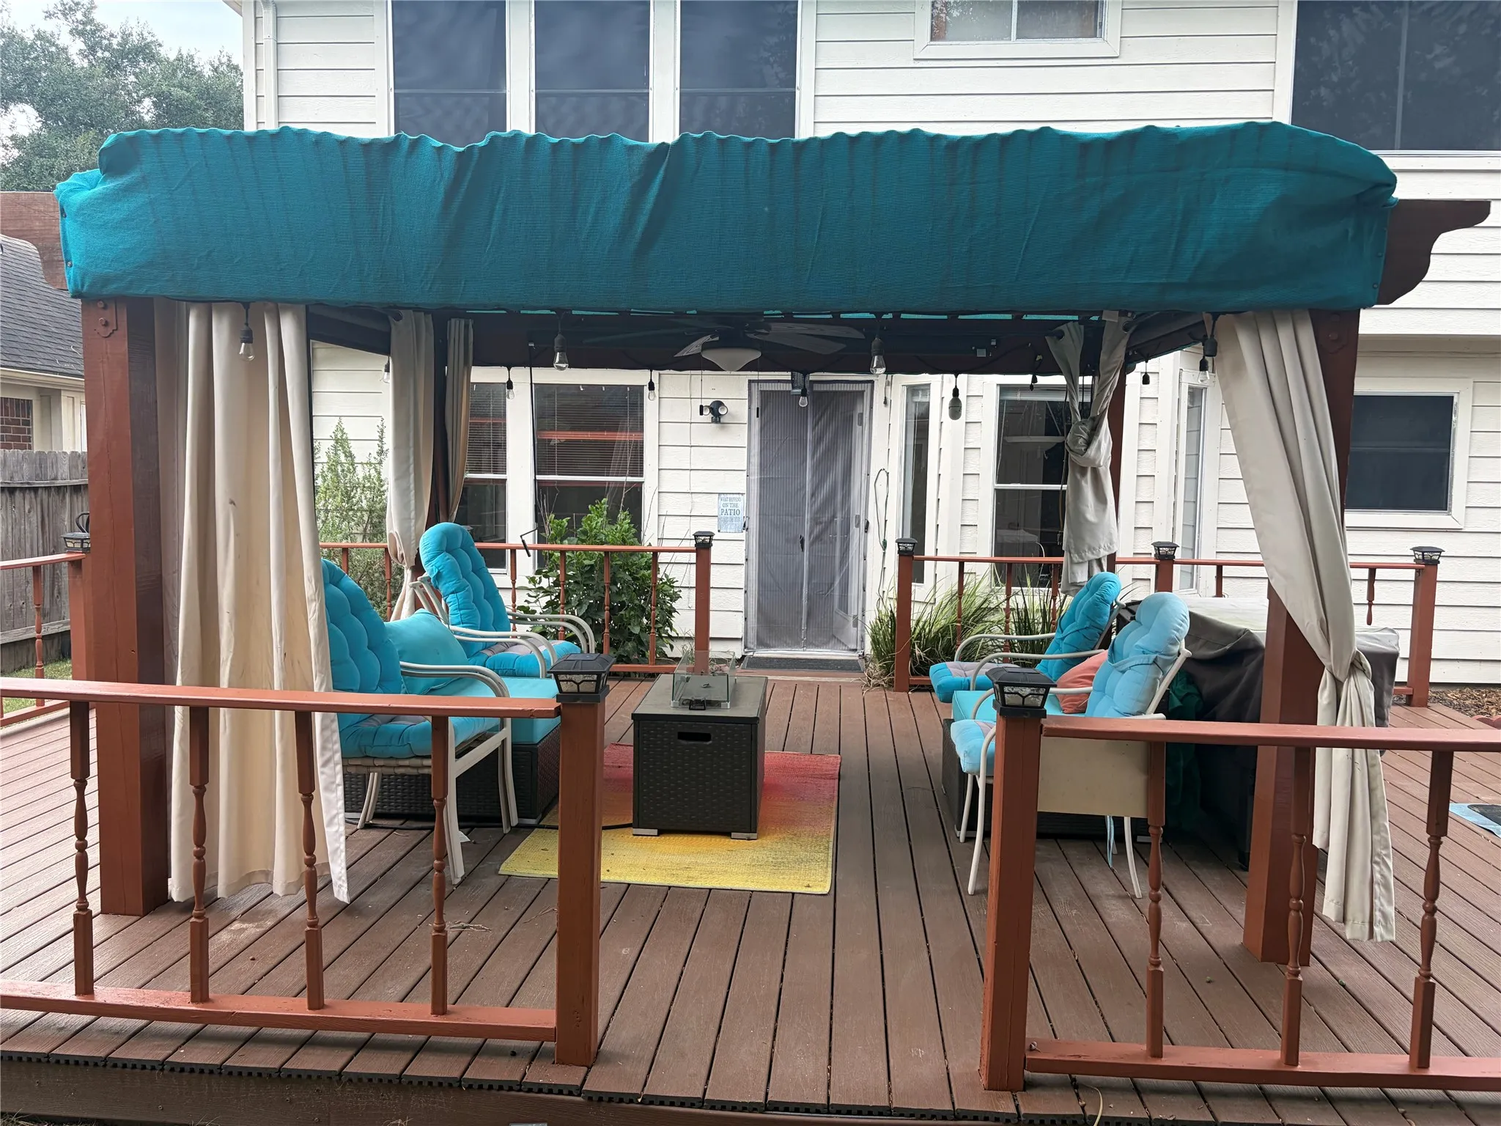

Spacious 2 story home with formal living & dining rooms as well as a large 21×13 family room on the first floor. The updated kitchen boasts granite counters, mosaic tile back splash, a huge SS farmhouse sink & updated appliances. There is a sunny, bay window breakfast area off the kitchen. The formal living room includes a gas fireplace. There is a guest powder room downstairs as well as the utility room with gas connections. All bedrooms are conveniently upstairs as is the game room. Both bathrooms are updated with tiled showers and glass shower doors. The primary suite has a large walk-in closet. A shady gazebo on the back deck is perfect for outdoor entertaining. The garage has a 10×6 extension for additional storage & the water heater. To complete this home is a whole house Generac generator so you will never have to worry about power failures.


parkerspeer@speercompanies.com
