

$2,599,000
4 Bed
5 Bath
4,640 Sqft
0.14 Acre Lot

2341 Wroxton Road, Houston, Texas 77005

  • Residential Property Type
  • 4,640 Sqft Square Footage
  • Attached Cars Garage
  • 2026 Year Built
Property Description

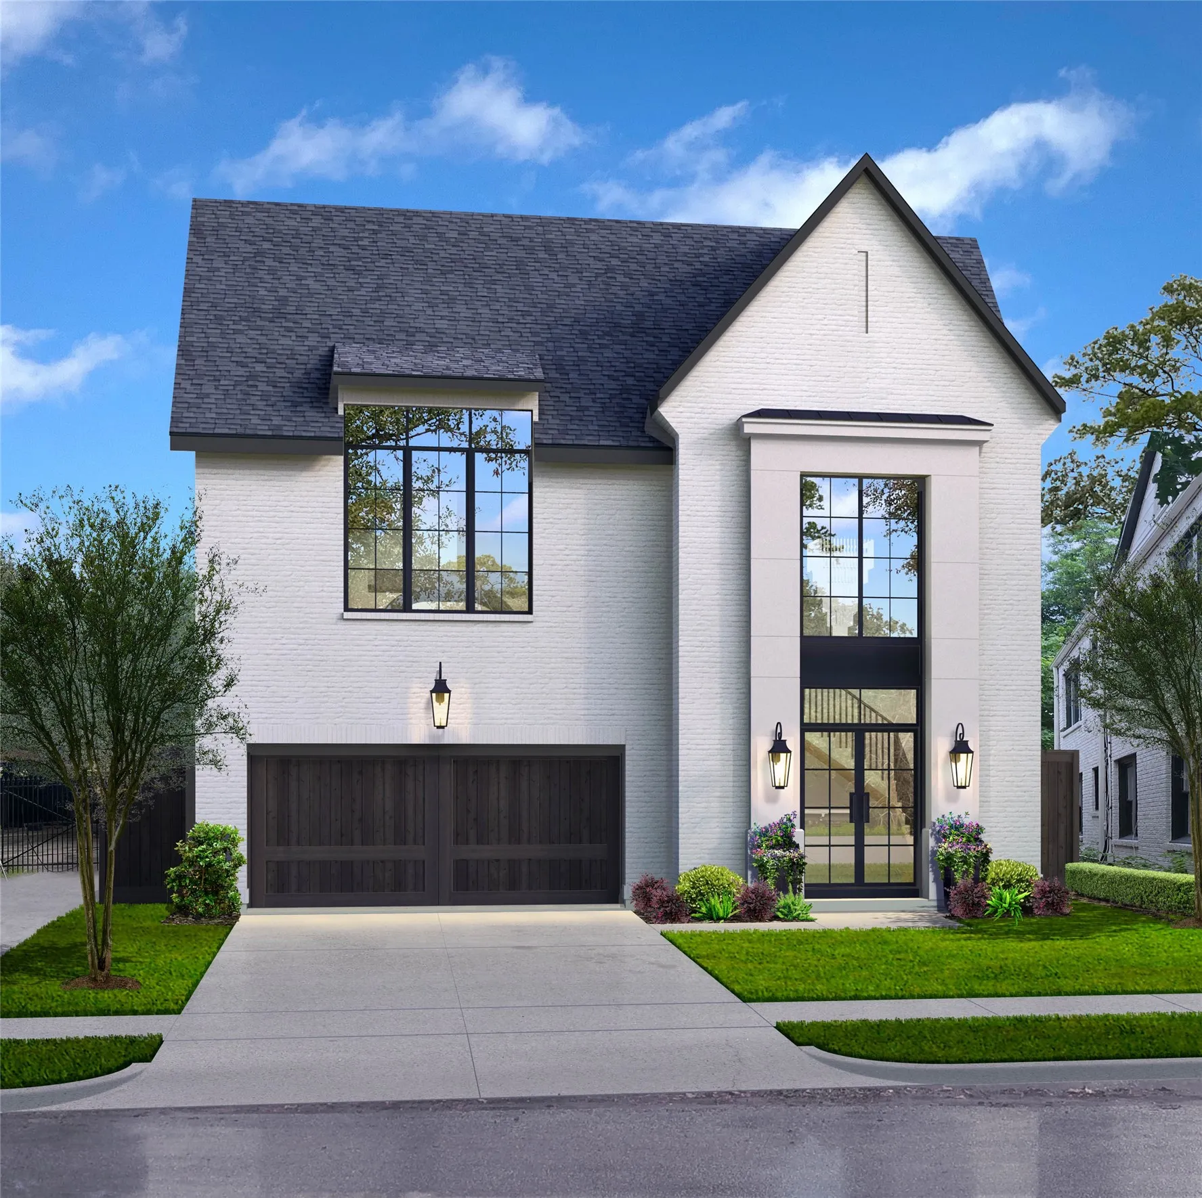
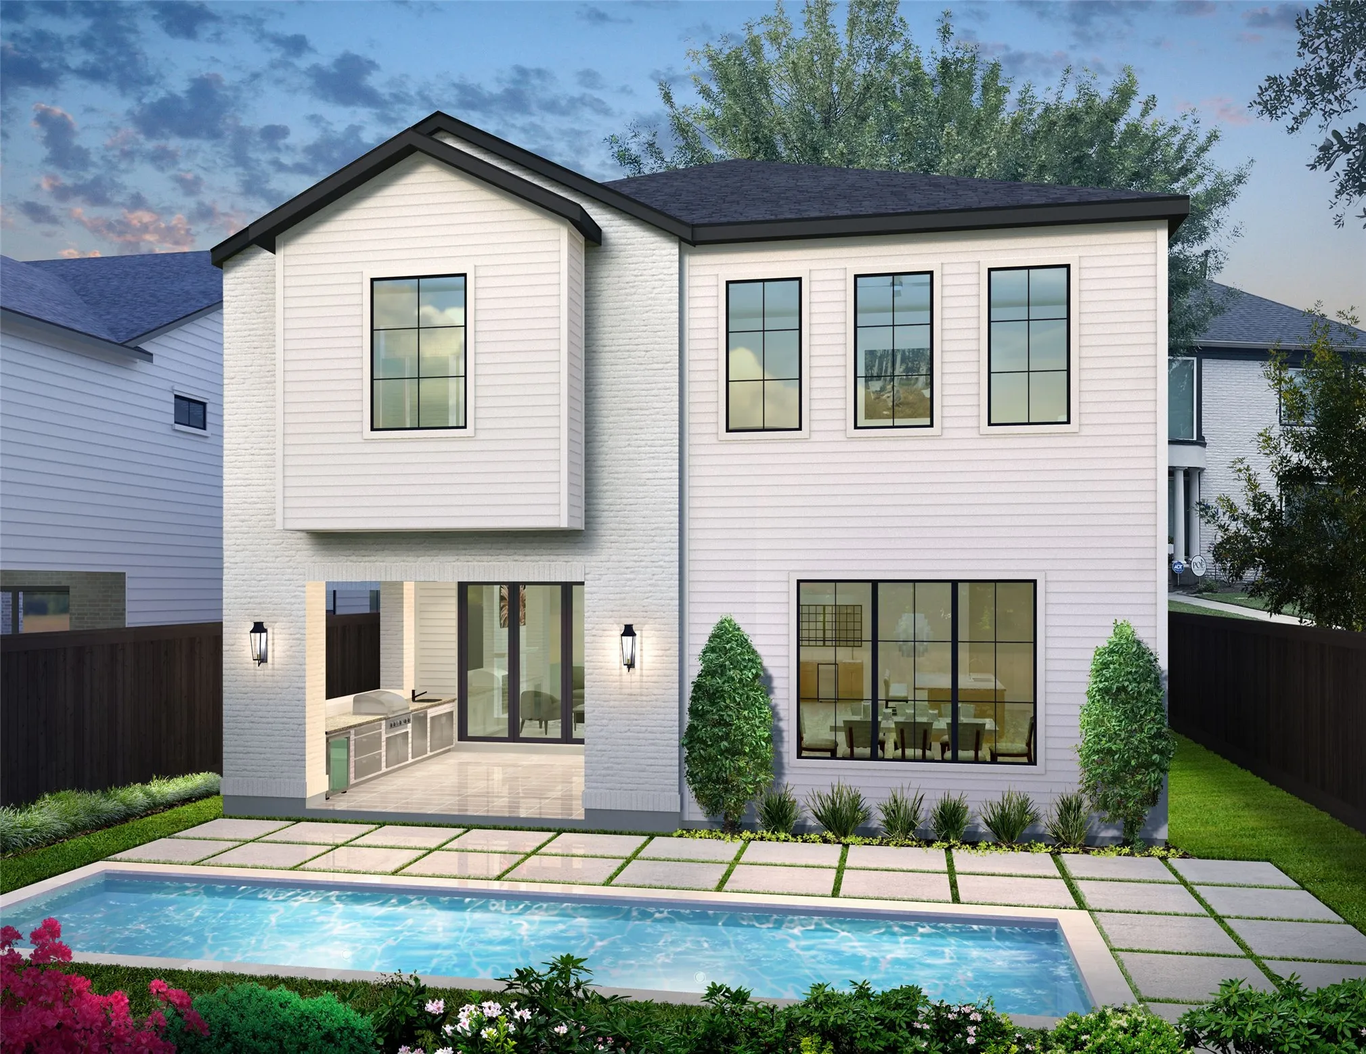
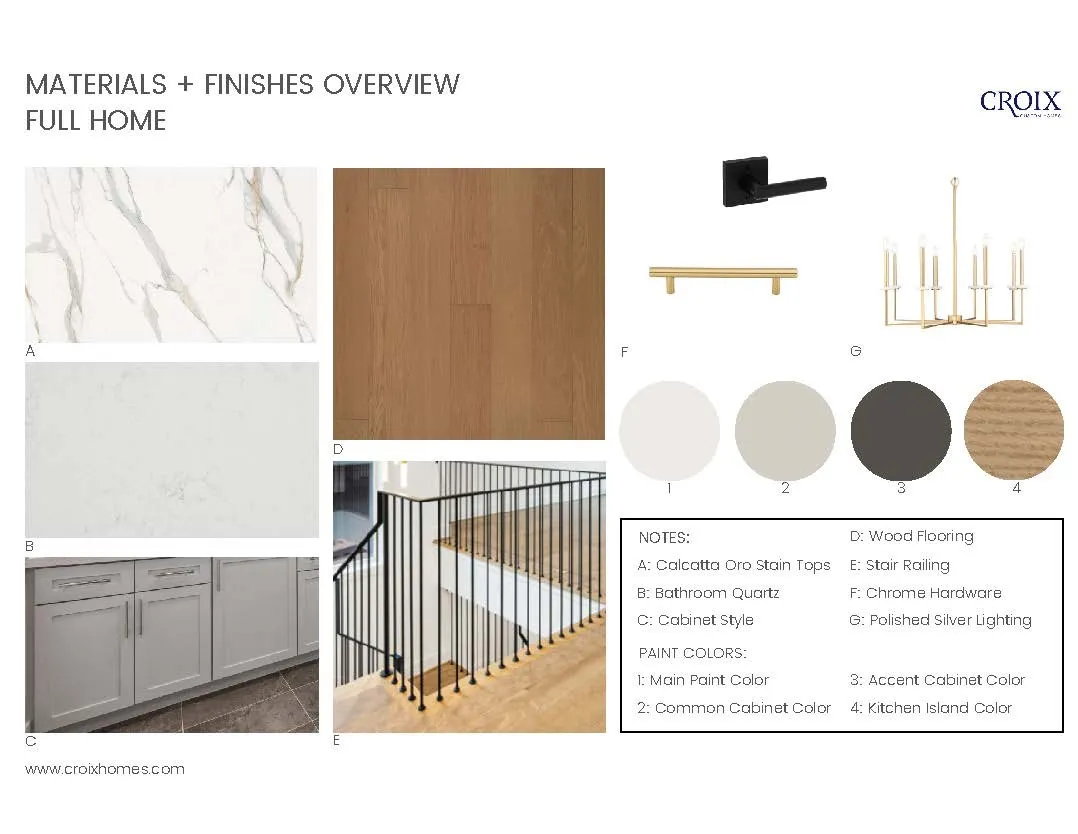
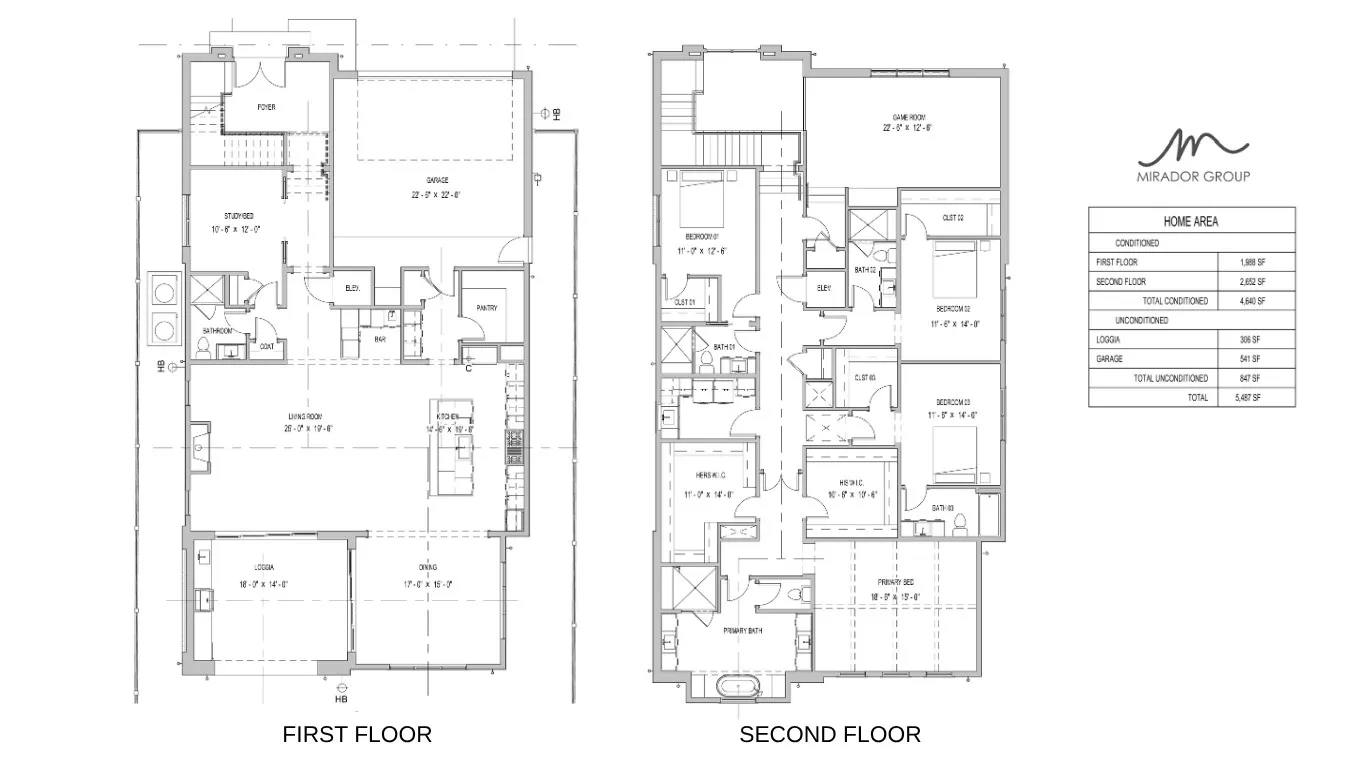
Croix Custom Homes presents a sophisticated transitional residence in South Hampton Place, blending European-inspired architecture with clean, contemporary lines and refined finishes. The thoughtfully designed floor plan offers an expansive open-concept living, dining, and kitchen space with soaring proportions and abundant natural light. A private study/bedroom with full bath adds flexibility on the first floor. Upstairs, a generous game room provides additional living space, while the private primary suite offers a spacious retreat with a beautifully appointed bath and separate closets. Three secondary bedrooms feature en-suite baths, with an upstairs utility room for convenience. A large covered loggia extends the living space outdoors, creating an ideal setting for entertaining. The kitchen includes a generous walk-in pantry for added storage and functionality. Elevator-capable and designed with space for a future pool. Built by Croix Custom Homes, with 29 years of experience!


Basic Details
Residential
For Sale
35397835
$2,599,000
4
10
5
4,640 Sqft
2026
0.14 Acre
5
1
Detached
: Composition
Active
$0
Features
: Central, Gas
: Central Air, Electric
: Back Yard, Partial
: Gas, Decorative
: Covered, Deck, Patio, Porch
: Attached, Garage, Driveway, Attached Carport, Garage Door Opener, Detached Carport
: Traditional, Contemporary/Modern
: Covered Patio, Deck, Fence, Patio, Private Yard, Sprinkler/Irrigation, Porch, Outdoor Kitchen, Paved Driveway
1
: Tile, Engineered Hardwood
: Breakfast Bar, High Ceilings, Kitchen Island, Kitchen/Family Room Combo, Quartz Counters, Self-closing Cabinet Doors, Double Vanity, Entrance Foyer, Soaking Tub, Separate Shower, Walk-In Pantry, Tub Shower, Pots & Pan Drawers, Wet Bar, Butler's Pantry, Elevator Shaft, En Suite Bathroom, Full Bath on Main Level, All Bedrooms Up, Upper Level Primary, Three Bedrooms Up
: Washer Hookup, Electric Dryer Hookup, Gas Dryer Hookup
: Public Sewer
: Low-Emissivity Windows
$0
Appliances
: Dishwasher, Disposal, Microwave, ENERGY STAR Qualified Appliances, Refrigerator, Tankless Water Heater, Electric Oven, Ice Maker, Double Oven, Gas Cooktop, Wine Refrigerator
Address Map
TX
Harris
Houston
77005
Wroxton
2341
Road
W96° 35' 7.7''
N29° 43' 28.1''
South
59N, exit Greenbriar, R on Bissonnet, L on Morningside, L on Wroxton
17
Neighborhood
POE ELEMENTARY SCHOOL
27 - Houston
LAMAR HIGH SCHOOL (HOUSTON)
27 - Houston
27 - Houston
LANIER MIDDLE SCHOOL
MLS Addon
KD Dominion Estates
Kathleen Debarbieris
$0
$0
$0
$0
$0
Additional Information
1
4640
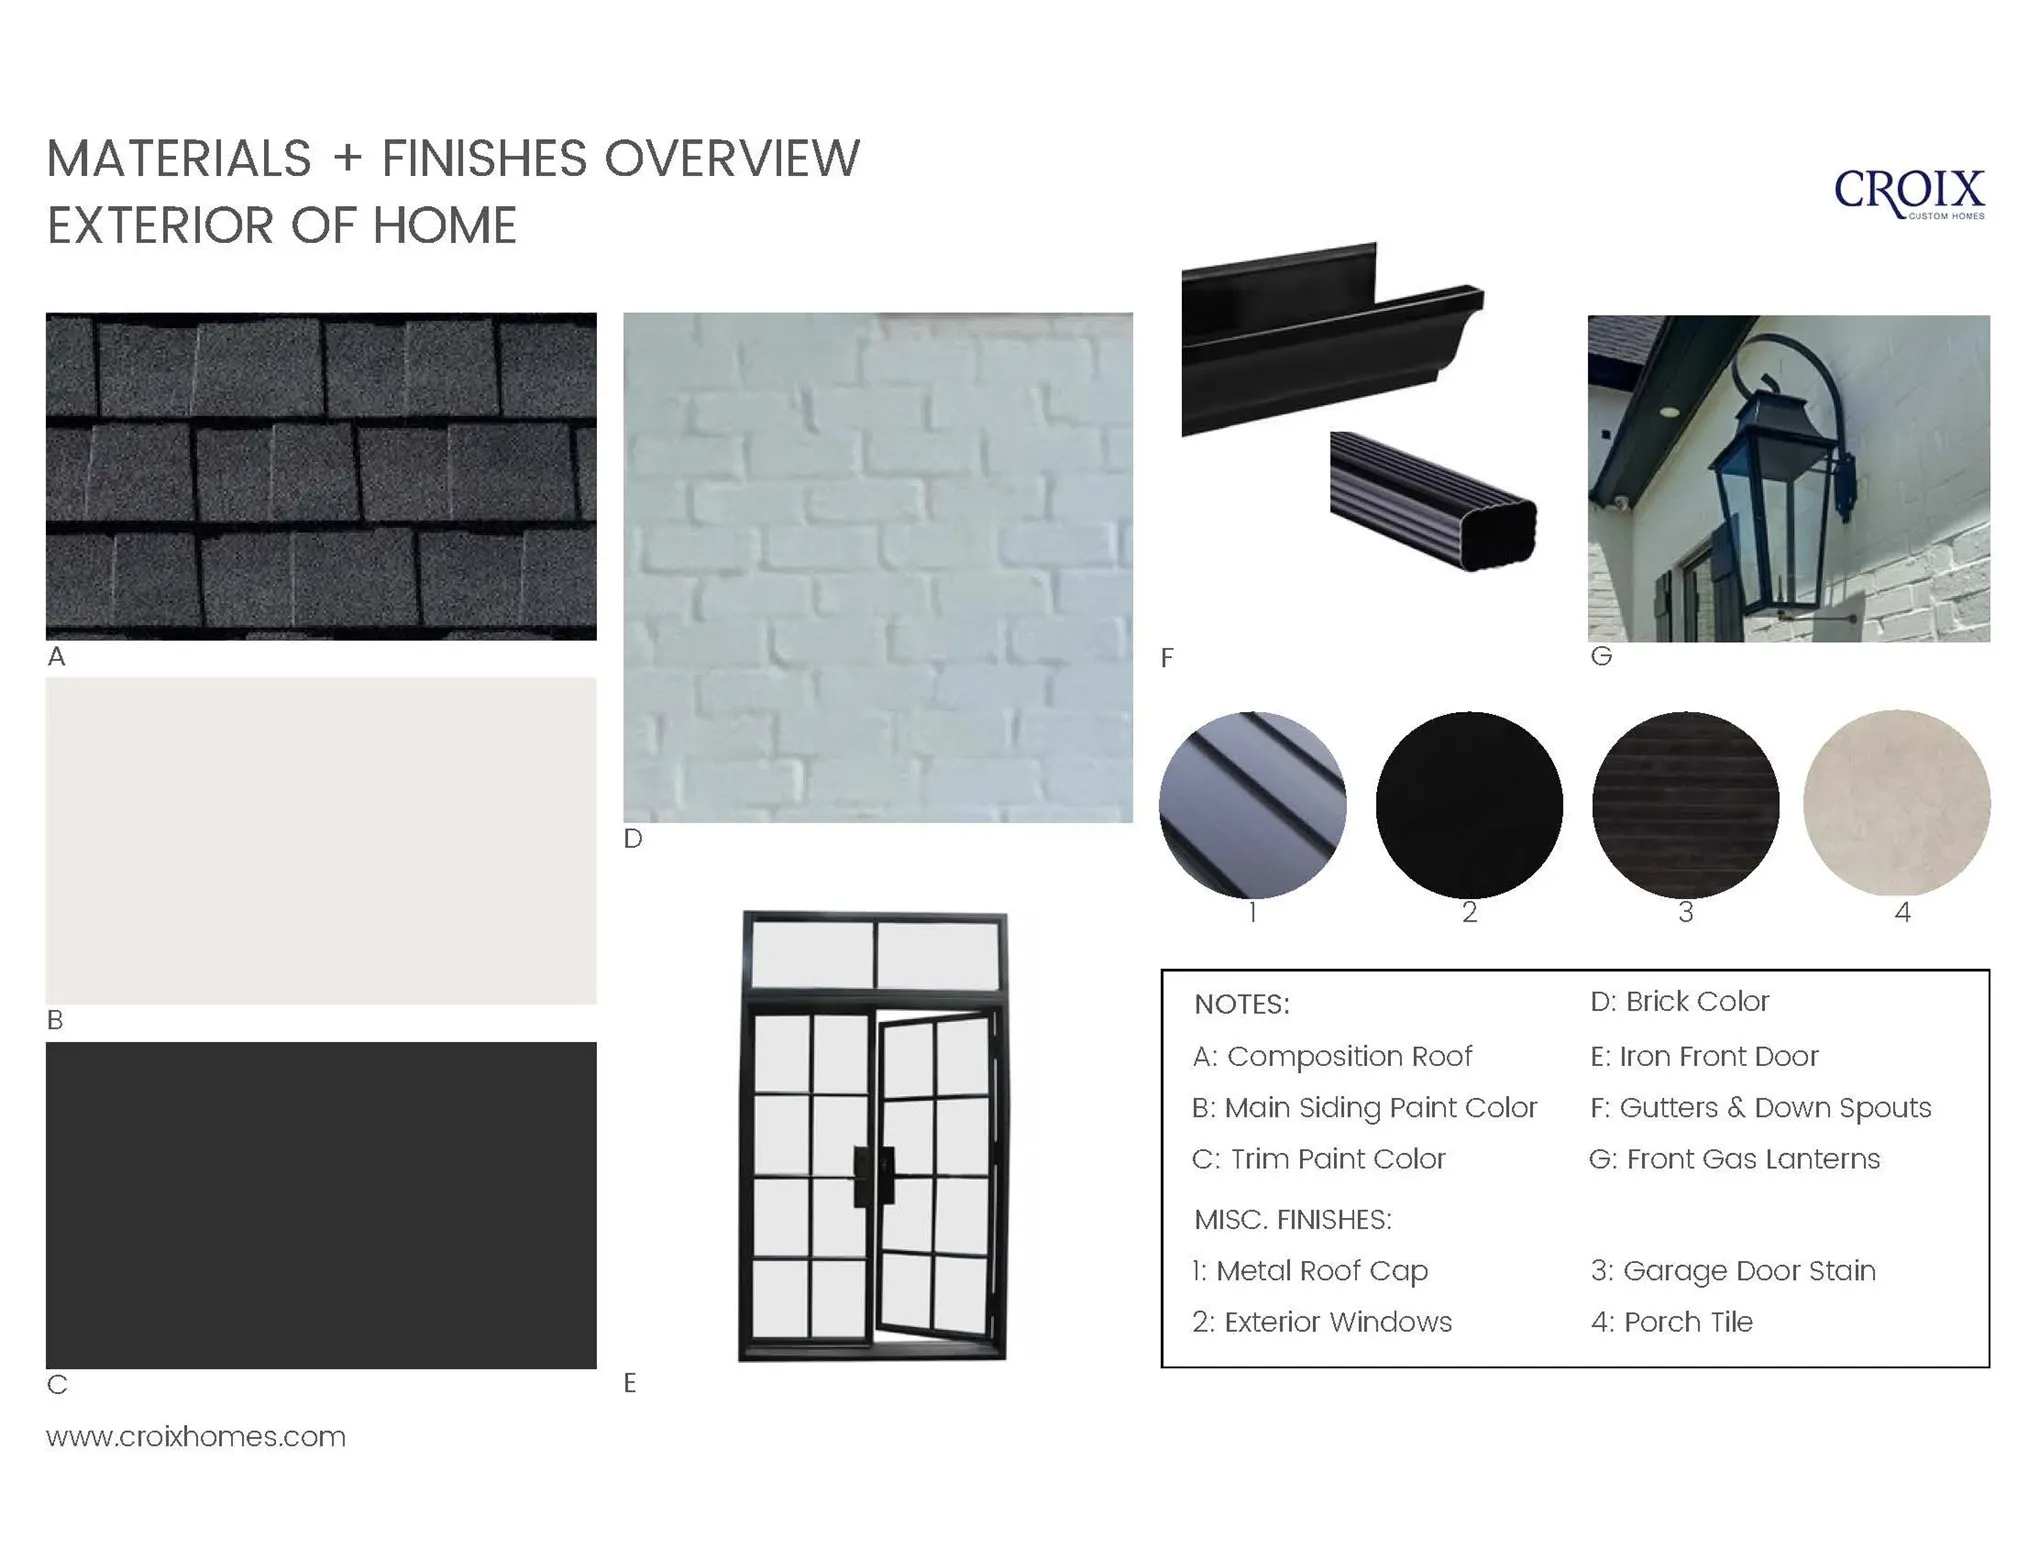
: Brick, Cement Siding
: Slab
2.0
: Two
: Other
120x51
2026-09-17
2
: Public
Financial
1
19830.0
Listing Information
kellyan
KERN01
Cash, Conventional
Active
2026-09-18T09:01:40Z
HAR
2026-09-17T07:45:54Z
Speer Companies Brokerage
Contact Broker
