


$700,000
5 Bed
5 Bath
3,521 Sqft
0.24 Acre Lot

3810 Everly Bend Drive, Spring, Texas 77386

  • Residential Property Type
  • 3,521 Sqft Square Footage
  • Attached Cars Garage
  • 2015 Year Built
Property Description

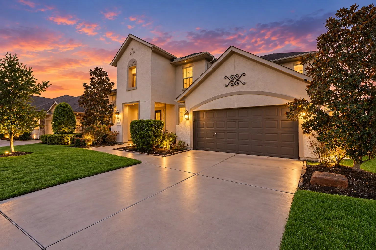
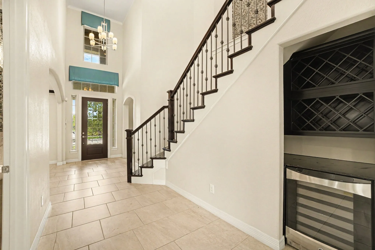
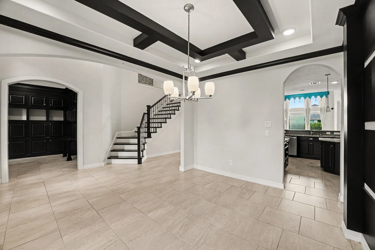
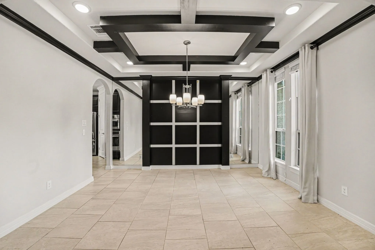
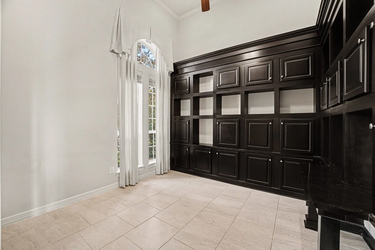
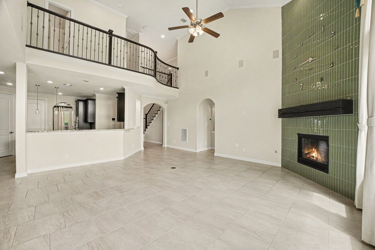
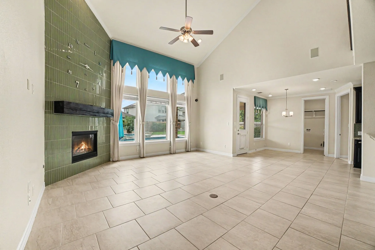
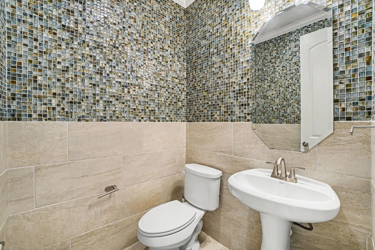
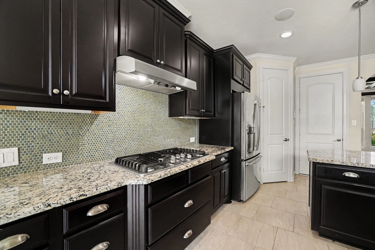
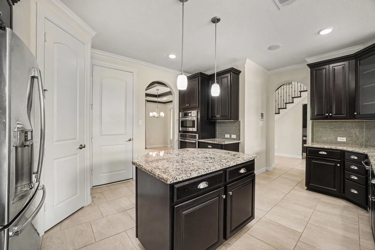
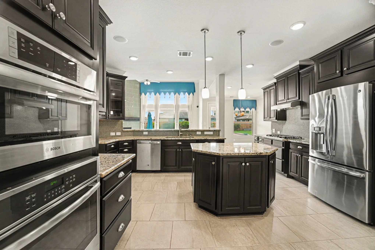
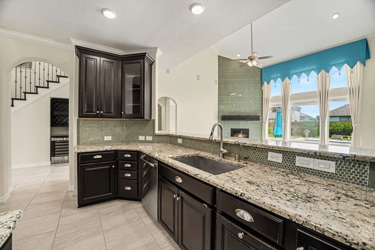
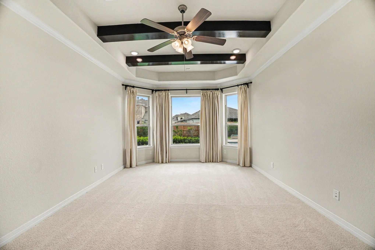
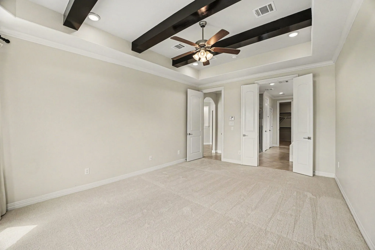
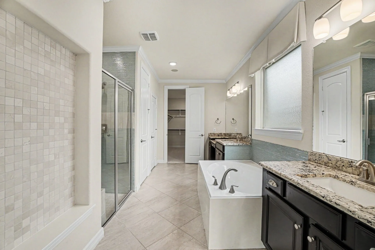
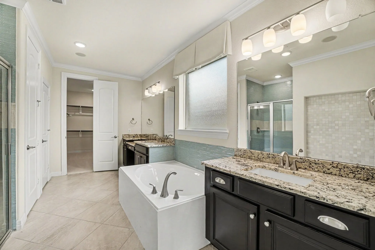
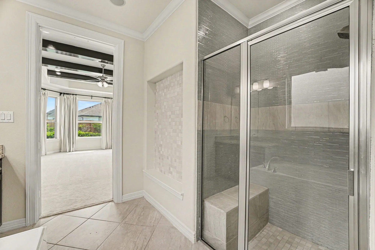
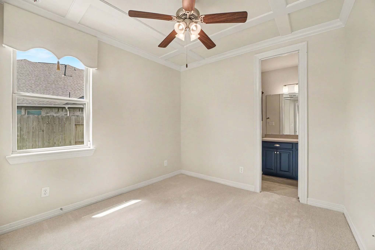
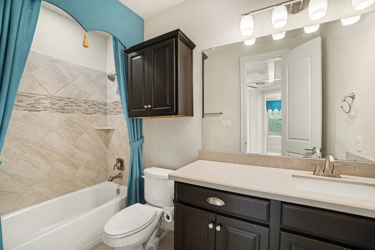
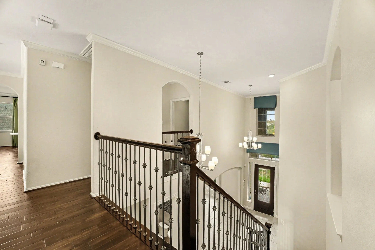
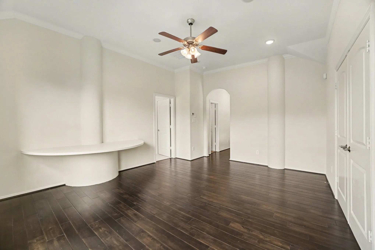
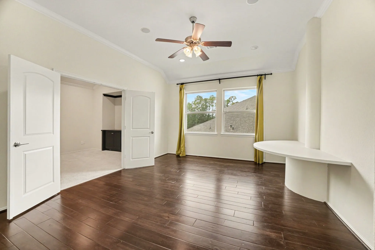
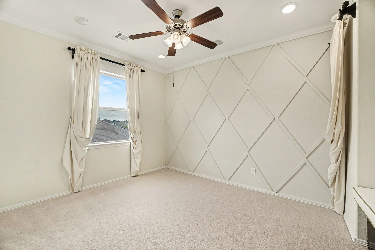
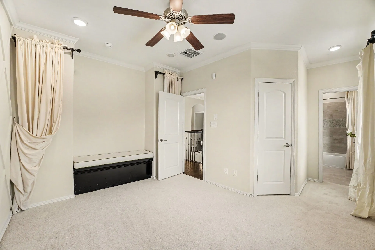
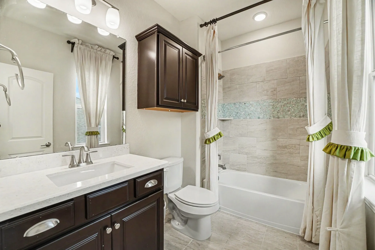
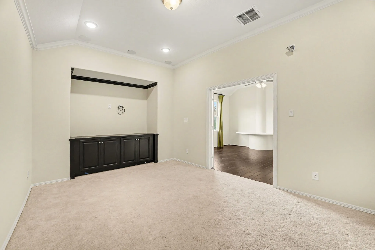
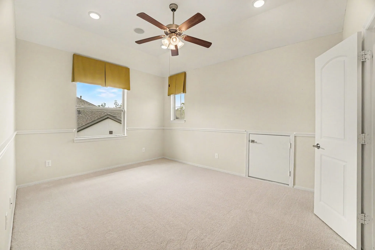
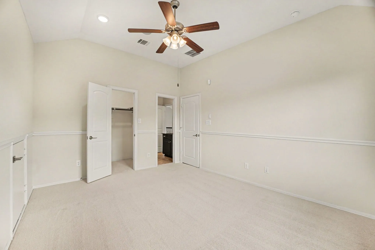
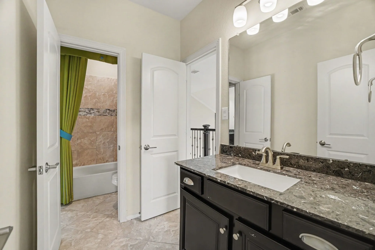
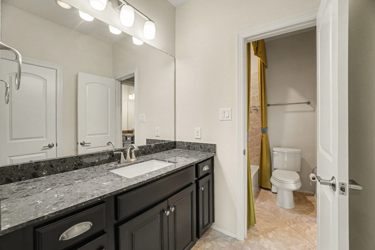
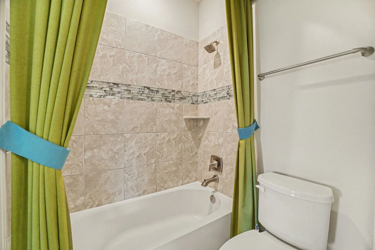
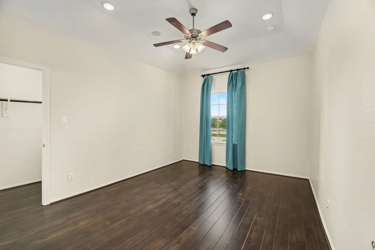
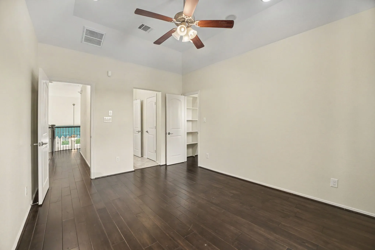
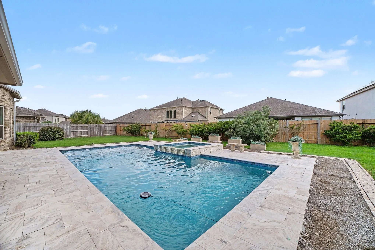
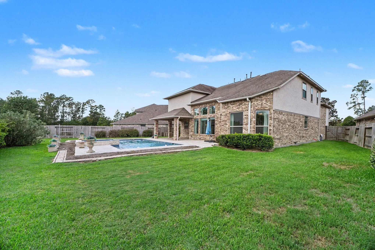
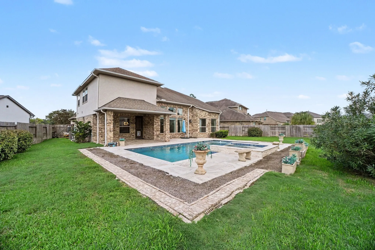
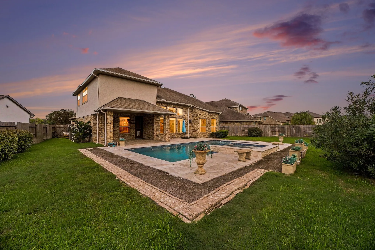
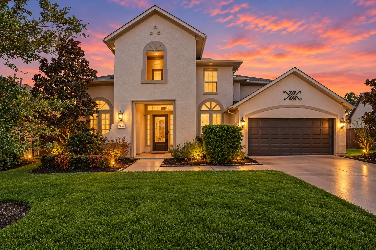
Some houses are just houses. This one is a lifestyle. 3810 Everly Bend the former model home in Harmony means it was built to be shown off, and it still is. This isn’t a compromise; it’s a former model home built to a standard most listings in Harmony don’t reach. Freshly painted and carpeted 5 bedrooms, 4.5 baths, and 3, 521 square feet, with 2 bedrooms down for a layout that outperforms the competition it works for however your family is shaped right now. The kitchen granite, gas cooking, an oversized island is the kind people don’t want to leave. It was built for a certain kind of buyer. The details separate this home from everything else on the market: whole-home UV air purification, a garage heated and cooled through the home’s own HVAC system, and a fully integrated sound system throughout the property that turns every gathering into an event. Out back an over sized yard, a heated pool & spa on a private cul-de-sac lot completes a space built for the life you actually want.


Basic Details
Residential
For Sale
85599320
$700,000
5
12
5
1
3,521 Sqft
2015
0.24 Acre
4
Detached
: Composition
Active
$0
Features
: Gunite, In Ground
: Central, Gas
: Zoned, Central Air, Electric
: Gas Log
: Attached, Garage
: Colonial
1
: Kitchen Island, Pantry, Double Vanity, Soaking Tub, Separate Shower, Two Bedrooms Down, Three Bedrooms Up
1
: Public Sewer
$0
Appliances
: Dishwasher, Disposal, Microwave, Ice Maker, Gas Cooktop, Gas Oven
Address Map
TX
Montgomery
Spring
77386
Everly Bend
3810
Drive
W96° 37' 41.8''
N30° 5' 46.4''
North
From 99- exit Rayford heading east. Turn on Rayford and continue past HEB. Continue straight on Rayford until Allegro subdivision and turn right on Allegro Bend Blvd. Turn left onto Everly bend and first right into circle.
40
Neighborhood
BROADWAY ELEMENTARY SCHOOL
11 - Conroe
GRAND OAKS HIGH SCHOOL
11 - Conroe
11 - Conroe
YORK JUNIOR HIGH SCHOOL
MLS Addon
LPT Realty, LLC
Jonathan Bell
$0
$0
$0
$0
$0
Additional Information
1
3521
: Master Planned Community
: Stucco
: Slab
2.0
: Two
: Cul-De-Sac
2026-09-16
2
https://www.zillow.com/view-imx/17ea26e7-6dcb-4497-a26b-978bdbefd5f8?setAttribution=mls&wl=true&initialViewType=pano&utm_source=dashboard
: Public
Financial
141.0
Monthly
1
12851.0
Listing Information
Jonwealth
LPTT01
Assumable, Cash, Conventional, FHA, Investor Financing, VA Loan
Active
2026-09-28T07:14:24Z
HAR
2026-09-16T11:10:29Z
Speer Companies Brokerage
Contact Broker
