
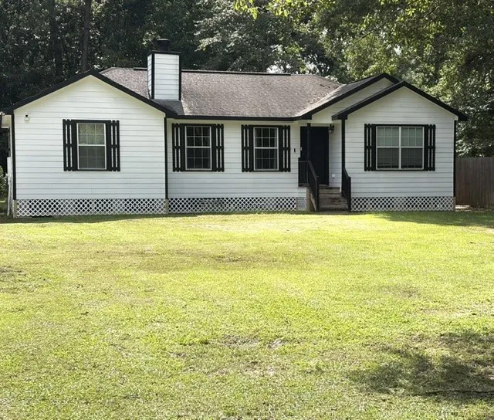
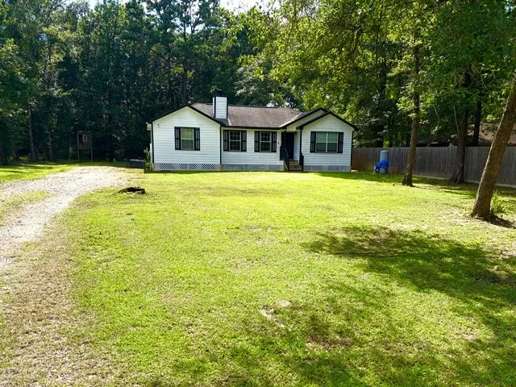
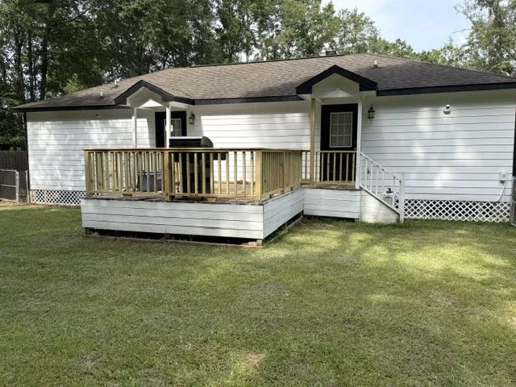
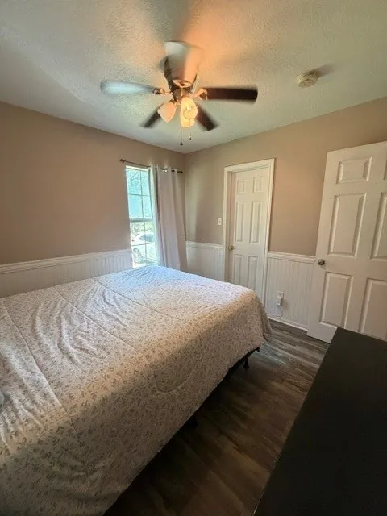
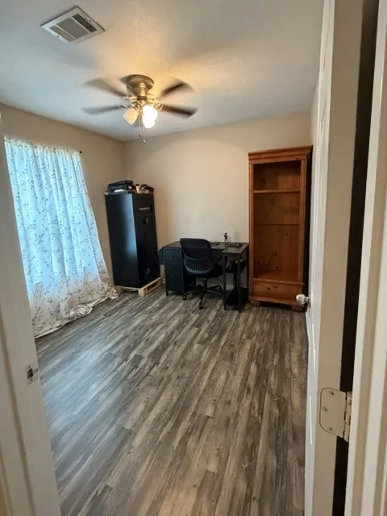
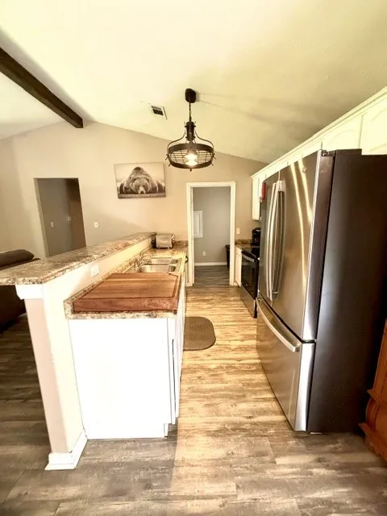
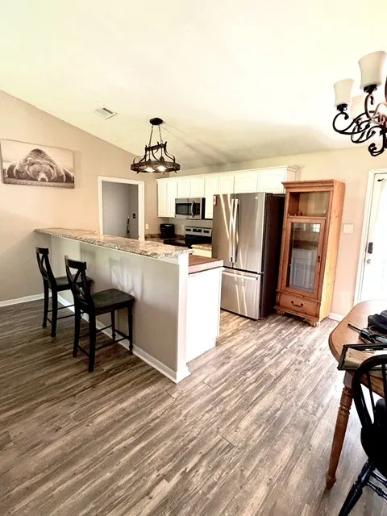
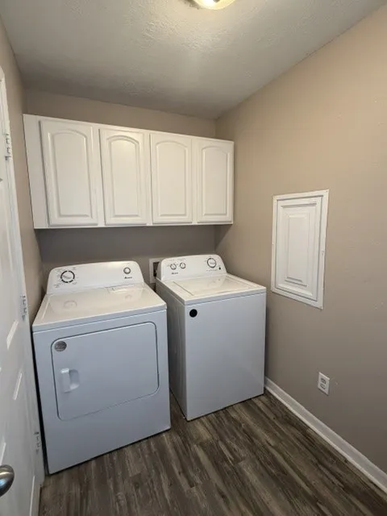
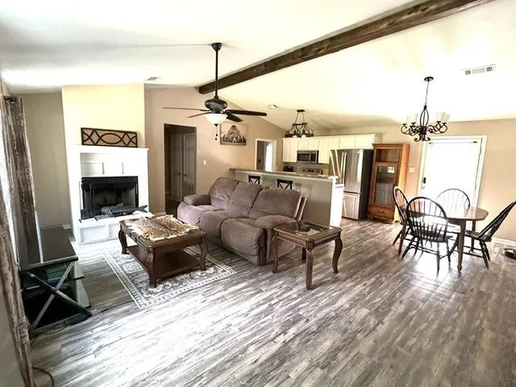
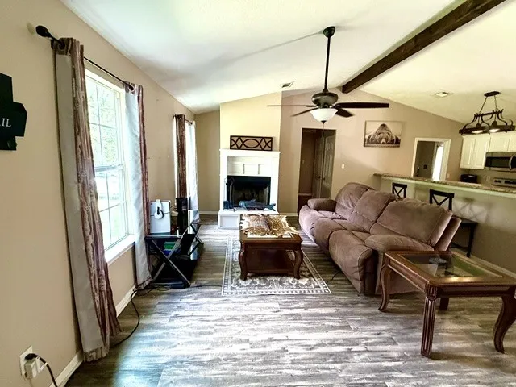
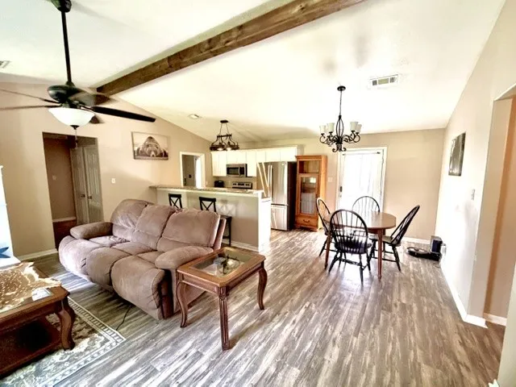
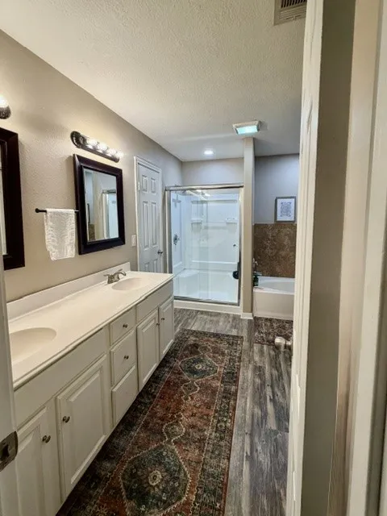
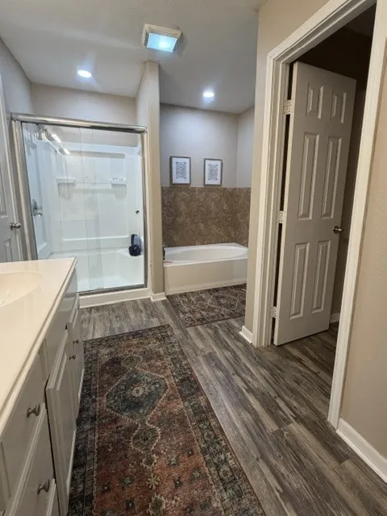
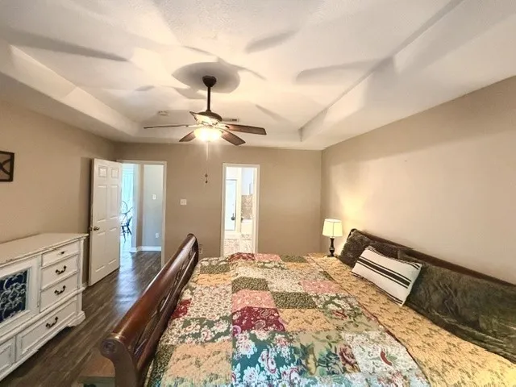
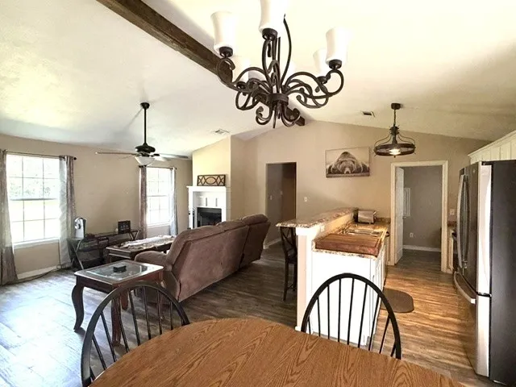
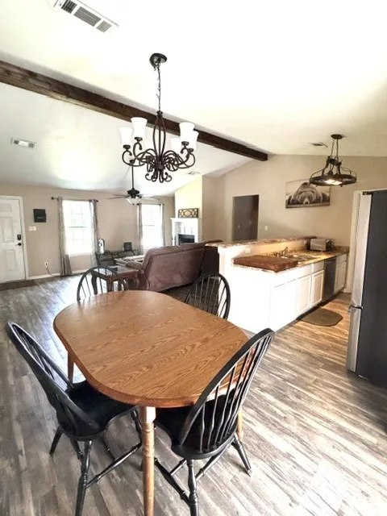
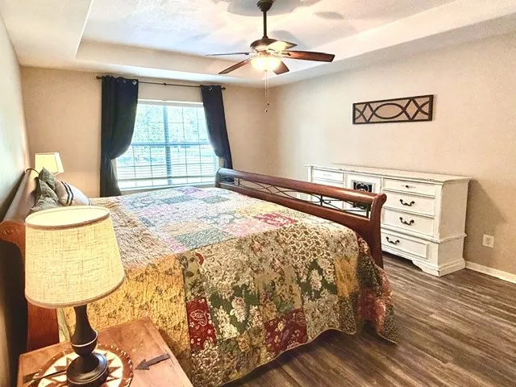
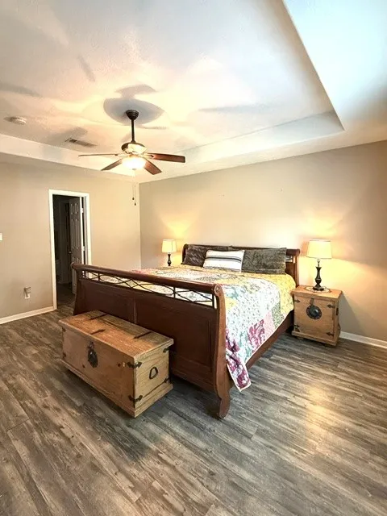

Welcome home to this charming split-floor plan! This 3-bedroom, 2-bathroom home features an open floor plan and vaulted ceiling, creating a cozy and inviting atmosphere in the living and kitchen areas. The primary bedroom is spacious and includes an en suite bathroom with a soaker tub, separate shower, double sinks, and a walk-in closet, and a private toilet room. The home offers 1313 sq. feet and is situated on 0.64 acres. With a fenced backyard, freshly painted exterior, BRAND NEW, 30-year shingle roof (installed Aug. 2026), newly repaired door frames, New Ruud 2.5 ton condensing outdoor unit (installed Sept. 2026), and a recently repaired back porch. This updated and refreshed home is waiting for you to grab the keys and call it home!


parkerspeer@speercompanies.com
