

$1,795
3 Bed
4 Bath
2,962 Sqft

11280 Braes Forest Drive 105, Houston, Texas 77071

  • Residential Lease Property Type
  • 2,962 Sqft Square Footage
  • Attached Cars Garage
  • 1981 Year Built
Property Description

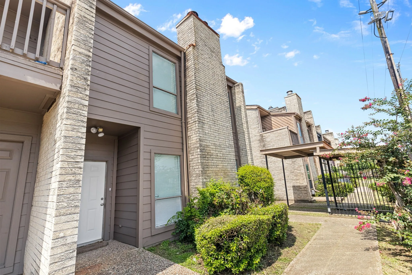
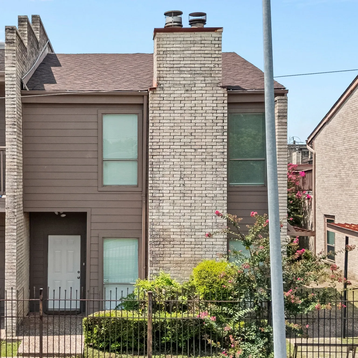
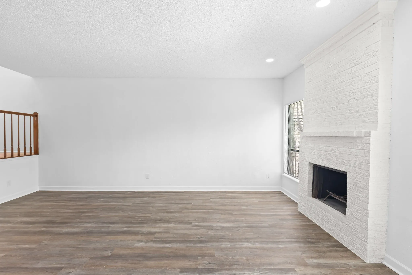
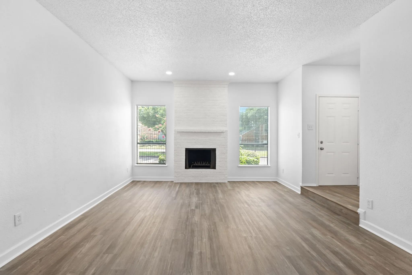
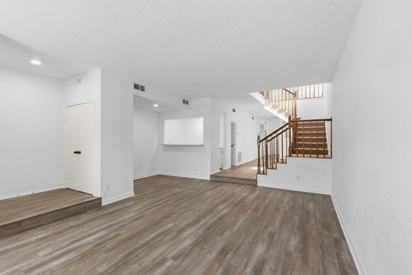
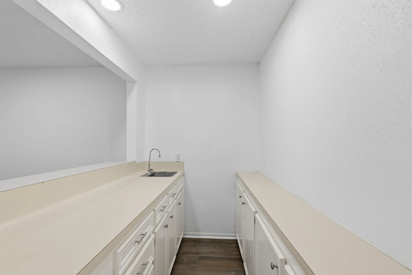
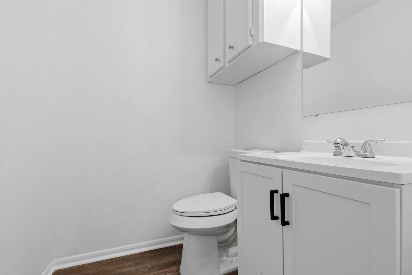
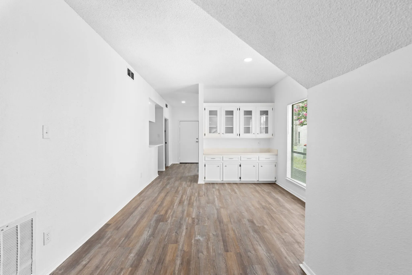
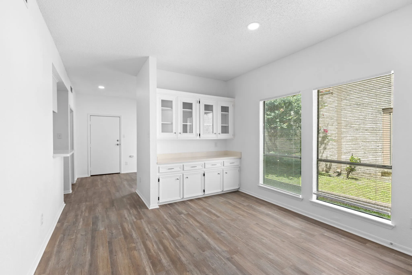
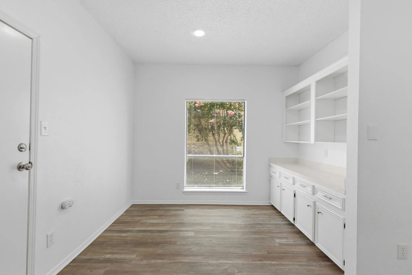
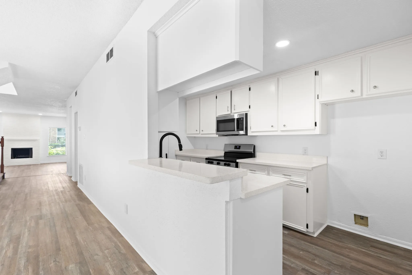
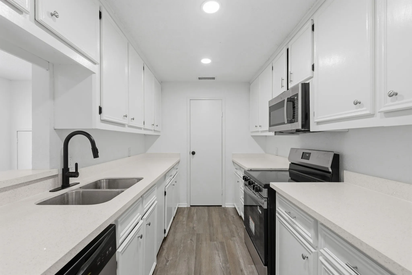
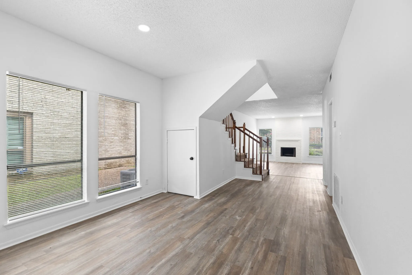
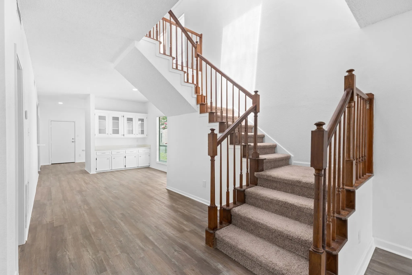
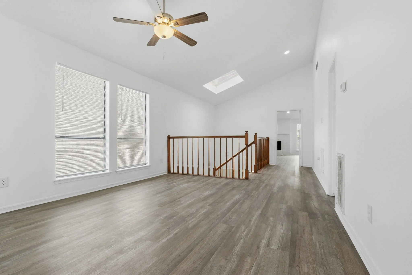
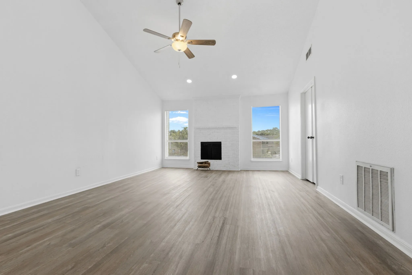
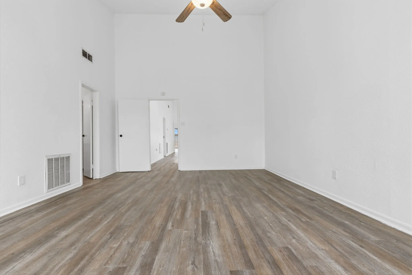
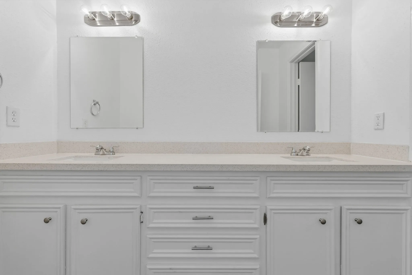
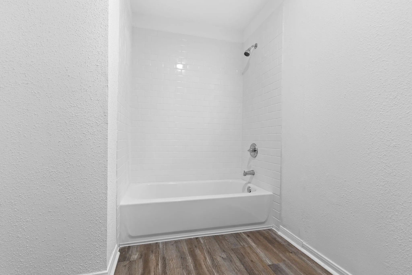
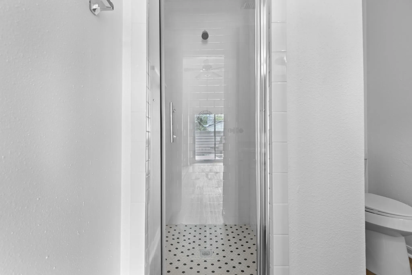
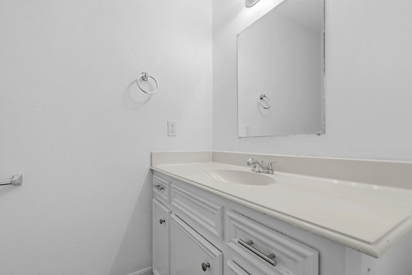
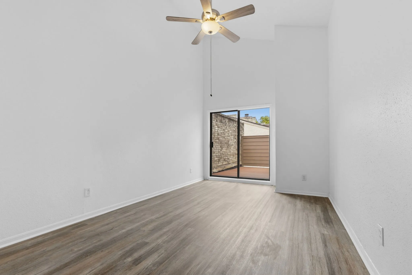
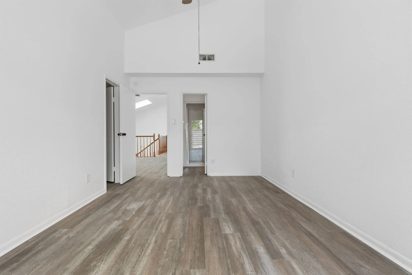
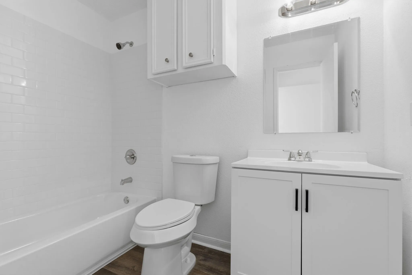
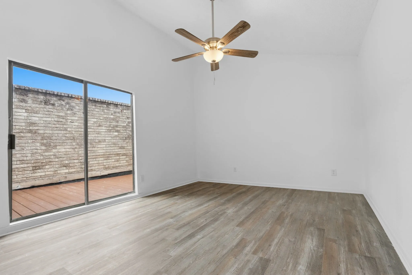
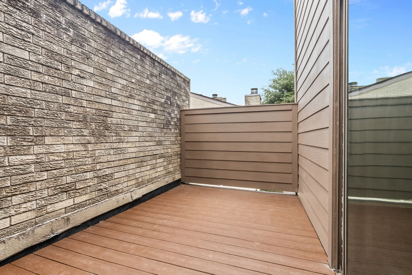
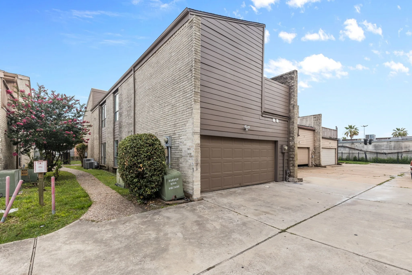
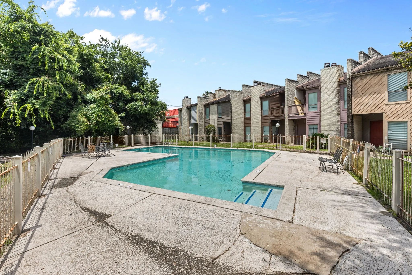
More space, same budget — This 2, 962 sq ft townhome in Seville Townhomes delivers 3 bedrooms, 3.5 baths, and a floor plan built for flexibility: multiple living areas, a large game room, and three full baths make room for guests, work-from-home life, or multi-generational living. The primary suite features vaulted ceilings, a fireplace, and a private bath. Freshly updated with new flooring, paint, quartz countertops, and renovated bathrooms. Enjoy a two-car garage, private balconies, natural light throughout, and community pool access — all minutes from Beltway 8, Highway 59, and the Westpark Tollway. Shopping, dining, healthcare, and major employers are all close by. Schedule your tour and submit your application today.


Basic Details
Residential Lease
For Rent
7944434
$1,795
3
17
4
1
2,962 Sqft
1981
3
Condominium
Active
$0
Features
: Association
: Central, Electric, Gas
: Central Air, Electric
: Gas Log, Wood Burning, Free Standing
: Deck, Patio
: Attached, Garage, Additional Parking, Unassigned
: Traditional
: Deck, Patio
2
: Vinyl, Plank
: Breakfast Bar, High Ceilings, Pantry, Quartz Counters, Double Vanity, Entrance Foyer, Separate Shower, Bath in Primary Bedroom, Vanity, Tub Shower, Balcony, Wet Bar, Dry Bar, Brick Walls, Vaulted Ceiling(s), Sitting Area in Primary, En Suite Bathroom, Full Bath on Main Level, Split Bedrooms, All Bedrooms Up, Upper Level Primary
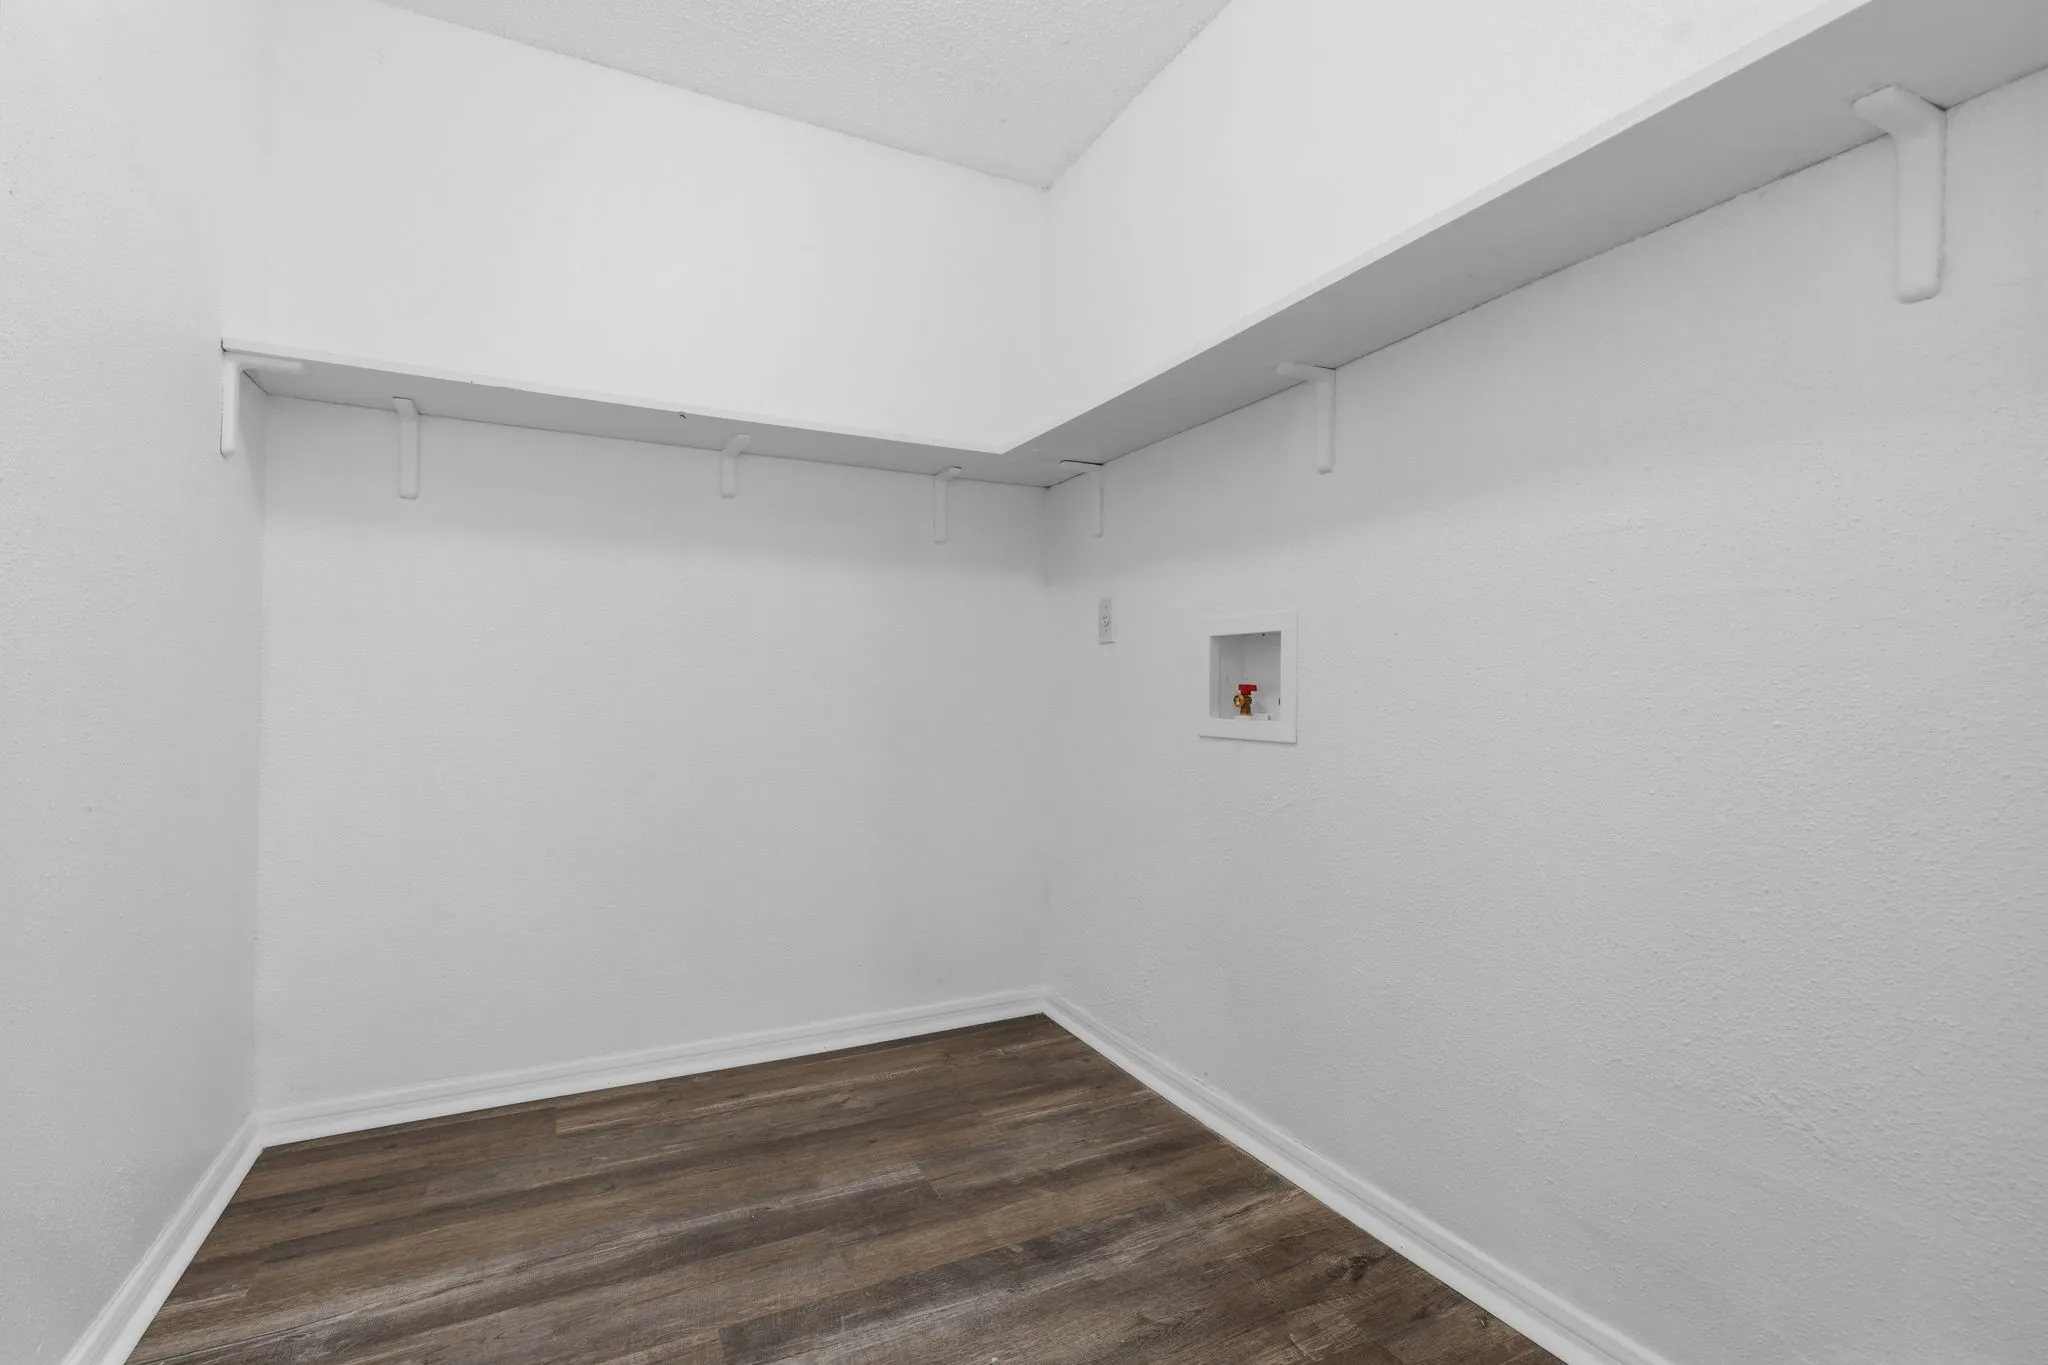
: Washer Hookup, Electric Dryer Hookup, Gas Dryer Hookup
: Public Sewer
: None
: Window Coverings
$0
Appliances
: Dishwasher, Disposal, Microwave, Electric Oven, Electric Range, Oven
Address Map
TX
Harris
Houston
77071
Braes Forest
11280
Drive
W96° 28' 45.1''
N29° 39' 22.9''
From Beltway 8, exit S. Gessner Rd and travel north. Turn right onto Creekbend Dr, then turn left onto Braes Forest Dr. Continue straight into the Seville Townhomes entrance. Building 105 will be on the right side. Park in designated visitor parking only.
20
105
Neighborhood
MILNE ELEMENTARY SCHOOL
27 - Houston
SHARPSTOWN HIGH SCHOOL
27 - Houston
27 - Houston
WELCH MIDDLE SCHOOL
MLS Addon
Epique Realty LLC
Juniat Thomas
$0
$0
$0
$0
$0
Additional Information
Pool
1
2962
: Community Pool, Curbs
2.0
: Two
: Other
22 X 82
1
2026-09-28
2
2
: Public
Listing Information
RONI
EPIQ01
Active
2026-09-28T06:48:20Z
HAR
2026-09-28T01:37:53Z
Speer Companies Brokerage
Contact Broker
