
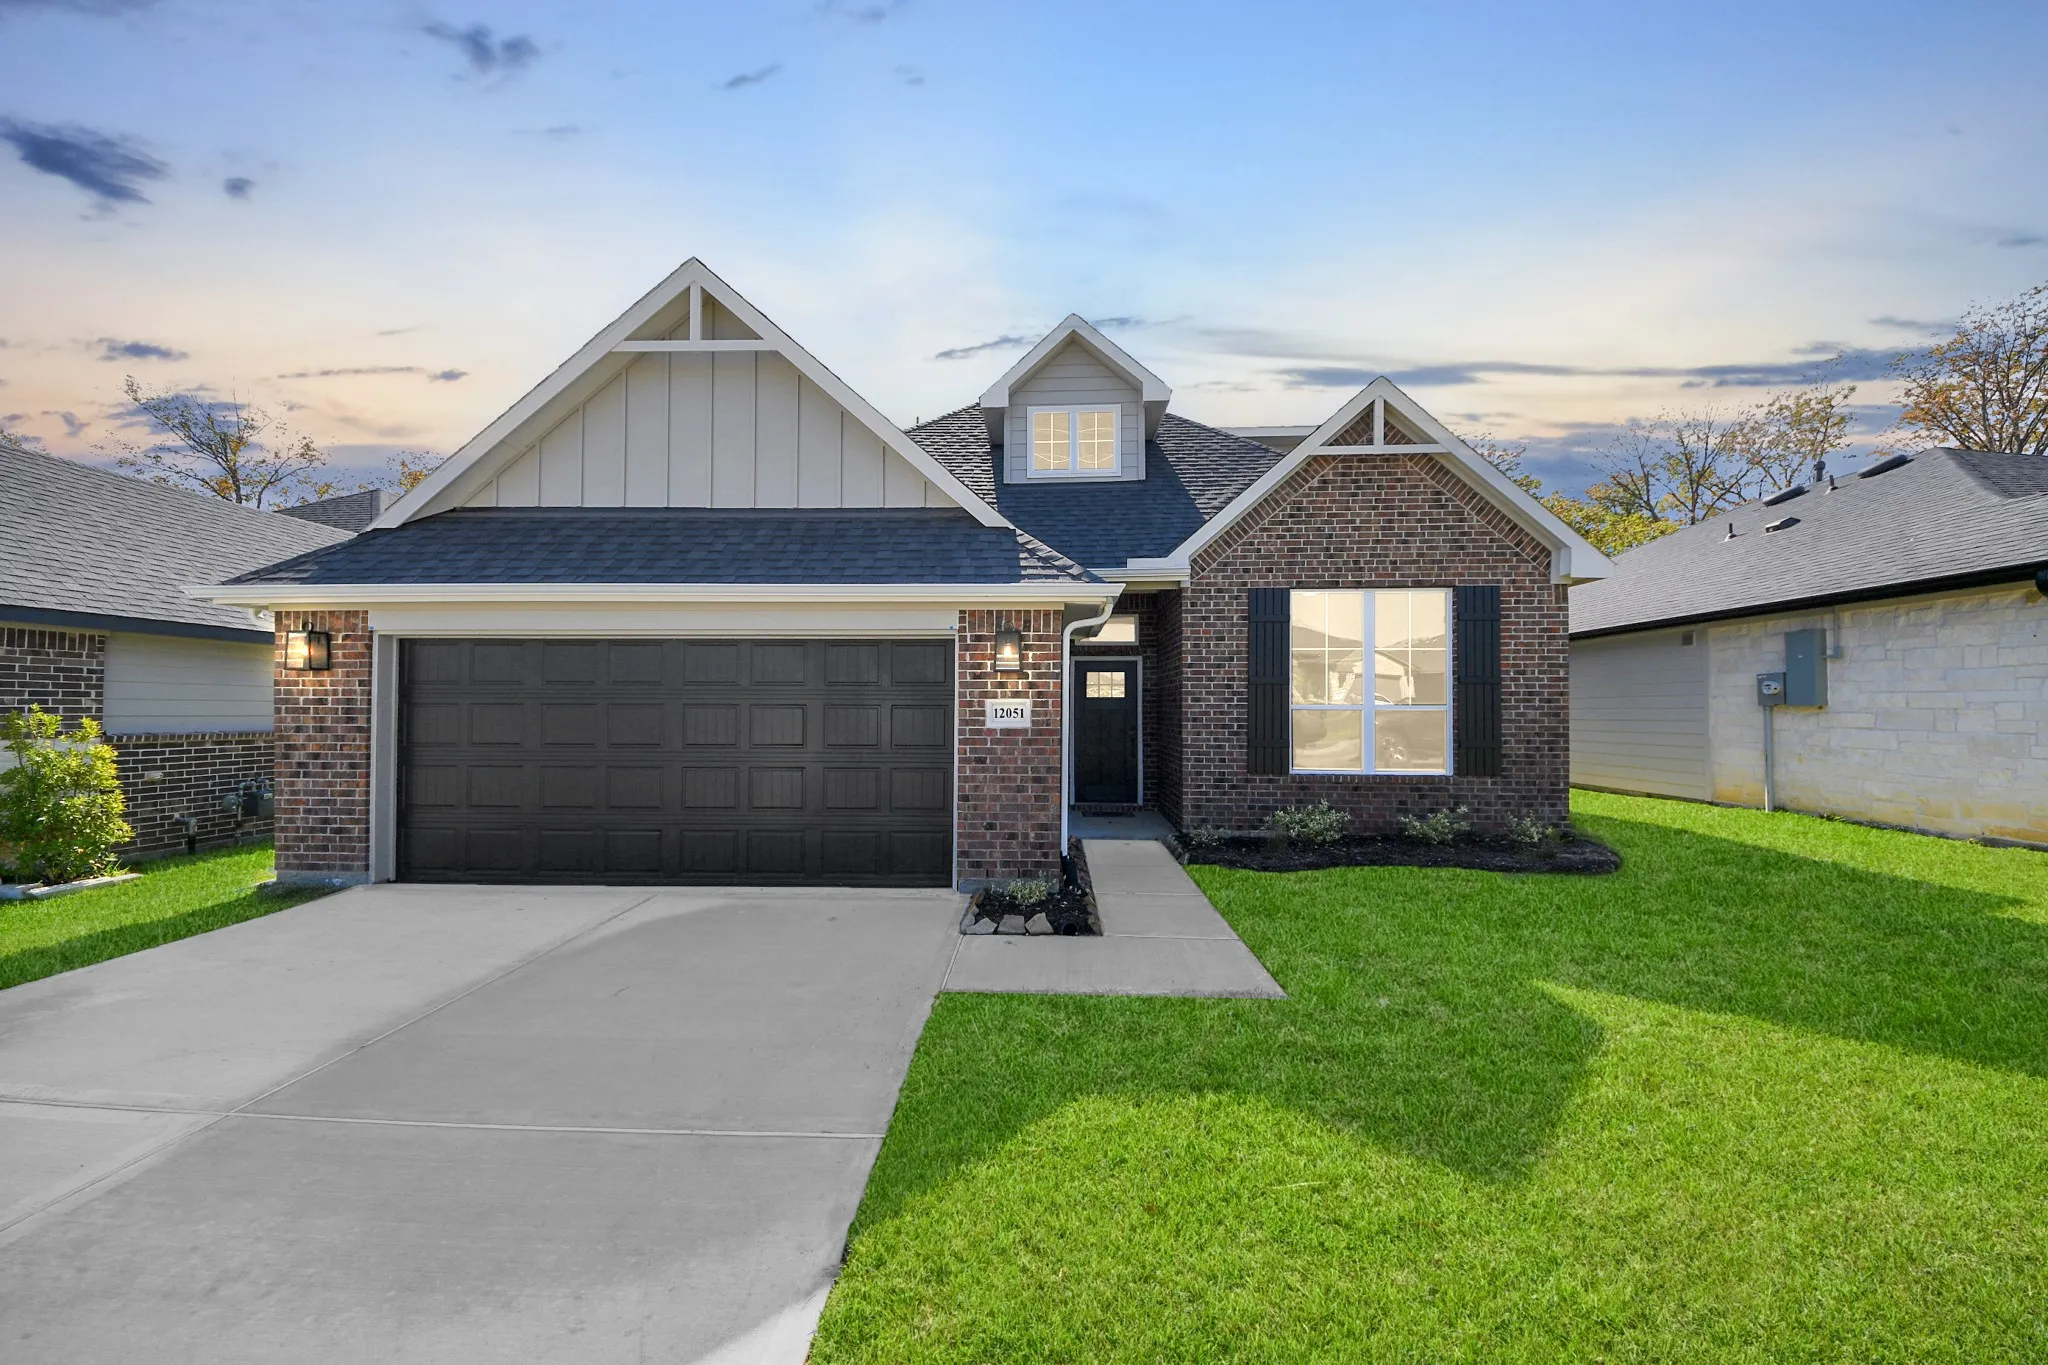

$389,990
5 Bed
3 Bath
2,635 Sqft

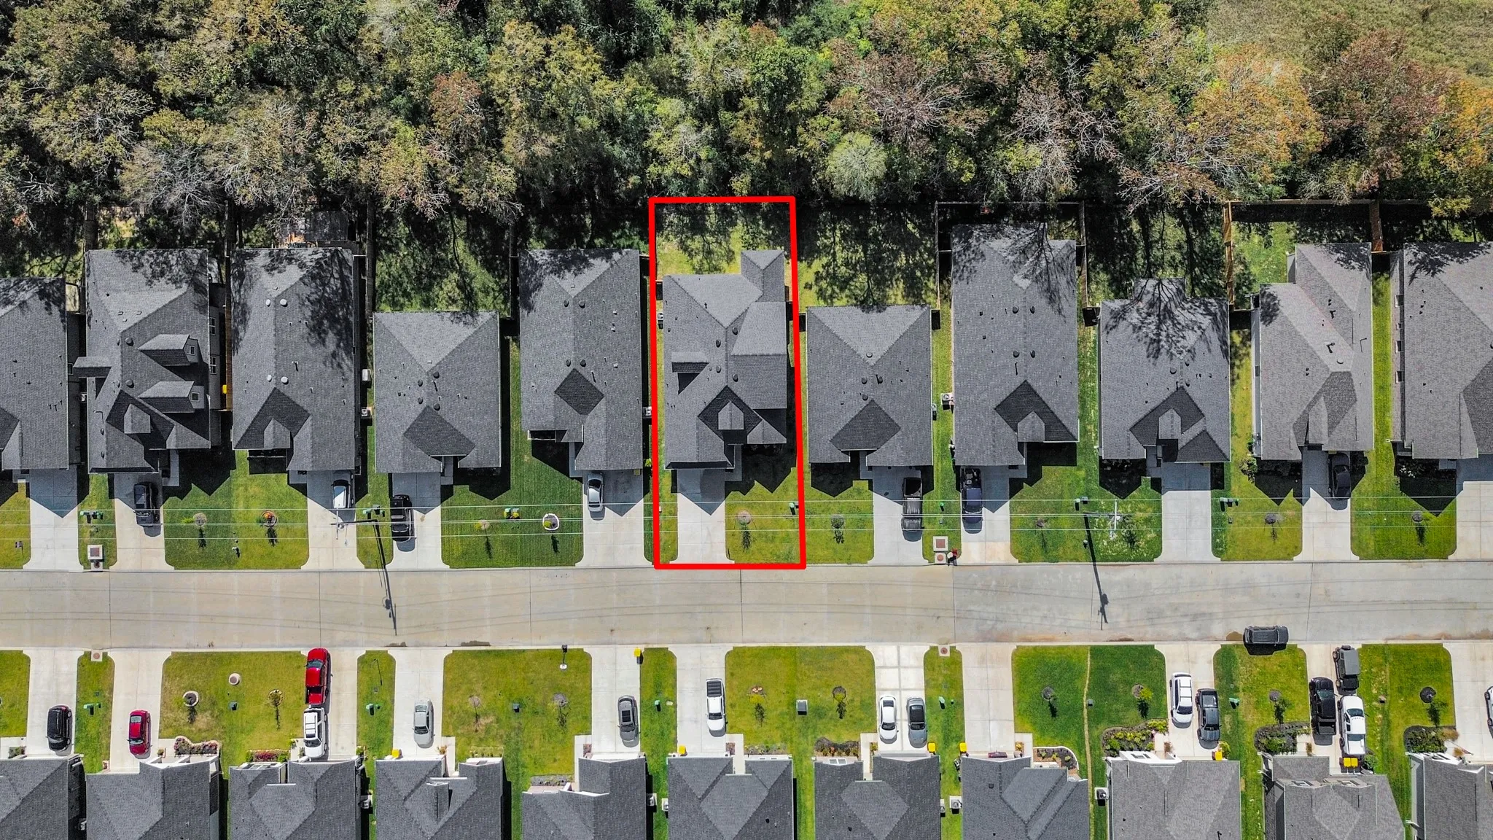
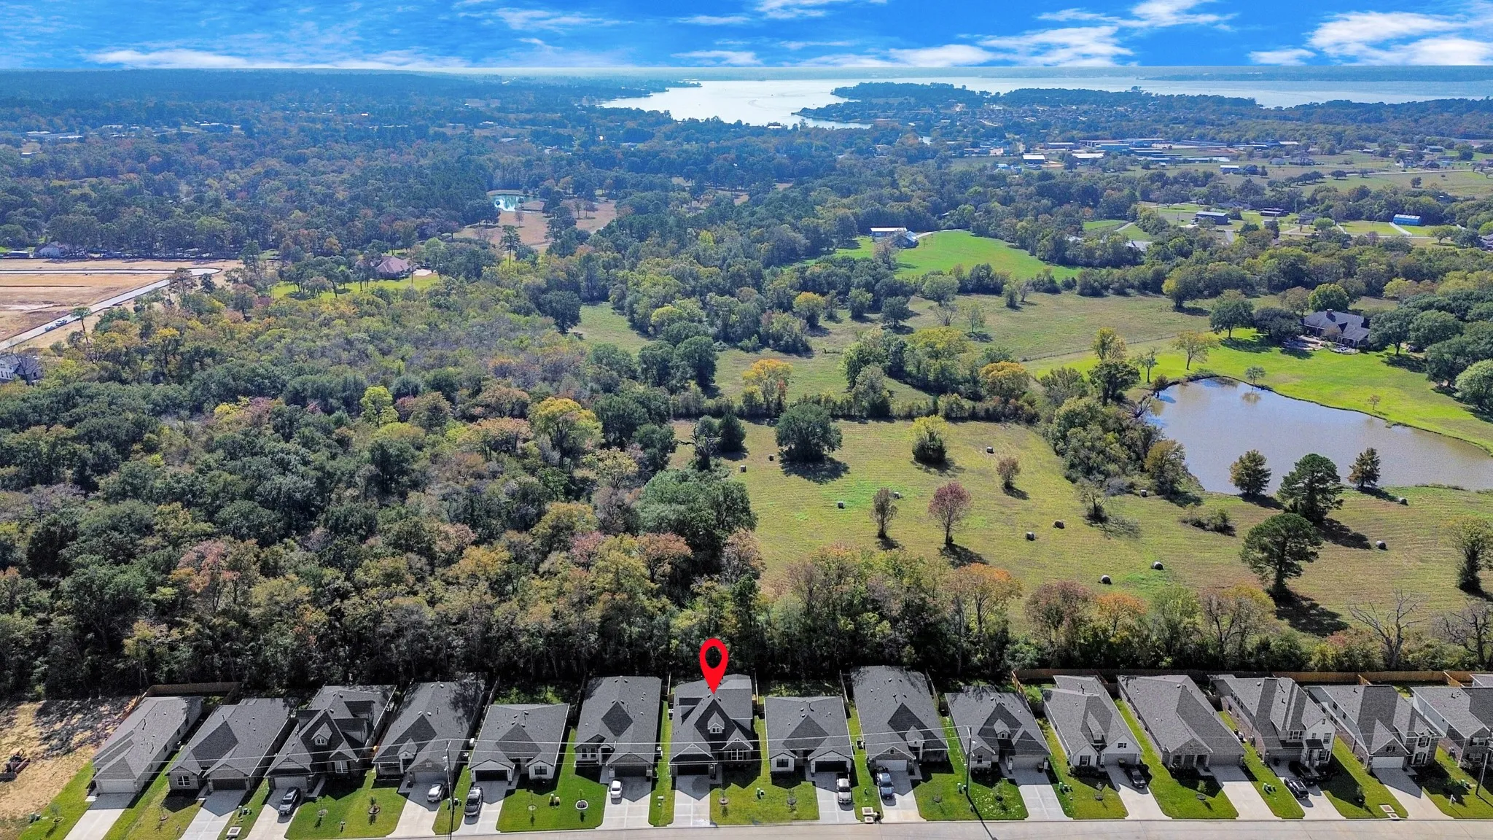
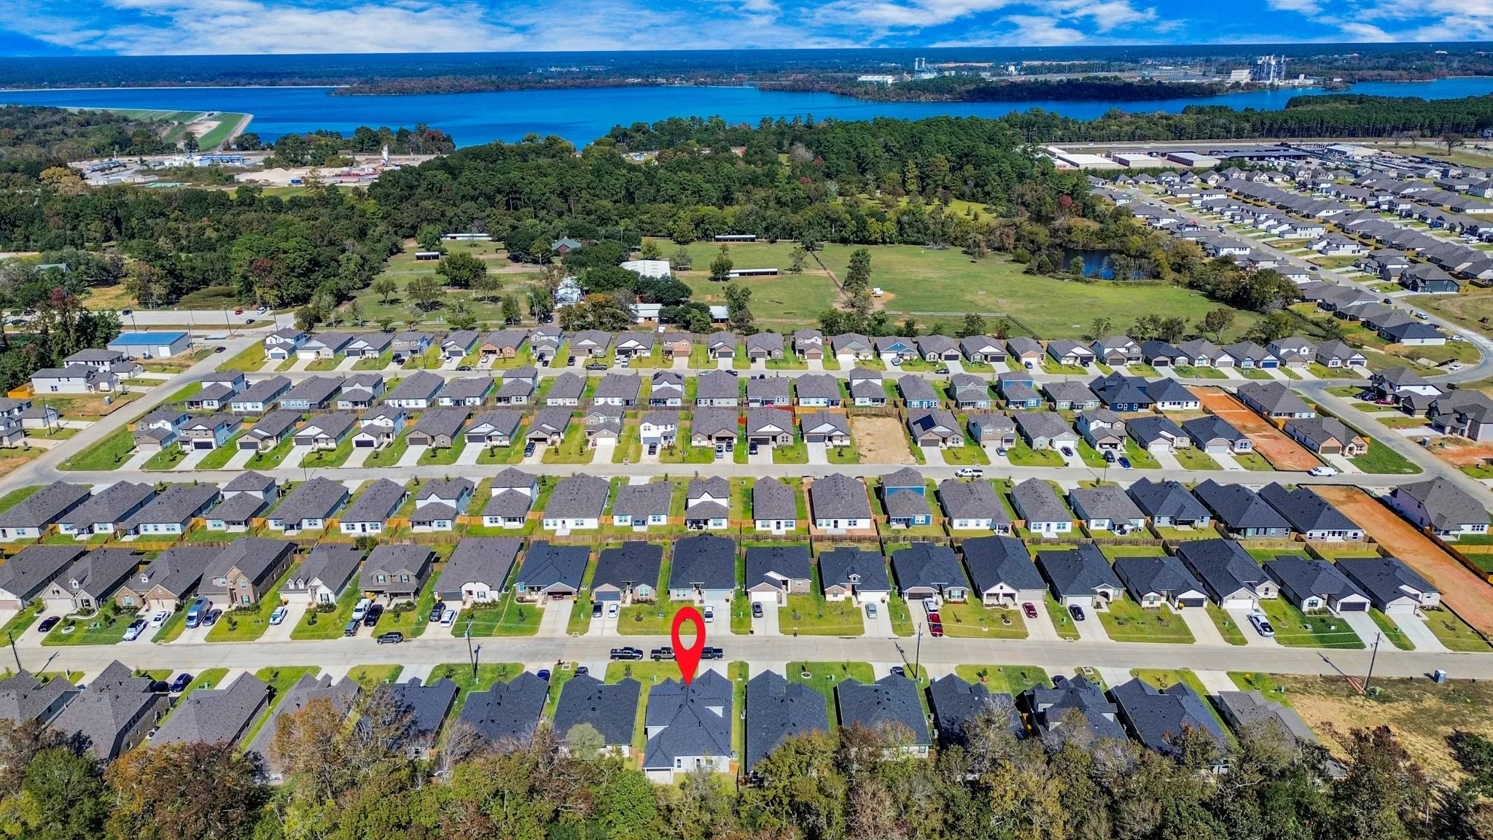
12051 Noble Heart Drive, Willis, Texas 77318

  • Residential Property Type
  • 2,635 Sqft Square Footage
  • Attached Cars Garage
  • 2025 Year Built
Property Description

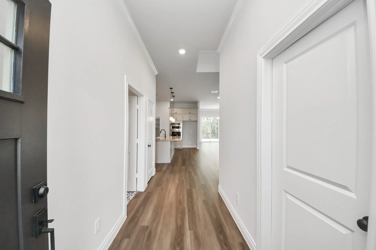
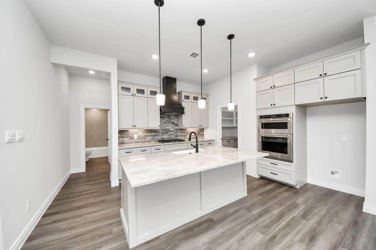
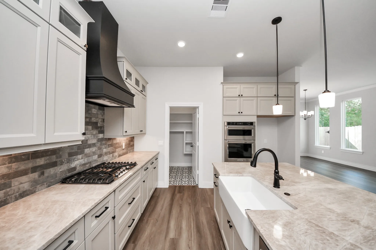
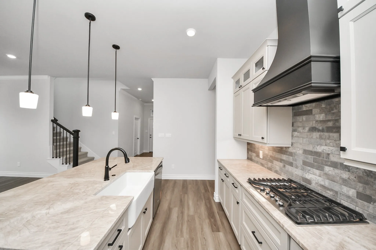
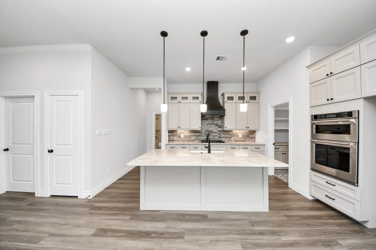
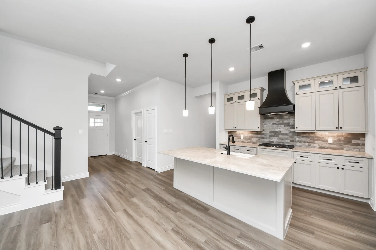
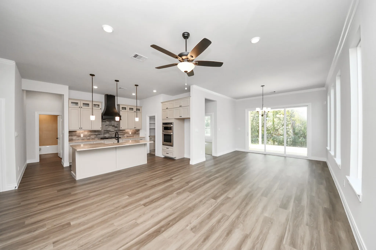
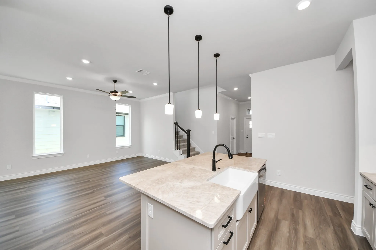
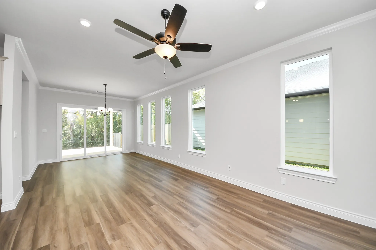
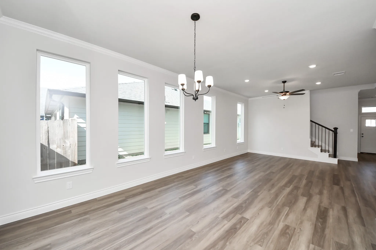
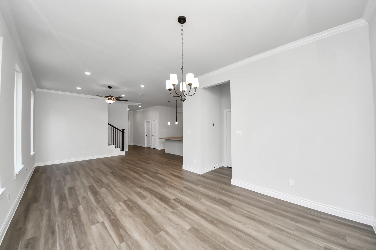
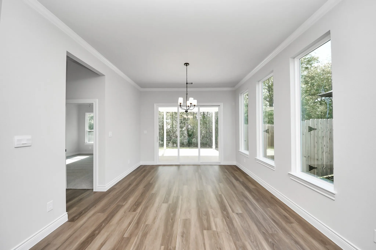
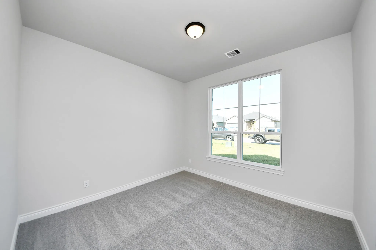
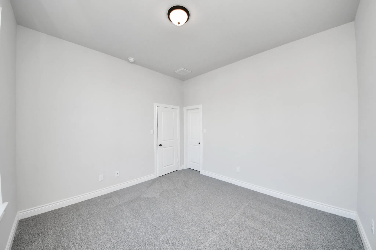
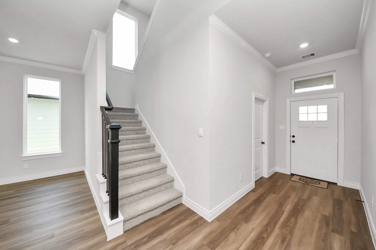
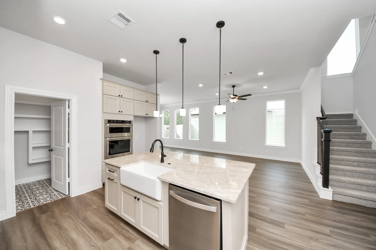
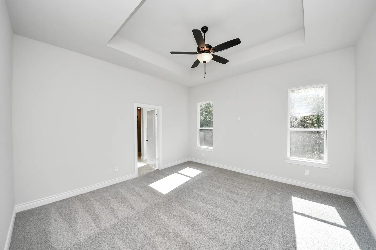
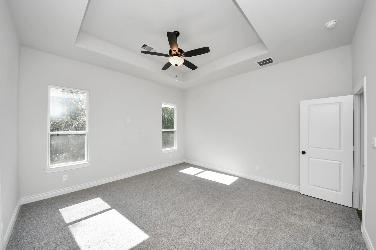
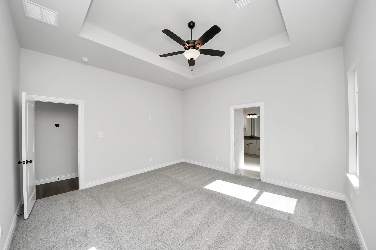
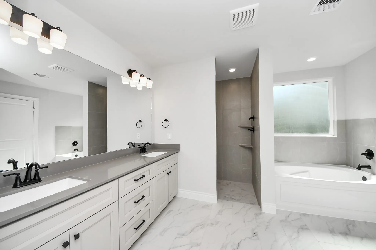
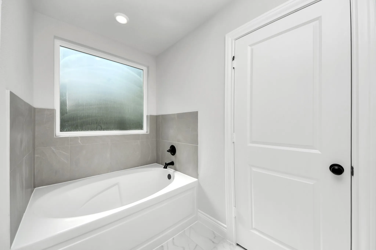
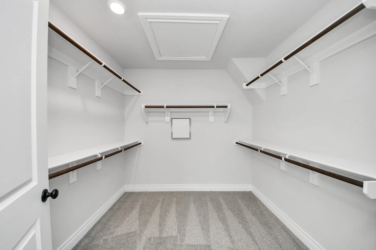
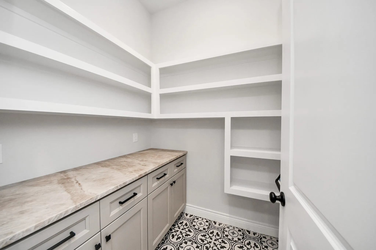
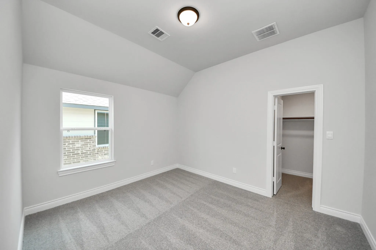
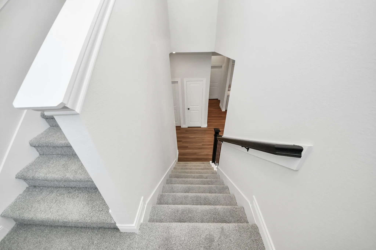
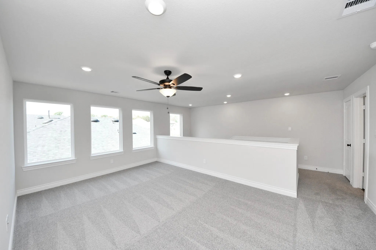
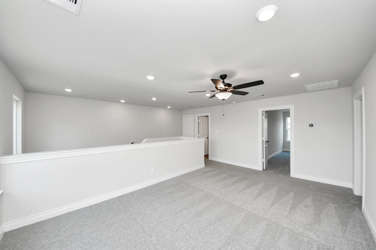
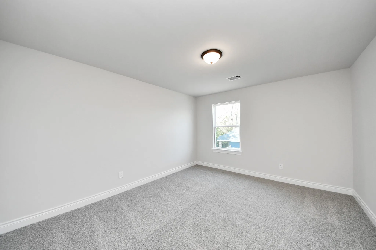
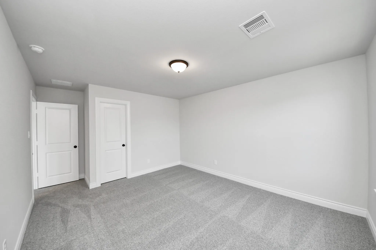
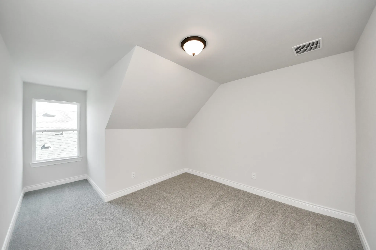
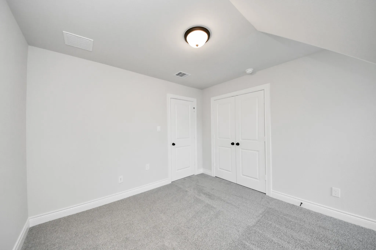
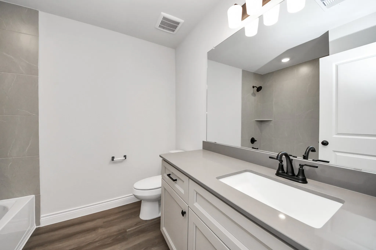
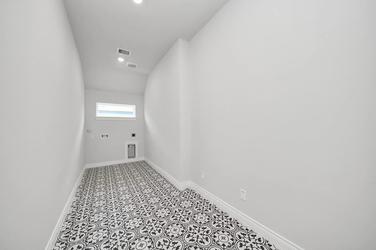
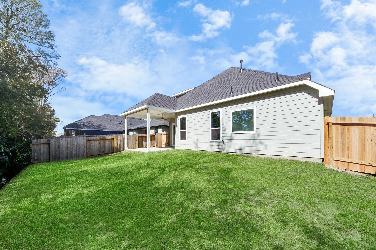
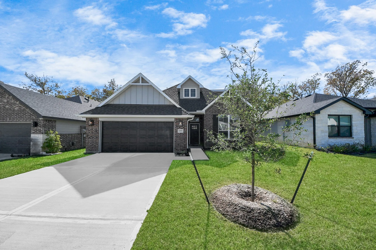
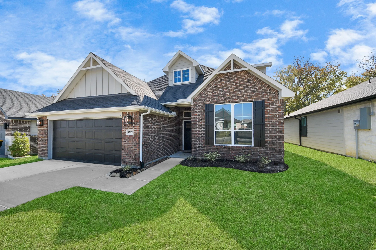
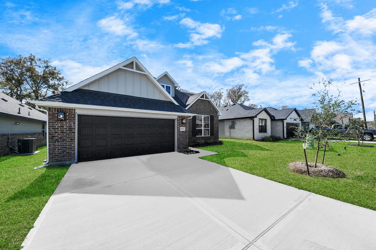
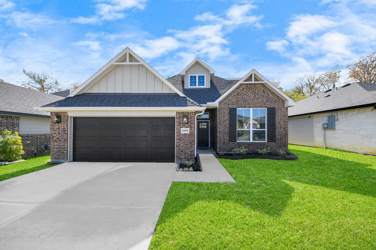
Schedule your showing today!We are proud to present the Windsor plan! This two-story home is designed for today’s everchanging families. Even though itis a 2 story, this home boasts three bedrooms on the first floor, and a flex space with two bedrooms and a bath on the secondfloor. The Windsor plan offers a robust resident entry, an oversized pantry for storing plenty of snacks and an appliancestation, for storing all those countertop appliances. This plan also offers an large utility room for keeping the family organized.Lastly, all three first floor bedrooms have oversized walk-in closets. Although our standard kitchen features are extensive, thishome comes with our “Elite Kitchen, ” which features built in Kitchen-Aid appliances, including an upgraded cooktop, built-inoven, microwave, dishwasher, AND a customized wood hood!


Basic Details
Residential
For Sale
90959852
$389,990
5
8
3
2,635 Sqft
2025
3
1
Detached
: Composition
Active
$0
Features
: Central, Gas
: Central Air, Electric
: Back Yard
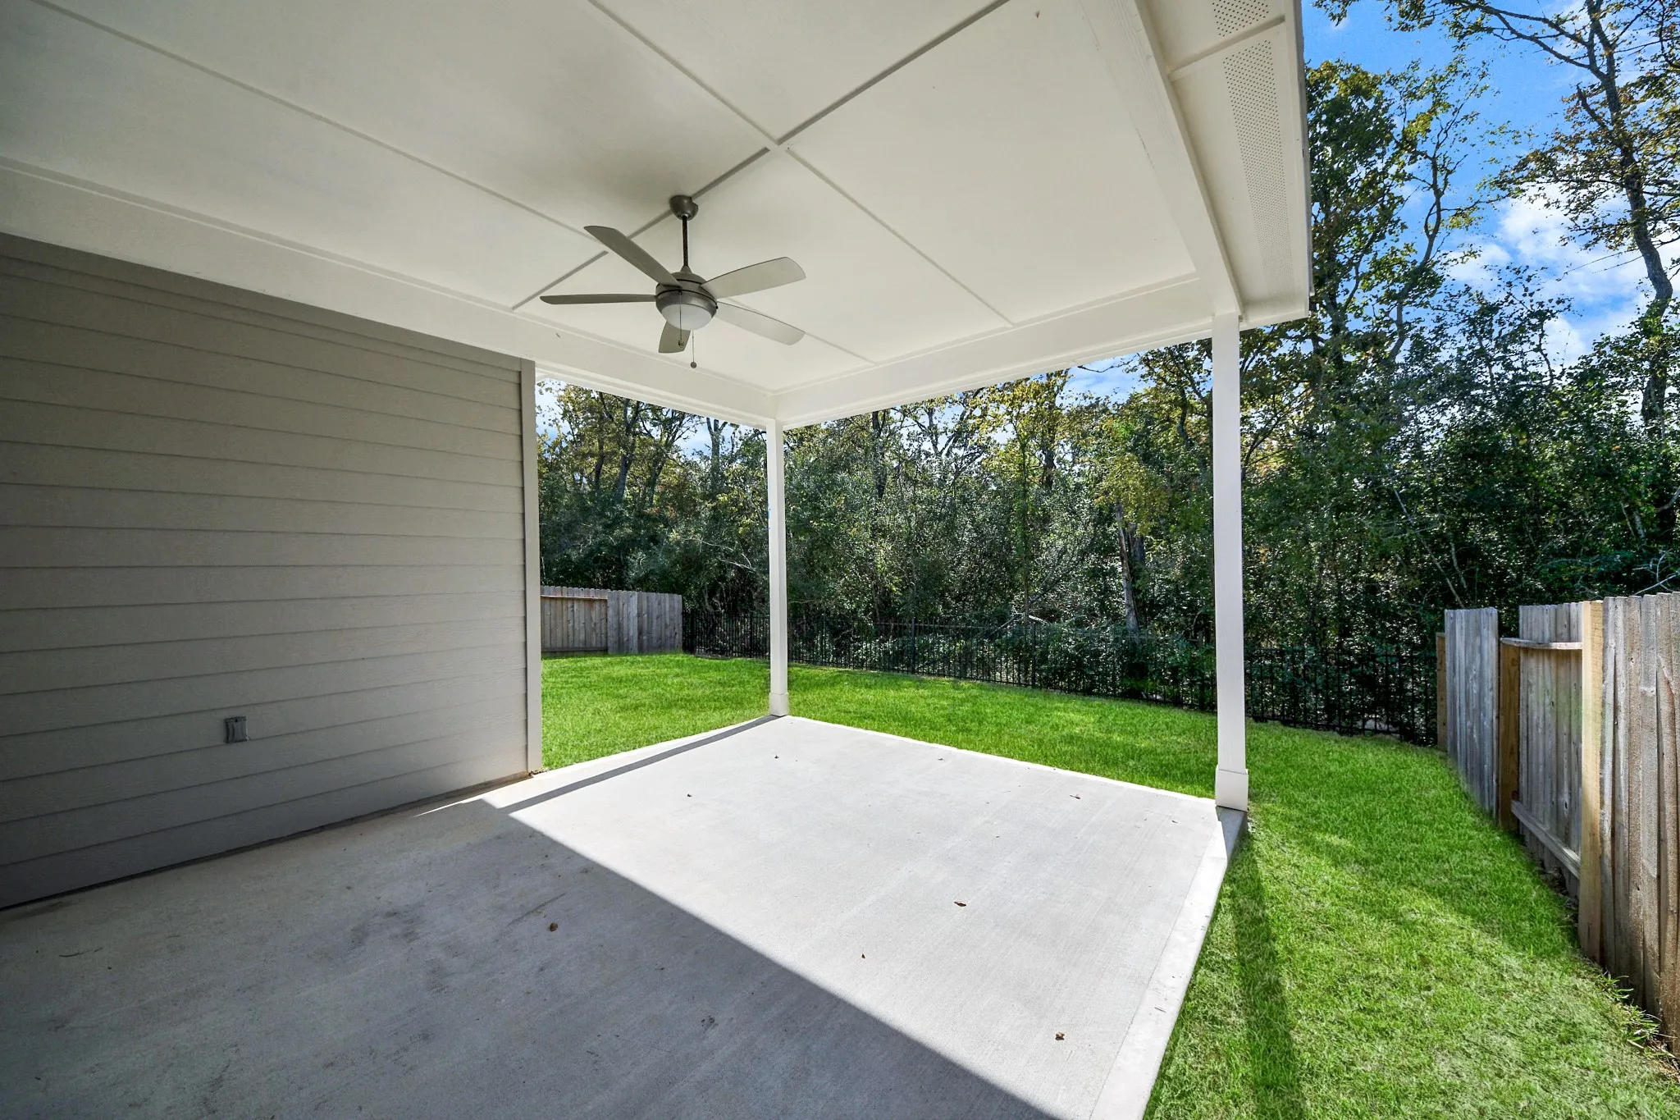
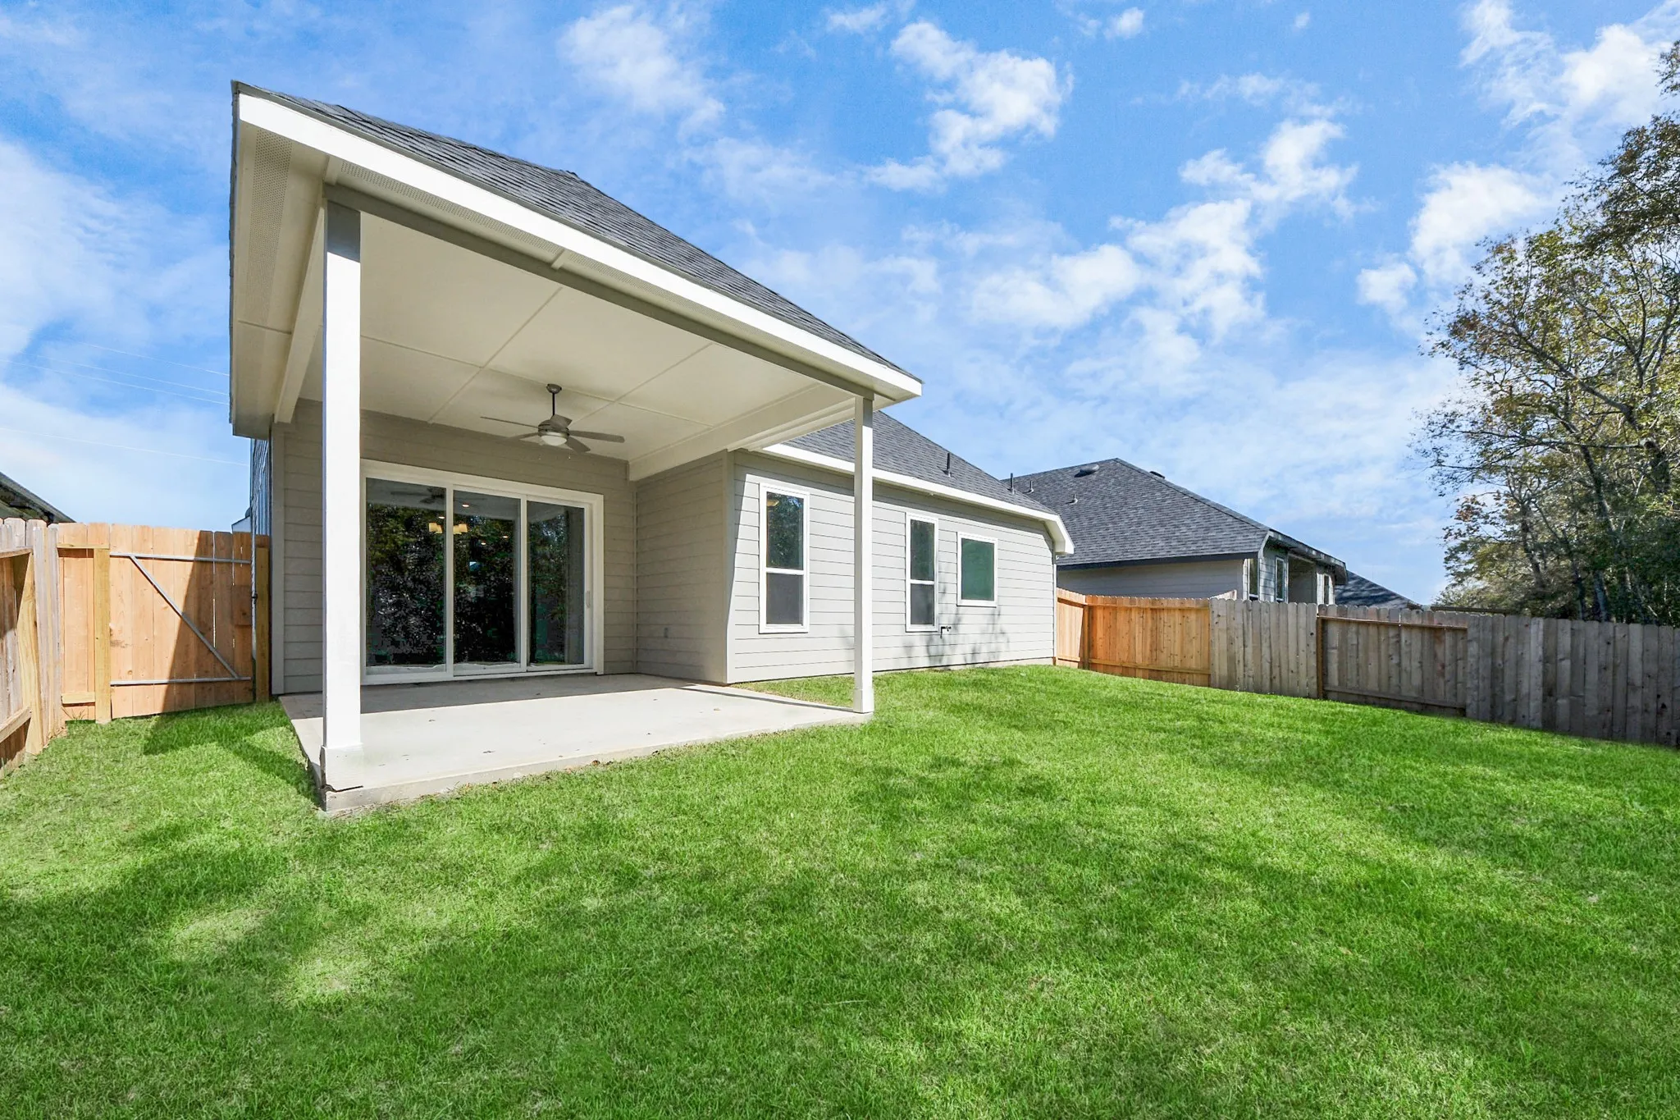
: Covered, Deck, Patio
: Attached, Garage, Garage Door Opener
: Traditional
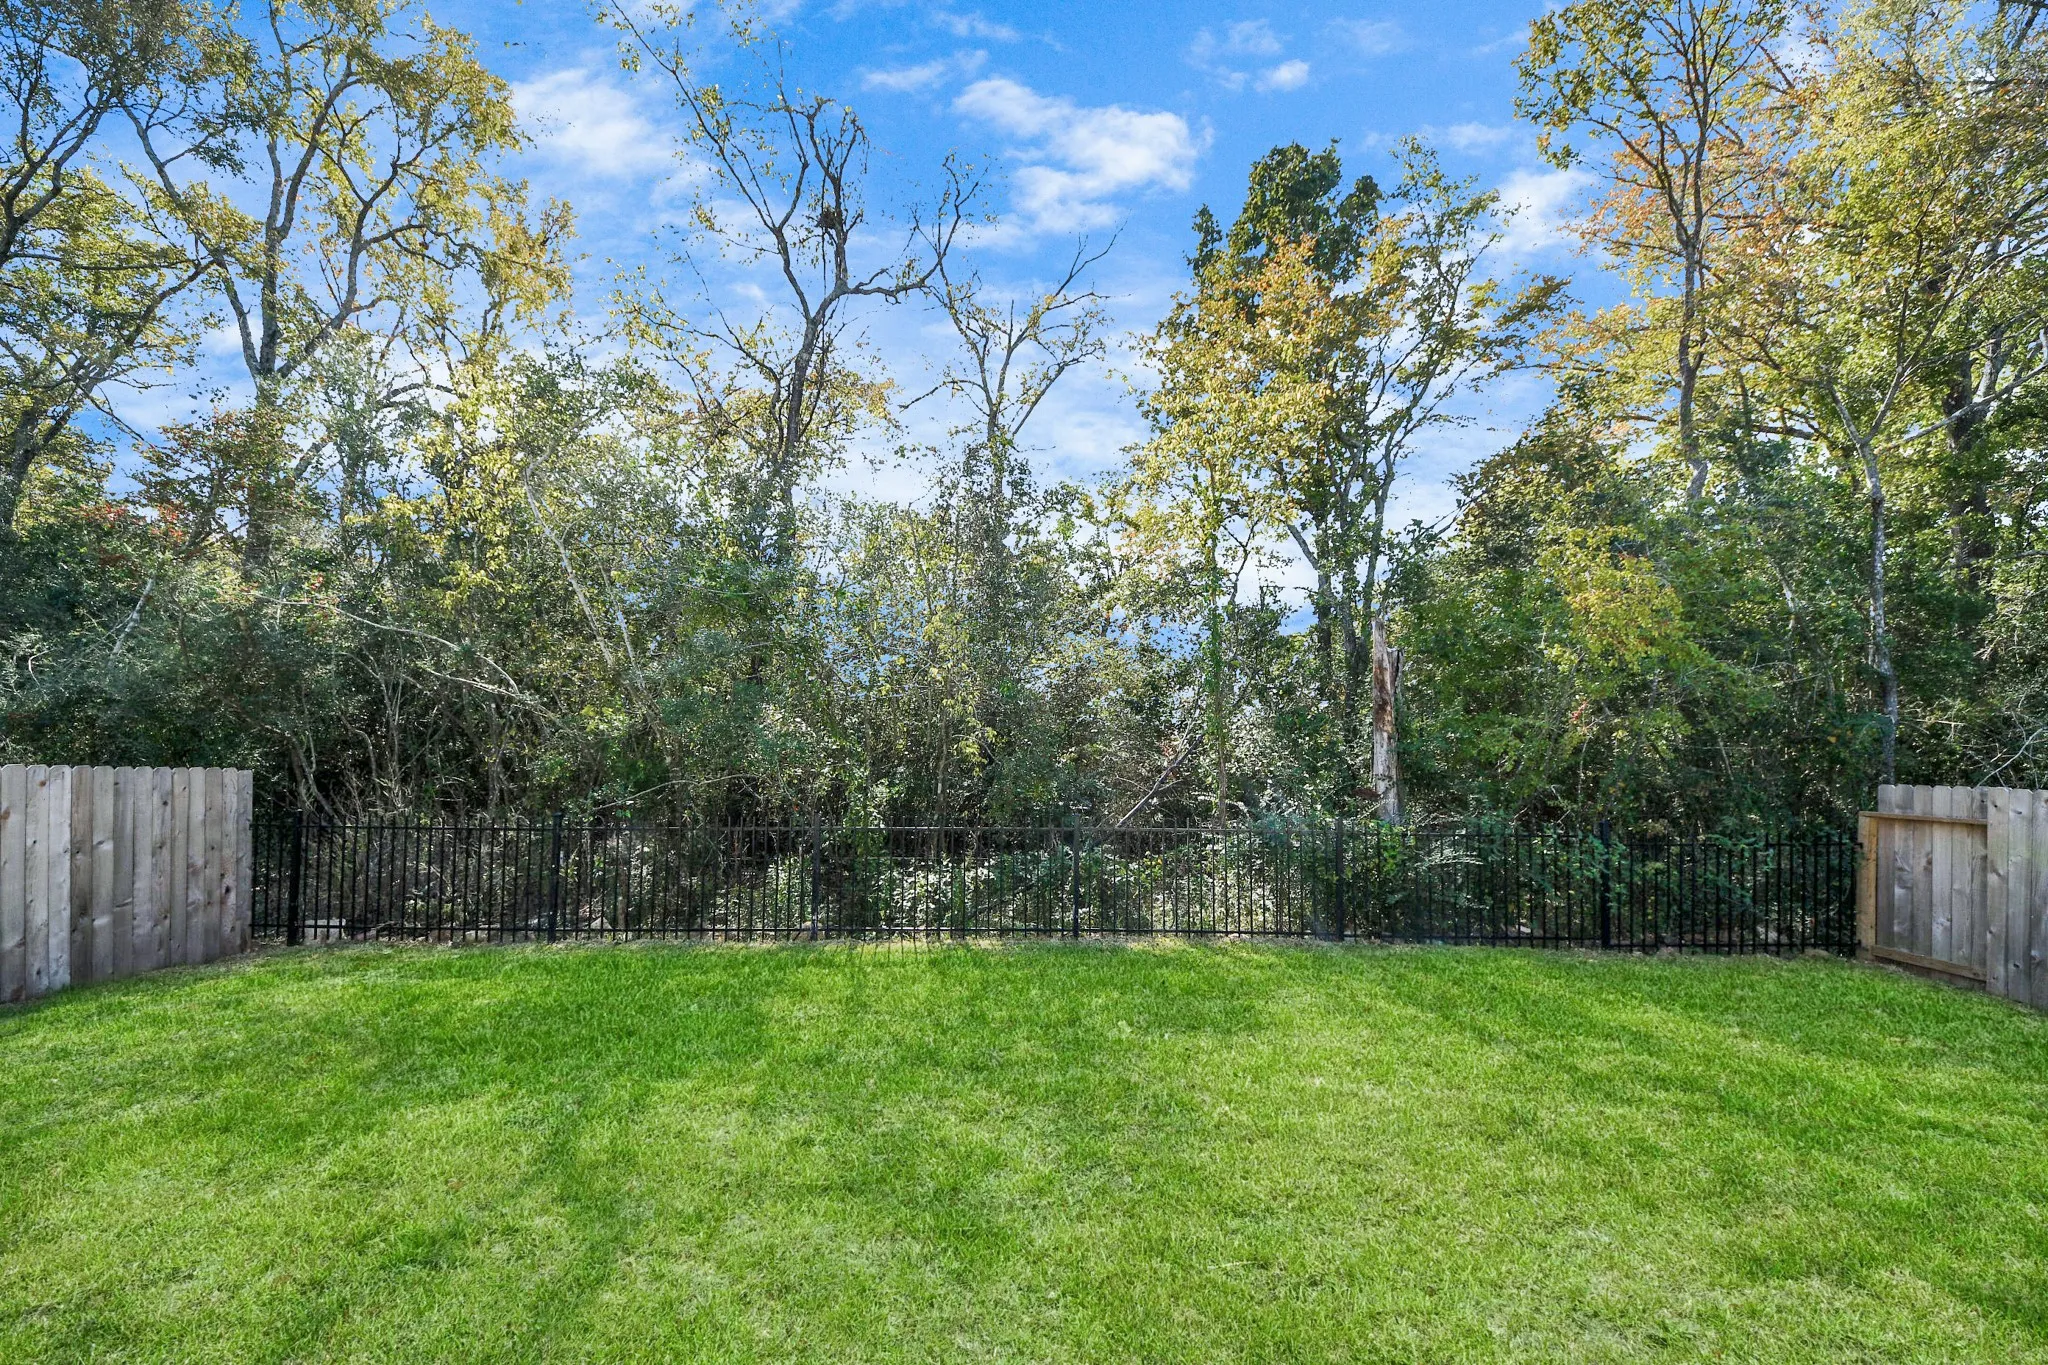
: Covered Patio, Fence, Patio, Private Yard
: Tile, Carpet, Vinyl, Plank
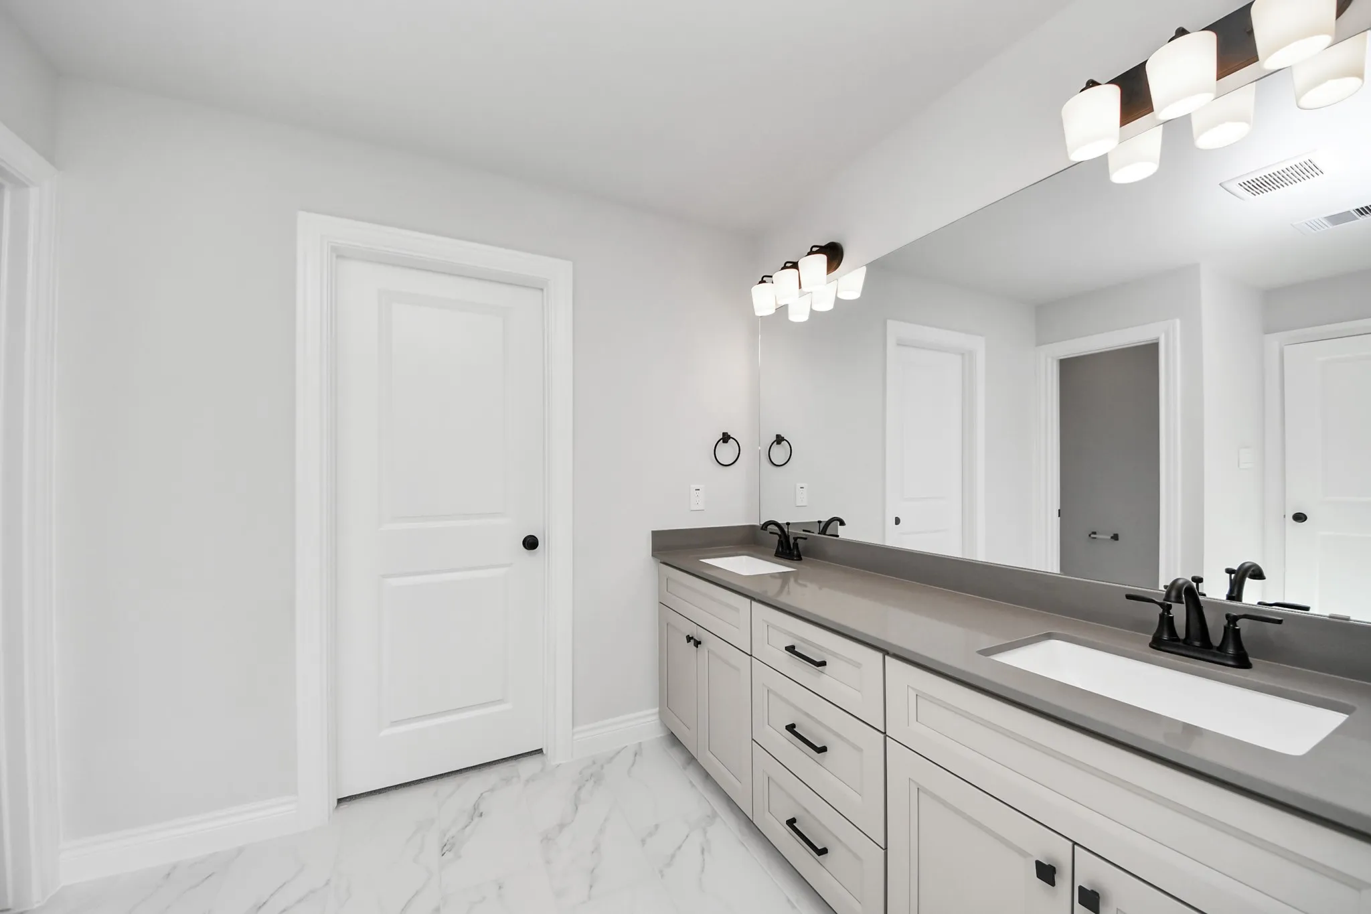
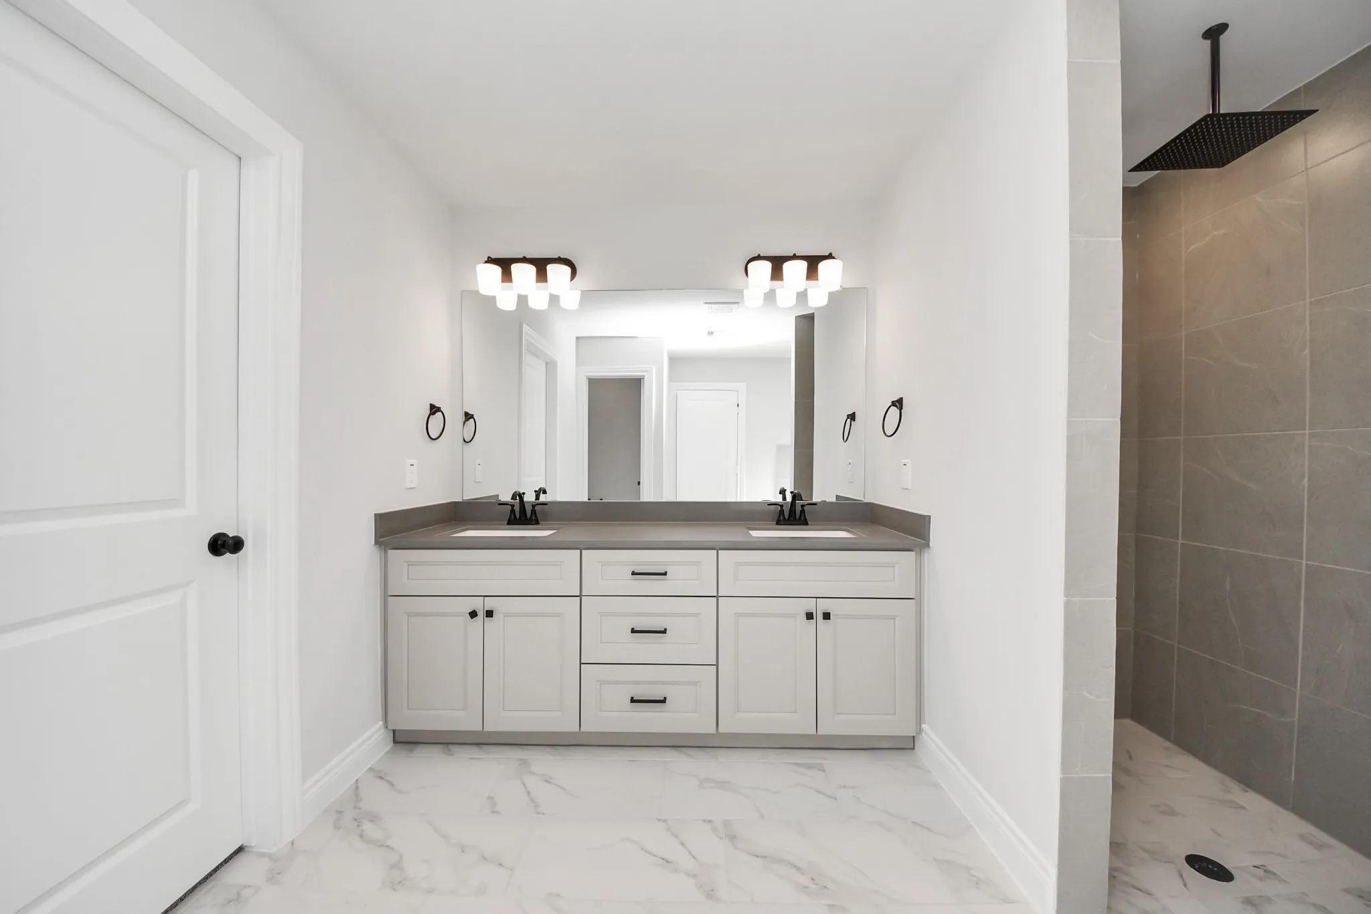
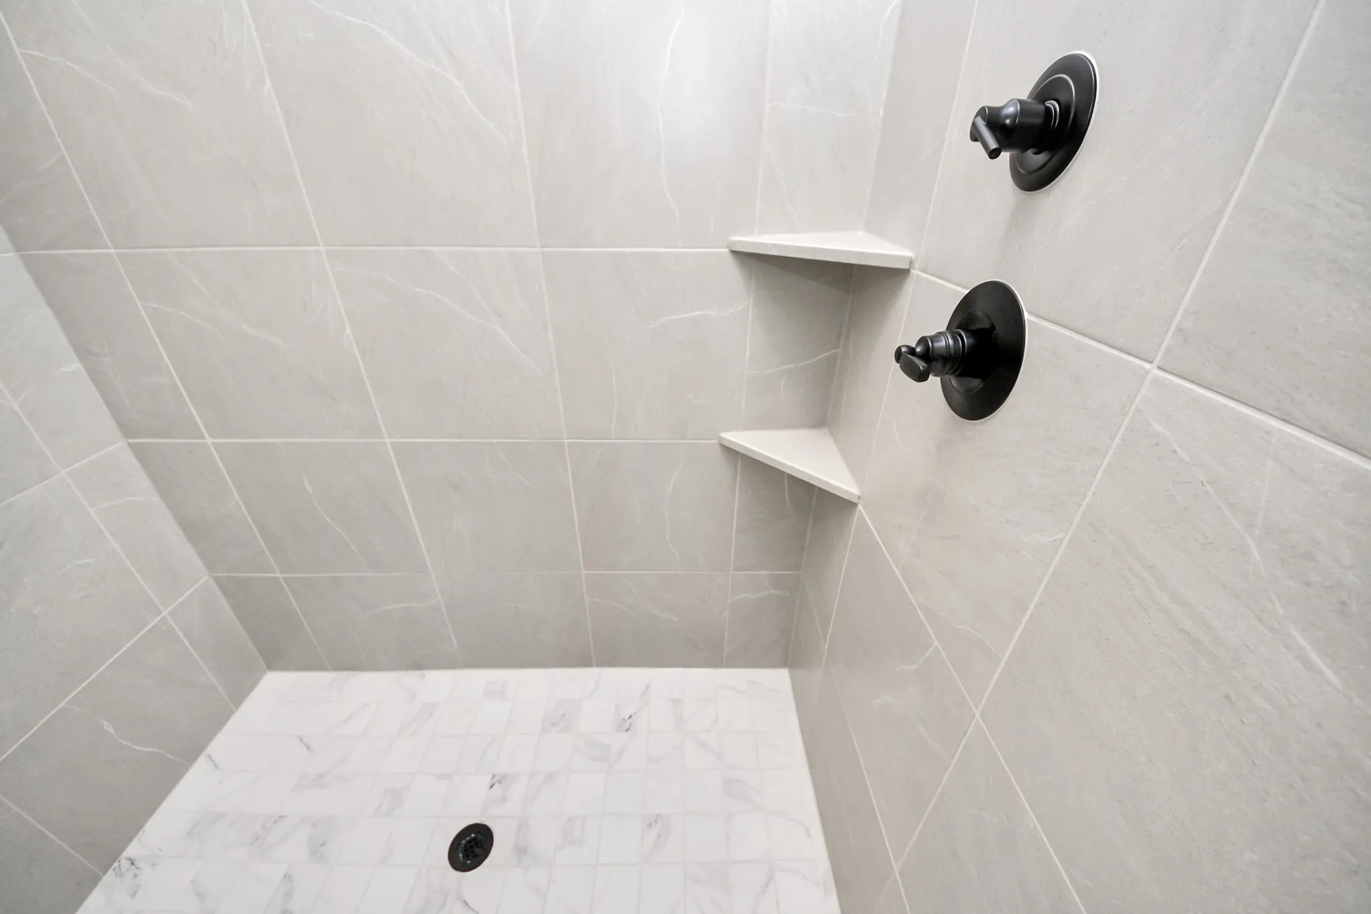
: High Ceilings, Kitchen/Family Room Combo, Quartz Counters, Self-closing Cabinet Doors, Self-closing Drawers, Programmable Thermostat, Double Vanity, Separate Shower, Ceiling Fan(s), Walk-In Pantry, Tub Shower, Crown Molding, Main Level Primary, Walk-In Closet(s)
: Washer Hookup, Electric Dryer Hookup
: Public Sewer
: Low-Emissivity Windows
$0
Appliances
: Dishwasher, Disposal, Gas Range, Microwave, ENERGY STAR Qualified Appliances, Tankless Water Heater, Gas Cooktop, Gas Oven
Address Map
TX
Montgomery
Willis
77318
Noble Heart
12051
Drive
W96° 27' 41.2''
N30° 25' 3.4''
Directions to Model Home: From 45 N, exit FM 1097. Left on 1097 and then left on Lexington Heights Dr. Take a right onto WhirlawayDr. Model is located at 11704 Whirlaway Dr.
39
Neighborhood
W. LLOYD MEADOR ELEMENTARY SCHOOL
56 - Willis
WILLIS HIGH SCHOOL
56 - Willis
56 - Willis
ROBERT P. BRABHAM MIDDLE SCHOOL
MLS Addon
Home Creations
Jared Turner
$0
$0
$0
$0
$0
Additional Information
1
2635
: Brick, Wood Siding
: Slab
2.0
: Two
: Subdivision
2026-09-08
2
: Public
Financial
795.0
Annually
1
Listing Information
Home C
TURM16
Cash, Conventional, FHA, Investor Financing, Texas Vet, VA Loan
Active
2026-09-09T09:21:58Z
HAR
2026-09-08T11:02:26Z
Speer Companies Brokerage
Contact Broker
Energy Tag
