


$299,900
3 Bed
3 Bath
2,447 Sqft

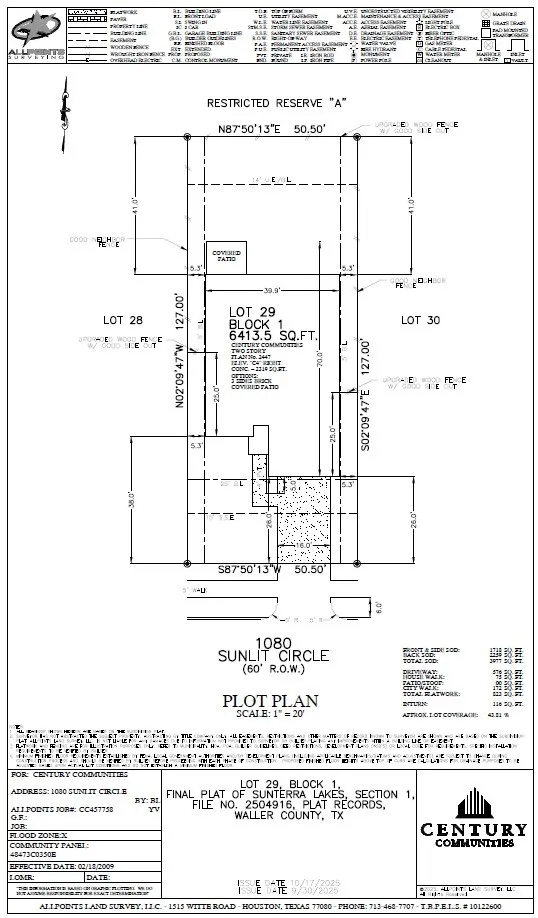
1080 Sunlit Circle, Brookshire, Texas 77423

  • Residential Property Type
  • 2,447 Sqft Square Footage
  • Attached Cars Garage
  • 2026 Year Built
Property Description

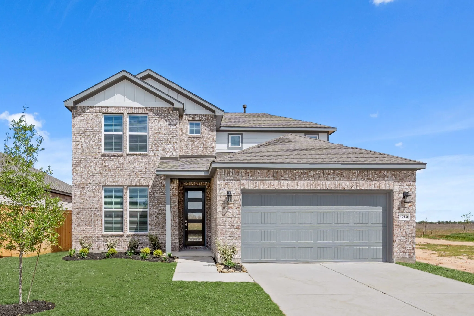
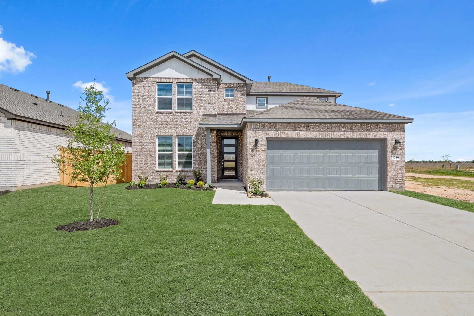
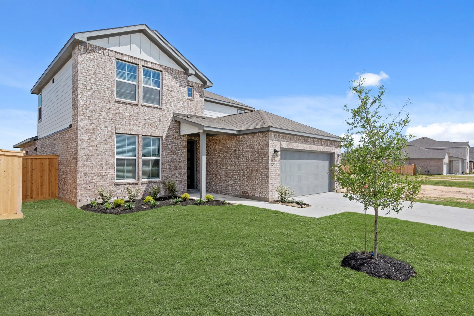
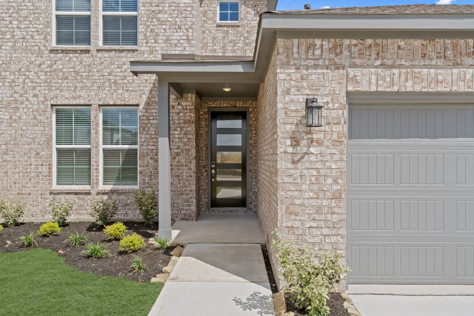
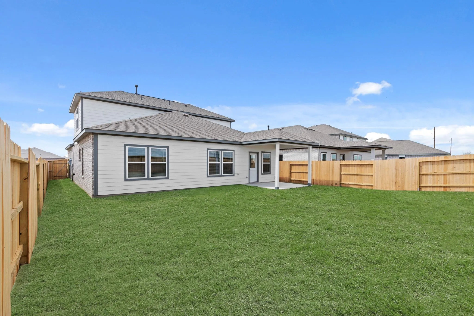
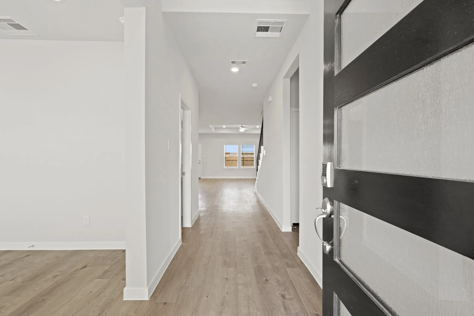
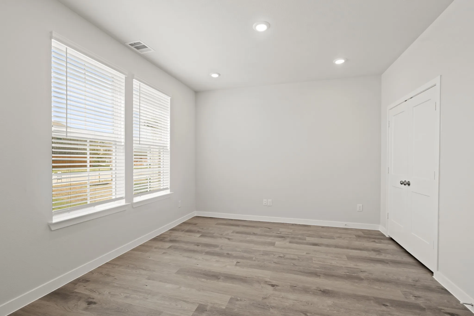
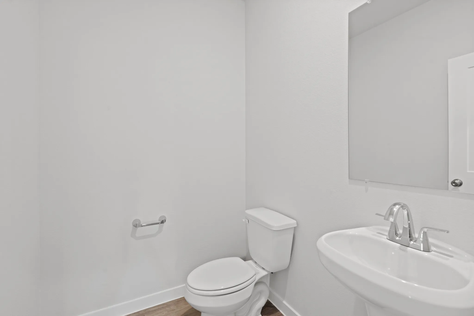
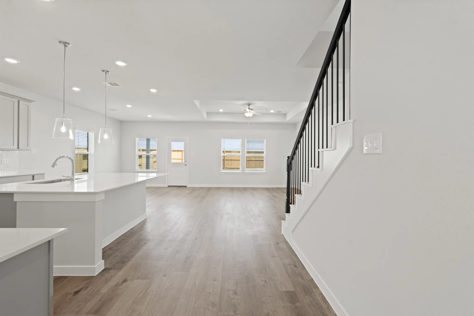
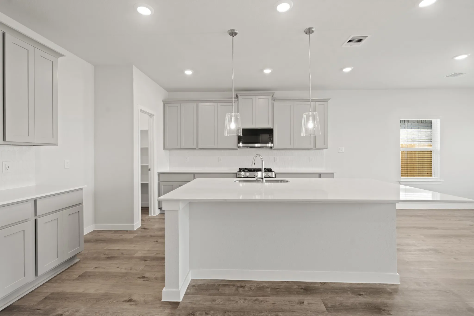
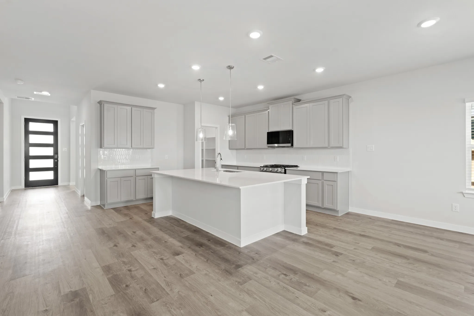
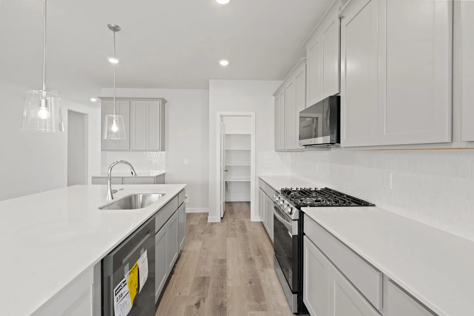
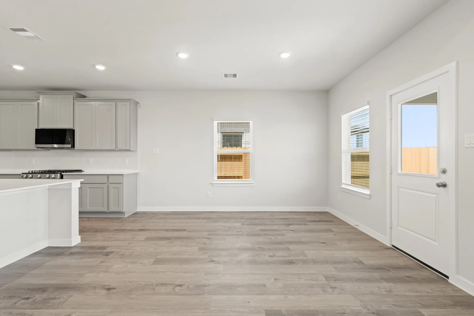
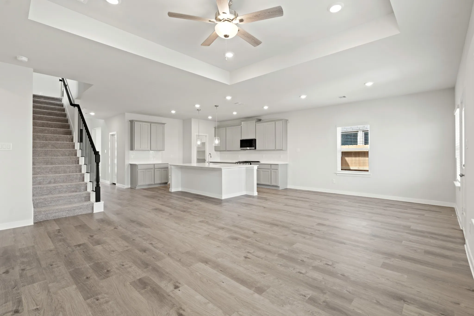
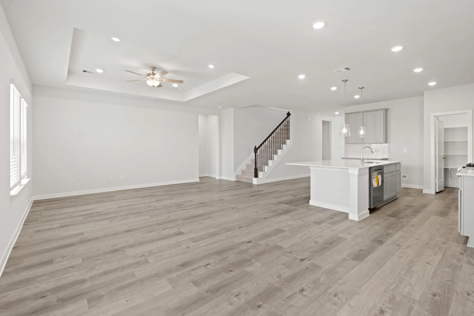
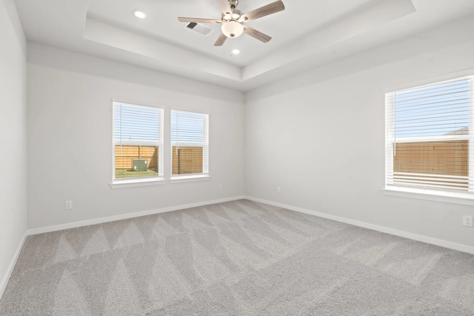
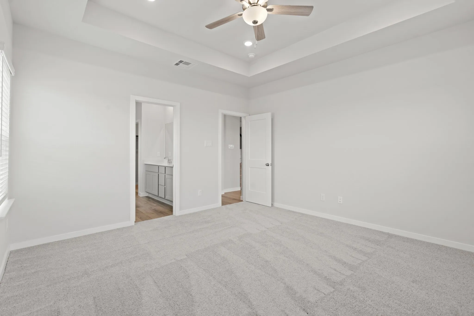
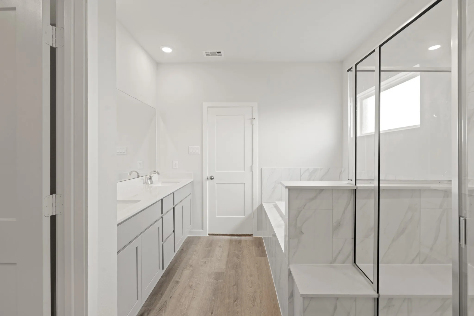
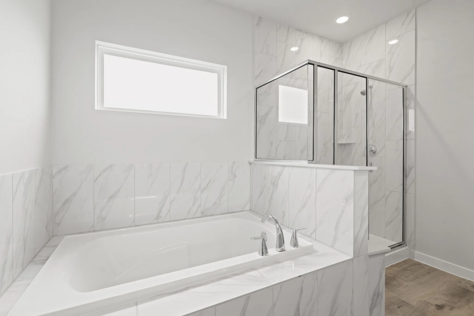
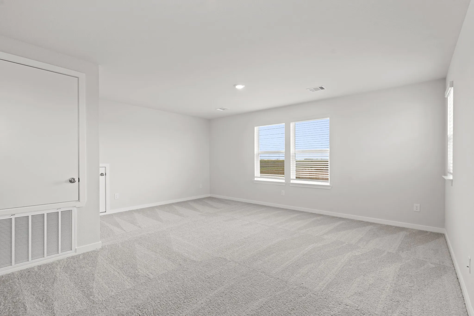
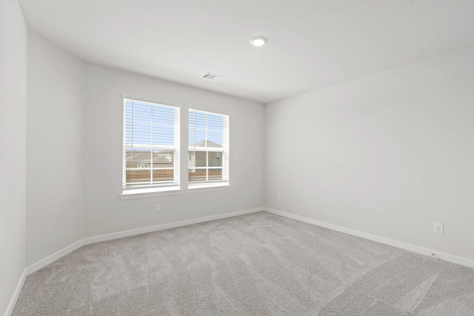
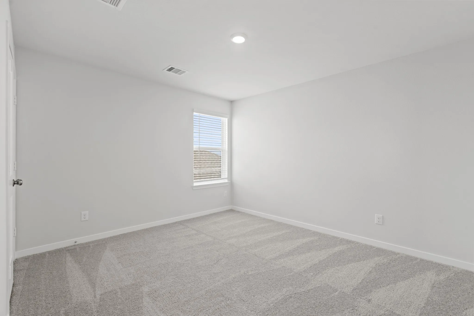
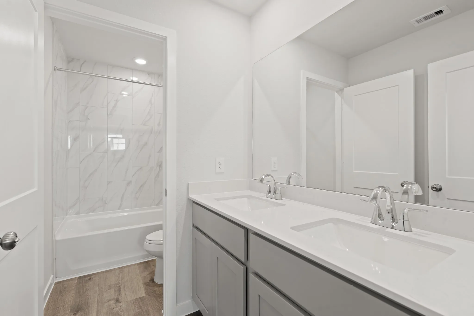
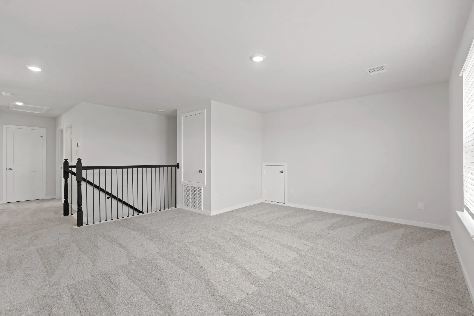
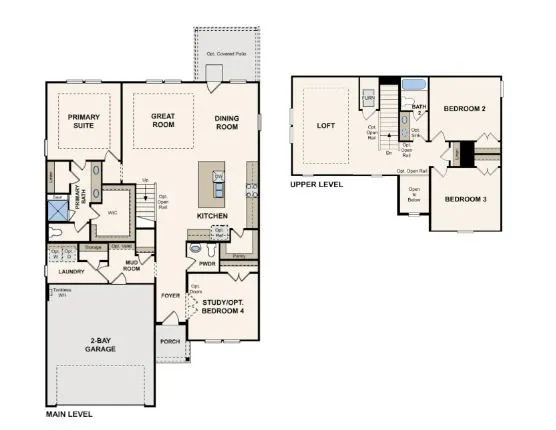
The two-story Lassen floor plan opens with an inviting porch entry that leads past private study and a powder room. An impressive open kitchen with a center island is adjacent and flows into a dining area and an airy great room, creating the perfect space for entertaining and everyday living. The owner’s suite is conveniently located on the main level and offers a walk-in closet and a private bath with dual vanities and a walk-in shower. Upstairs, there are two bedrooms and a bath, as well as a versatile loft space. No back neighbors!


Basic Details
Residential
For Sale
55138521
$299,900
3
5
3
1
2,447 Sqft
2026
2
1
Detached
: Composition
Active
$0
Features
: Central, Gas
: Central Air, Electric
: Attached, Garage
: Traditional
: Kitchen/Family Room Combo, Double Vanity, Bath in Primary Bedroom, Granite Counters, Main Level Primary
: Public Sewer
$0
Appliances
: Dishwasher, Microwave
Address Map
TX
Waller
Brookshire
77423
Sunlit
1080
Circle
W96° 2' 29.8''
N29° 51' 6.4''
Directions to model home: Follow I-10 W to Katy Fwy in Brookshire. Exit FM 362 N. Turn right on Bains Street keeping right onto FM 362 N/3rd Street. Turn right onto Mourning Dove Blvd and left onto Sunlit Circle.
26
Neighborhood
ROYAL ELEMENTARY SCHOOL
44 - Royal
ROYAL HIGH SCHOOL
44 - Royal
44 - Royal
ROYAL JUNIOR HIGH SCHOOL
MLS Addon
Century Communities
Jared Turner
$0
$0
$0
$0
$0
Additional Information
1
2447
: Brick
: Slab
2.0
: Two
: Subdivision
2026-08-17
314900
2
https://my.matterport.com/show/?m=qkeA21c5UhK
: Public
Financial
1774.0
Annually
: Other
1
Listing Information
Jt955
TURM05
Cash, Conventional, FHA
Active
2026-09-27T22:09:48Z
HAR
2026-08-17T11:18:54Z
Speer Companies Brokerage
Contact Broker
