

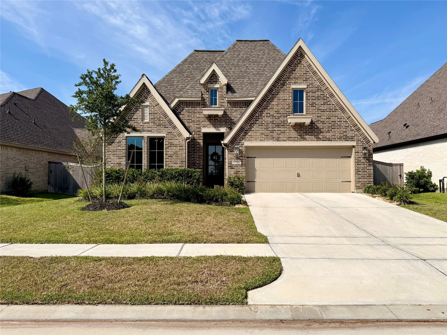

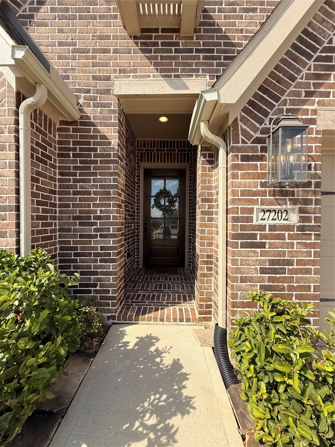
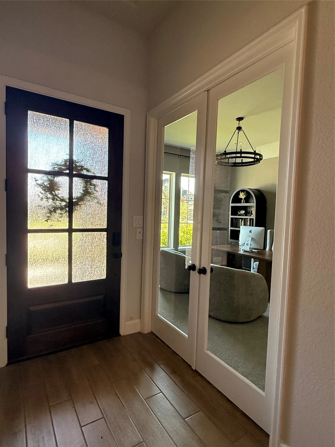


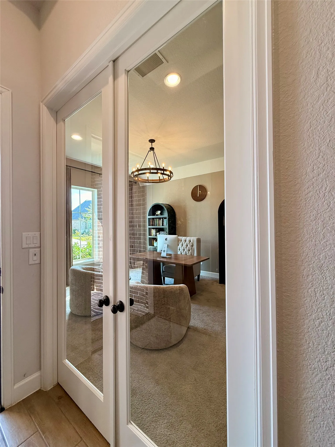

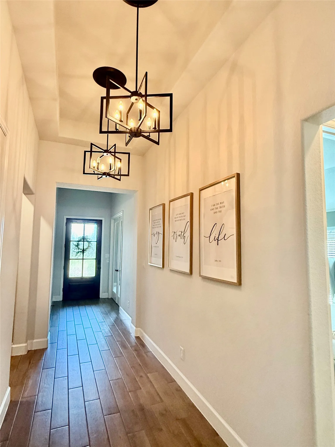

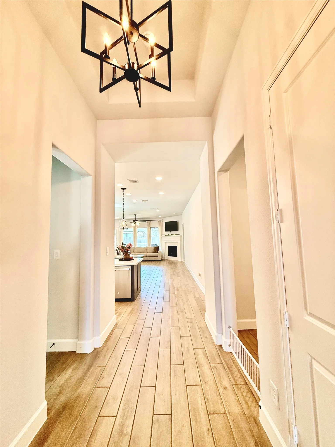

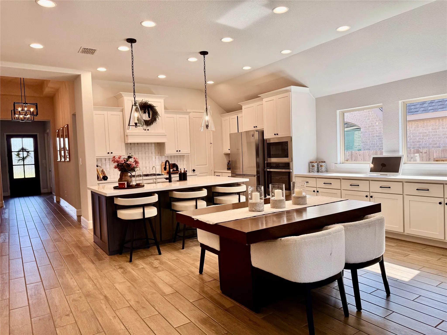
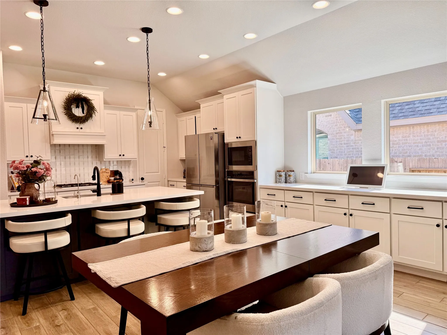
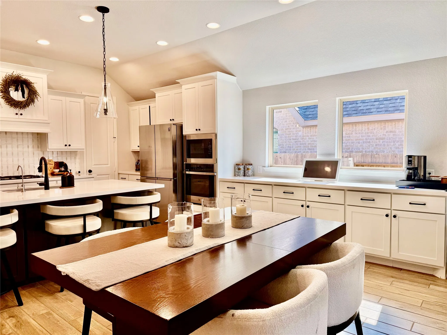
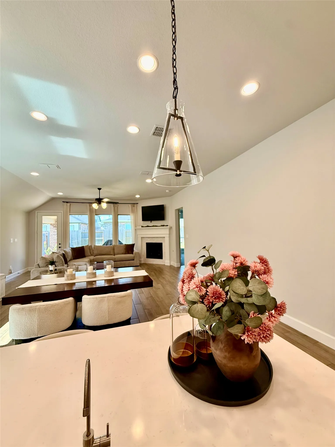
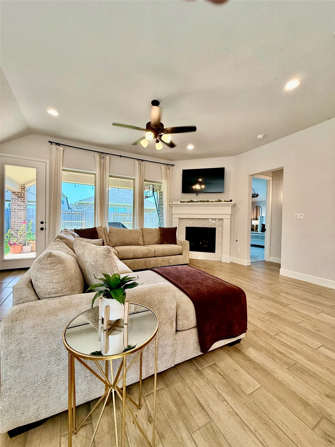
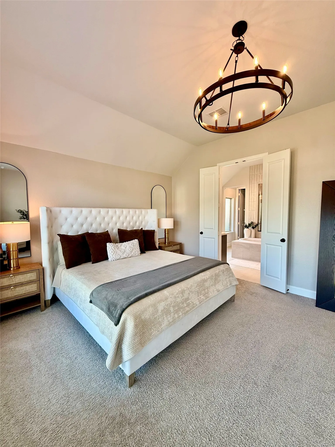
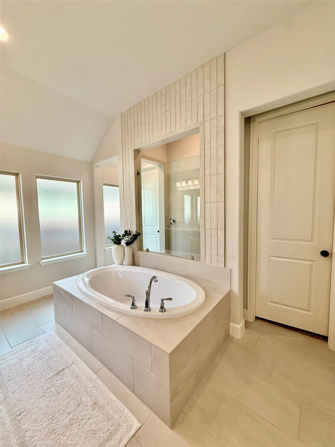
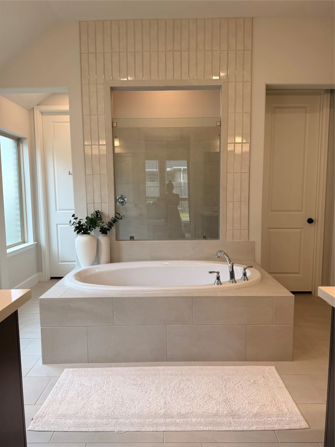
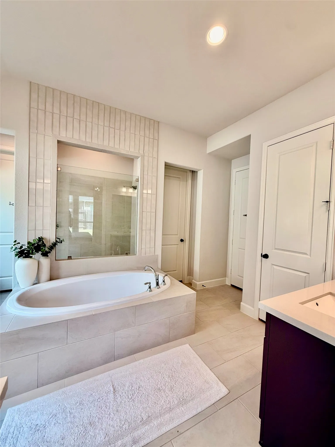
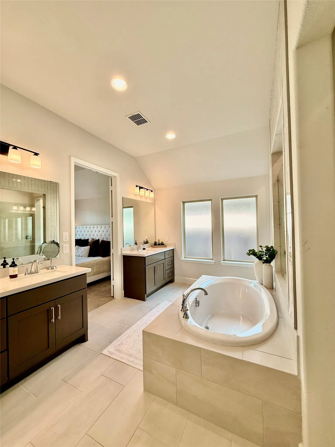
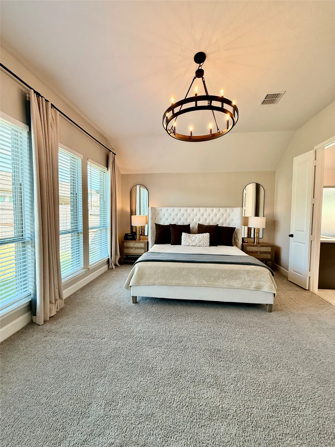
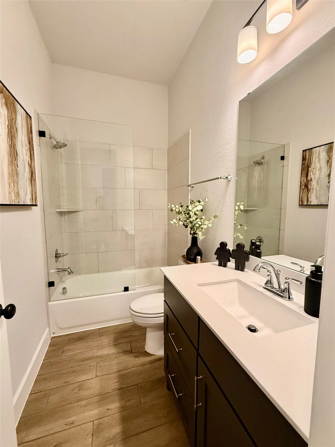
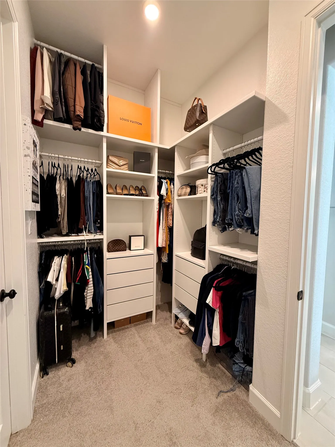
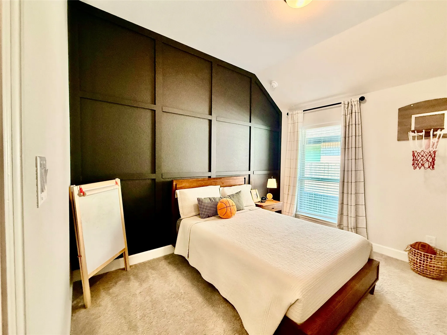
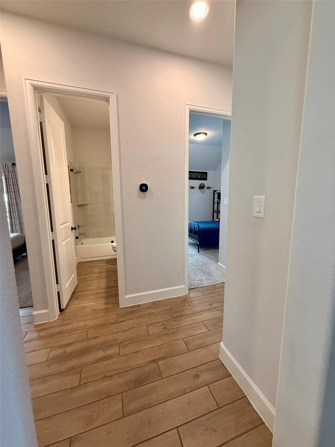
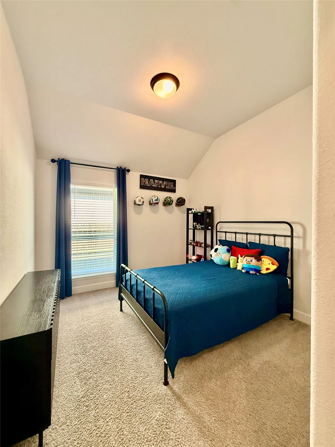
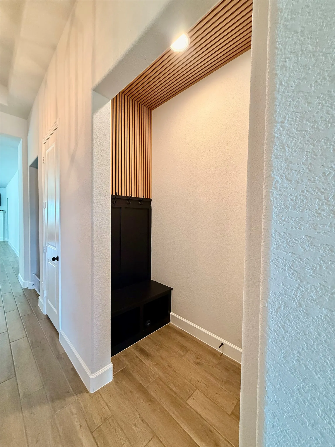

Step inside to an extended entry with 12-foot ceilings and a game room framed by French doors. The spacious family room features a fireplace with a wood mantel and a wall of windows. An open kitchen offers an island with seating and a corner walk-in pantry. The primary suite has a wall of windows and a bath with dual vanities, a garden tub, a separate glass-enclosed shower, and two walk-in closets. A guest suite just off the entry includes a full bath and walk-in closet, while the secondary bedrooms also offer walk-in closets. Additional touches include chandeliers, dimmer switches, updated closet, accent walls, primary bathroom tile accent wall behind tub and a utility room with private access to the primary bath. Outside, enjoy the extended covered patio. An updated mudroom that connects to the two-car garage.


parkerspeer@speercompanies.com
